Concrete work options and costs in Westridge
In Westridge, concrete is one of the most practical upgrades homeowners make for curb appeal and day-to-day durability, especially where flatwork meets wet weather and freeze–thaw cycles. With a small community population of 2,521 (Statistics Canada, 2021 Census), the market is typically served by a limited number of experienced crews, so scheduling can matter as much as price. Most residential projects are tied to the area’s established housing base and renovations—homes frequently add or replace driveways, patios, and interior garage slabs, then adjust drainage to reduce water pooling. In the Lower Mainland–Southwest region, mild winters and a shallow frost line still require conservative foundation design; local practice targets a frost depth around 450 mm / 18", and footings and piers must be placed below that to reduce frost heave risk. Rain-heavy periods also extend curing time expectations, which affects labour scheduling, curing protection (blankets/sealers), and sometimes concrete truck access planning. For many homeowners near Westridge Community Centre / Westridge Park, driveways and walkway repairs are in especially steady demand because high foot traffic and school/park activity increase wear on surfaces.
Because specs change from “looks” to “survives,” quotes can range meaningfully between standard broom work, exposed aggregate, and stamped finishes. Use the table below to compare typical scopes and the price band you should expect for Westridge.
| Application |
Typical Size |
Key Spec |
Finish Option |
Price Range |
| Concrete driveway (standard broom finish) |
400–500 sq. ft. (about 20’ x 20’) |
Reinforcement as needed, compacted granular base, air-entrained mix |
Broom finish + saw-cut control joints |
$18,000–$28,000 |
| Exposed aggregate driveway |
400–500 sq. ft. |
Proper base prep and curing for surface durability |
Exposed aggregate + sealed surface |
$22,000–$34,000 |
| Stamped concrete driveway or patio |
300–450 sq. ft. |
Air-entrained mix, control joints planned around stamp pattern |
Stamped pattern + release + sealer |
$18,000–$36,000 |
| Plain concrete patio or walkway |
250–400 sq. ft. |
Compacted granular base, minimum curing protection |
Broom or smooth finish, simple joints |
$4,000–$10,000 |
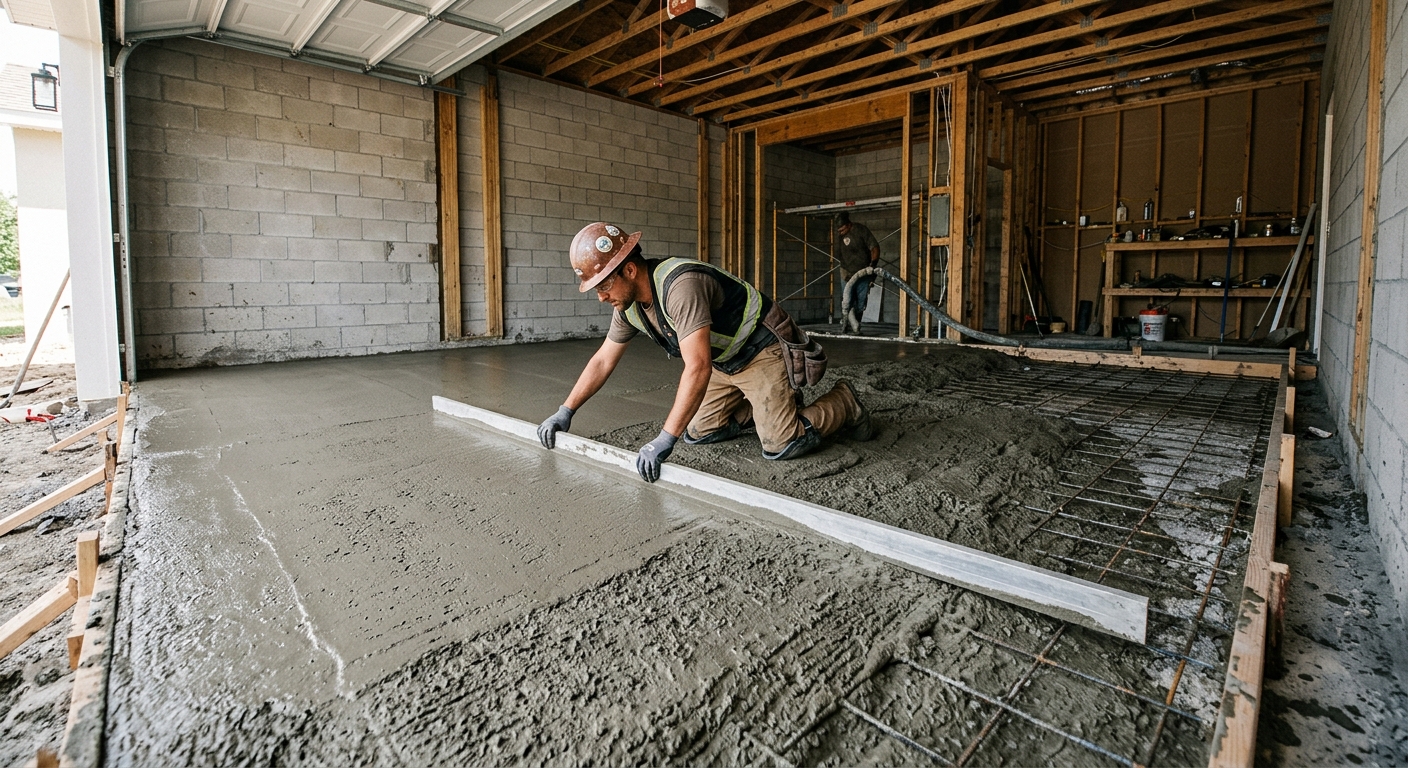
| Garage floor (interior slab) |
480–600 sq. ft. (single-car) |
Vapour barrier (as required), reinforcement, proper thickness |
Light broom or smooth trowel as specified |
$10,000–$18,000 |
| Foundation footings (structural, below frost) |
Per home footing system |
Designed depth below frost, rebar cage, formwork |
Structural concrete (no “finish”) |
$12,000–$25,000 |
Prices are estimates only and vary by project scope, site access and material selection.
What affects the price of concrete work in Westridge
In Westridge and the broader Lower Mainland–Southwest region, the same “simple” concrete job can come back with quotes that differ by 30–50% because the scope usually changes once contractors account for what makes concrete last here: frost-protected assemblies, drainage control, reinforcement, mix design, and curing/seasonal logistics. Even though we’re not dealing with the deepest frost in Canada, the frost depth assumption (around 450 mm / 18") still drives footing excavation depth and the amount of formwork and labour. Add frequent freeze–thaw cycles and saturated soils, and the base prep isn’t optional—it’s a core cost driver. Exterior flatwork should be air-entrained and correctly jointed to handle scaling and micro-cracking. When contractors plan cold-weather curing precautions (insulating blankets, temperature management), that can raise the cost versus a straightforward summer pour.
Pricing also shifts due to finish selection and crew availability. For example, a standard driveway broom finish may land near the $18–$28 per square foot-style band (based on common project budgets in this tier), while stamped concrete often moves you into the $22–$36 tier because of additional labour for stamping, form liners/release, and sealing. Local conditions in Westridge can raise costs when soil is soft or poorly draining (more granular undercut and drainage work), when access is tight (extra labour time for wheelbarrows/pump logistics), or when rainfall schedules force slower curing windows. Conversely, replacing like-for-like removals with good access and stable subgrade can keep pricing closer to the low end of the driveway/patio bands. With many homes renovated over time, older foundation interfaces and drainage modifications can also add thousands—especially when contractors must re-form edges and rebuild thickness at tie-in points.
| Price Factor |
Why It Matters |
Cost Impact |
| Frost line depth — determines footing depth and form height |
Footings must be placed below the design frost depth to reduce frost heave |
Higher excavation + more formwork can increase structural scope cost |
| Site preparation — excavation, grading, compacted granular base |
Stable base controls settlement and protects against water-related deterioration |
Soft soil/high groundwater often adds undercut and granular replacement |
| Reinforcement — rebar or wire mesh requirement |
Reduces cracking from loads and supports slab integrity |
Material + labour for placing reinforcement (and chairs/spacers) |
| Mix design — air-entrainment and compressive strength spec |
Exterior air entrainment helps resist freeze–thaw scaling and improves durability |
Air-entrained mix and compliance testing/documentation can raise material cost |
| Finish type — broom vs. stamped vs. exposed aggregate |
Finish affects labour time, curing care, and sealer systems |
Stamped/exposed generally costs more than standard broom finishes |
| Pour size and concrete truck access to site |
Small access changes can trigger more labour for distribution or pump use |
Tight drives, multiple lifts, or pumping can add labour and equipment fees |
| Cold-weather curing precautions — heating and blankets |
Cold nights can slow strength gain and increase surface scaling risk |
Insulating blankets/heaters add daily material and labour time |
| Control joint pattern and sealing cost |
Joints manage cracking; sealing helps resist moisture and de-icing salts damage |
Better joint layout and proper sealing add line-item costs |
Permits & regulations in British Columbia
In British Columbia, how your concrete is classified matters. Structural concrete work—such as footings, foundation walls, grade beams, and other load-bearing elements—typically requires a building permit, and engineered drawings are often reviewed through the municipal permitting process. For concrete flatwork like driveways, patios, sidewalks, and walkways, a permit is often not required when the work is limited to the surface and does not change lot grading, drainage patterns, or impervious surface coverage rules. That said, changes to slope/grade, ties into a municipal right-of-way, or drainage modifications can trigger approvals. Always confirm with your local authority before breaking ground.
For your safety in Westridge, also verify the contractor is properly insured and compliant. Here’s a homeowner-friendly approach: (1) confirm their business registration and any required trade authorization for the type of concrete work they’re doing; (2) request a Certificate of Insurance showing current liability coverage and ensure the certificate matches the legal business name on the contract; (3) ask about coverage for workplace injury (commonly referred to as WCB/Workers’ Compensation coverage) and request evidence or clearance; and (4) call references on similar-scale projects in the Lower Mainland–Southwest so you know they’ve handled rain schedules and curing correctly.
If they can’t provide insurance documentation promptly, treat it as a red flag and keep shopping.
Getting concrete right in Westridge's freeze-thaw climate
Concrete fails in Westridge mainly when the slab system can’t handle water movement and freeze–thaw stresses. The biggest culprits are inadequate base preparation, weak or non-compliant mix design, poor jointing, and curing shortcuts during cool, damp periods. In our Lower Mainland–Southwest conditions, you’ll commonly see two extremes: (1) surfaces that look fine initially but later develop scaling/spalling from freeze–thaw exposure, and (2) slabs that settle or crack early because drainage and sub-base didn’t meet spec. Getting the job “right” means spec’ing the system, not just the surface.
For base preparation, insist on a compacted granular sub-base to the right depth for local soil and project thickness, with attention to drainage so water doesn’t sit under the slab. For mix design, exterior flatwork should use air-entrainment (commonly in the 5–7% range for exterior slabs) and a minimum structural performance target such as 32 MPa compressive strength. Control joints must be planned to limit random cracking and to line up with movement patterns. Curing is critical: aim for at least 7 days of proper curing conditions, using curing blankets/protection when nights are cool or weather is unsettled. Finally, seal after full cure (often 28 days post-pour) so water and de-icing salt residue are less likely to drive surface deterioration.
A practical dollar example: upgrading from a basic broom finish driveway setup to an exposed aggregate or properly sealed system may add a portion of the $18–$28 to $22–$36 price-tier spread, but that premium is usually justified where the homeowner expects frequent wet-season use and wants better surface durability against scaling.
| Spec |
Why It Matters in Westridge |
What to Ask For |
Impact if Skipped |
| Compacted granular base (depth?) |
Prevents settlement and reduces trapped moisture under the slab |
Base thickness + compaction method; confirm drainage details |
Early cracking, uneven surface, and water damage |
| Air-entrained concrete mix (target air %?) |
Improves resistance to freeze–thaw scaling common in coastal-wet cycles |
Target air content of 5–7% for exterior flatwork + documentation |
Spalling/scaling that can start with one winter season |
| Compressive strength (MPa rating) |
Ensures the slab reaches design strength under local weather conditions |
Minimum 32 MPa (or project-engineered spec) and curing approach |
Surface wear, reduced durability, and higher risk of damage |
| Control joints (spacing per ACI guidelines) |
Controls where cracks form to avoid random failures |
Joint spacing plan + saw-cut timing |
Random cracking and unsightly, structural-risk cracking |
| Minimum 7-day curing period |
Allows strength gain despite cool nights and high humidity |
What protection is used if rain/cool weather occurs |
Weak surface, poor long-term durability |
| Penetrating sealer (when applied after cure) |
Repels moisture and helps reduce damage from de-icing residues |
Application timing (often after 28 days) and sealer type |
Faster surface deterioration and increased staining |
How to choose a concrete work contractor in Westridge
Choosing the right contractor in British Columbia comes down to verification, clarity, and jobsite discipline—especially for concrete that must survive wet winters and freeze–thaw. Start with licensing and insurance. Ask for (1) proof of the contractor’s business standing, (2) a liability insurance certificate naming the correct legal entity, and (3) evidence of Workers’ Compensation coverage (often referenced as WCB/WCA clearance in BC). How to check: look for the certificate’s policy number and expiry date, confirm it matches the company on your contract, and request clearance information directly rather than relying on verbal assurances. If the contractor won’t provide documentation, move on.
Next, get 2–3 itemised written quotes—not a vague lump sum. Demand a breakdown of labour and materials: excavation/base prep, reinforcement, concrete supply, finishing, saw-cutting/joint work, and curing/sealing. Read the scope line-by-line for what’s excluded (old slab disposal, permit handling, drainage modifications, restoration of grass/landscaping, and any coring/cutting). Confirm the timeline in writing, including pour date, cure protection windows, and a completion target.
For payment, avoid big upfront deposits: keep it to about 10–15% maximum and hold back a portion until the finish, joints, and cleanup are complete. Also check warranty terms: workmanship duration, whether product/manufacturer warranties apply to surface sealing materials, and whether warranties are transferable if you sell the home.
- Insist on written scope with thickness and reinforcement notes (mesh vs rebar, where needed).
- Ask what mix design is used (air-entrained for exterior) and whether it meets project requirements.
- Confirm base prep depth and compaction—no “topsoil removal only” shortcuts.
- Request joint layout (spacing and saw-cut timing) before work starts.
- Verify disposal is included (haul-off of broken concrete and debris).
- Confirm sealing is included or clearly excluded, including application timing.
- Ask about curing protection for rainy or cool periods (blankets/sealers/inspection plan).
- Check access logistics: how they’ll place concrete for your driveway width and gate constraints.
- Look for a named foreman or project lead and a realistic pour schedule.
- Ensure the quote includes site protection (plywood/boards, runoff control) for sidewalks and landscaping.
- Get a clear warranty statement in the contract (workmanship and any exclusions).
- Do not sign until you understand payment milestones and holdback conditions.
Red flags in Westridge: contractors who dismiss air-entrainment for exterior slabs, quotes that don’t mention base compaction depth, unusually low pricing that ignores drainage needs, refusing to provide insurance/coverage documentation, and promises like “no joints needed” or no sealing when de-icing salt use is expected.
Frequently asked questions — concrete work in Westridge
What is the difference between concrete and cement?
Concrete is the full building material system: cement plus water plus aggregates (sand/gravel), sometimes with additives like air-entrainment. Cement is only one ingredient inside concrete, acting as the binder that hardens when it reacts with water. In British Columbia’s Lower Mainland–Southwest conditions, that distinction matters because homeowners may hear “cement” in casual conversation, but what actually determines durability is the concrete mix design—especially for exterior work exposed to freeze–thaw cycles and persistent moisture. For driveways and patios in Westridge, you should ask specifically for an air-entrained exterior mix and the intended strength target, not just “regular cement.”
How much does concrete work cost in Westridge?
In Westridge, your cost depends on size, base prep, drainage needs, reinforcement, and the finish. For concrete driveways and slabs, typical project pricing in this tier commonly lands around $18–$28 per square foot-style budgeting ranges, while patios and walkways often sit around $16–$26. Stamped and decorative work generally costs more—often tied to the $22–$36 tier—because of additional labour, stamp preparation, and sealing. Foundation footings are usually budgeted separately (often $200–$350 per unit of footing scope in many estimates), and they’re priced based on engineered depth and excavation. Get itemised quotes so you can compare like-for-like: a “cheap” driveway sometimes skips drainage attention, jointing detail, or proper air entrainment.
How deep must footings be for Westridge's frost line?
For Westridge and the Lower Mainland–Southwest region, local practice assumes a frost depth around 450 mm / 18". Footings and structural supports must extend below the design frost depth to reduce frost heave risk, with the final depth determined by your geotechnical/engineered design and the specific soil and drainage conditions. That means excavation depth can vary from one lot to another even within the same neighbourhood. If a contractor proposes footings that sit only at grade or barely below 450 mm / 18", ask for the design basis and confirmation that the footing is placed below the required frost depth. Because our coastal-wet soils can stay saturated, drainage and base conditions also influence how conservatively the system must be built.
Why does concrete crack in Westridge and how is it prevented?
Concrete cracks in Westridge mostly due to movement plus water and temperature stresses. Freeze–thaw cycles can expand and contract moisture in and around the slab. Settlement can happen if the granular base is underbuilt or not properly compacted. Also, shrinkage occurs as concrete cures. Prevention is a system: correct compacted base preparation, air-entrained exterior mix for durability, planned control joints (with saw-cut timing), and proper curing. The joints are what you want to “own” the cracking, rather than having random cracks show up in the middle of a driveway or patio. Homeowners should ask for a joint layout that matches the slab geometry and for documentation that the concrete is air-entrained for exterior exposure in BC’s wet climate.
Stamped vs broom-finish concrete — cost difference?
In Westridge, stamped concrete typically costs more than broom-finish because it requires extra labour and materials (stamp mats/release, additional finishing time, and often more careful curing and sealing). Broom-finish concrete is simpler: it focuses on correct finishing, air-entrained mix, base prep, and joints. In practical terms, driveway and slab budgets commonly fall around the $18–$28 tier for standard broom-finish work, while stamped or decorative projects often align with the $22–$36 tier due to the added steps and time. That price difference is justified when you want a decorative surface that still meets durability requirements—air entrainment, jointing, and sealing—not just a visual pattern.
When is the best time to pour concrete in Westridge?
In British Columbia’s Lower Mainland–Southwest climate, the “best” time is less about avoiding winter entirely and more about managing rain, cool nights, and curing conditions. Contractors generally prefer periods with stable weather so they can control curing and joint timing. If you’re pouring near the cooler seasons, crews may need curing blankets or temperature management to ensure strength gain and reduce risk of surface scaling. Rainy days can also delay work and affect finishing and curing protection. Ask your contractor for their seasonal plan: how they will protect the pour, how long curing protection will remain in place, and how they’ll handle changes if rainfall or high humidity occurs. A well-planned schedule can matter as much as the mix and finishing specs.