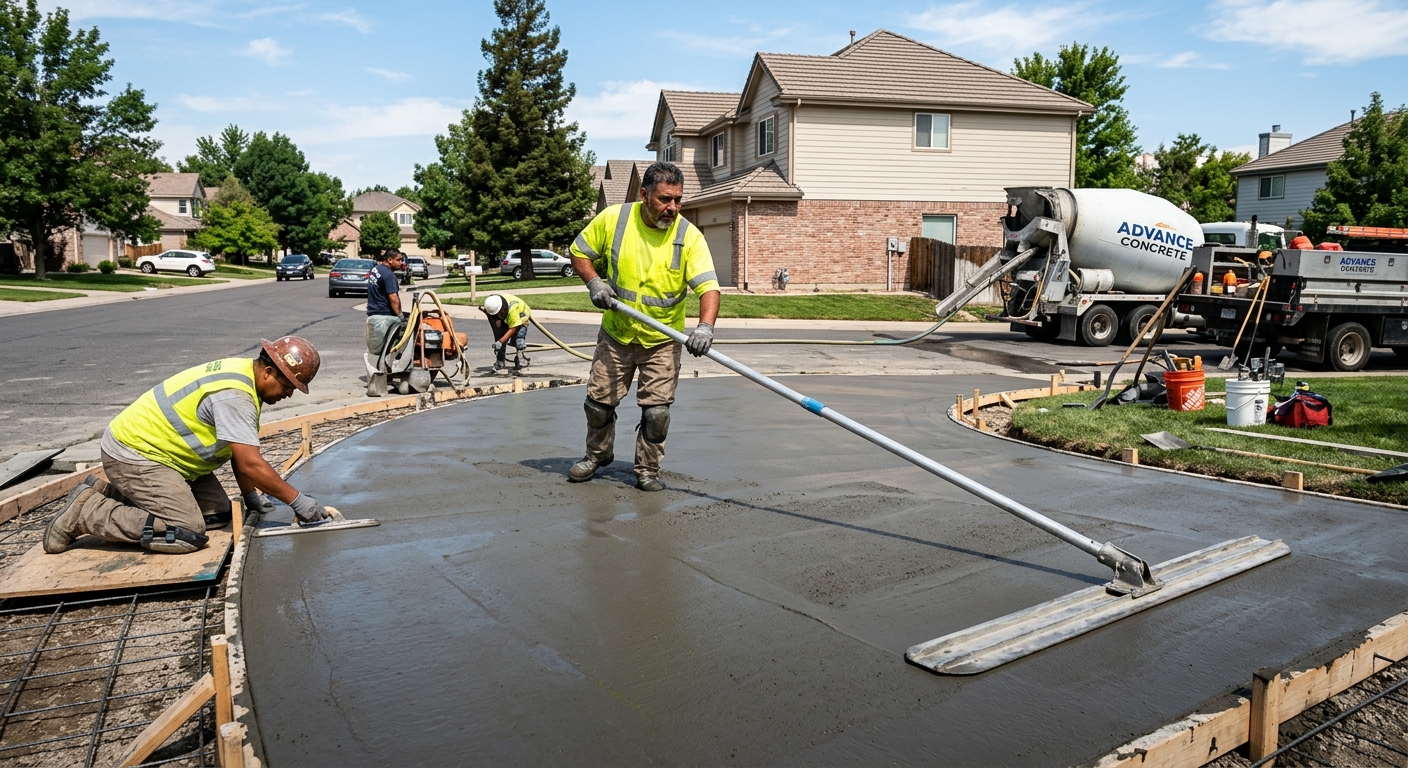
Concrete work options and costs in McLeod
Concrete work in McLeod is shaped by a cold continental climate and a deeper frost depth than many parts of Canada, so projects are priced around excavation, engineered footing depth, and freeze–thaw durability. For homeowners and builders, that matters because flatwork (driveways, patios, walkways) and foundation work both need to perform through Calgary-area freeze–thaw cycles. In McLeod specifically, the population is 2,313 (Statistics Canada, 2021 Census), which keeps crews focused but also means schedule slots can tighten when multiple projects start at the same time. The local housing stock is dominated by single-detached homes, which is the primary driver of concrete flatwork demand—think new driveways, garage pads, and backyard patios on infill and long-term residential lots.
In the Calgary economic region, contractors plan pours around curing temperatures and surface protection. The design frost depth in this area is roughly 1.2 m (about 4 ft), so footings for houses, garages and retaining structures must bear on undisturbed soil below that depth; that extra digging and concrete volume is a big reason foundation costs in McLeod sit in higher bands than warmer regions. For exterior slabs, the region’s freeze–thaw cycles also mean air-entrained concrete, granular base prep, and correctly spaced control joints are standard—not optional. When de-icing salt gets used in winter, sealing becomes part of a smart long-term spec to reduce surface scaling and spalling.
If you’re comparing options, use the table below as a realistic starting point for McLeod pricing before you request an itemised quote.
| Application |
Typical Size |
Key Spec |
Finish Option |
Price Range |
| Concrete driveway (standard broom finish) |
400–600 sq ft (typical single-car to two-car) |
Air-entrained exterior mix, compacted granular base, control joints |
Broom finish + standard edging |
$12,000–$18,000 |
| Exposed aggregate driveway |
400–600 sq ft |
Air-entrained exterior mix, proper base, controlled finishing timing |
Exposed aggregate (spray/retarder or wash method) |
$16,000–$22,000 |
| Stamped concrete driveway or patio |
300–600 sq ft |
Air-entrained mix, release agents, integral colour option |
Stamped pattern + integral colour (or stain/colour hardener) |
$15,000–$26,000 |
| Plain concrete patio or walkway |
150–350 sq ft |
Air-entrained mix, compacted granular base, jointing |
Smooth or light broom finish |
$5,000–$9,000 |
| Garage floor (interior slab) |
400–500 sq ft |
Reinforcement as required, vapour management as appropriate |
Standard trowel finish |
$8,000–$14,000 |
| Foundation footings (structural, below frost) |
Typical house/garage perimeter: 1,500–3,000 sq ft of footing footprint |
Engineered rebar, concrete volume sized to loads, excavate to below design frost |
Structural footings (no decorative finish) |
$28,000–$45,000 |
Prices are estimates only and vary by project scope, site access and material selection.
What affects the price of concrete work in McLeod
In McLeod and across Calgary-area communities, quotes for the “same” concrete scope can swing by 30–50% because the final cost is driven by how much work it takes to make the slab or foundation durable—not just the cubic metres of concrete. For example, two driveways both billed as “400 sq ft” may differ dramatically once you factor in excavation depth to reach proper subgrade, the thickness of compacted granular base, reinforcement needs, and whether the contractor has to re-route around services, trees, or tight truck access.
The frost line depth and freeze–thaw cycles dictate every exterior spec. In this region, footings must extend below the design frost depth (about 1.2 m) so the foundation supports are not affected by seasonal movement and frost heave. Exterior slabs also need air-entrained concrete to survive repeated freezing and thawing. Cold-weather placement further increases cost because the pour season can be shorter and winter-grade concrete or curing precautions (insulating blankets, wind protection, and sometimes supplemental heat) are needed to achieve proper curing. Finally, de-icing salts accelerate surface spalling on under-specified mixes, so sealing is often recommended and sometimes included in the plan.
Here are a few McLeod examples of why costs rise or fall: if your soil is sandy or requires additional granular replacement, base preparation can add thousands. If you have a long driveway with limited truck access, labour and pumping/time may increase. If you choose stamped concrete, the base prep and finishing labour don’t change—but the colour and stamp process does, which is why stamped work typically sits above standard broom finishes. As a rough guide, plain patios and walkways often land in the $5,000–$9,000 band, while stamped driveways or patios frequently come in closer to $15,000–$26,000 depending on square footage and finish complexity. The deeper frost-driven excavation on foundations is a separate cost driver, which is why footing work commonly sits in the $28,000–$45,000 range for many typical projects in the Calgary region.
| Price Factor |
Why It Matters |
Cost Impact |
| Frost line depth — determines footing depth and form height |
Footings must bear on undisturbed soil below design frost to prevent frost heave and seasonal movement |
Higher excavation volume and formwork; can be a major driver for foundations |
| Site preparation — excavation, grading, compacted granular base |
Durable slabs require stable subgrade and the right granular thickness compacted to spec |
Adds labour time, disposal, and sometimes granular replacement |
| Reinforcement — rebar or wire mesh requirement |
Controls cracking and supports loads; exact need depends on soil, thickness and use |
Material + placement labour; mis-specifying can cost more long-term |
| Mix design — air-entrainment and compressive strength spec |
Freeze–thaw durability hinges on air-entrainment; strength ensures long-term performance |
Typically modest premium per yard, but essential for exterior longevity |
| Finish type — broom vs. stamped vs. exposed aggregate |
Finishes add colour, tooling steps, and more precise timing/crew experience |
Stamped/exposed usually increases labour and materials over broom finish |
| Pour size and concrete truck access to site |
Smaller pours or tight access may require extra handling time and staging |
Can raise labour costs and limit scheduling flexibility |
| Cold-weather curing precautions — heating and blankets |
Proper curing prevents scaling and surface/structural problems |
Winter-grade requirements and equipment add cost in late fall/early spring |
| Control joint pattern and sealing cost |
Jointing controls cracking location; sealing helps repel salt and reduce spalling |
Sealer + labour is an add-on, but reduces long-term maintenance |
Permits & regulations in Alberta
In Alberta, structural concrete work is typically treated as part of the building system and usually requires a building permit. That includes footings, foundation walls, and grade beams, and it often involves engineered drawings that the municipality reviews before work begins. Concrete flatwork (patios, walkways, driveways) usually does not require a permit, unless it affects lot grading, impervious surface coverage limits, or the municipal right-of-way—especially where work ties into boulevards, drainage, or curb interfaces. Because rules can vary by scope and how the slab impacts drainage, always confirm with the local authority before breaking ground.
Before you hire a contractor in McLeod (and anywhere in Alberta), verify three things: (1) the contractor’s liability insurance, (2) workers’ compensation coverage (WSIB/WCB), and (3) that the contractor is properly licensed/registered for the work they are doing in your municipality. Step-by-step, here’s what to do:
- Ask for a certificate of insurance (COI) naming you as additional insured where possible, and confirm coverage amounts.
- Request proof of WSIB/WCB account clearance or coverage details for the company and workers.
- Look up the contractor’s registration/licence information through the appropriate online registry pathway for Alberta trades and/or contractor registration (your contractor should be able to provide reference numbers).
- Get itemised scope documents tied to the permit/engineer drawings (where applicable) so it’s clear what’s included.
- Ask for references from similar-scale Alberta foundation or flatwork projects, ideally ones with similar soil and access constraints.
When structural permits and engineered details are in play, you want everything aligned before the excavation starts.
Getting concrete right in McLeod's freeze-thaw climate
Concrete failure in McLeod usually comes down to freeze–thaw durability, poor base support, or rushing the curing window. In the Calgary region’s cold continental climate, water gets into small pores or surface defects, then freezes and expands. If your mix isn’t air-entrained correctly or if curing is inadequate, that pressure can lead to surface scaling, spalling, and random cracking that shows up after a few winters. For exterior work, the spec has to start below the slab.
First, base preparation must be engineered for local soil and frost behaviour: compacted granular sub-base to the correct depth and thickness for the loads and excavated conditions. Second, the mix design should include air-entrainment (commonly 5–7% air for exterior flatwork) and a minimum 32 MPa compressive strength so the concrete holds up under repeated temperature cycling. Third, control joints must be cut or formed on a proper schedule and pattern so cracking happens where you intend, not randomly through the slab. Fourth, curing should be at least 7 days under proper conditions. In cold weather, contractors may use insulating blankets or heat to protect early-age concrete—skipping this is one of the most common causes of “it looked fine in October” problems.
Finally, sealing should be planned for after the concrete is cured—often around 28 days post-pour—so water and de-icing salts don’t attack the surface. The most important technical question to avoid spalling is: “What air-entrainment target are you meeting, and how will you verify it?”
On price: you might be tempted to go with a cheaper plain broom driveway and skip sealing. In most Calgary-area projects, sealing is a relatively small add-on compared to the overall driveway cost, and it can be the difference between needing spot repairs versus keeping the slab looking good for years. For instance, a plain patio in the $5,000–$9,000 band becomes far less “cheap” if surface deterioration forces premature rework; the spec choices that prevent freeze–thaw damage are usually justified.
| Spec |
Why It Matters in McLeod |
What to Ask For |
Impact if Skipped |
| Compacted granular base (depth?) |
Stable support reduces settlement and improves frost resistance in Calgary-area freeze–thaw cycles |
Granular base type and thickness by your soil condition, plus compaction testing approach |
Settlement, rocking slabs, and accelerated cracking/spalling |
| Air-entrained concrete mix (target air %?) |
Freeze–thaw durability depends on entrained air to manage internal ice expansion |
Target air content (commonly 5–7% for exterior flatwork) and mix/air test verification plan |
Higher risk of surface scaling and spalling after winters |
| Compressive strength (MPa rating) |
Ensures long-term structural capacity under loading and thermal movement |
Minimum 32 MPa compressive strength (or higher if engineered/required) |
Reduced durability and increased risk of early cracking or surface damage |
| Control joints (spacing per ACI guidelines) |
Controls where cracks form to limit random cracking through the slab |
Joint spacing and layout plan based on slab dimensions and thickness |
Random cracking patterns and water intrusion into slab edges |
| Minimum 7-day curing period |
Early-age curing strength development is critical, especially with cold nights |
Curing method and whether blankets/heating are used in cold weather |
Weak surface, scaling, and long-term performance loss |
| Penetrating sealer (when applied after cure) |
Helps repel water and reduce damage from de-icing salts used in Alberta winters |
Which sealer, application timing (often about 28 days post-pour), and coverage rate |
More salt-water attack and faster surface deterioration |
How to choose a concrete work contractor in McLeod
Choosing the right contractor in McLeod is about verification and clarity, not just the lowest line on a quote. In Alberta, confirm three core items before signing: (1) liability insurance, (2) workers’ compensation coverage (WSIB/WCB), and (3) that they are properly registered/licensed for the scope you’re hiring them for. Practically, you can check by requesting a current certificate of insurance (COI) and proof of WSIB/WCB clearance for the company—then verifying licence/registration details through the contractor’s reference information and the appropriate Alberta online registry pathway. A credible contractor will provide these documents without hesitation.
Next, require 2–3 itemised written quotes. Ask for a breakdown that separates labour from materials and identifies key inclusions: base prep thickness and compacted granular requirements, reinforcement type, concrete mix specification (including air-entrainment), jointing plan, curing method, sealing (if included), and concrete disposal/removal. Avoid “lump sum” quotes that don’t define exclusions like permit fees, traffic control, or disposal. If a permit is required for your structural work, confirm whether the contractor pulls the permit and what happens if engineering revisions occur.
For warranty, ask for workmanship warranty length and what it covers (cracking, spalling, settlement, joint issues) and whether any manufacturer product warranty transfers to you. On payment, never pay more than 10–15% upfront; hold back part of the total until key items are complete and inspected. Get the timeline in writing: start date, weather contingencies, and completion estimate.
- Request COI with coverage amounts and ensure it’s current.
- Confirm WSIB/WCB coverage (or clearance letter) for the contractor and workers.
- Ask for proof of similar-size Alberta jobs and photos taken in-season.
- Get an itemised quote with excavation, base prep, reinforcement, mix spec, and finishing lines.
- Ask whether air-entrainment and compressive strength are specified on the order ticket.
- Confirm control joint spacing and who cuts/finishes the joints.
- Ask how cold-weather curing will be handled (blankets/heating, timing).
- Clarify whether sealing is included, excluded, or offered as an option (and the timing).
- Check what’s excluded: permit fees, utility locating, disposal, saw-cutting, regrading.
- Confirm concrete truck access limits and whether a pump is required.
- Require a written start date and completion target that includes weather contingency.
- Use a payment schedule with a holdback until you approve forms, base, pour, and finishing steps.
Concrete red flags in McLeod include: vague specs (no air-entrainment or strength targets), no explanation of frost-depth bearing or base prep, pricing that seems too low without detailing excavation and reinforcement, “we’ll do it anytime” promises without cold-weather curing planning, and skipping control joints or sealing discussions while relying on de-icing salt protection.
Frequently asked questions — concrete work in McLeod
How long does a concrete project take in McLeod?
In McLeod, the schedule usually splits into prep time and curing/finishing time. A typical exterior flatwork job (like a patio or walkway) often takes about 1–3 days on site for excavation, base prep, pour and finishing, then you plan for additional curing and protection before heavy use. A driveway can take a bit longer because of grading, forms, jointing and sometimes more complex access. Even when the pour is quick, the concrete still needs proper curing—minimum 7 days under good conditions for basic strength development. Full cure and best results for sealing are generally around 28 days. Weather matters a lot in the Calgary region: late fall or early spring pours may require insulating blankets or temporary heat, which can extend the overall timeline. Budget accordingly so you don’t rush the curing window.
What is a concrete overlay and is it suited to McLeod?
A concrete overlay is a new bonded layer placed over an existing slab—often to level a driveway or refresh an older surface without full removal. In McLeod, overlays can be suitable when the original concrete is still structurally sound (not heavily settled, and without widespread failure). The key is proper surface prep: profiling, cleaning, repair of spalls, and ensuring the overlay design accounts for moisture and freeze–thaw cycles. However, if the original slab has major cracking, poor base support, or frost-related movement, an overlay may only postpone the problem. For some homeowners, it’s better value to rebuild—especially when you’re already dealing with salt scaling. If you’re comparing costs, remember standard driveway replacement typically falls in the $12,000–$18,000 range, while stamped upgrades are often higher. A good contractor will assess your existing slab and give you a clear go/no-go recommendation.
How do I seal concrete to protect it in McLeod?
Sealing in McLeod is about protecting the surface from water and de-icing salts that can drive freeze–thaw damage. The timing matters: most penetrating sealers are applied after the concrete is fully cured—often around 28 days post-pour—so you don’t trap moisture inside. Before sealing, surfaces must be clean, dry and free of dust, curing compounds (if any were used) and debris. A penetrating sealer is commonly recommended because it helps repel water without changing the slab’s breathability. After sealing, avoid heavy washdowns for the first few days and follow the manufacturer’s drying and recoat schedule. If you use a sealer plan as part of your driveway or patio scope, it pairs well with correct air-entrainment and proper jointing. In our freeze–thaw climate, sealing is typically less expensive than repairing spalled edges after several winters.
What is the difference between concrete and cement?
Concrete is the final building material you see—made from cement plus aggregates (sand and gravel), water and often admixtures. Cement is only one ingredient inside concrete (typically Portland cement). Homeowners in Alberta often hear these terms used interchangeably, but for your project they’re different. The mix design targets what you need for performance: for exterior work in McLeod’s Calgary-area freeze–thaw conditions, the contractor should specify air-entrainment and a minimum compressive strength (commonly 32 MPa for flatwork unless engineered otherwise). Admixtures help with workability and durability. When you ask for a quote, listen for concrete-specific specs (air content, strength rating, curing plan) rather than just “cement amount.” This matters because spalling risk is closely tied to the air system in the concrete, not the name of the binder.
How much does concrete work cost in McLeod?
Concrete pricing in McLeod is driven by excavation, frost-depth bearing requirements, base prep, reinforcement, and the finish level—not just square footage. As a starting point, plain patios and walkways often price in the $5,000–$9,000 band depending on area size and accessibility. Concrete driveways are commonly in the $12,000–$18,000 range for standard broom-finished work, while stamped or upgraded finishes can move up toward the $15,000–$26,000 range. For foundations, footing work (structural and below frost) often sits in the $28,000–$45,000 range for typical projects sized for a house or garage. Exact costs can vary by 30–50% across the Calgary region when base prep depth, truck access, and cold-weather curing needs change. If your quote is missing base thickness, joints, or mix specs, it’s hard to compare fairly.
How deep must footings be for McLeod's frost line?
For McLeod homes and other projects in the Calgary region, footing depth is based on local design frost depth and engineered requirements. The design frost depth used in this area is about 1.2 m (roughly 4 ft), and footings for structures like houses, garages and retaining walls are generally required to bear on undisturbed soil below that depth to reduce frost heave and seasonal movement. However, actual footing elevation can vary depending on your site conditions, soil profile, building loads and any engineering requirements for your specific foundation design. That’s why the correct process is to use engineered drawings or the applicable permit design rather than “rule of thumb” depth alone. When you review a contractor’s plan, make sure they reference frost protection depth, excavation to undisturbed soil, and how they handle granular base and reinforcement so the foundation is built for Alberta’s freeze–thaw reality.