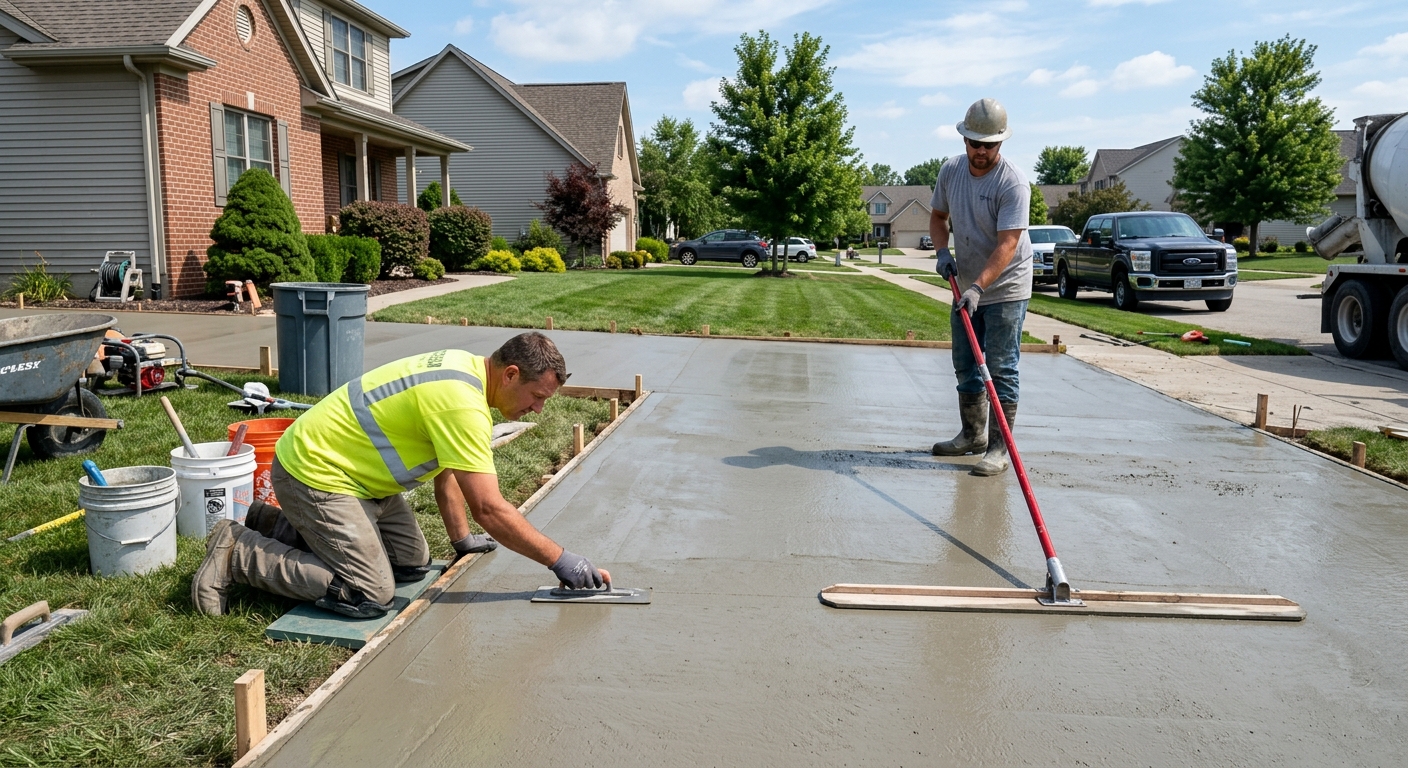
Concrete work options and costs in Devon
Concrete work in Devon covers everything from driveways to patios, and it’s one of the most visible upgrades homeowners make in a neighbourhood built largely around single-detached homes—78.4% of Devon’s dwelling stock. That matters because most exterior concrete flatwork goes hand-in-hand with garages, landscaped lots, and older home renovations; 46.6% of homes were built before 1981, so re-surfacing, sidewalk replacements, and foundation-related repairs show up often. With a population of 6,545 (Statistics Canada, 2021 Census), Devon is small enough that contractor availability can tighten during the short spring-to-early-fall window, but demand stays steady around the Edmonton commuting belt.
Pricing is strongly shaped by Edmonton’s cold continental climate. Frost depths are commonly designed around 1.5 m or more in this region, so exterior footings and structural elements must be placed below the design frost line. For driveways, patios, and walkways, freeze–thaw cycles push the spec toward well-compacted granular bases, drainage, air-entrained mixes, and properly spaced control joints. Because pour season is realistically shorter, labour and scheduling premiums can apply late in the season—especially if forms, access, or cold-weather curing protection (blankets/heated enclosures) is required.
In Devon, trade demand is especially common in areas with active driveway and sidewalk replacements and ongoing landscaping work—around the more established residential pockets and mature-lot streets where dated flatwork often needs replacement. Below is a practical price comparison to help you budget before you collect itemised quotes for your specific site.
| Application |
Typical Size |
Key Spec |
Finish Option |
Price Range |
| Concrete driveway (standard broom finish) |
20 m² (approx. 10’ x 22’) |
Air-entrained mix, compacted granular base, control joints |
Broom finish |
$9,000–$18,000 |
| Exposed aggregate driveway |
20 m² (approx. 10’ x 22’) |
Air-entrained mix, proper base and curing, seal-ready surface |
Exposed aggregate |
$12,000–$22,000 |
| Stamped concrete driveway or patio |
30 m² (approx. 12’ x 25’) |
Air-entrained mix, base prep, release agent, joints |
Stamped patterns + colour hardener |
$12,000–$26,000 |
| Plain concrete patio or walkway |
15 m² (approx. 10’ x 16’) |
Compacted granular base, drainage slope, joints |
Plain float + broom/wood finish |
$3,500–$9,000 |
| Garage floor (interior slab) |
35 m² (approx. 19’ x 19’) |
Vapour control, reinforced slab, proper thickness |
Broom finish or smooth trowel (slight texture) |
$6,500–$13,500 |
| Foundation footings (structural, below frost) |
Varies by plan |
Excavation to design frost depth, rebar, engineered forms |
Structural concrete |
$25,000–$60,000 |
Prices are estimates only and vary by project scope, site access and material selection.
What affects the price of concrete work in Devon
In the Edmonton economic region, quotes for the same “looking” concrete job can swing by 30–50% once you account for frost-aware design, base preparation, reinforcement, mix requirements, and cold-weather handling. Two contractors may quote a driveway that both end up as “20 m² of concrete,” but one may price shallow excavation, limited granular base, and a more basic mix—those shortcuts are exactly what show up later as heaving, random cracking, and surface spalling after freeze–thaw cycles. Where you land typically depends on whether your job stays within the normal seasonal window or requires extra protection during colder pours.
Frost line depth dictates the depth of structural work: footings must extend below the design frost depth (up to about 2.4 m in Alberta) to prevent frost heave. Exterior slabs also need air-entrained concrete (commonly 5–7% air for exterior flatwork) to survive Edmonton-area freeze–thaw cycling. Pour-season compression adds cost because labour availability tightens in late spring and early fall; if weather turns cold, heating blankets and enclosure time add fuel/material overhead. De-icing salt further accelerates deterioration when the mix and curing/finish aren’t right, which is why sealing is often recommended for exterior flatwork.
Concrete options with higher finish complexity also move the needle. For example, a plain patio/walkway in the $3,500–$9,000 band can be a straightforward broom/float job, while stamped or decorative work in the $12,000–$26,000 band costs more because of pattern labour, release agents, colour materials, and additional curing/handling time. Likewise, older homes (46.6% built before 1981, Statistics Canada, 2021 Census) often have buried drainage issues or displaced base material—fixing that under a driveway or walkway can add excavation and disposal, even if the top finish stays simple.
| Price Factor |
Why It Matters |
Cost Impact |
| Frost line depth |
Determines footing depth and form height |
Deeper excavation and more rebar/formwork can add major cost on foundations/footings |
| Site preparation |
Excavation, grading, compacted granular base |
Bad soil, soft areas, or poor drainage increases hauling and granular volume |
| Reinforcement |
Rebar or wire mesh requirement |
Rebar cages, labour time, and chairing/spacing add cost |
| Mix design |
Air-entrainment and compressive strength spec |
Higher performance spec and air-entrained design affects ready-mix pricing |
| Finish type |
Broom vs. stamped vs. exposed aggregate |
Decorative finishes add pattern labour, materials, and extra protection |
| Pour size and concrete truck access to site |
Access affects pumping, layout, and staging |
Limited access can require pumping/extra labour and causes scheduling premiums |
| Cold-weather curing precautions |
Heating and blankets |
Enclosure/blankets extend crew time and add material/fuel costs |
| Control joint pattern and sealing cost |
Reduces random cracking and helps protect the surface |
Proper sawcut timing and sealant/penetrating sealer add line-item cost |
Permits & regulations in Alberta
In Alberta, the permitting rules depend on what you’re building and whether it’s considered structural work. Structural concrete work—such as footings, foundation walls, and grade beams—typically requires a building permit, and in many cases engineered drawings are reviewed before you can proceed. Concrete flatwork (like driveways, patios, and walkways) usually does not require a permit, unless your project affects lot grading, drainage, or municipal requirements related to impervious surface coverage, or you’re altering the municipal right-of-way or curb/sidewalk interfaces.
For Devon homeowners, the safe approach is: confirm scope with your municipality before breaking ground, and don’t rely on a verbal “no permit needed” unless it’s clearly tied to your specific work. Also verify that your contractor carries liability insurance and has the appropriate WCB/WSIB coverage for their workers. If something goes wrong—excavation damage, settlement, or a cracked slab due to poor base prep—you want the job properly insured and staffed.
Step-by-step verification:
- Request the contractor’s certificate of insurance and check that liability coverage is current and active (ask for the effective/expiry dates).
- Ask for their WCB/WSIB coverage documentation and confirm it includes concrete and construction activities tied to your scope.
- Confirm they’re able to provide references for similar-scale work in the Edmonton area (driveways/patios vs. structural foundations).
- For structural scope, ask whether the permit will be pulled and by whom, and request a copy of the permit number once issued.
- When you’re unsure about permits, contact the local authority with a short description, drawings/sketches, and estimated dimensions.
Getting concrete right in Devon's freeze-thaw climate
Concrete fails in Devon’s freeze–thaw climate for predictable reasons: water gets into the slab or base, the freeze–thaw cycle expands that water, and the surface or supporting soils don’t behave the way they were assumed to. The fix isn’t “thicker concrete” alone—it’s the full system: base prep, mix design, reinforcement where required, control joints, curing, and sealing. In the Edmonton market, we treat exterior flatwork as a drainage-and-frost problem first, then a concrete problem.
Spec the job so the base is compacted granular material placed to the right depth for local soil and frost. Use an air-entrained mix (commonly 5–7% air for exterior flatwork) and a minimum compressive strength around 32 MPa. Add control joints at appropriate spacing to limit random cracking, and don’t rush curing—plan for at least 7 days of proper curing under suitable conditions, with extra protection (insulated blankets/heated enclosures) if it’s cold during the cure period. Finally, sealing matters in a salted winter: apply a penetrating sealer after the concrete has fully cured—often around 28 days—to help repel de-icing salts and reduce spalling risk.
Ask technical questions like: “What air content are you specifying for this exterior mix?” and “How are you handling drainage under the slab?” A common example of where cost is justified: upgrading a driveway with proper granular base and correct air-entrained mix may be the difference between the standard broom-driveway band ($9,000–$18,000) and a higher-spec build that still lands in a reasonable range, but prevents early surface breakdown. If a contractor tries to save money by reducing base prep or skipping air-entrainment, you might spend again in a few winters. In this climate, that second repair is usually far more expensive than doing it right once.
| Spec |
Why It Matters in Devon |
What to Ask For |
Impact if Skipped |
| Compacted granular base (depth?) |
Supports the slab and controls moisture around frost exposure |
Granular base depth and compaction method (proof/compaction plan) |
Settlement, pumping, and cracking that opens pathways for water |
| Air-entrained concrete mix (target air %?) |
Resists freeze–thaw damage under Edmonton-area winters |
Specified air content (typically 5–7% for exterior flatwork) |
Spalling, scaling, and early surface deterioration |
| Compressive strength (MPa rating) |
Strength and durability under traffic and freeze–thaw stresses |
Minimum ~32 MPa (or higher if engineered for the use) |
Reduced durability and greater risk of surface damage |
| Control joints (spacing per ACI guidelines) |
Directs cracking to predictable locations |
Joint layout drawing or spacing plan before the pour |
Random cracking and aesthetic/structural issues over time |
| Minimum 7-day curing period |
Builds strength before exposure to cold, drying, and de-icing salts |
How curing will be protected (weather plan) |
Lower early strength and higher cracking/spalling probability |
| Penetrating sealer (when applied after cure) |
Reduces water and salt penetration into the surface |
Sealer type and timing (often after full cure, around 28 days) |
Faster scaling/spalling with winter salt exposure |
How to choose a concrete work contractor in Devon
Choosing a contractor in Devon isn’t just about price—it’s about who will deliver frost-aware specifications consistently. Start with Alberta verification. Ask for the company’s Alberta business details, then request a current certificate of liability insurance and confirm the coverage period. Next, ask for their WCB/WSIB coverage proof so you know you’re not taking on worker-related risk. For concrete work, also ask whether they carry coverage for excavation-related activities (skid steer, trucking, and site staging) when part of your scope involves removal and replacement.
Then get 2–3 written itemised quotes—not just a lump sum. Look for line items for excavation, granular base, reinforcement, formwork, concrete supply/mix spec, finishing, sawcut joints, curing methods, and sealer (if included). Confirm what’s excluded: disposal, haul-off for excess soil, removing old slabs, regrading tie-ins, and any required permit or engineering reviews for structural work. For warranty, ask for workmanship warranty length and details, plus manufacturer/product warranty terms for any sealer or admixtures—also whether you can transfer that warranty if you sell your home.
Payment schedule matters: never pay more than about 10–15% upfront. Hold back the final payment until the work is complete, joints are sealed (when applicable), and you’ve accepted the surface. Timeline is another key—get a start date and completion estimate in writing, and ask how they’ll handle cold snaps during the cure period.
- Confirm insurance: liability certificate is current and matches the scope (concrete/excavation work).
- Confirm worker coverage: WCB/WSIB proof tied to the crew working your property.
- Ask for references from Edmonton-area projects with similar finish and slab thickness.
- Require itemised pricing (base, reinforcement, concrete mix spec, joints, finishing, curing, sealing).
- Demand a written scope: what’s included for drainage, slopes, and tie-ins?
- Verify reinforcement plan (mesh vs. rebar, spacing, chairing) where it’s required.
- Confirm air-entrainment is included for exterior slabs in the proposal.
- Ask for joint layout and timing (sawcut schedule) before the pour.
- Clarify curing plan for cold weather (blankets/heating, protection timeline).
- Confirm disposal/hauling is included or explicitly excluded.
- Review warranty terms in writing, including transferability on property sale.
- Use a payment schedule with a holdback until completion and final cleanup.
Concrete red flags I see in Devon: (1) proposals that don’t specify air-entrainment for exterior flatwork, (2) “one-size-fits-all” joint spacing with no plan, (3) no mention of compacted granular base depth/compaction, (4) no written curing/weather protection plan, and (5) too-aggressive deposits or a contract that won’t clearly define what’s included.
Frequently asked questions — concrete work in Devon
How deep must footings be for Devon's frost line?
In the Devon/Edmonton region, frost depths are typically designed around 1.5 m or more, and Alberta designs can reach up to about 2.4 m depending on local soil conditions and engineered assumptions. For structural work like footings and foundation elements, you shouldn’t guess—your engineered drawings and permit documents will set the required depth based on the design frost line and soil conditions. If you’re doing a foundation repair or new build, your contractor should be able to point to the footing depth shown on the approved plans and explain how excavation will stop at the correct bearing level. If someone proposes a shallow footing “to save money,” that’s a major risk for frost heave and long-term movement in a freeze–thaw climate.
Why does concrete crack in Devon and how is it prevented?
Concrete cracks in Devon largely because temperature changes and moisture movement create stresses. Freeze–thaw cycles can worsen this when water can enter the slab or base. Cracking is also normal shrinkage, especially if joints and curing aren’t handled correctly. Prevention starts with a properly compacted granular base, correct drainage/slope, and an exterior air-entrained mix so the concrete can resist freeze–thaw damage. Then you need a controlled joint pattern—sawcut or formed joints placed to direct cracking to predictable locations. Finally, curing needs protection for at least 7 days so the slab gains strength before it’s exposed to harsh weather. If you’re comparing options, a simple broom-finish driveway in the $9,000–$18,000 band can still perform well if the specs above are followed, even though it won’t look decorative.
Stamped vs broom-finish concrete — cost difference?
Stamped concrete costs more than broom-finish because you’re paying for additional labour and materials: pattern stamps, release agent, colour systems (often colour hardener), and more careful finishing and protection. For a homeowner budgeting in Devon, broom-finish driveway work commonly lands in the $9,000–$18,000 band, while stamped decorative driveways or patios usually sit higher, often in the $12,000–$26,000 range depending on size and complexity. The “real” cost driver is usually how much extra labour is needed to produce consistent texture and colour, not just the stamp itself. If your goal is durability first and lowest lifecycle cost, broom-finish can be the smarter pick; if you want curb appeal and custom look, stamped is worth considering—just ensure the contractor still includes air-entrainment, control joints, and the right base prep for Edmonton-area winters.
When is the best time to pour concrete in Devon?
The best window in Devon is typically late spring through early fall, when temperatures are more stable and crews can cure concrete without needing heavy winter protection. In the Edmonton area, cold snaps can hit quickly, and curing conditions matter because exterior slabs and driveways face freeze–thaw cycles almost immediately during the shoulder seasons. If you’re pouring in colder weather, a qualified contractor should plan for insulated blankets or heated enclosures and adjust the schedule so the concrete reaches adequate strength before exposure. For planning, it’s wise to avoid pouring right before a forecasted freeze. If you’re replacing an existing driveway or patio, the schedule should also allow time for excavation, base preparation, inspection/approval (when required), and proper curing—shortcuts here usually show up as surface scaling or cracking later.
How long does concrete take to cure?
Concrete curing has two timelines homeowners should know: strength gain and readiness for exposure. Practically, you should plan for a minimum of 7 days of curing under appropriate conditions before you treat the slab as fully “settled.” If it’s cold, the crew should use protection methods to keep the slab within the curing temperature range so strength development doesn’t lag. Full performance and best results often relate to curing over longer periods, and sealing decisions follow that. For example, penetrating sealer is typically applied after the concrete has fully cured—often around 28 days—so the surface is ready to accept the sealer and resist water/salt penetration. When you request a quote in Devon, ask how curing will be protected day-by-day, especially for exterior driveways and patios exposed to Edmonton winters.
Do I need a permit for concrete work in Alberta?
In Alberta, structural concrete work like footings, foundation walls, and grade beams usually requires a building permit and often engineered drawings are reviewed by the municipality. Concrete flatwork—such as patios, walkways, and standard driveways—usually does not require a permit unless the project affects lot grading/drainage, impervious surface coverage limits, or interfaces with municipal right-of-way (for example, where the work impacts sidewalk/curb conditions). In Devon, the best practice is to confirm your exact scope with the local authority before you dig. Also, verify your contractor carries liability insurance and has proper worker coverage (WCB/WSIB). If a contractor won’t clearly state whether a permit is needed for your specific project, that’s a reason to slow down and clarify.