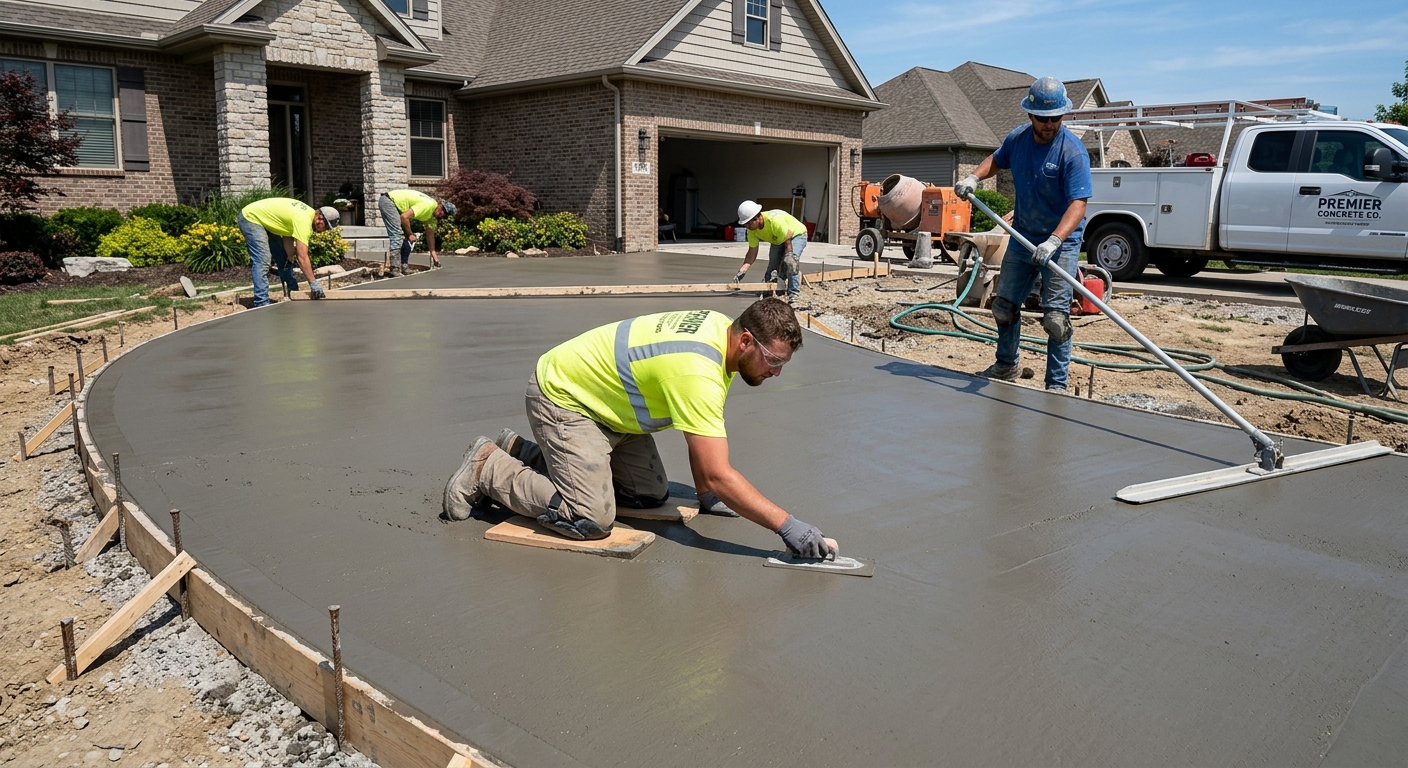
Concrete work options and costs in Dalhousie
Concrete work in Dalhousie is a practical upgrade for homeowners, especially for driveways, patios and walkways that take the brunt of Calgary-area winters. With a population of 8,530 (Statistics Canada, 2021 Census), the market is small enough that scheduling matters—when multiple neighbours are pouring, crews can book quickly. In many homes around Dalhousie, concrete flatwork supports everyday access and landscaping transitions, and it’s often paired with existing single-detached housing stock that’s being renovated or expanded over time. Expect quotes to reflect that reality: availability, logistics, and the engineering details needed for cold-weather durability.
Calgary and the surrounding area, including Dalhousie, sits in a cold continental climate where frost and freeze–thaw cycles drive foundation and slab specs. Local practice targets a design frost depth of about 1.2 m (roughly 4 ft), so footings for garages, decks and retaining work generally need to sit on undisturbed soil below that depth. Exterior slabs also require air-entrained mixes, plus control joints and proper curing—especially during early/late season pours. Even when two bids include the same concrete thickness, the “how” matters: granular base prep, reinforcement choices, and whether cold-weather blankets/heating are planned can move your total cost noticeably. For driveways and patios in demand, the St. Mary’s Heights and Crystal Shores-adjacent growth pockets tend to see frequent flatwork updates as homes change hands and landscaping gets modernized.
Below is a realistic comparison of common concrete projects and typical Dalhousie pricing—use it as a benchmark before you request itemized quotes.
| Application |
Typical Size |
Key Spec |
Finish Option |
Price Range |
| Concrete driveway (standard broom finish) |
24 m² (about 10' x 26') |
4 in (100 mm) slab, air-entrained mix, control joints |
Broom finish, 1/2 in exposed aggregate optional |
$12,000–$18,000 |
| Exposed aggregate driveway |
24 m² (about 10' x 26') |
4 in (100 mm) slab, air-entrained mix, suitable base prep |
Exposed aggregate (washed surface) |
$15,000–$21,000 |
| Stamped concrete driveway or patio |
20 m² driveway/patio (about 10' x 20') |
Air-entrained mix, integral colour or colour hardener |
Stamp pattern + release agents |
$15,000–$26,000 |
| Plain concrete patio or walkway |
12 m² (about 10' x 12') |
4 in (100 mm) slab, compacted base, control joints |
Plain trowel/steel finish or broom edge |
$5,000–$9,000 |
| Garage floor (interior slab) |
28 m² (about 12' x 24') |
4–5 in (100–125 mm) slab, vapour/ground prep as needed |
Plain finished (optional sealer) |
$13,000–$20,000 |
| Foundation footings (structural, below frost) |
Typical 2-storey house perimeter (varies) |
Engineered section, rebar, excavation below design frost depth |
Structural concrete only (no visible finish) |
$28,000–$45,000 |
Prices are estimates only and vary by project scope, site access and material selection.
What affects the price of concrete work in Dalhousie
In Dalhousie, it’s common to see the “same” concrete job land 30–50% apart once you compare what’s actually included. Two contractors might both quote a driveway slab thickness, but one may be assuming easy truck access and standard base conditions, while the other accounts for deeper excavation to suit Calgary-area frost depth requirements, harder soil, or extra granular base and reinforcement. In a cold continental region where design frost depth is about 1.2 m (roughly 4 ft), footings and the height of formwork can change quickly—small differences in excavation and disposal can swing labour time and total cost.
Freeze–thaw also shapes the concrete spec. Exterior flatwork needs air-entrained mixes to better resist repeated cycling that causes scaling and spalling. Cold-weather placement reduces your “practical pour window,” so crews may use winter-grade mixes and insulated blankets (and sometimes temporary heat) to protect curing. That curing window is critical—rushing it in late fall or early spring often increases long-term repairs, even if the initial price looks lower. Salt from de-icing accelerates surface wear, so sealing is a smart protective step in driveways and walkways.
Local examples: a broom-finished patio in the $5,000–$9,000 band can move upward if the base requires deeper excavation or imported granular fill. Likewise, a standard driveway in the $12,000–$18,000 band can climb toward the higher end when reinforcement, thicker sections, or decorative finishes are added.
Older housing areas around Dalhousie often have established drainage patterns and mature landscaping, which can require careful removal, backfill compaction, and additional disposal—costs that show up even before concrete arrives.
| Price Factor |
Why It Matters |
Cost Impact |
| Frost line depth |
Determines footing depth and form height |
Can add significant excavation and concrete volume, pushing footing jobs toward the top of the $28,000–$45,000 band |
| Site preparation |
Excavation, grading, compacted granular base |
Hard soil, restricted access, and hauling can swing costs by thousands even before rebar or forming |
| Reinforcement |
Rebar or wire mesh requirement |
Required for structural slabs and many exterior conditions; increases material and labour time |
| Mix design |
Air-entrainment and compressive strength spec |
Air-entrained exterior mixes and higher strength requirements add material cost but reduce freeze-thaw failure risk |
| Finish type |
Broom vs. stamped vs. exposed aggregate |
Stamped/exposed systems and labour typically move projects toward the higher bands (e.g., $15,000–$26,000 for decorative) |
| Pour size and concrete truck access to site |
Distance, staging area, and pump vs. chute planning |
Poor access can require smaller batches, more crew time, or a different pour method |
| Cold-weather curing precautions |
Heating and blankets |
Winter-grade placement can add setup and fuel costs—often necessary to keep curing on track |
| Control joint pattern and sealing cost |
Controls cracking and protects from salt scaling |
Proper jointing and sealant can prevent early deterioration; omission typically creates future repair costs |
Permits & regulations in Alberta
In Alberta, structural concrete work generally needs the right permitting and (often) engineered drawings before you start. That includes footings, foundation walls, grade beams, and any structural elements that form part of the load-bearing system. For many homes in the Calgary region, the municipality typically reviews permitting documents to confirm the structural design matches the site and loading requirements—especially important where excavation depth ties into the design frost depth. Always confirm with the local authority before breaking ground, because permit requirements can also be triggered by how the project affects lot grading, drainage, or drainage systems.
Concrete flatwork (patios, walkways, driveways) usually does not require a permit unless it affects impervious surface coverage limits, lot grading, or the municipal right-of-way. If you’re changing elevations, adding a major driveway expansion, or reworking drainage away from the foundation, expect additional checks.
As a homeowner in Dalhousie, you can verify a contractor step-by-step:
- Ask for their certificate of liability insurance (request the actual COI) and confirm the coverage is active for the project date.
- Ask for proof they cover worker compensation (WSIB/WCB depending on their registration and coverage).
- Get their business details and confirm they are operating properly in Alberta (use the contractor’s legal name on quotes and invoices).
- Request references from similar-scale structural and exterior jobs in the Calgary area.
- Confirm who pulls permits (and whether it’s included) in writing, if the work is structural.
Getting concrete right in Dalhousie's freeze-thaw climate
Concrete fails in Dalhousie when the slab isn’t designed and built to survive repeated freeze–thaw cycles. In Calgary’s cold continental climate, water trapped in the surface or base can expand as temperatures drop, weakening the near-surface concrete and causing scaling and spalling. The most common avoidable mistake is inadequate base prep or a mix that isn’t properly air-entrained for exterior exposure. Another frequent issue is skipping proper control joint spacing, which leads to random cracking that lets salt and moisture penetrate deeper.
To spec the job correctly, focus on five areas. First is base preparation: compacted granular sub-base sized for local soil conditions and frost movement risk, with the base properly graded and compacted before any forms go up. Second is mix design: use air-entrainment for exterior flatwork (targeting about 5–7% air content) and a minimum 32 MPa compressive strength for durability. Third is control joints: plan spacing so cracks form where they can be managed. Fourth is curing: plan for at least 7 days of proper curing conditions, and in cold-weather conditions coordinate winter protection (insulated blankets/heating) so the concrete can gain strength reliably. Fifth is sealing: apply a penetrating sealer after the cure window (typically at about 28 days) to repel de-icing salts.
A real pricing example: upgrading a plain patio to a stamped finish might add labour and materials, but the extra cost is justified when the contractor also ensures the base, air-entrainment, joints, and curing are fully compliant. If a contractor tries to “save money” by trimming cold-weather curing, you may see surface scaling sooner—making the lower initial quote a false economy.
| Spec |
Why It Matters in Dalhousie |
What to Ask For |
Impact if Skipped |
| Compacted granular base (depth?) |
Base thickness and compaction control frost movement and settlement |
Confirm granular type, target compaction, and base thickness based on your soil and slab use |
Uneven settlement, cracking, and faster deterioration in winter freeze–thaw cycles |
| Air-entrained concrete mix (target air %?) |
Air voids protect concrete from freeze–thaw scaling |
Ask for exterior air-entrainment and target air range (commonly 5–7% for exterior flatwork) |
High risk of spalling and surface scaling during Calgary-area winters |
| Compressive strength (MPa rating) |
Strength gain supports durability and reduces surface wear |
Specify minimum 32 MPa and confirm mix design in the quote |
Lower durability, more cracking, and faster surface degradation |
| Control joints (spacing per ACI guidelines) |
Joints control where cracks form as the slab shrinks/expands |
Ask for planned joint layout, sawcut timing, and spacing |
Random cracking and moisture/salt pathways into the slab |
| Minimum 7-day curing period |
Proper curing is essential in cold snaps for strength development |
Ask how curing will be protected if temperatures drop (blankets/heating plans) |
Reduced strength and increased long-term scaling and spalling |
| Penetrating sealer (when applied after cure) |
Salt resistance and moisture control for Dalhousie conditions |
Ask for penetrating sealer and timing after cure (often around 28 days) |
Faster wear from de-icing salts and more frequent maintenance needs |
How to choose a concrete work contractor in Dalhousie
Choosing the right concrete contractor in Dalhousie is mostly about verifying credentials, getting clear scope, and confirming how they handle the climate. Start by verifying Alberta licensing/business details where applicable for contracting, then request proof of liability insurance and worker coverage (WSIB/WCB). The easiest way to check is to ask for a certificate of insurance (COI) and confirm the policy is current and covers the type of work being done. For worker protection, ask for the clearance letter or proof of coverage that matches their Alberta operations.
Next, request 2–3 itemised written quotes that break down labour and materials (concrete supply, rebar/wire mesh, formwork, excavation/granular base, sealing, and disposal). A good quote will show what’s included and what’s excluded—especially if your project touches drainage. Ask whether the contractor includes permit pulling (if structural) and whether disposal and site clean-up are part of the price.
Warranty matters: look for a workmanship warranty length and confirm whether it covers issues like premature scaling or cracking related to finishing and curing. Also clarify whether product/manufacturer warranties apply and if they’re transferable to a subsequent homeowner. For payment, a safe schedule is to avoid large upfront payments—typically no more than 10–15% at the beginning, with holdback until completion and final inspection. Finally, get the start date and completion estimate in writing, because Calgary-region schedules can shift quickly with temperature windows.
- Ask for a written scope that specifies thickness (mm/in), mix design (air-entrainment), and minimum compressive strength.
- Confirm granular base type and compaction requirements in the plan.
- Require a joint layout showing spacing and the timing of sawcutting.
- Ask how the contractor will protect curing during cold weather (blankets/heating approach).
- Verify liability insurance is active and ask for COI wording and project coverage.
- Verify worker coverage (WSIB/WCB) with clearance or proof of coverage.
- Request references for similar exterior slabs and structural projects in the Calgary area.
- Ensure the quote includes disposal and haul-away if excavation is required.
- Check whether formwork, reinforcement, and vapour/barrier requirements are included where relevant.
- Ask for a clear payment schedule and keep a holdback until final grading/clean-up is done.
- Confirm warranty terms in plain language, including exclusions.
- Get the truck access plan (staging/chute vs. pump) so you aren’t surprised on pour day.
Red flags in Dalhousie include: vague quotes that omit air-entrainment and curing plans, “lowest price” bids without itemized excavation/base prep, contractors who refuse to show proof of liability insurance or worker coverage, promises to pour in very cold weather without any winter curing procedure, and no written warranty or unclear payment/holdback terms.
Frequently asked questions — concrete work in Dalhousie
How do I maintain concrete in Dalhousie's freeze-thaw climate?
In Dalhousie and the broader Calgary region, maintenance is about managing moisture and salt. After the slab cures, use a penetrating sealer (typically applied around 28 days post-pour) to help repel de-icing salts that accelerate surface wear. Sweep regularly to remove grit and sand, and avoid over-salting—use the minimum effective amount. If you see early hairline cracking, don’t rush to patch without identifying the cause; control joints should be treated differently than random cracks. Keep drainage directing water away from the slab edges and foundation. For exterior flatwork, the “best” maintenance is prevention: the contractor’s air-entrainment and curing choices heavily influence how often you’ll need to re-seal and how quickly scaling develops.
What causes concrete to spall in Dalhousie winters?
Concrete spalls when freeze–thaw action creates pressure in water-saturated pores, and the surface paste can’t resist the cycling. In practice, spalling in Dalhousie is usually linked to inadequate air-entrainment, poor finishing that traps too much bleed water, or base drainage problems that allow water to sit under or against the slab. Cold-weather curing shortcuts are another common contributor—if the concrete doesn’t gain strength properly, it’s more vulnerable once winter arrives. De-icing salt then accelerates the deterioration by increasing moisture movement at the surface. This is why exterior slabs are commonly specified in the region with air-entrained mixes and control joints; it’s also why a “cheap” exterior pour can cost more later, even if it initially sat in the $5,000–$9,000 patio band or the $12,000–$18,000 driveway band.
What is rebar and when is it required in Alberta?
Rebar is steel reinforcement placed inside concrete to help carry tensile forces and control cracking. In Alberta, rebar requirements depend on the engineered design and the slab or structural element type. For structural work—like foundation footings, grade beams, and foundation walls—engineered drawings usually specify rebar size, placement, and cover, and permits are commonly involved for that scope. For exterior flatwork, reinforcement may be recommended based on slab thickness, soil conditions, and loading, especially for driveways and areas that see heavier vehicles. A contractor should explain whether they’re using rebar or welded wire mesh and why. In Dalhousie, it’s particularly important that reinforcement and the surrounding concrete meet the same frost-resilient specifications; otherwise, cracks can open pathways for moisture and salt.
How long does a concrete project take in Dalhousie?
Project timelines in Dalhousie depend on access, excavation, and weather. A small patio or walkway may take only a few working days on site: setup and excavation one day, forming and steel/base prep another, then the pour and finishing the following day—with cure protection added when temperatures drop. A driveway often takes longer due to granular base prep, any reinforcement, and coordination with forms, edges, and potential drainage changes. Foundation/footings are the slowest: excavation to below design frost depth, inspection steps, rebar placement, then concrete placement. Even when “pour day” is quick, curing time still matters for strength development; you should plan around minimum cure windows and protection, especially in late fall or early spring. Expect overall schedules to be discussed in your written quote rather than guessed—good contractors account for Calgary-area temperature windows.
What is a concrete overlay and is it suited to Dalhousie?
A concrete overlay is a new concrete layer placed over an existing concrete surface after preparation. It can be suitable in Dalhousie when the existing slab is still structurally sound, with no major settlement, widespread delamination, or significant structural cracking. The overlay can refresh appearance and improve surface wear resistance, but it isn’t a cure-all. Proper surface prep is critical—sanding/grinding, cleaning, and bonding steps must be done correctly so water doesn’t get trapped between layers. Because Dalhousie experiences freeze–thaw cycles and de-icing salt use, a good overlay system with the right mix and sealing plan is important to prevent premature spalling at the edges or along joint lines. If your existing concrete is failing, a full replacement may be the safer option, and it can be more cost-effective than repeated overlays.
How do I seal concrete to protect it in Dalhousie?
Sealing helps protect concrete from moisture and de-icing salts that contribute to scaling and spalling in Dalhousie winters. The key is timing: most sealers are applied after the concrete has cured fully—often around 28 days for typical exterior flatwork—so the concrete is dry enough to accept the sealer. Choose a penetrating sealer that repels water rather than just forming a surface film, and apply it according to the manufacturer’s coverage rate and temperature requirements. Before sealing, the slab must be clean and free of dirt, efflorescence, and curing compounds. Ask your contractor how they’ll test dryness and what surface preparation is included. If your project is in the $5,000–$9,000 patio band or a stamped driveway near the $15,000–$26,000 range, adding the right sealing step is often one of the smartest long-term durability purchases you can make.