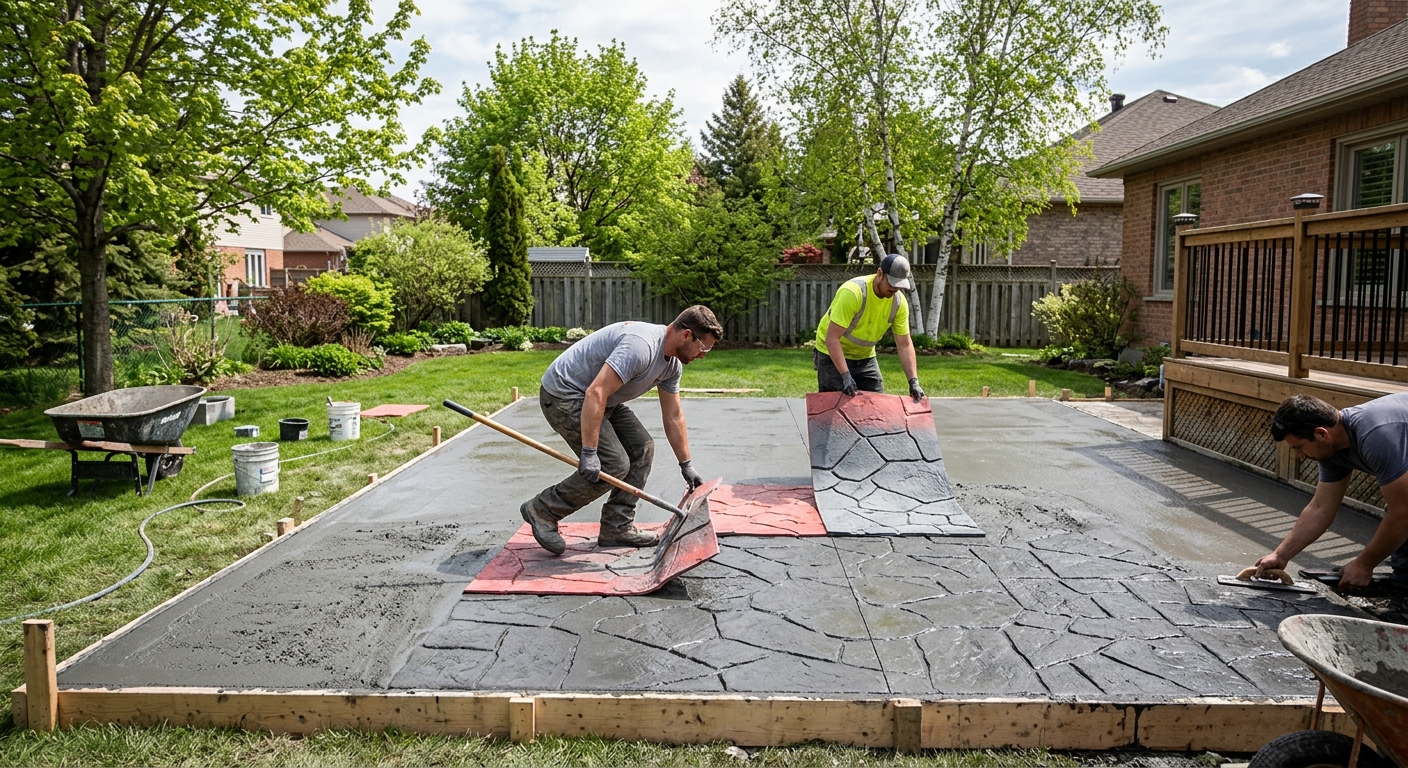
Concrete work options and costs in Calder
In Calder, Alberta, concrete flatwork is a big part of everyday property upkeep and curb appeal, especially as the community grows from its 2021 population of 3,995 (Statistics Canada, 2021 Census). Most homeowners here focus on driveways, patios, and walkways—projects that need to look good but also survive Calgary’s freeze–thaw rhythm. In a market dominated by single-detached homes, the demand for exterior concrete tends to be steady because driveways and rear patios are typically replaced or expanded multiple times over a home’s lifecycle (Statistics Canada, 2021 Census).
Calgary-area concrete pricing isn’t just about “more concrete.” The cold continental climate means foundations and exterior slabs are engineered around a design frost depth of about 1.2 m (roughly 4 ft). That deeper frost requirement increases excavation and footing volumes for structural work, and it also drives what’s expected in granular base prep under slabs. On top of that, frequent freeze–thaw cycles dictate air-entrained mixes, control joint planning, and—when you pour in shoulder seasons—cold-weather curing precautions such as insulation blankets or temporary heat. Pour timing is shorter in late fall and early spring, so contractors plan trucks, crews, and curing methods carefully.
In Calder, trades often see extra demand around the newer residential pockets near the main service routes (where longer driveways and wider lots are common), because homeowners want durable slabs without ongoing patching. Use the table below to compare typical application scopes and price ranges for Calder projects.
| Application |
Typical Size |
Key Spec |
Finish Option |
Price Range |
| Concrete driveway (standard broom finish) |
24 ft x 10 ft (240 sq ft) |
Air-entrained mix; compacted granular base |
Broomed surface |
$12,000–$18,000 |
| Exposed aggregate driveway |
24 ft x 10 ft (240 sq ft) |
Air-entrained mix; exposed finish with protective curing |
Exposed aggregate with sealer |
$14,500–$22,500 |
| Stamped concrete driveway or patio |
200–300 sq ft |
Air-entrained mix; colour hardener (where specified) |
Stamp + release + sealer |
$15,000–$26,000 |
| Plain concrete patio or walkway |
12 ft x 16 ft (192 sq ft) or 4 ft x 20 ft (80 sq ft) |
Air-entrained mix; proper base thickness |
Float + light broom |
$5,000–$9,000 |
| Garage floor (interior slab) |
22 ft x 20 ft (440 sq ft) |
Vapour barrier (as applicable); fibre or mesh if specified |
Burnished or light broom |
$10,500–$16,500 |
| Foundation footings (structural, below frost) |
Typical house perimeter: 1,200–2,000 lin ft equivalent |
Engineered design; below design frost depth |
Structural concrete formwork |
$28,000–$45,000 |
Prices are estimates only and vary by project scope, site access and material selection.
What affects the price of concrete work in Calder
In Calgary and the broader region (including Calder), quotes for the “same” concrete job can vary by 30–50% because the scope hidden inside the paperwork is where the real cost lives. Two contractors might both quote a driveway, but one includes full over-excavation, a properly compacted granular base, reinforcement, and winter-grade curing precautions—while the other assumes thicker “as-found” base and standard curing. In a cold continental climate engineered around frost, those differences matter.
First, frost depth and freeze–thaw cycles dictate every major spec. Footings must bear on undisturbed soil below the design frost depth (about 1.2 m in practice here). For exterior slabs, granular base prep and air-entrained mixes are non-negotiable to reduce frost heave and surface scaling. Second, cold-weather placement in Calgary has a shorter practical pour season. Winter-grade concrete, insulated blankets, and sometimes temporary heat can add material and crew time. Third, de-icing salt can accelerate spalling when concrete isn’t sealed or when air-entrainment is insufficient.
In Calder, a driveway on tighter lots or with significant grade changes can cost more because truck access and excavation time increase. Conversely, replacing a small cracked walkway with good existing subgrade can be closer to the $5,000–$9,000 patio/walkway band. A larger stamped project may land near $15,000–$26,000, but that premium can be justified when colour and detailing reduce the need for future landscaping repairs and patching. Even small shifts in labour scheduling—like a pour that requires extra night curing in early spring—can show up in the final number.
| Price Factor |
Why It Matters |
Cost Impact |
| Frost line depth — determines footing depth and form height |
Deeper bearing increases excavation volume and formwork |
Can add thousands on footings/retaining work |
| Site preparation — excavation, grading, compacted granular base |
Base quality controls settlement and cracking risk in freeze–thaw |
Major variable; poor prep often forces callbacks |
| Reinforcement — rebar or wire mesh requirement |
Helps control shrinkage and cracking patterns |
Material and labour time increase; varies by design |
| Mix design — air-entrainment and compressive strength spec |
Air bubbles protect concrete from freeze–thaw damage |
Improves durability; can raise material cost |
| Finish type — broom vs. stamped vs. exposed aggregate |
Finish affects labour time and curing/sealer system |
Stamped/exposed typically increases cost |
| Pour size and concrete truck access to site |
Short access can require smaller pours or extra logistics |
May add crew hours and equipment rental |
| Cold-weather curing precautions — heating and blankets |
Ensures strength gain and prevents surface scaling |
Can raise labour and equipment costs |
| Control joint pattern and sealing cost |
Joints reduce random cracking; sealing reduces salt-driven spalling |
Sealer system can be a meaningful add-on |
Permits & regulations in Alberta
In Alberta, structural concrete work typically requires more formal oversight than exterior flatwork. Footings, foundation walls, grade beams, and other load-bearing concrete elements generally require a building permit and often engineered drawings that the municipality reviews. Concrete flatwork—like patios, walkways, and driveways—usually does not require a permit unless the project affects lot grading, drainage, impervious surface coverage limits, or municipal right-of-way conditions. In practice, the line is whether the concrete is structural and whether it changes how the lot handles water and grading.
For Calder homeowners, the best approach is to confirm scope before breaking ground. Ask your contractor: “Is a permit required for my exact foundation or slab work?” Then verify coverage and credentials in writing.
Step-by-step, here’s how to check a contractor in Alberta:
- Verify licensing/registration through the relevant Alberta online resources (where applicable for the contractor’s category).
- Request a current Certificate of Insurance (liability) and confirm the policy is active before work starts.
- Ask for evidence of WSIB/WCB coverage or a clearance letter, and ensure the coverage matches the contractor’s legal name.
- Request references from projects of a similar scale (driveway size, patio depth, or foundation scope).
- Make sure the permit (if required) is listed under the correct party and that the contractor commits to inspections.
Always confirm with the local authority if your scope touches grading, drainage, or any engineered foundation elements.
Getting concrete right in Calder's freeze-thaw climate
Concrete failure in Calder usually isn’t “bad luck”—it’s the result of preventable detailing issues that show up during freeze–thaw cycles. The most common problems are spalling (surface scaling and flaking), random cracking, and settlement-related edge lifting. Those failures often trace back to three areas: base preparation, mix design, and curing. In Calgary’s cold continental climate, the engineering expectation is that exterior concrete includes air-entrainment and is placed on a properly compacted granular sub-base designed for local frost behaviour (with footing bearing below the design frost depth).
To spec the job correctly, insist on: (1) base prep with the right compacted thickness for your soil conditions and frost exposure; (2) an air-entrained exterior mix—typically targeting about 5–7% air content—with a minimum 32 MPa compressive strength; (3) a control joint pattern designed to limit random cracking; (4) curing that holds proper temperature and moisture long enough to build strength—minimum 7-day curing under good conditions; and (5) penetrating sealer applied after full cure (often at 28 days) to resist de-icing salts.
Here’s a realistic cost example: a plain patio might be closer to the $5,000–$9,000 band. If someone “value engineers” by skipping adequate air-entrainment, they may save a few hundred dollars on material, but the risk of surface scaling rises dramatically in winter. Paying for the correct mix and sealing is usually cheaper than replacing the slab a few seasons later—especially when mobilization and excavation costs return.
| Spec |
Why It Matters in Calder |
What to Ask For |
Impact if Skipped |
| Compacted granular base (depth?) |
Reduces frost heave and settlement during freeze–thaw |
Base depth and compaction plan based on your soil |
Cracking, rocking edges, and water pooling |
| Air-entrained concrete mix (target air %?) |
Air voids protect paste against freezing expansion |
Exterior air target (about 5–7% for flatwork) |
Spalling and surface scaling in winter |
| Compressive strength (MPa rating) |
Ensures durability and strength gain for structural performance |
Minimum 32 MPa (or as specified by engineer) |
Reduced long-term durability and premature wear |
| Control joints (spacing per ACI guidelines) |
Controls where cracks occur under shrinkage and temperature change |
Joint spacing plan and sawcut timing |
Random cracking and uneven surface damage |
| Minimum 7-day curing period |
Strength development depends on temperature and moisture |
Curing method if temps drop (blankets/heating as needed) |
Weak surface, scaling risk, and reduced durability |
| Penetrating sealer (when applied after cure) |
Helps repel de-icing salt and water intrusion |
Sealer after full cure (commonly 28 days) |
Faster spalling and staining |
How to choose a concrete work contractor in Calder
Picking a concrete contractor in Calder comes down to verification and clarity. Start with Alberta compliance: confirm the contractor is properly registered for the scope, then verify liability insurance is current and includes adequate coverage for your project. For work that involves crews and jobsite risk, ask for proof of WSIB/WCB coverage or a clearance letter dated close to when the contract is signed. Don’t accept verbal reassurance—request documents and confirm the legal business name matches the quote and invoice.
Next, get 2–3 itemised, written quotes—not a single “lump sum” without detail. You want line items for excavation/base prep, reinforcement (if required), concrete supply (air-entrainment and strength spec), forming, finishing, joints, and sealing. Check what’s excluded: removal/disposal of existing concrete, rough grading adjustments, snow/ice management, and any permit pull. For example, ask whether disposal is included and whether the contractor is responsible for restoring disturbed landscaping areas.
Warranty matters in Calgary’s freeze–thaw world. Ask for: a workmanship warranty length, the manufacturer’s material warranty (if applicable), and whether it’s transferable to future owners. For payment, never pay more than 10–15% upfront; hold back retainage until the final inspection and final cleanup are complete. Finally, insist on a written timeline with a start date window, curing approach if temperatures drop, and an estimated completion date.
- Ask for references for driveway/patio jobs done in cold-season conditions.
- Confirm concrete mix spec: exterior air-entrainment and minimum compressive strength.
- Verify base depth and compaction method, not just “topsoil removed.”
- Get the joint plan in writing (layout + sawcut timing).
- Ask when sealer is applied and what type (penetrating vs. film-forming).
- Confirm disposal of old concrete (where required) is included.
- Check whether snow/ice management during curing is addressed.
- Review exclusions: drainage work, retaining walls, utility relocation.
- Require details on truck access and any required pumping/handwork.
- Ensure insurance and WCB/WSIB clearance are current before scheduling.
- Request an engineered drawing only when your foundation scope demands it.
- Get permit pull responsibility in the contract if your scope requires it.
Concrete red flags in Calder: vague scope language like “we’ll pour a slab” without base depth or mix specs; skipping air-entrainment when exterior flatwork is exposed to salt; no written curing plan for cold nights; unwillingness to provide insurance/WCB proof; and a payment schedule that demands a large upfront deposit.
Frequently asked questions — concrete work in Calder
Can concrete be poured in cold weather in Calder?
Yes, concrete can be poured in Calder during cold periods, but it needs the right controls. In Alberta’s cold continental climate, the key is protecting the pour until it reaches sufficient strength and preventing surface scaling. Reputable contractors plan around curing temperature and wind chill, and they may use winter-grade mix adjustments, insulated blankets, or temporary heat so the slab cures properly through the early days. This is especially important for exterior driveways, patios, and walkways exposed to freeze–thaw cycles. If you’re aiming for a standard patio/walkway budget (often within $5,000–$9,000), a cold-weather cure can still be accommodated, but it may affect schedule and add labour/equipment time. Ask your contractor for the curing method and the estimated temperature range during the first 7 days.
How do I maintain concrete in Calder's freeze-thaw climate?
Maintenance in Calder is mostly about water and salt management. Start with sealing: a penetrating sealer applied after the slab fully cures (commonly around 28 days) helps repel de-icing salts and limits water absorption—both reduce spalling risk. During winter, avoid piling rock salt directly on edges and low spots; spread it lightly and keep drainage paths clear. Sweep debris so grit doesn’t grind the surface. If you see small surface chips, don’t ignore them—repairing early is cheaper than replacing the section after freeze–thaw expands the damage. For driveways, expect wear patterns at plow lines; that’s why a durable finish and correct air-entrained mix matter from the start. If your project is a stamped or decorative surface (commonly $15,000–$26,000), use maintenance products recommended for stamped concrete to avoid staining or dulling the finish.
What causes concrete to spall in Calder winters?
Spalling—where the concrete surface flakes or pops off—usually comes from freeze–thaw damage combined with moisture and de-icing salt. In Calder’s winters, if exterior concrete isn’t air-entrained at the right target, the paste can’t accommodate freezing expansion, leading to scaling and eventual spalling. Poor base drainage or water trapped under/around slabs can worsen the issue because repeated wetting and freezing cycles stress the same spots. Control joints and sealing also play roles: joints help cracks form where they’re intended, and sealer reduces salt penetration. Another common contributor is rushing curing in cold weather—if the slab doesn’t gain strength properly early on, the surface can be weaker and more vulnerable to salt abrasion. The fix is preventative: correct mix design, correct curing, proper joints, and sealing as part of the original scope.
What is rebar and when is it required in Alberta?
Rebar (reinforcing bar) is steel used to improve concrete’s strength and control cracking in areas that experience tension—like many foundation elements and some larger slabs. In Alberta, whether rebar is required depends on engineered design and the specific structural role of the concrete. For structural work such as footings, foundation walls, and grade beams, engineers typically specify reinforcement, concrete strength, and embedments; that’s part of why those permits and engineered drawings are commonly required. For exterior flatwork like a driveway or patio, rebar or wire mesh may or may not be required depending on slab thickness, subgrade, and reinforcement design (and the contractor’s documented method). Regardless, the contractor should explain the reinforcement plan in writing—don’t accept “we use mesh sometimes.” Ask for thickness and reinforcement details so the slab is designed to handle Calder’s freeze–thaw exposure.
How long does a concrete project take in Calder?
Typical durations depend on scope, access, and curing requirements. For exterior flatwork, the active crew time (forming, placement, finishing, and sawcut planning) is often a matter of hours to a day, but the project timeline is longer because curing and weather conditions control when you can open the slab safely. Even for straightforward broom-finished work, many contractors plan for at least a 7-day curing window before heavy traffic is expected, and longer before you fully rely on the surface. Cold-weather pours may extend the schedule due to heating/blankets and tighter temperature requirements. Foundation/footing work is different: excavation, inspection steps, rebar/embeds, and subsequent pours can stretch the schedule across multiple days or weeks. Your quote should include start date window, curing approach, and realistic completion dates—not just “pour day.”
What is a concrete overlay and is it suited to Calder?
A concrete overlay is a new, thinner concrete layer installed on top of an existing slab—usually after preparation such as grinding, patching, and ensuring the surface is sound for bonding. Overlays can be an option when the original slab is mostly stable but worn or cosmetically damaged. In Calder, overlays can work well when the underlying concrete isn’t actively heaving or extensively cracked, and when proper preparation and bonding measures are done to prevent the freeze–thaw cycle from transferring movement to the new surface. However, if the existing slab has structural failures—major settlement, active heaving, or widespread cracking—overlaying can be a short-term fix that leads to repeat cracking and spalling. For a driveway with a budget like $12,000–$18,000, it’s worth comparing overlay costs versus full replacement once you include base/subgrade stability checks and surface prep. Ask your contractor how they verify the existing slab’s condition before recommending overlay.