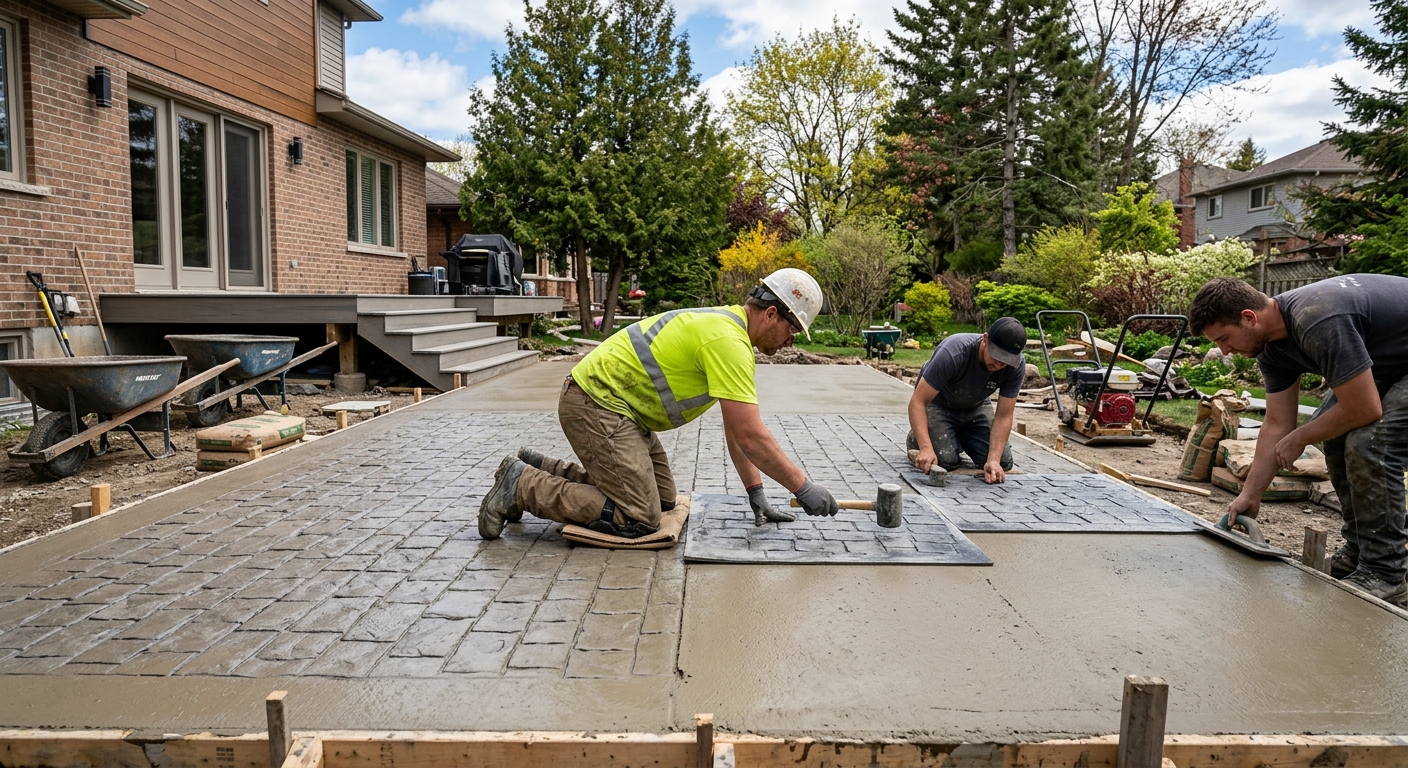
Concrete work options and costs in Acadia
In Acadia, Alberta, homeowners typically start with one of three concrete needs: flatwork (driveways, patios, walkways), surface upgrades (stamped or exposed aggregate), or structural work (foundation footings and walls). Concrete flatwork is especially common for the area’s single-detached home market—Acadia’s population was 9,915 in the 2021 Census (Statistics Canada, 2021 Census)—and those yards usually experience the kind of Alberta freeze–thaw wear that makes good detailing pay off.
In the Calgary economic region, concrete pricing is shaped by frost depth and short exterior pour seasons. Local engineering practice uses a design frost depth of about 1.2 m (roughly 4 ft), so foundation footings, grade beams, and any frost-susceptible support must bear on undisturbed soil below that depth to avoid frost heave. At the same time, freeze–thaw cycles require air-entrained mixes, well-prepared granular bases, and properly spaced control joints to manage cracking and spalling on driveways and patios. Because the region sees frequent temperature swings, contractors often adjust mix selection, curing methods, and schedule availability—especially in late fall and early spring—when cold-weather curing precautions (insulated blankets and sometimes temporary heat) become necessary.
Demand is steady around residential growth pockets near the Calgary corridor, where new garage pads and driveway replacements are often bundled with landscaping and drainage updates to solve standing-water issues. If you’re comparing options, the table below gives practical project ranges for Acadia so you can align your scope with local frost and durability requirements before requesting itemised quotes.
| Application |
Typical Size |
Key Spec |
Finish Option |
Price Range |
| Concrete driveway (standard broom finish) |
24 ft x 10 ft (240 sq. ft.) |
Air-entrained exterior mix; compacted granular base; control joints |
Broom finish |
$12,000–$18,000 |
| Exposed aggregate driveway |
24 ft x 10 ft (240 sq. ft.) |
Air-entrained exterior mix; proper wash timing; densified base prep |
Exposed aggregate |
$14,000–$22,000 |
| Stamped concrete driveway or patio |
20 ft x 12 ft (240 sq. ft.) |
Air-entrained exterior mix; release agent; saw-cut control joints |
Stamped pattern with colour |
$15,000–$26,000 |
| Plain concrete patio or walkway |
10 ft x 12 ft (120 sq. ft.) |
Exterior-rated mix; compacted base; edge forms |
Float and broom / light texture |
$5,000–$9,000 |
| Garage floor (interior slab) |
22 ft x 20 ft (440 sq. ft.) |
Vapour barrier; thickened edges as required; reinforcing as specified |
Steel-trowelled + broom edge (as applicable) |
$10,000–$17,000 |
| Foundation footings (structural, below frost) |
Typical house footprint (engineered) |
Reinforced concrete; excavation to below design frost; drainage details |
Structural concrete (no cosmetic finish) |
$28,000–$45,000 |
Prices are estimates only and vary by project scope, site access and material selection.
What affects the price of concrete work in Acadia
In Acadia and across the Calgary region, two homeowners can receive quotes for what looks like the “same” concrete job and still see a 30–50% swing once frost, excavation, and finish complexity are accounted for. The biggest driver is that cold continental conditions demand engineered depth and durability details: local practice aims for footings that extend below the design frost depth of about 1.2 m (roughly 4 ft). On top of that, exterior slabs need air-entrained concrete to survive freeze–thaw cycles, plus a granular base that’s compacted correctly—because the wrong base thickness or moisture conditions create settlement and cracking later.
Timing matters here too. The practical pour season for exterior work is shorter, and winter-grade placement may involve insulated blankets or temporary heating to protect curing. That directly changes labour and material costs for driveways, patios, and walkways. De-icing salt is another Calgary-area reality—if you want long-term resistance to surface scaling, you’ll typically add a penetrating sealer after curing.
To make it tangible: a standard driveway is often priced in the $12,000–$18,000 band, while stamped or more complex finishes can move you into the $15,000–$26,000 range once formwork, release agents, stamping labour, and colour control are included. In Acadia’s housing stock, older lots and mature yards often require more excavation and regrading; that additional base work can push a “simple” patio replacement upward by thousands of dollars. Conversely, if truck access is easy and the existing grade is stable, costs can land closer to the lower end of the patio/walkway band.
| Price Factor |
Why It Matters |
Cost Impact |
| Frost line depth |
Determines footing depth and form height |
Deeper excavation and more concrete raise structural costs; can add major value to foundation work |
| Site preparation |
Excavation, grading, compacted granular base |
Loose or wet soils mean more hauling/compaction; often among the top cost swings |
| Reinforcement |
Rebar or wire mesh requirement |
Steel increases material cost and labour; needed for many slabs and all engineered footings |
| Mix design |
Air-entrainment and compressive strength spec |
Exterior-grade, air-entrained mixes cost more but reduce spalling risk |
| Finish type |
Broom vs. stamped vs. exposed aggregate |
Stamped/exposed requires extra labour and materials; generally the most visible cost jump |
| Pour size and concrete truck access to site |
How much concrete at once and how close trucks can get |
Long wheelbarrow distances or staged pours add labour; small jobs can price higher per sq. ft. |
| Cold-weather curing precautions |
Heating and blankets |
Cold placement can require tenting/blankets and time—raising overall project cost |
| Control joint pattern and sealing cost |
Crack control and protection from de-icing salt |
Correct saw cutting and sealer add up, but reduce long-term repairs and surface scaling |
Permits & regulations in Alberta
In Alberta, structural concrete work—such as foundation footings, foundation walls, and grade beams—typically needs a building permit and, in many cases, engineered drawings that the municipality reviews as part of the permit process. Flatwork like patios, walkways, driveways, and garage slabs often does not require a permit on its own, but you should still confirm locally if your work affects lot grading, drainage, or impervious surface coverage limits, or if it touches any municipal right-of-way area.
Before breaking ground in Acadia, confirm three practical items. First, ask for liability insurance: you should receive a current certificate of insurance naming the required parties for the project as applicable. Second, verify WCB/WSIB coverage (Alberta uses WCB); a legitimate contractor can provide confirmation of WCB coverage and will typically show their account clearance or proof documents. Third, ensure they carry the right trade qualifications for the scope—while flatwork contractors may not “hold a permit” the way structural trades do, they should be able to demonstrate they’re legally set up for the work and insured for your job size.
Step-by-step for homeowners: (1) Find the contractor’s registration details through Alberta’s public business and registry information (where available) and confirm the company is active; (2) Request a certificate of insurance and check that it matches the job address, coverage dates, and liability limits; (3) Request WCB clearance/proof; (4) Ask for references on similar-scale pours in the Calgary area (same winter conditions, same frost-depth assumptions); and (5) confirm whether the permit is pulled by the contractor or by you, in writing, before the first excavation.
Getting concrete right in Acadia's freeze-thaw climate
Concrete fails in Acadia when the job is spec’d for a milder climate—then freeze–thaw punishes the weak links. The most common issues are spalling and surface scaling from poor air-entrainment, cracking from inadequate control-joint layout, and settlement from base prep done too shallow or compacted incorrectly. To spec correctly, start with base preparation: your granular sub-base should be compacted to the engineered depth and properly graded for drainage, especially because frost movement is driven by soil conditions above and below the design bearing depth of about 1.2 m (roughly 4 ft). Next, mix design: exterior flatwork should use air-entrained concrete, typically aiming for about 5–7% air content, with a minimum compressive strength of 32 MPa for durable exterior performance.
Then control cracking: plan control joints to create a predictable crack pattern (saw-cut timing matters too). Finally, curing and sealing are where durability is won or lost. You want at least 7 days of curing under proper conditions; in cold weather, that often means insulation blankets or other cold-weather precautions to protect strength gain. After curing (commonly at 28 days), apply a penetrating sealer to help repel de-icing salts.
Here’s a realistic dollars-and-cents example: if a stamped patio is bid at the higher end of the $15,000–$26,000 range, that’s usually justified by the extra finish labour, release agents, and colour control—not by “thinner” concrete. A cheaper bid that skips air-entrainment or reduces curing time may look fine for the first season, but surface scaling can start sooner under Calgary-area de-icing practices.
| Spec |
Why It Matters in Acadia |
What to Ask For |
Impact if Skipped |
| Compacted granular base (depth?) |
Prevents settlement and reduces frost-related movement |
Engineered base depth and compaction proof (lift thickness and density targets) |
Uneven support leads to cracking, rocking slabs, and premature failure |
| Air-entrained concrete mix (target air %?) |
Protects against freeze–thaw spalling and scaling |
Air content target (typically 5–7%) and confirmation it’s an exterior exposure mix |
More spalling, flaking, and surface scaling within a few freeze–thaw cycles |
| Compressive strength (MPa rating) |
Ensures adequate strength gain for durability in cold conditions |
Minimum 32 MPa (or engineered requirement) specified on the ticket |
Lower strength can cause premature wear and cracking |
| Control joints (spacing per ACI guidelines) |
Limits random cracking under thermal movement |
Planned joint spacing, saw-cut timing, and sealed vs unsealed approach for exterior |
Random cracks form and widen, allowing water ingress and freeze expansion |
| Minimum 7-day curing period |
Strength development needs time and protected temperature |
Minimum 7-day curing, plus cold-weather plan (blankets/heating) when relevant |
Surface damage, weak top lift, and greater long-term deterioration risk |
| Penetrating sealer (when applied after cure) |
Improves resistance to de-icing salt and moisture cycling |
Penetrating sealer applied after cure (commonly at 28 days) |
Faster scaling and staining, especially on driveways and walkways |
How to choose a concrete work contractor in Acadia
Choosing the right concrete contractor in Acadia starts with verification. In Alberta, confirm the company provides proof of liability insurance (certificate of insurance with coverage dates and job address as applicable) and WCB coverage. To check each: (1) request a certificate of insurance and verify it’s current—expired policies are a common problem; (2) ask for WCB/clearance documentation and confirm the account is active for the period of your project; and (3) match the contractor’s business information to the quote, contract, and invoicing so you know you’re dealing with the right legal entity.
Next, get 2–3 itemised written quotes that separate labour, excavation/site prep, concrete supply, reinforcing, and finishing. Avoid lump sums that don’t explain what’s excluded—like disposal, saw cutting, sealing, and protection during curing. Ask if a permit is included (for structural work) and whether scheduling accounts for cold-weather curing. Warranty matters too: look for a clear workmanship warranty length, what it covers (cracking from shrinkage vs structural movement), whether there’s a product/manufacturer warranty on materials, and whether warranties are transferable if you sell the home.
For payment, don’t pay more than 10–15% upfront. Hold back a portion until the base prep, pour, finishing, joints, and final curing/sealer steps are complete. Finally, require a timeline in writing: start date, pour day scheduling, curing expectations, and a completion estimate.
- Ask whether the quote includes engineered footing depth below the design frost assumptions
- Confirm the concrete is air-entrained for exterior exposure
- Request the planned control-joint pattern and saw-cut timing
- Get details on granular base depth and compaction approach
- Ask about reinforcement (where it’s required and what type)
- Confirm truck access plan and whether material staging is allowed
- Require a cold-weather curing plan when temps drop
- Ask if sealing is included and when it will be applied (after cure)
- Check if excavation spoils disposal is included
- Verify liability insurance limits are appropriate for your scope
- Verify WCB coverage and request proof/clearance documentation
- Make sure the scope covers edges, forms, drainage considerations, and cleanup
Concrete red flags in Acadia: a bid that doesn’t mention air-entrainment for exterior flatwork, vague joint spacing or “we’ll handle it on site” joint plans, no written curing/cold-weather plan, missing proof of insurance or WCB coverage, and quotes that lump finishing into “concrete only” without detailing sealing, reinforcement, or base prep.
Frequently asked questions — concrete work in Acadia
What is a concrete overlay and is it suited to Acadia?
A concrete overlay is a new layer of cement-based material placed over an existing concrete surface to restore appearance and level out minor defects. It can work in Acadia and the wider Calgary region when the existing slab is sound—meaning it isn’t widely cracked, heaving, or failing structurally. Overlay success depends heavily on surface preparation: the existing slab must be cleaned, properly profiled, and bonded correctly to prevent water trapping and freeze–thaw deterioration. Because Calgary-area freeze–thaw cycles can amplify trapped moisture, overlays that are installed over poorly prepped or actively moving concrete tend to fail sooner. If your current driveway is scaling or rocking, a full removal and new slab is often the durable choice. Pricing varies widely, but if you’re trying to stay near the typical driveway range of $12,000–$18,000, an overlay can sometimes be cheaper than replacement—but only if the base is truly stable.
How do I seal concrete to protect it in Acadia?
Sealing is one of the best upgrades for exterior concrete in Alberta because de-icing salts and moisture cycling accelerate surface scaling during freeze–thaw periods. For most exterior flatwork, you’ll want a penetrating sealer applied after curing is complete—commonly after 28 days—so the concrete has developed strength and moisture levels are appropriate. Proper prep matters: the slab should be cleaned and dried, with any curing residue removed, so the sealer can penetrate. Ask your contractor which sealer type they use (penetrating vs film-forming) and whether they’ll protect surrounding landscaping and ensure correct application rates. Sealing won’t stop all cracking if joints, mix air content, or base prep are wrong, but it can meaningfully improve resistance to salt and staining on driveways and walkways in Acadia’s climate.
What is the difference between concrete and cement?
In everyday conversation people say “concrete” and mean the whole slab, but cement is only one ingredient within concrete. Cement (typically Portland cement) is the binder that reacts with water to harden. Concrete is the finished composite: cement plus water plus sand (fine aggregates) plus gravel/stone (coarse aggregates), often with admixtures like air-entrainment for freeze–thaw durability and sometimes chemical accelerators or water reducers. That’s why your quote should specify the mix design for exposure conditions. For Alberta exterior work, air-entrained concrete is important to reduce spalling during freeze–thaw cycles. If you hear “it’s just concrete” without discussing air-entrainment and curing, that’s a quality gap. For context, a standard exterior driveway in Acadia often falls in the $12,000–$18,000 band, but the materials quality behind it is what determines whether it performs through another winter.
How much does concrete work cost in Acadia?
Concrete costs in Acadia depend on frost-depth-driven excavation for structural work and on finish complexity for flatwork. For typical exterior flatwork, pricing commonly lines up with regional bands: a concrete driveway is often estimated at $12,000–$18,000 for a standard broom finish, while patios and walkways are commonly estimated around $5,000–$9,000 depending on size and site access. For stamped or decorative work, your budget usually increases to $15,000–$26,000 due to extra finishing labour and materials. Foundation footings (structural, below frost) often fall in the $28,000–$45,000 range depending on excavation volume, reinforcement, and engineered details. Because Calgary’s climate includes frequent freeze–thaw cycles and a design frost depth of about 1.2 m (roughly 4 ft), jobs that require deeper excavation or cold-weather curing often land above the low end of these ranges.
How deep must footings be for Acadia's frost line?
Footings must be placed below the region’s design frost depth to reduce the risk of frost heave and seasonal movement. In Calgary and the surrounding area, local engineering practice uses a design frost depth of about 1.2 m (roughly 4 ft). That means excavation for house footings, garage foundations, and other frost-susceptible structural supports usually must reach undisturbed soil below that depth, with the final depth confirmed by the engineered foundation plan for your specific site. Soil conditions and lot drainage can affect what’s considered “undisturbed,” so your contractor should match excavation and bearing to the engineering requirements. If someone offers “shallow footings to save cost,” it may lead to long-term cracking or uneven settlement—especially under Alberta freeze–thaw cycles. For structural scopes like footings, budgets commonly land around $28,000–$45,000, where excavation volume and reinforcement are included in the estimate.
Why does concrete crack in Acadia and how is it prevented?
Concrete in Acadia cracks mainly due to shrinkage, thermal movement, and water-related expansion during freeze–thaw cycles. Even properly placed slabs will experience movement, so the goal is to control where cracking happens. Prevention starts with correct base preparation and a well-compacted granular sub-base so the slab has stable support. Second, use air-entrained exterior concrete to reduce freeze–thaw spalling and surface scaling—this is critical in Calgary-area winters. Third, control joints must be planned and cut to create a predictable crack pattern; incorrect spacing can lead to random cracking and wider pathways for water entry. Fourth, curing needs adequate time and temperature protection to reach strength gain; rushing curing in cold weather increases early-age damage. Finally, sealing after cure helps repel de-icing salt and slows surface deterioration. When all of those specs are followed, cracking risk drops significantly, and the slab typically ages better over multiple winters.