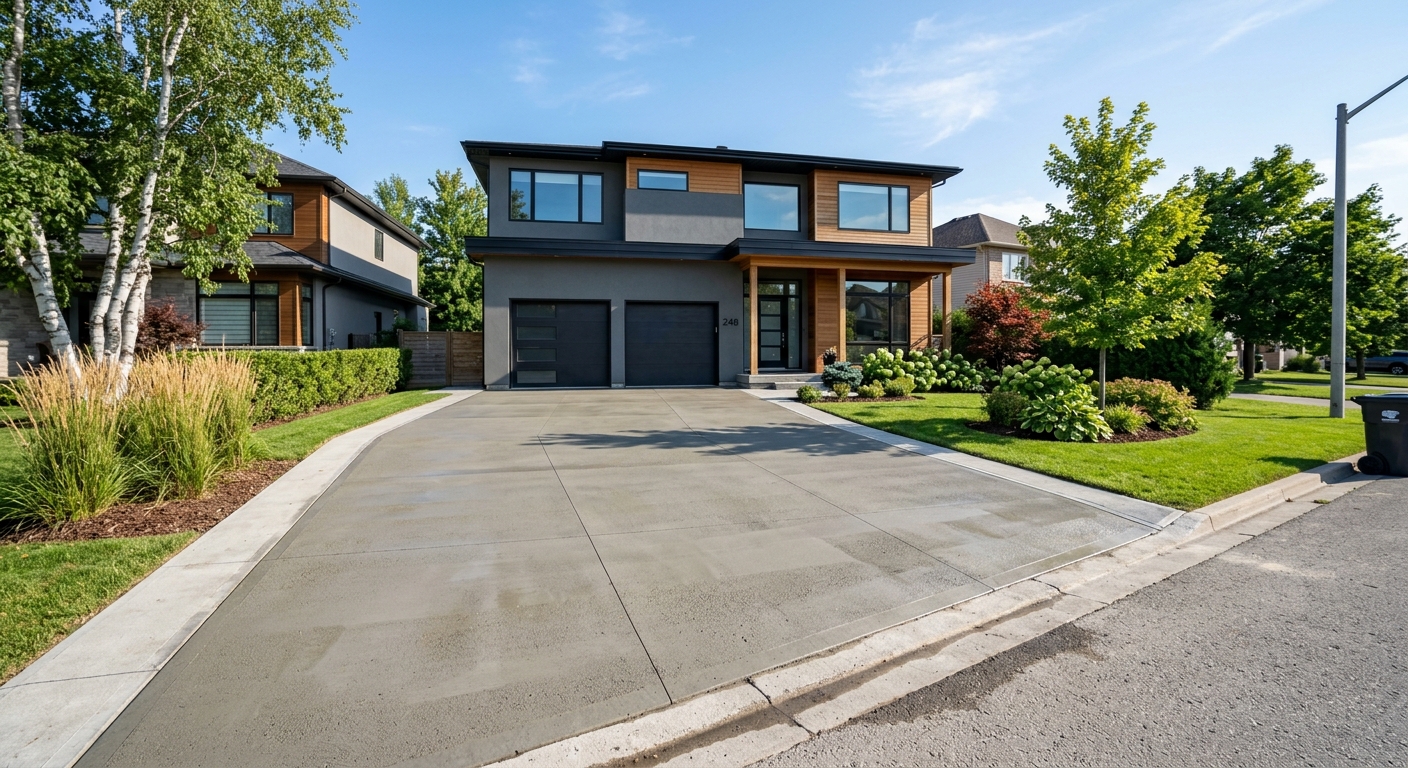
Concrete work options and costs in St. Thomas
St. Thomas homeowners typically look at concrete first because it’s a proven match for driveways, patios, walkways and structural foundations. In a city where about 42,840 people live and roughly 12,245 households own their homes (67.8% of households), there’s a steady demand for durable exterior flatwork and garage pads. St. Thomas housing stock is also heavily single-detached—64.8% of dwellings are single-detached—which usually means more projects tied to additions, back patios, re-slabs and garage floors.
Pricing in the London region is shaped by freeze–thaw cycles and the need to build around frost depth. Concrete for exterior slabs and any structural footings must be designed to resist frost heave: that means deeper excavation and careful base prep, plus air-entrained mixes for freeze durability. Contractors also schedule pours around a shorter reliable season, so winter protection (insulating blankets, heating, or accelerators where appropriate) can add cost when the weather turns cool. On top of that, de-icing salt in Southwestern Ontario can accelerate surface scaling if the mix and finishing aren’t right—so sealing and good curing matter.
In St. Thomas, trade demand is especially noticeable around established neighbourhoods such as the Westmount area, where many homes built before 1981 (57.7% of dwellings) are due for driveway and flatwork upgrades. The next table compares common options you’ll see in local quotes, using pricing bands that fit this tier in Ontario.
| Application |
Typical Size |
Key Spec |
Finish Option |
Price Range |
| Concrete driveway (standard broom finish) |
10 m x 3 m (30 m²) typical |
Reinforced slab, compacted granular base, air-entrained concrete |
Broom finish, basic edging |
$15,000–$25,000 |
| Exposed aggregate driveway |
10 m x 3 m (30 m²) typical |
Air-entrained mix, proper curing for aggregate reveal |
Exposed aggregate, sealed finish recommended |
$18,000–$30,000 |
| Stamped concrete driveway or patio |
25 m² to 40 m² |
Stamped tooling, release agent, control joints planned for movement |
Stain + stamp (wood/stone texture styles) |
$22,000–$40,000 |
| Plain concrete patio or walkway |
6 m x 3 m (18 m²) walkway segments vary |
Air-entrained mix, compacted base, edge forms |
Broom or smooth trowel (sealed depending on use) |
$12,000–$22,000 |
| Garage floor (interior slab) |
6 m x 6 m (36 m²) typical |
Interior mix, vapour control layer where required, compacted base |
Float and trowel, optional densifier |
$16,000–$28,000 |
| Foundation footings (structural, below frost) |
Varies by house/addition footprint |
Below frost excavation, engineered reinforcement layout, frost protection |
Structural concrete placement (no decorative finish) |
$8,000–$14,000 |
Prices are estimates only and vary by project scope, site access and material selection.
What affects the price of concrete work in St. Thomas
In London and across Ontario, quotes for “the same” concrete job can swing by 30–50% because the hidden drivers are often site conditions and spec requirements, not the visible finish. Two contractors may both bid a driveway, but one may assume easy access, shallow excavation and minimal reinforcement while the other designs for deeper frost exposure, more granular base, tighter control-joint spacing, and winter protection. In Southwestern Ontario’s climate, those decisions add up quickly.
Frost depth and freeze–thaw cycles dictate every exterior spec. In Ontario, footings must extend below the design frost depth (commonly 1.5–2.4 m), and that means deeper excavation, more forming, more concrete volume, and more labour—especially for garages, additions, and any heavier slabs near foundations. Repeated freezing and thawing also requires air-entrained concrete for exterior flatwork; without it, you’re much more likely to see surface scaling and premature cracking. When the pour season is short, cold-weather curing precautions (insulating blankets, heaters, and careful temperature control) become necessary, increasing material and labour costs. Finally, de-icing salt in the winter cycles concentrates moisture at the surface; sealing is often the difference between “looks good after installation” and “stays solid after a couple of seasons.”
Local cost examples in St. Thomas: (1) an exposed aggregate driveway costs more than broom finish because of the additional labour to control curing and surface reveal—often justified if you want better traction. (2) stamped work can add significant cost versus plain patios due to colour/stain, tooling and higher material waste. (3) a foundation-only scope may start near the $80–$140 footings band, but once reinforcement, below-frost excavation, and winter scheduling are included, the overall budget quickly moves toward the mid-to-high end typical for the London region. For homeowners, this is why jobs on older properties (57.7% built before 1981) often trend higher: more excavation and repairs are required to get to stable, compactable base.
| Price Factor |
Why It Matters |
Cost Impact |
| Frost line depth — determines footing depth and form height |
Controls how deep excavation and how much concrete/formed wall area is needed |
Higher depth can add days of excavation and thousands in concrete and forming |
| Site preparation — excavation, grading, compacted granular base |
Ensures the slab/foundation doesn’t settle or pump water during freeze–thaw |
Rock, poor soils or extra haul-off can push costs up significantly |
| Reinforcement — rebar or wire mesh requirement |
Helps control cracking and supports structural demands |
More steel and placement labour increases price, especially for larger slabs |
| Mix design — air-entrainment and compressive strength spec |
Air-entrainment is key to resisting scaling and freeze damage |
Higher-spec concrete typically costs more but reduces callbacks |
| Finish type — broom vs. stamped vs. exposed aggregate |
Finish process changes labour time, material handling and cure timing |
Stamped/exposed usually adds the most over plain broom |
| Pour size and concrete truck access to site |
Limits where you can place concrete and how quickly you must work |
Hard access may require pumping, extra labour, or smaller pours |
| Cold-weather curing precautions — heating and blankets |
Protects concrete from temperature drops that slow strength gain |
Adds heaters/blankets and labour monitoring during cool snaps |
| Control joint pattern and sealing cost |
Manages shrinkage cracking and protects surfaces against salt/moisture |
Tighter spacing and sealing add cost but improve durability |
Permits & regulations in Ontario
In Ontario, structural concrete work typically needs a building permit. That includes work such as footings, foundation walls, grade beams and other elements that support the structure or transfer loads. Many projects also require engineered drawings reviewed by the municipality before any excavation begins. Concrete flatwork—like patios, walkways and standard driveway slabs—usually does not require a permit unless it triggers specific site or grading issues, such as changes affecting lot grading, impervious surface coverage limits, or modifications near the municipal right-of-way. Because requirements can vary based on the exact property and scope, always confirm with the local authority before breaking ground.
For contractors, the homeowner’s job is to verify three things: licensing/qualification (where applicable), liability insurance, and worker protection coverage (WSIB/WCB). Step-by-step for St. Thomas: (1) ask the contractor for their certificate of insurance—make sure it names you as an additional insured where appropriate and confirms current coverage limits; (2) request proof of WSIB/WCB clearance or coverage documentation for workers; and (3) use the relevant Ontario online resources or the contractor’s paperwork to confirm credentials and any applicable registration. If a contractor can’t provide clear certificates and references from similar Ontario projects, pause the quote and ask for updated documentation.
Getting concrete right in St. Thomas's freeze-thaw climate
Concrete fails in St. Thomas most often when the slab can’t tolerate repeated freeze–thaw cycles. The common culprits are weak or poorly compacted base preparation, mixes without adequate air-entrainment, and curing done too cold or too fast. For a job to last, you spec the details that protect against frost movement and surface deterioration: compact the granular base to the right depth for local soil and frost conditions, use air-entrained concrete designed for exterior exposure, plan control joints before the pour, cure properly, and then seal after the slab has fully cured.
Here’s how to spec each part correctly for the London market conditions. First, base preparation: place compacted granular to a stable sub-base depth (engineered to site conditions) and ensure drainage pathways so water doesn’t sit under the slab. Second, mix design: exterior flatwork should use air-entrainment (commonly 5–7% air content) and a minimum 32 MPa compressive strength so the surface resists scaling. Third, control joints: spacing should be set to limit random cracking from shrinkage and temperature swings. Fourth, curing: plan for at least 7 days of curing under proper temperature and moisture conditions—this is where cold nights and rain can slow strength gain. Fifth, sealing: apply a penetrating sealer at about 28 days post-pour to help repel de-icing salts and moisture intrusion.
Ask technical questions upfront, especially about air-entrainment—spalling from inadequate air is one of the most expensive “fix later” problems. As a dollar example, a plain broom patio might land around the lower $12,000–$22,000 range, while a stamped patio can move higher (often in the $22,000–$40,000 band). The price difference is justified when the contractor also demonstrates correct curing and joint planning—not just decorative tooling.
| Spec |
Why It Matters in St. Thomas |
What to Ask For |
Impact if Skipped |
| Compacted granular base (depth?) |
Reduces settlement and helps manage freeze–thaw moisture |
Requested base depth for your soil, compaction method and drainage plan |
Settlement, rocking slabs and early cracking |
| Air-entrained concrete mix (target air %?) |
Protects against scaling/spalling during freeze–thaw cycling |
Air-entrained mix with target air content and documentation from supplier |
Surface scaling and spalling within a few winters |
| Compressive strength (MPa rating) |
Ensures durability and strength gain in cool Southwestern Ontario conditions |
Minimum 32 MPa spec and pour/cure temperature control plan |
Soft, weaker concrete and higher risk of damage during early service |
| Control joints (spacing per ACI guidelines) |
Controls where cracks form under shrinkage and temperature movement |
Joint layout plan (spacing, saw-cut timing, and sealing approach) |
Random cracking and costly patching |
| Minimum 7-day curing period |
Cold nights and damp weather can slow curing and strength development |
Cooling/heating/blanket plan when temperatures drop |
Reduced strength and increased scaling risk |
| Penetrating sealer (when applied after cure) |
Repels moisture and helps reduce salt-related surface deterioration |
Sealer type and application timing after curing (around 28 days) |
Faster surface wear, staining and salt damage |
How to choose a concrete work contractor in St. Thomas
Start by verifying contractor paperwork and coverage. In Ontario, ask for (1) evidence of relevant Ontario licensing/registration or qualification for the scope, (2) liability insurance (certificate of insurance with limits appropriate for the job), and (3) WSIB/WCB coverage. How to check: look for an up-to-date certificate of insurance you can keep for your records, confirm the WSIB/WCB clearance document matches the contractor’s name and active status, and ensure the certificate includes your address as the project site. If any document looks outdated or incomplete, request updated copies before signing.
Next, get 2–3 written, itemised quotes. For concrete, a “lump sum” can hide major differences. You want labour and materials separated where possible (excavation, granular base, rebar/mesh, concrete supply, forming, finishing, joints, sealing, and disposal/haul-away). Read the scope carefully for exclusions: is permit pulling included, are old materials removed, and is concrete cutting/sawing included where needed for tie-ins? Ask about waste disposal and truck access responsibilities. Warranty matters too: confirm workmanship warranty length, whether product/manufacturer warranties apply to admixtures or decorative colouring, and whether warranty coverage transfers if you sell the home.
Finally, payment schedule and timing: never pay more than 10–15% upfront, and hold back a portion until the work is complete and clean-up is done. Get the start date, weather contingency plan, and completion estimate in writing—this matters in St. Thomas when cool nights or rain can affect curing.
- Request proof of liability insurance and keep a copy for your records.
- Ask for WSIB/WCB clearance/coverage documentation before work starts.
- Confirm the contractor is responsible for excavation, haul-off and site protection.
- Insist on an itemised quote (labour + concrete + base + reinforcement + finishing).
- Ask for joint layout drawings and timing (when joints will be cut or formed).
- Require details on mix design: air-entrainment and strength spec for exterior work.
- Confirm base thickness/compaction requirements for your soil and project.
- Ask what happens if temperatures drop—heating/blankets included or not?
- Confirm curing procedures and minimum curing period included in the quote.
- Ask whether sealing is included and when it’s applied after cure (often ~28 days).
- Verify warranty terms are in writing and specify workmanship coverage.
- Use a payment schedule with a small deposit and holdback until final acceptance.
Concrete contractor red flags in St. Thomas include: refusing to provide insurance/WSIB paperwork, quoting exterior slabs without mentioning air-entrained mix or curing protection, skipping base compaction details, promising decorative finishes without control joints planned for freeze–thaw movement, and asking for large upfront payments with no written schedule.
Frequently asked questions — concrete work in St. Thomas
How long does concrete take to cure?
In St. Thomas, curing time is crucial because Southwestern Ontario weather can bring cool nights and wet stretches that slow strength gain. Concrete generally reaches “handling strength” within about 24–48 hours, but full durability takes longer. For most exterior flatwork, plan for at least 7 days of curing under proper conditions before exposing it to heavy moisture, and longer if temperatures stay low. If you’re doing a driveway or patio, you’ll often get the best results by protecting the slab for the first week using insulating blankets or heaters when needed. Sealing is usually done after the cure—commonly around 28 days post-pour—so the sealer can penetrate rather than lock in moisture. Your contractor should specify cure methods and weather contingencies in the scope, not just a “pour and hope” timeline.
Do I need a permit for concrete work in Ontario?
In Ontario, structural concrete work typically needs a building permit. That includes footings, foundation walls, grade beams and other load-bearing elements. Concrete flatwork like patios, walkways and most standard driveways usually doesn’t require a permit unless it affects lot grading, impervious surface coverage limits, or impacts municipal right-of-way requirements. In St. Thomas, that means your driveway or patio may be considered exempt—but additions and foundation-related scopes are not. The safest approach is to ask your contractor to confirm whether a permit is required for your exact scope and to provide the permit plan if applicable. Before excavation begins, verify with the local authority, especially if you’re changing drainage patterns or tying into existing foundations.
Concrete vs pavers for a patio in St. Thomas?
For a patio in St. Thomas, concrete is often the better value when you want fewer joints and a consistent surface, especially for freeze–thaw durability. A broom-finished plain patio typically lands around the $12,000–$22,000 range depending on size and base work, while pavers can be priced competitively but require more granular base layers and careful restraint to prevent movement. Concrete also performs well when control joints are properly spaced and the base is compacted for local soil and frost exposure. That said, pavers can be appealing for design flexibility and easier localized repairs. If you’re doing a small, irregular patio or you want a detailed look, pavers may fit. If you want long-term simplicity and a clean finish through Ontario winters, concrete—broom or stamped—usually wins when the contractor specifies air-entrainment and curing correctly.
How long does a concrete driveway last?
With correct construction, many concrete driveways in St. Thomas last decades. The biggest determinants are base prep, proper mix design for freeze–thaw (air-entrainment), joint planning and curing. In Southwestern Ontario, salt exposure and repeated freezing and thawing mean that driveways without good air-entrainment or without sealing often show surface scaling sooner. A standard driveway with a broom finish is commonly budgeted in the $15,000–$25,000 range (typical size assumptions), and upgrades like exposed aggregate or stamped finishes can move higher. Even then, the finish won’t “save” a driveway built on a weak base or cured too cold. If you do it right—compacted granular base, correct thickness, air-entrained concrete, tight joint control and a penetrating sealer after cure—the driveway should hold up through Ontario winters with manageable maintenance.
What is air-entrained concrete and why does it matter here?
Air-entrained concrete is mixed with tiny, evenly distributed air bubbles that help the concrete tolerate freezing and thawing. In St. Thomas and the broader London region, freeze–thaw cycles stress the surface whenever moisture gets into the slab. With proper air content, water expands into the air voids instead of creating disruptive internal pressure that causes scaling and spalling. That’s why exterior concrete—driveways, patios and walkways—should use an air-entrained mix rather than a non-air mix, even if a non-air mix is cheaper at the supplier level. For homeowners comparing quotes, ask what air content target is being used and whether the contractor will protect the slab during curing. This is one of the most important technical questions in Ontario, because poor air-entrainment leads to damage that typically shows after winters, when it’s too late for an easy fix.
How do I prepare the base for a concrete slab?
Good base prep is where most long-lasting concrete begins. For St. Thomas projects, base preparation means excavating to a stable elevation, placing a compacted granular sub-base, grading for drainage, and compacting in lifts to achieve the density your contractor specifies. The exact depth depends on your soil and the frost considerations for exterior slabs, but the goal is the same: minimize settlement and prevent water from sitting under the slab during freeze–thaw cycles. Before any concrete is poured, the contractor should explain how they’ll confirm compaction (visual checks aren’t enough), how they’ll handle drainage, and what will be removed or hauled off. If you’re adding reinforcement or a thicker section (like a garage floor or heavier slab), the base preparation needs to support that structural load too. Ask to see the proposed granular depth and compaction method as part of the quote.