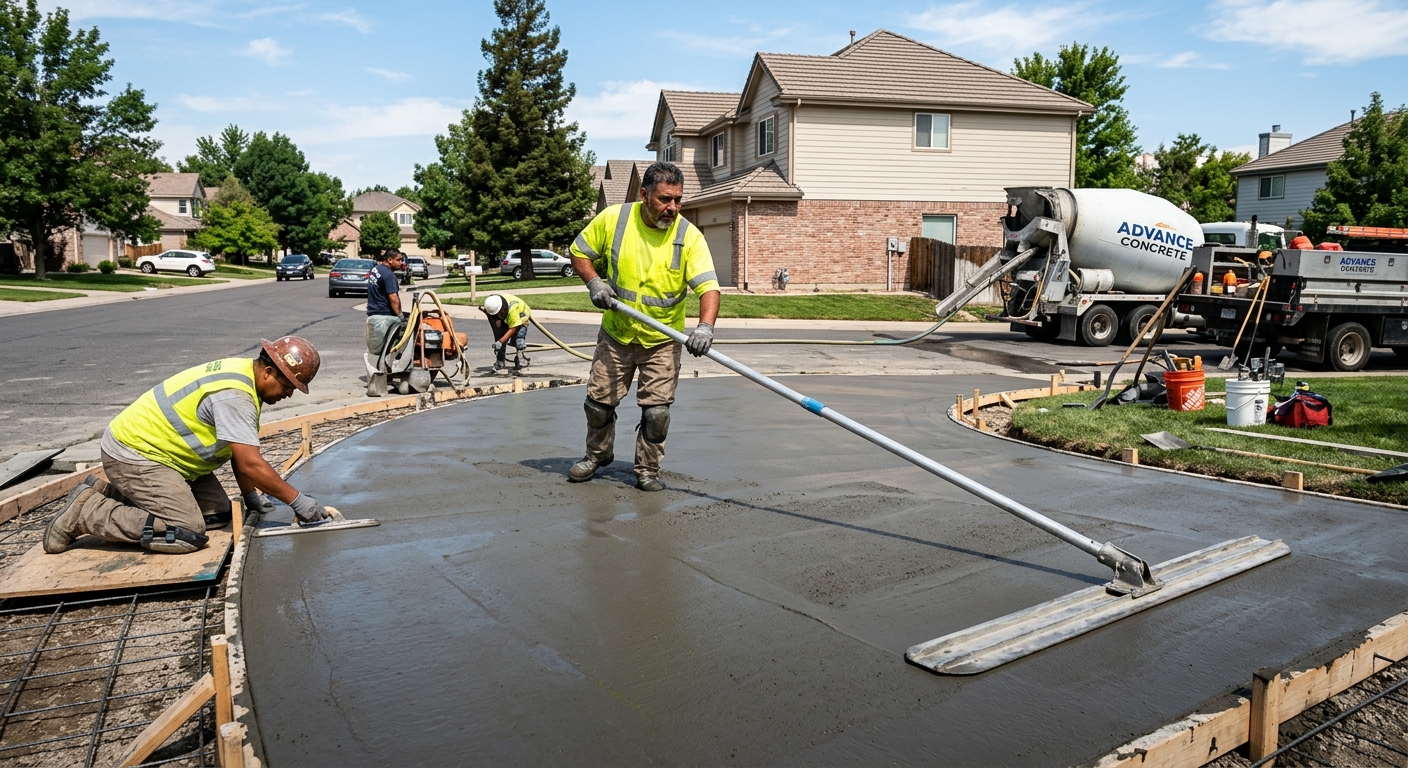
Concrete work options and costs in Humber Summit
Humber Summit, Ontario is a great place to get concrete done right—but pricing reflects the way Toronto-area freeze–thaw cycles stress exterior surfaces year after year. With a population of 12,416 (Statistics Canada, 2021 Census), the demand around Humber Summit and nearby Vaughan/Langstaff corridors is steady, especially for driveways, patios and walkways tied to long-running neighbourhood infill and renovation cycles. In most homes here, the driveway and outdoor flatwork are often the first things homeowners upgrade for curb appeal and practical use—so contractors see a constant mix of standard pours and more decorative work.
Concrete costs in the Toronto economic region tend to run higher than in milder markets because local specifications are built around frost depth and drainage. Ontario’s frost-protected detailing typically means structural footings extend about 1.2 m (around 4 ft) below grade, and exterior slabs need well-compacted granular base plus an air-entrained mix to manage freeze–thaw. You also pay for scheduling: exterior pours are usually concentrated in the warmer months to achieve reliable curing—when temperatures drop toward 10 °C or below, protection and longer cure times add labour and material costs. Around Humber Summit’s busy commuter routes and residential pockets like the West Humber Blvd / Albion Rd area, concrete companies are frequently booked for access-sensitive driveway jobs.
Below are realistic starting ranges you can use to compare quotes for common projects in Humber Summit, so you can focus on scope details like base prep, reinforcement, and finish quality.
| Application |
Typical Size |
Key Spec |
Finish Option |
Price Range |
| Concrete driveway (standard broom finish) |
400–600 sq. ft. |
Air-entrained mix, compacted granular base, control joints |
Broom |
$18,000–$28,000 |
| Exposed aggregate driveway |
400–600 sq. ft. |
Air-entrained mix, proper curing to support wash/expose |
Exposed aggregate |
$24,000–$38,000 |
| Stamped concrete driveway or patio |
350–550 sq. ft. |
Stamped system, air-entrained mix, colour hardener as specified |
Stamped (texture/release colours) |
$26,000–$45,000 |
| Plain concrete patio or walkway |
200–500 sq. ft. |
Well-drained base, edges formed, control joints |
Plain |
$16,000–$26,000 |
| Garage floor (interior slab) |
300–600 sq. ft. |
Vapour retarder (as needed), compacted base, concrete mix per spec |
Broom finish |
$12,000–$22,000 |
| Foundation footings (structural, below frost) |
Varies by house design |
Engineered reinforcement, frost depth set-out, below-grade excavation |
Structural concrete |
$180–$300 |
Prices are estimates only and vary by project scope, site access and material selection.
What affects the price of concrete work in Humber Summit
In Humber Summit and across the Toronto economic region, you’ll often see quote swings of 30–50% for what sounds like the “same” concrete job. The difference is usually not the concrete itself—it’s the details: how deep the base is excavated, whether drainage is corrected, if rebar is required, and whether crews can safely complete the pour and finishing before temperatures drop. Labour pricing can also vary because winter scheduling is tighter and summer crews are booked—when contractors are working back-to-back on frost-sensitive flatwork, mobilization and setup costs get spread over fewer available dates.
Every exterior specification is tied to freeze–thaw performance. Footings and foundation elements generally need to extend below Ontario’s design frost depth (commonly in the 1.2–1.5 m range, depending on location and engineered design) to prevent frost heave and differential movement. For slabs and driveways, local crews typically specify air-entrained concrete mixes so the paste can tolerate repeated expansion and contraction. Costs rise when the job requires cold-weather precautions—like temporary heating or insulating blankets—because Ontario’s pour season shortens when temperatures approach 10 °C. Also, de-icing salt accelerates surface deterioration, which makes proper sealing and surface management more important; that adds both materials and labour.
Two quick local examples: (1) A replacement driveway on saturated clay with poor grading costs more than a similar-size driveway with corrected drainage—base and compaction work can be the bulk of the difference. (2) Adding decorative options can be cost-effective: while a standard broom driveway typically lands in the $18–$28 per sq. ft. band for many Toronto-area builds, stamped or exposed systems can move you toward the $24–$40 range, and the extra cost is justified when the surface must handle long-term salt exposure and visible curb appeal issues.
| Price Factor |
Why It Matters |
Cost Impact |
| Frost line depth |
Determines footing depth and form height |
More excavation and labour; can swing costs significantly on foundation work |
| Site preparation |
Excavation, grading, compacted granular base |
Often the largest variable; poor soils and drainage repairs add material and time |
| Reinforcement |
Rebar or wire mesh requirement |
Higher material and labour for cutting, spacing, chairs, and placement |
| Mix design |
Air-entrainment and compressive strength spec |
Air-entrained, engineered specs increase material cost but reduce freeze–thaw failures |
| Finish type |
Broom vs. stamped vs. exposed aggregate |
Decorative systems require more steps and labour; higher finish materials |
| Pour size and concrete truck access to site |
Access affects pump/hoses and production rate |
Limited access can add pumping fees and increase crew hours |
| Cold-weather curing precautions |
Heating and blankets |
Adds consumables and labour; can extend scheduling to meet cure targets |
| Control joint pattern and sealing cost |
Manages cracking and salt-related deterioration |
Proper jointing plus 28-day sealer can add cost, but helps protect the surface |
Permits & regulations in Ontario
In Ontario, structural concrete work generally requires municipal oversight. Specifically, footings, foundation walls, grade beams and other structural concrete elements typically require a building permit, and many projects also involve engineered drawings reviewed as part of the permit process. For concrete flatwork—such as driveways, patios and walkways—a permit is often not required unless the work affects lot grading, impervious surface coverage limits, drainage patterns, or the municipal right-of-way (for example, if you’re changing how water runs toward the street or modifying curbs/sidewalk interfaces). When in doubt, confirm with the local authority before breaking ground.
For Humber Summit homeowners, your contractor verification should be practical and step-by-step. First, ask for their proof of liability insurance—and check the certificate shows your project address and the correct coverage period. Second, confirm the contractor has WSIB/WCB coverage (and request the clearance letter or proof document number). Third, verify they’re properly licensed/registered for the scope they’re doing via the appropriate Ontario registry tools—then cross-check that their references include similar concrete flatwork or structural work. Finally, request the permit number (if applicable) and ask who will coordinate inspections. If they can’t clearly explain these items, that’s a red flag before you sign.
Getting concrete right in Humber Summit's freeze-thaw climate
Concrete failures in Humber Summit are usually freeze–thaw driven, and the most common issues show up as surface cracking, spalling, and uneven slabs after winter. The fix is to spec the job for the real conditions: a cold season where water saturates the ground, then freezes and expands under and within concrete. Start with base preparation: you need a compacted granular sub-base to the correct depth and a drainage plan so saturated soils don’t pump water upward. Next, specify an air-entrained mix—for exterior flatwork, the target is typically around 5–7% air content—and set a minimum compressive strength of 32 MPa. Then address cracking control: install control joints with a spacing plan so cracks form in predictable locations rather than randomly. Don’t shortcut curing: aim for at least 7 days of proper curing conditions, and use protection when temperatures fall. Finally, use a penetrating sealer applied after the concrete has fully cured—typically at 28 days—to help repel de-icing salts and reduce surface deterioration.
Ask the contractor explicitly how they prevent spalling from inadequate air-entrainment. A useful price example: if you’re choosing between a standard broom finish driveway in the $18–$28 band and a decorative option nearer the $24–$40 range, the decorative cost is easier to justify when the contractor also includes the same freeze–thaw durability steps (proper air content, base compaction, joints and sealing). Paying for a better finish without verifying durability details is how homeowners end up redoing the job early.
| Spec |
Why It Matters in Humber Summit |
What to Ask For |
Impact if Skipped |
| Compacted granular base (depth?) |
Reduces water saturation and frost movement under slabs |
Base depth tied to soil and design; proof of compaction testing where applicable |
Settlement, scaling and premature cracking |
| Air-entrained concrete mix (target air %?) |
Lets concrete tolerate freeze–thaw without internal damage |
Target 5–7% air for exterior flatwork; mix design sheet from the supplier |
Spalling and surface pop-outs in winter |
| Compressive strength (MPa rating) |
Ensures structural durability for traffic and salt exposure |
Minimum 32 MPa as specified for the application |
Higher risk of surface wear, cracking and early failure |
| Control joints (spacing per ACI guidelines) |
Prevents random cracking by creating planned weak points |
Joint layout and timing (when cut/sawed) based on slab size and thickness |
Random cracks and harder-to-repair damage |
| Minimum 7-day curing period |
Builds strength and reduces early thermal/surface damage |
Protection plan if temperatures drop; curing method included in the scope |
Reduced strength gain and surface defects |
| Penetrating sealer (when applied after cure) |
Helps repel de-icing salt and water intrusion through pores |
Apply after cure—typically 28 days—using a penetrating product appropriate for concrete |
Faster salt scaling and spalling risk |
How to choose a concrete work contractor in Humber Summit
Choosing a contractor for concrete in Humber Summit is less about flashy photos and more about verified process. Start with Ontario compliance and coverage. Ask for their liability insurance certificate (with your job site listed), and confirm WSIB/WCB coverage with a current clearance letter or proof. For licensing/registration, request their business details and confirm they’re authorized for the scope they’ll perform. A reputable concrete contractor should be comfortable answering this clearly without hesitation.
Next, get 2–3 written, itemised quotes that break out labour and materials (not just one lump-sum number). The quote should list base preparation, reinforcement details (if any), concrete thickness and mix expectations, finishing steps, and whether permit work applies to your scope. Watch for exclusions: ask if demo, disposal, topsoil replacement, drainage adjustments, saw-cutting/jointing, and sealing are included. For permits: if your job requires engineering/permit coordination for structural concrete, the contractor should state who pulls what and when inspections are expected.
For warranty, ask for the workmanship warranty length, how product warranties apply (if manufacturer-backed), and whether warranties transfer if you sell the home. On payment schedule, avoid large deposits: keep upfront payments around 10–15% and hold a portion until completion. Finally, demand a clear timeline: start date and realistic completion estimate in writing, including what happens if weather delays curing.
- Insurance certificate + job-site details match your address.
- WSIB/WCB proof or clearance letter provided before work begins.
- Itemised quote includes base prep depth, thickness, reinforcement and finishing.
- Concrete mix spec stated (air-entrainment for exterior flatwork) and strength target.
- Joint plan included (layout and cut/saw timing).
- Protection/curing plan described for cool or wet weather.
- Sealing included (and timing, typically after cure—often 28 days).
- Disposal and haul-away listed; don’t assume it’s included.
- Confirm whether truck access/pumping is covered and any added fees.
- Site protection measures described (erosion control, driveway/entry protection).
- Warranty terms in writing: workmanship + any product/manufacturer coverage.
- Payment schedule: no more than 10–15% upfront; holdback until substantial completion.
Concrete contractor red flags in Humber Summit: they won’t show WSIB/WCB or insurance; they skip discussing air-entrained mix for exterior work; they provide only a lump-sum without thickness/base prep details; they can’t explain joint spacing and curing; or they push for a large deposit early without a written scope and schedule.
Frequently asked questions — concrete work in Humber Summit
Can concrete be poured in cold weather in Humber Summit?
Yes, it can be poured in cold weather in Humber Summit, but it must be done with the right cold-weather curing plan. In the Toronto area, contractors typically tighten scheduling and add protections as temperatures drop—especially when daytime highs and overnight lows trend toward 10 °C or below. The main requirement is protecting the concrete while it gains strength: that often means insulating blankets, temporary heating, and careful cure timing so the slab doesn’t freeze before the minimum strength is reached. If the ground is still workable but the forecast is consistently cold, you may see higher labour and material costs compared with a standard summer pour. For pricing context, a driveway in the Toronto-market range might start around $18–$28 for standard work, but cold-weather protection can push your total toward the higher end for comparable scope.
How do I maintain concrete in Humber Summit's freeze-thaw climate?
Maintenance is mostly about keeping water and de-icing salts from accelerating surface damage. Start with a schedule: once your concrete has fully cured (often 28 days), apply a penetrating sealer if it was included or if your contractor recommends it for exterior flatwork. Regular sweeping matters more than homeowners expect because grit and salt build up in pores and joints, encouraging scaling. Use de-icers that are appropriate for concrete—avoid over-salting, and try to remove slush promptly so freeze–thaw doesn’t cycle repeatedly with saturated surfaces. Watch joint lines and edges: if you see voids or failing sealant, repair them early to stop water from getting underneath. These steps are especially important in Humber Summit because winter wetting and freezing can expose even small drainage issues behind a slab.
What causes concrete to spall in Humber Summit winters?
Spalling is usually a freeze–thaw failure at the surface, and the root cause is commonly inadequate air-entrainment (or a mix that doesn’t meet the required spec for exterior exposure). When water enters concrete pores and then freezes, it expands; with too little air in the paste to relieve pressure, the surface can break off in small flakes or larger pieces. Poor base prep and drainage can also contribute because the slab stays saturated longer. In Humber Summit, the combination of humid shoulder seasons, de-icing salt, and winter freezing makes good curing and sealing critical. If a contractor quoted a low price but doesn’t mention air content or proper curing protection, that’s when spalling risk rises. For homeowners, insisting on exterior durability specs—like proper air-entrained mix and a curing plan—helps avoid expensive rework later.
What is rebar and when is it required in Ontario?
Rebar is steel reinforcement placed inside concrete to control cracking and add tensile strength. In Ontario, when reinforcement is required depends on the structure and the engineered design. For structural elements like foundation footings, foundation walls and grade beams, rebar is commonly specified by engineers and must match the design and inspection requirements. For exterior slabs (driveways, patios, walkways), reinforcement may be specified based on slab thickness, soil conditions, expected loads, and local engineering practices—especially where there’s higher risk of cracking or where the slab is thicker or intended for heavier vehicle use. A good contractor should include reinforcement details in your quote rather than treating it as an optional add-on. If the quote doesn’t address reinforcement and base prep, ask directly whether rebar or mesh is included and what the spacing/thickness plan is.
How long does a concrete project take in Humber Summit?
Timelines in Humber Summit depend on scope and weather, but most concrete work is a multi-day process even when the pour itself is quick. Demo and excavation may take a day or two, followed by grading and compacted base prep. The actual pour and finishing might take hours, but curing and protection often control when you can move on. For exterior flatwork, crews typically aim for proper curing conditions; they may extend protection overnight or during cold snaps, and full strength development continues well beyond the first week. You should also factor in sealing if it’s part of the plan—penetrating sealer is commonly applied around 28 days after placement, so it can’t be rushed if you want full performance. In pricing terms, faster scheduling doesn’t always mean cheaper—cold-weather cure management is one reason totals on the same driveway scope can vary across Toronto.
What is a concrete overlay and is it suited to Humber Summit?
A concrete overlay is a new thin layer of concrete (or sometimes a patch/skim system) placed on top of existing slabs to restore appearance and correct minor surface issues without full removal. It can be a good fit in Humber Summit when the existing base is stable and the main problems are surface-level—like worn finish, minor scaling, or cosmetic deterioration. However, overlay performance depends heavily on preparation: the existing concrete must be properly cleaned and bonded, and any underlying structural movement or drainage problems need to be corrected first. If the original slab has significant cracking, settlement, or moisture issues, an overlay can fail because freeze–thaw will keep stressing the interface. For homeowners considering an upgrade, compare overlay pricing against full replacement ranges; decorative work can be in the $24–$40 band for stamped/exposed options, while standard exterior flatwork is often closer to the $16–$26 band depending on scope and finish.