Concrete work options and costs in Victoria Village
In Victoria Village, Ontario, homeowners typically turn to concrete for driveways, patios and walkways because it’s dependable, smooth to maintain, and handles Toronto-area freeze–thaw cycles better than many alternatives when it’s specified correctly. With a 2021 population of 17,510 in the area (Statistics Canada, 2021 Census), there’s enough steady demand to keep crews busy—especially around established residential streets where long runs and mature landscaping make access and excavation more labour-intensive. Victoria Village is also a neighbourhood where a lot of families are maintaining or upgrading older homes and properties, and exterior flatwork becomes a visible “curb appeal” project.
Toronto-area climate is the real cost driver. The GTA’s humidity and wet fall/spring weather, plus repeated freezing and thawing, means exterior concrete needs a well-compacted granular base, air-entrained concrete, and control joints to reduce random cracking. Contractors often concentrate exterior pours in the warmer months to manage curing when temperatures drift toward 10 °C or below. That scheduling pressure can also affect availability and timeline, particularly in busier pockets like the Victoria Village / Main Street area, where many projects involve regrading and managing runoff.
Below are practical starting price ranges you’ll see in Victoria Village quotes. Use the specs column to compare “apples to apples” before you decide—then we’ll break down what commonly pushes the total up or down.
| Application |
Typical Size |
Key Spec |
Finish Option |
Price Range |
| Concrete driveway (standard broom finish) |
16 ft x 24 ft (384 sq. ft.) |
Frost-compliant base, air-entrained mix |
Broom finish, basic edging, control joints |
$6,900–$10,800 |
| Exposed aggregate driveway |
16 ft x 24 ft (384 sq. ft.) |
Proper curing and aggregate exposure plan |
Exposed aggregate with sealer |
$8,300–$12,200 |
| Stamped concrete driveway or patio |
12 ft x 20 ft (240 sq. ft.) |
Reinforced flatwork for exterior loads |
Stamp pattern + release + integral colouring |
$5,800–$9,600 |
| Plain concrete patio or walkway |
10 ft x 16 ft (160 sq. ft.) |
Well-compacted granular base, drainage slope |
Steel trowel or broom-finish |
$2,600–$4,200 |
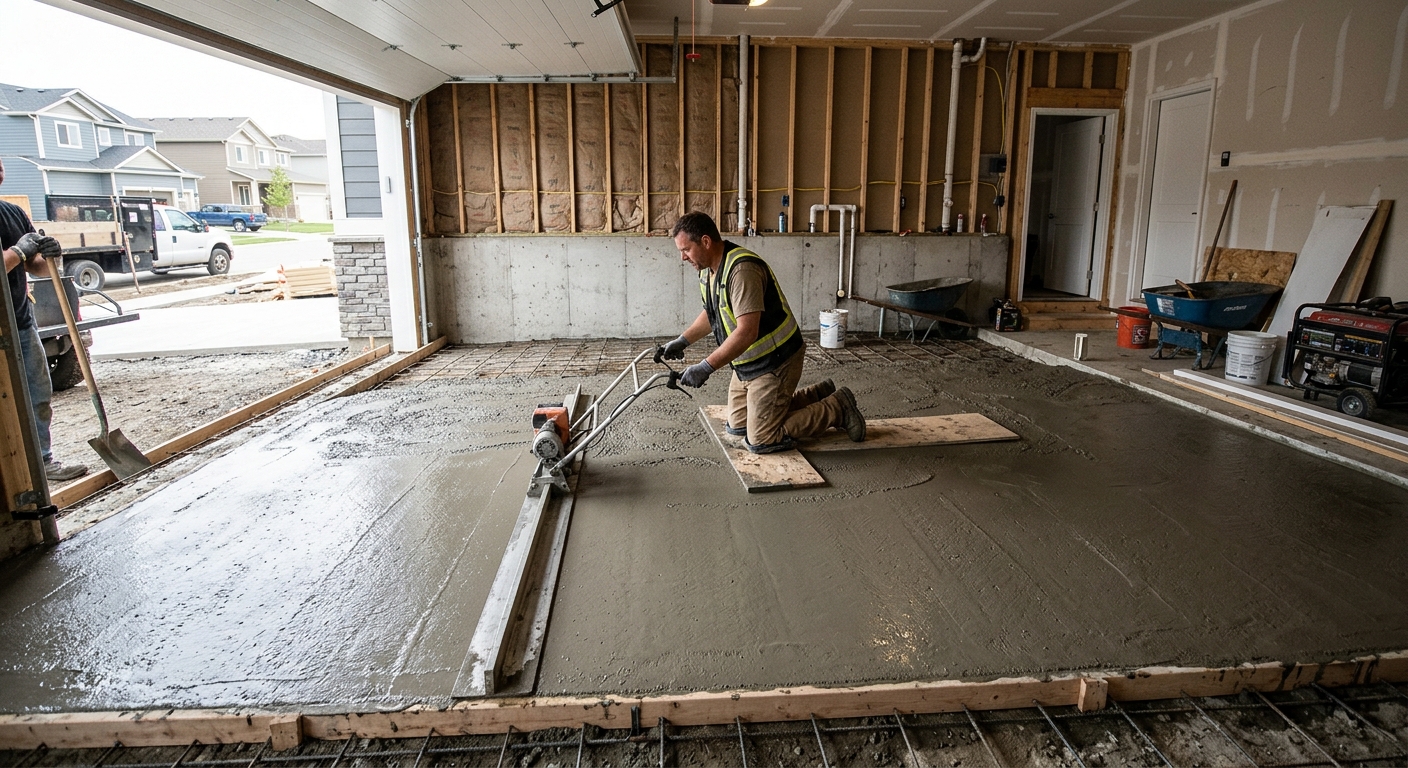
| Garage floor (interior slab) |
20 ft x 22 ft (440 sq. ft.) |
Vapour barrier, vapour/grade prep as required |
Plain trowel finish |
$6,200–$10,800 |
| Foundation footings (structural, below frost) |
Typical 2-bay footing perimeter |
Engineered footing depth + steel as specified |
Structural concrete only |
$180–$300 |
Prices are estimates only and vary by project scope, site access and material selection.
What affects the price of concrete work in Victoria Village
In the Toronto economic region, it’s common to see the “same” concrete project come back with quotes that differ by 30–50%. The biggest reason isn’t the concrete itself—it’s what’s included in the scope: how deep they go with base and subgrade preparation, whether they’re reinforcing correctly, how they plan for freeze–thaw durability, and how much protection they provide during curing. In Victoria Village, where soil can hold moisture and winters bring repeated thawing, the mix design and base details aren’t optional extras; they’re what prevent spalling and uneven settlement.
Frost depth and freeze–thaw cycles dictate nearly every spec. Structural footings generally extend at least 1.2 m (about 4 ft) below grade in Ontario to reduce frost heave and differential movement. Exterior slabs and driveways typically require air-entrained concrete mixes to survive that cycle, plus enough thickness and a proper control joint pattern. When temperatures drop toward 10 °C or below, contractors may need cold-weather curing precautions (insulating blankets, heaters, or added labour time) to protect the pour—cost goes up even if the square footage stays the same. Also, de-icing salt can accelerate surface spalling if the surface isn’t protected; sealing is usually where homeowners feel it later.
Two local examples: (1) a standard broom driveway might land in the $18–$28 per-sq-ft band when excavation is straightforward, but it can move toward the higher end if there’s restricted truck access or the driveway ties into a raised curb and requires extra grading. (2) A stamped patio might be in the $24–$40 per-sq-ft range mainly because of the finishing complexity and detailing around edges and joints—not because of concrete alone.
| Price Factor |
Why It Matters |
Cost Impact |
| Frost line depth — determines footing depth and form height |
Controls formwork height, excavation volume, and structural stability against heave |
Higher excavation and material usage can add thousands |
| Site preparation — excavation, grading, compacted granular base |
Wet or soft subgrade without proper base leads to settlement and early cracking |
Often 15–35% of the total on complex yards |
| Reinforcement — rebar or wire mesh requirement |
Improves slab capacity and reduces random cracking on exterior flatwork |
Adds steel supply and labour for placement |
| Mix design — air-entrainment and compressive strength spec |
Air-entrainment supports freeze–thaw durability; strength supports long-term loading |
Small material premium, but crucial to durability |
| Finish type — broom vs. stamped vs. exposed aggregate |
Labour intensity and material steps increase with decorative finishes |
Stamped/exposed typically move you toward the top of the per-sq-ft band |
| Pour size and concrete truck access to site |
Smaller staging areas increase labour for wheelbarrowing/placing |
Access issues can significantly increase labour time |
| Cold-weather curing precautions — heating and blankets |
Protects early-age strength gain when temperatures fall toward 10 °C or below |
Can add staging and equipment costs |
| Control joint pattern and sealing cost |
Joints reduce uncontrolled cracks; sealing helps repel de-icing salts |
Often modest cost upfront, big impact on long-term appearance |
Permits & regulations in Ontario
In Ontario, structural concrete work—things that form part of the building’s structural system—typically requires a building permit and may require engineered drawings reviewed by the municipality. This includes foundation walls, grade beams, structural footings and other load-bearing concrete elements. If your project is tied to a building permit (for example, underpinning, a structural addition, or changes that affect load paths), the municipality will usually expect appropriate documentation before any excavation starts.
Concrete flatwork like patios, walkways and driveways usually does not require a permit. That said, there are common exceptions: if the work affects lot grading/drainage, impacts stormwater flow, changes the amount of impervious surface coverage, or involves municipal right-of-way areas, you should confirm with the local authority before you break ground. In Victoria Village, where many lots have established drainage patterns, a small regrade can have big knock-on effects—so it’s worth checking.
To verify a contractor is ready for Ontario requirements, do it in this order: (1) ask for their liability insurance certificate and confirm it’s current and includes your address/site; (2) request proof of WSIB/WCB coverage for workers; (3) confirm their coverage matches the scope (excavation, forms, concrete supply coordination). For licence/registry confirmation, use the relevant Ontario business information and contractor listings available online, then cross-check the certificate dates and insured work location. Finally, verify references for similar-scale projects in the GTA—especially exterior work that dealt with freeze–thaw and de-icing salt exposure.
Getting concrete right in Victoria Village's freeze-thaw climate
Concrete fails in Victoria Village’s climate mostly when water gets into the system and freezing expands it. That shows up as spalling, scaling, and uneven slabs—often after the first few winters—because the base wasn’t compacted properly, the concrete wasn’t air-entrained to handle freeze–thaw, or the pour wasn’t protected during cold snaps. Toronto-area conditions also mean you have to get the finish and joints right: if cracks are left to happen randomly, they’re likely to open, trap moisture, and accelerate deterioration.
To spec the job correctly, start with base preparation. Exterior slabs and driveways should sit on a compacted granular sub-base to the depth needed for your soil and local frost considerations, with grading to drain away from the house. Next, require an air-entrained mix; for exterior flatwork, typical target air content is 5–7%, paired with at least 32 MPa compressive strength for durability. Then set a control joint plan: the goal is to control where cracking happens so it’s narrow and predictable. Curing matters too—plan on minimum 7 days of proper curing, and in cooler periods, ask what they’ll do to protect the slab as temperatures approach or drop toward 10 °C. Finally, seal: a penetrating sealer applied after the cure (commonly at 28 days) helps repel de-icing salts that would otherwise break down the surface.
Here’s a dollar example homeowners understand: if a broom-finish driveway quote and a stamped driveway quote look similar at first glance, the difference is usually in labour and finishing steps. Stamped concrete can run from about $24–$40 per sq. ft. because the contractor is adding colour and multiple finishing operations—often justified if you want decorative impact and you still get proper base, air-entrainment and joints. Skipping the spec essentials to save money is where people lose the most over time.
| Spec |
Why It Matters in Victoria Village |
What to Ask For |
Impact if Skipped |
| Compacted granular base (depth?) |
Limits movement as soils expand/contract during freeze–thaw and wet seasons |
State base depth, compaction method, and drainage slope |
Settlement, uneven slabs and early cracking |
| Air-entrained concrete mix (target air %?) |
Helps resist freeze–thaw damage from trapped water and humid weather |
Confirm air-entrainment target (typically 5–7% for exterior flatwork) |
Higher risk of spalling and surface scaling |
| Compressive strength (MPa rating) |
Ensures adequate strength gain for Ontario exterior loads |
Specify minimum 32 MPa compressive strength |
Reduced durability and faster wear under traffic |
| Control joints (spacing per ACI guidelines) |
Controls crack locations to prevent moisture intrusion |
Ask for joint spacing plan and sawcut timing |
Random cracking, open joints and accelerated deterioration |
| Minimum 7-day curing period |
Strength gain and resistance improve when curing is protected |
Confirm curing schedule and cold-weather protection approach |
Lower early strength and increased cracking risk |
| Penetrating sealer (when applied after cure) |
Repels de-icing salts used on GTA driveways |
Confirm sealer type and timing (commonly around 28 days post-pour) |
Faster surface breakdown and staining |
How to choose a concrete work contractor in Victoria Village
Choosing a contractor in Victoria Village is mostly about proof. Start by verifying Ontario requirements: request their current liability insurance certificate (confirm limits and effective dates), then ask for WSIB/WCB coverage for their workers. If you’re doing excavation, consider whether their coverage includes construction-site risks that match your scope. For licensing/registration checks, use Ontario’s online business and contractor information resources, and ensure the company name on the quote matches the one on the insurance paperwork.
Next, get 2–3 itemised written quotes—not just a lump sum. You want a breakdown that separates labour, concrete supply, base/compaction, reinforcement, forming, finishing, sawcutting, disposal, and sealing. Confirm whether a permit (when required for structural work) is included or excluded, and whether disposal of soil/old concrete is in the price. Also ask about scheduling: get a start date and estimated completion in writing so weather impacts don’t turn into surprises.
For warranty, ask for two pieces: a workmanship warranty length (and what it covers) and any product/manufacturer warranty that may apply to specialized admixtures or finishes. Make sure you understand whether coverage is transferable if you sell the home. Payment schedule should be conservative—never more than about 10–15% upfront—and agree on a holdback until the job is complete and cleaned up.
- Insurance certificate current and matching your project address
- Clear WSIB/WCB proof for workers
- Concrete quote includes base prep depth and compaction details
- Air-entrained mix stated for exterior flatwork
- Compressive strength specified (e.g., minimum 32 MPa)
- Reinforcement plan included (mesh vs rebar where appropriate)
- Control joint pattern and sawcut timing explained
- Curing plan includes minimum 7 days and cold-weather protection approach
- Sealer included (and when it will be applied after cure)
- Site protection and dust control described for your street/drive approach
- Disposal and debris haul-away included or clearly excluded
- Schedule and weather contingency plan provided in writing
In Victoria Village, concrete contractor red flags include: quotes that don’t mention air-entrainment for exterior work, no stated control joint plan, promises to pour and finish in cold snaps without curing protection, leaving out base prep/compaction details, and warranties that only cover “material defects” but not workmanship for cracking/spalling.
Frequently asked questions — concrete work in Victoria Village
Do I need a permit for concrete work in Ontario?
In Ontario, structural concrete work—like foundation footings, foundation walls, and grade beams—normally requires a building permit, and engineered drawings are often part of the process. Concrete flatwork such as driveways, patios and walkways usually doesn’t require a permit unless your project changes lot grading, affects stormwater drainage, increases impervious surface beyond municipal expectations, or touches municipal right-of-way areas. Before you excavate in Victoria Village, confirm with your municipality’s building/engineering intake so you don’t lose time (or have to redo work). Also verify your contractor has current liability insurance and WSIB/WCB coverage, so you’re protected if something goes wrong on-site.
Concrete vs pavers for a patio in Victoria Village?
Both options can work in Ontario freeze–thaw, but concrete is often more cost-effective for large continuous surfaces like patios, while pavers give flexibility for future repairs. The decision usually comes down to base prep and drainage. With concrete, you’ll be paying for air-entrained durability and jointing; typical plain patio/walkway pricing sits around $16–$26 per sq. ft.. With pavers, you may see different material and labour economics, but if the base is undersized or drainage is poor, you can still get heaving or “spongy” areas over time. If you want a clean, uniform look and long service life with sealing, concrete often wins. If you want easy localized replacement and a decorative pattern variety, pavers may be worth it.
How long does a concrete driveway last?
A well-built concrete driveway in Victoria Village can last decades, but “life span” is really about specifications and maintenance. If the contractor uses a properly compacted granular base, air-entrained concrete, adequate thickness, correct control joints, and proper curing—your chances of long-term performance are much better. In the GTA, driveways also deal with de-icing salt, which is why sealing after cure matters. Where corners get cut, you typically see early spalling, scaling, and random cracking after a few winter seasons. For homeowners budgeting, standard driveway projects often fall in the $18–$28 per sq. ft. band; paying closer to the higher end usually correlates with better base prep, reinforcement decisions, and more careful finishing and protection during curing.
What is air-entrained concrete and why does it matter here?
Air-entrained concrete is designed with microscopic air bubbles that give freezing water room to expand without breaking the paste. That’s critical in Ontario, where repeated freeze–thaw cycles drive moisture in and out of the slab surface every winter. Without air-entrainment, the concrete is more likely to spall and scale—especially on exterior flatwork where de-icing salt increases chemical and freeze–thaw stress. For Victoria Village, this is one of the most important technical details to require in your quote. Ask your contractor to specify that the mix is air-entrained for exterior work and confirm the finish plan includes control joints and sealing. If a quote doesn’t clearly mention air-entrainment, treat that as a major comparison gap between bids.
How do I prepare the base for a concrete slab?
Proper base prep is the foundation (literally) of successful concrete in Victoria Village. Your contractor should excavate to the planned depth, remove organic material, and build a compacted granular sub-base that supports the slab without pumping or settling. They should also grade so water drains away from the house, because saturated soil can expand and contract with winter cycles. For exterior slabs and driveways, the base depth and compaction matter as much as the concrete mix because frost movement and trapped moisture are what cause most failures. Ask for details on: base depth, type of granular material, compaction method, reinforcement placement (if included), and drainage slope. If you’re comparing quotes, base prep is often the item that explains large differences.
How do I compare concrete quotes?
Comparing quotes in Ontario is easiest when you compare the scope line-by-line, not just the total price. Ask each contractor to provide an itemised breakdown showing excavation/topsoil removal, base preparation and compaction, reinforcement, concrete mix (including air-entrainment for exterior), thickness, finishing, control joints (pattern and timing), curing protection, and sealing. Also confirm what’s excluded: disposal of old concrete, permit coordination (if required for structural work), any repairs to adjacent landscaping, and traffic control. If one bid includes sealer and cold-weather curing protection and another doesn’t, the totals will differ even if square footage matches. As a practical anchor, exterior flatwork like patios often falls in the $16–$26 range, while decorative stamped work is commonly higher (around $24–$40), so make sure the lower bid isn’t actually a different finish and different durability spec.