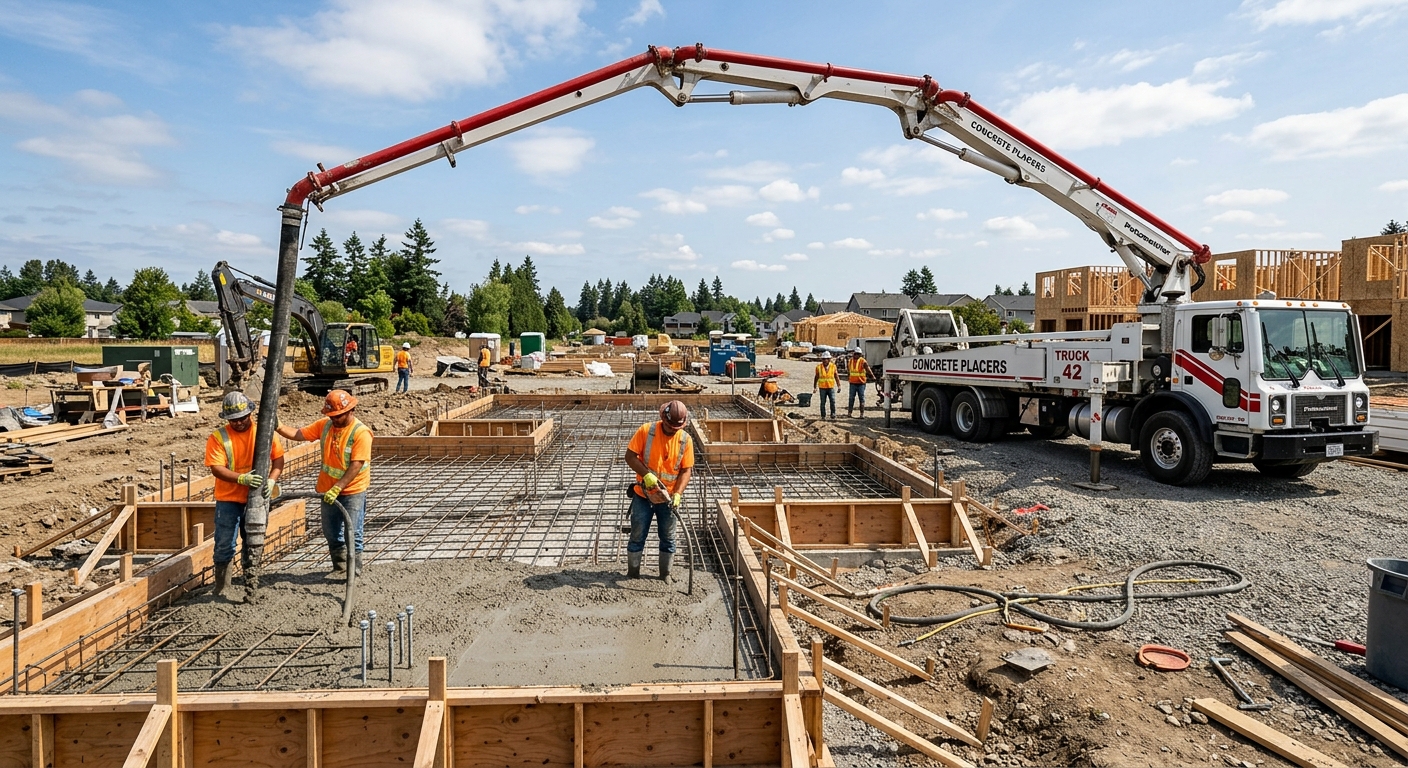
Concrete work options and costs in Flemingdon Park
Flemingdon Park is a busy, established Toronto neighbourhood where homeowners regularly update driveways, patios and basements as the housing stock ages. With a 2021 Census population of 21,933 in the local area profile (Statistics Canada, 2021 Census), there’s steady demand for concrete flatwork and foundation upgrades—especially around busy streets where access and site logistics matter. In this market, most projects revolve around exterior slabs (driveways, walkways, patios) and foundation footings, because concrete is one of the longest-lasting surface options when it’s built for Toronto’s freeze–thaw climate.
Toronto pricing is shaped by frost depth and repeated freeze–thaw cycles. Ontario Building Code expectations typically push structural footings to at least about 1.2 m (roughly 4 ft) below grade to reduce frost heave and differential movement, and exterior slabs need well-compacted granular base, drainage, and air-entrained concrete to manage winter movement. Pour season is also a practical driver: crews concentrate exterior concrete work into the warmer months to protect curing, and cold-weather precautions (insulation blankets or heating) can add cost.
In Flemingdon Park, trades are especially in demand for driveways in the more compact pockets near the main arterial roads, where vehicle access, staging space, and disposal requirements can tighten scheduling and labour. Below is a realistic comparison of the most common concrete options and what you can budget for before you get site-measured quotes.
| Application |
Typical Size |
Key Spec |
Finish Option |
Price Range |
| Concrete driveway (standard broom finish) |
12 m x 3 m (about 36 m²) |
Air-entrained mix for exterior, granular base with compaction, drainage |
Broom finish with control joints |
$18,000–$28,000 |
| Exposed aggregate driveway |
12 m x 3 m (about 36 m²) |
Air-entrained exterior mix, proper finishing timing, sealed surface |
Exposed aggregate with edging |
$22,000–$34,000 |
| Stamped concrete driveway or patio |
12 m x 3 m (about 36 m²) |
Air-entrained exterior mix, colour hardener, control joints |
Stamp pattern with integral or surface colour |
$24,000–$40,000 |
| Plain concrete patio or walkway |
6 m x 2.5 m (about 15 m²) |
Proper base, air-entrained mix, slope for drainage |
Float & broom finish, saw-cut joints |
$16,000–$26,000 |
| Garage floor (interior slab) |
6 m x 6 m (about 36 m²) |
Vapour barrier, fibre or mesh reinforcement, level base |
Broom-finish interior slab |
$13,500–$22,000 |
| Foundation footings (structural, below frost) |
Per linear metre (site-dependent) |
Excavation, formwork, rebar cage, engineered footing width/depth |
Structural concrete with inspection-ready forms |
$180–$300 |
Prices are estimates only and vary by project scope, site access and material selection.
What affects the price of concrete work in Flemingdon Park
In Flemingdon Park and the wider Toronto economic region, it’s common to see quote swings of 30–50% for the “same” concrete job. The difference usually isn’t the concrete itself—it’s what’s included in excavation, base prep, reinforcement, access, finish labour and curing protection. Contractors who are thorough about frost-depth requirements, drainage and air-entrainment often price higher, but you’re paying to reduce winter cracking and long-term maintenance.
Freeze–thaw drives the technical specifications and, in turn, the cost. Exterior slabs need an air-entrained mix to survive repeated cycles, and structural footings must extend below Ontario’s design frost depth (often in the ballpark of 1.2 m and deeper depending on soil conditions and engineered requirements) to prevent frost heave and differential movement. Cold snaps also shorten the reliable pour season. When temperatures drop toward 10 °C or below, crews may need heated work zones or insulated blankets and longer protection during curing—both add labour time and material costs. Finally, de-icing salt can accelerate surface spalling if the mix, curing and sealing aren’t done right; sealing isn’t optional for many homeowners who want fewer repairs.
In practical Flemingdon Park terms, these are common cost modifiers: (1) a driveway replacement that needs deeper excavation due to soft subsoil or poor drainage will move the job toward the upper part of the $18,000–$28,000 range; (2) a patio that’s in a tight backyard with limited staging and frequent haul-away increases labour and disposal, pushing into the higher $16,000–$26,000 band; (3) if your home has older, uneven grade or foundation settlement concerns, engineered footing changes can add to the structural footing budget (often referenced as $180–$300 per linear metre). Even when your slab area looks similar, the “invisible” work—base depth, reinforcement and curing—usually explains the biggest portion of the price gap.
| Price Factor |
Why It Matters |
Cost Impact |
| Frost line depth — determines footing depth and form height |
Deeper footings reduce frost heave and movement |
Higher excavation, formwork and concrete volume; can shift pricing by thousands |
| Site preparation — excavation, grading, compacted granular base |
Concrete fails quickly on unstable or poorly drained soil |
Can be a major variable; soft soils and hauling add cost |
| Reinforcement — rebar or wire mesh requirement |
Controls cracking and improves slab performance |
Material + labour; typically modest on flatwork but significant on structural work |
| Mix design — air-entrainment and compressive strength spec |
Air entrainment protects against freeze–thaw damage |
Premium to the mix; essential for exterior durability |
| Finish type — broom vs. stamped vs. exposed aggregate |
Finish labour and materials drive the workmanship time |
Stamped/exposed finishes usually add the most |
| Pour size and concrete truck access to site |
Smaller access can mean extra pumps or multiple truckloads |
Access constraints can raise labour and logistics cost noticeably |
| Cold-weather curing precautions — heating and blankets |
Lower temperatures slow strength gain and increase risk |
Adds labour/materials; costs rise when projects land near cold snaps |
| Control joint pattern and sealing cost |
Joints manage shrinkage cracking; sealing helps resist salt scaling |
Typically not the biggest line item, but skipping them increases failure risk |
Permits & regulations in Ontario
In Ontario, structural concrete work—like foundation elements that support a house—typically requires a building permit and often engineered drawings that the municipality reviews. This includes concrete footings, foundation walls, grade beams, and other structural components. If your project changes load paths, alters foundation dimensions, or involves structural repairs, assume permit requirements apply and plan for inspections.
Concrete flatwork (patios, walkways, driveways) usually does not require a permit on its own, unless it affects lot grading, impervious surface coverage limits, or the municipal right-of-way (for example, if you’re modifying drainage swales or the area where municipal approval is needed). Because rules can vary by lot situation, always confirm with the local authority before breaking ground.
For contractor due diligence in Flemingdon Park, do this step-by-step. First, verify the contractor’s Ontario licence/registration (where applicable) and confirm they’re insured. Next, ask for a Certificate of Insurance showing general liability coverage for the current project address. Then request proof of WSIB (Ontario) coverage or a valid clearance letter if they’re not required to carry WSIB. Finally, look for references from similar-scale jobs in the GTA—especially exterior work where freeze–thaw durability matters. When the paperwork matches the scope, your chance of inspection delays and rework drops significantly.
Getting concrete right in Flemingdon Park's freeze-thaw climate
Concrete fails in Flemingdon Park’s freeze–thaw climate when water gets trapped and the slab cycles through expansion and contraction. The most common homeowner-visible failure is surface spalling and premature scaling, usually tied to inadequate air-entrainment, weak curing protection, or skipping the base prep and drainage needed to keep water from pooling against the slab. The fix isn’t just “more concrete”—it’s better spec and better workmanship.
To build correctly, start with base preparation: use a properly graded, compacted granular sub-base to the required thickness for your soil and frost considerations. Then choose the right mix design. For exterior flatwork, use air-entrained concrete with an air content typically around 5–7% and a minimum 32 MPa compressive strength unless an engineer specifies otherwise. Next, control cracking with joints: include a planned control joint layout (saw-cut or formed) so cracks occur where you expect them rather than randomly. Curing matters just as much—plan for minimum 7-day curing under proper conditions, and if cold weather hits, the crew should protect the pour with insulated blankets or approved curing methods so strength develops. Finally, seal the surface: a penetrating sealer applied after proper cure (commonly at 28 days post-pour) helps repel de-icing salts and reduces scaling risk.
Here’s a concrete decision example. A broom-finished patio often falls closer to the $16,000–$26,000 band, while a stamped patio can land in the $24,000–$40,000 band. Paying for stamped work is justified when you want colour and texture—but it only performs well if the air-entrainment, curing protection and jointing are still executed to spec. In a GTA freeze–thaw environment, that base technical quality is what prevents the “pretty finish with early damage” problem.
| Spec |
Why It Matters in Flemingdon Park |
What to Ask For |
Impact if Skipped |
| Compacted granular base (depth?) |
Limits settlement and keeps water from destabilizing the slab during freeze–thaw |
Confirm base thickness based on your soil and drainage plan; ask about compaction testing |
Uneven settlement, cracking, and pumping of fines |
| Air-entrained concrete mix (target air %?) |
Protects against freeze–thaw scaling and spalling by providing space for freezing water |
Ask for target air content for exterior work (commonly 5–7%) and exposure class intent |
Surface scaling/spalling within a few winters |
| Compressive strength (MPa rating) |
Ensures adequate strength gain for performance in Ontario temperature swings |
Ask for minimum 32 MPa (or higher if specified) and documentation for the mix |
Lower durability, deeper cracking and reduced long-term performance |
| Control joints (spacing per ACI guidelines) |
Controls shrinkage cracking and reduces random crack pathways |
Ask for joint spacing and timing (saw-cut when appropriate) and how edges are detailed |
Random cracking that can widen and allow water intrusion |
| Minimum 7-day curing period |
Develops early strength so the slab resists damage during seasonal temperature changes |
Ask how they protect the pour if temperatures drop—blankets/heating if needed |
Weak surface layer, higher chance of scaling and early wear |
| Penetrating sealer (when applied after cure) |
Repels moisture and helps resist de-icing salts in Toronto winters |
Confirm sealer type and timing (typically after full cure; commonly 28 days post-pour) |
Faster salt scaling and stain absorption |
How to choose a concrete work contractor in Flemingdon Park
Choosing the right contractor is where you protect your budget. In Ontario, you should verify three basics: Ontario coverage status for labour (WSIB/WCB), liability insurance, and any applicable contractor registration/licensing for the trade. Start by asking for a current Certificate of Insurance that names the project address, confirms general liability coverage, and shows an effective period. Next, ask for WSIB proof (or a clearance letter if they’re exempt). Then request references for similar exterior work in the Toronto market—driveways and patios that survived multiple winters are the best proof.
When you request quotes, get 2–3 itemised written estimates. You want a labour + materials breakdown, not a single lump sum that hides whether the contractor included a proper granular base, reinforcement, pump charges, or disposal. Read exclusions carefully: is permit pulling included (if needed for your foundation work), is excavation and hauling included, are pre-existing concrete demo costs covered, and what’s excluded for backyard access issues? A clear scope protects both sides.
Warranty should be stated in writing: ask for the workmanship warranty length, whether there’s a product/manufacturer warranty for sealer or coloured systems, and if warranties are transferable if you sell your home. For payment, don’t let the job run on a large upfront deposit—generally keep the initial payment around 10–15% and hold back until completion and cleanup are confirmed. Finally, demand a written timeline with start date and completion estimate; in Flemingdon Park’s pour season, weather and cure protection can change schedules quickly.
- Ask for proof of WSIB coverage or a clearance letter (Ontario).
- Verify general liability insurance with the project address and effective dates.
- Request at least two recent references for exterior concrete in the GTA.
- Get an itemised quote: excavation, base, reinforcement, concrete supply, finishes, and disposal.
- Confirm if permit pulling/engineered requirements are included when structural work is involved.
- Ask about compaction methods and whether compaction is confirmed.
- Confirm mix design details: air-entrainment for exterior and minimum strength.
- Require a joint plan: location, spacing approach, and timing for saw-cut/formed joints.
- Ask how they protect curing during cold nights (blankets/heating if needed).
- Clarify sealing: product type and when it’s applied after cure.
- Check payment schedule: keep upfront around 10–15% and hold back for completion.
- Ensure schedule is written with weather contingency and cure time expectations.
Red flags to watch for in Flemingdon Park include: quotes that don’t mention air-entrainment for exterior work, skipping joint planning, vague language like “standard base prep” without depth/compaction details, asking for large upfront payments with no milestone holdback, and contractors who won’t provide insurance/WSIB proof or references from comparable GTA freeze–thaw conditions.
Frequently asked questions — concrete work in Flemingdon Park
How deep must footings be for Flemingdon Park's frost line?
For Flemingdon Park and across Ontario, footing depth is determined by design frost depth and your site conditions (soil, drainage, and engineered requirements). In practice, structural footings for typical Ontario buildings are often taken to about 1.2 m below grade (around 4 ft) as a baseline to reduce frost heave and differential movement, but the exact depth can be deeper depending on the engineering and local soil. Your contractor should base footing depth on the engineer’s drawings and the footing schedule used for your permit set. Don’t rely on a “neighbour estimate” because nearby lots can have different soil and water conditions that change frost impact. If you’re budgeting, foundation footings are commonly referenced around $180–$300 per linear metre, and the depth drives both excavation volume and formwork.
Why does concrete crack in Flemingdon Park and how is it prevented?
Cracking is normal in concrete, but in Flemingdon Park’s climate it becomes a durability issue when cracks allow water to enter and the slab repeatedly cycles during freeze–thaw. The biggest contributors are shrinkage (as concrete cures), temperature movement, and settlement from poor base prep or drainage. Prevention comes from a combination of air-entrained exterior mix, well-compacted granular base, correct slope for drainage, and a planned control joint layout so shrinkage cracks occur where you can manage them. Contractors should also discuss curing protection—minimum 7 days under proper conditions—because weak early strength can worsen surface cracking. Sealing after full cure helps reduce salt and moisture exposure. A driveway or patio that’s priced near the lower end of typical bands (like $16,000–$26,000 for plain patio/walkway) can still perform well if the technical specs are solid, but corners cut on joints, base depth, or mix will usually show up within a few winters.
Stamped vs broom-finish concrete — cost difference?
In Ontario’s Toronto region, stamped concrete costs more mainly because of extra labour steps (colour work, stamping mats/rollers, release agents, and finishing control), and because you still must meet exterior durability requirements. A broom-finished driveway or walkway is usually the most cost-effective option, while stamped surfaces typically land higher in the $24–$40 range for decorative work depending on size, pattern complexity and site access. For example, if your plain patio/walkway budget is closer to $16,000–$26,000, a stamped patio or driveway can shift you upward toward the stamped decorative band (often $24,000–$40,000). The key point for Flemingdon Park homeowners: stamped doesn’t replace the need for air-entrained mix, proper base prep, control joints, and sealing. A well-built broom-finished slab with proper jointing often outlasts a decorative slab built with shortcuts.
When is the best time to pour concrete in Flemingdon Park?
The best time to pour concrete in Flemingdon Park is during the warmer months when temperatures stay in a range that supports proper curing and reduces the risk of freezing or slow strength gain. Contractors typically schedule exterior pours in late spring through early fall to avoid the weather swings that Toronto gets in autumn and early winter. If a project must go ahead near colder conditions, the crew should use cold-weather curing precautions—insulated blankets, heating methods (where permitted), and protection strategies—to ensure the minimum strength development that your long-term performance depends on. This is one reason quotes can vary across the GTA: the same scope can cost more when you need additional protection during cold snaps. Ask your contractor to state the start date, expected cure timeline, and what they do if weather drops toward 10 °C or below during the first few days.
How long does concrete take to cure?
Concrete curing has two different “clocks.” You can often walk on a properly finished residential slab within a short period, but structural durability depends on strength development over time. For exterior flatwork in Ontario, a minimum 7-day curing period under proper conditions is a good benchmark because it supports early strength and reduces surface damage risk during freeze–thaw transitions. Full performance takes longer: many sealers and long-term durability plans assume you wait until the concrete has fully cured, commonly around 28 days post-pour for penetrating sealer application. If you seal too early, you can trap moisture and reduce the sealer’s effectiveness. For Flemingdon Park homeowners, this matters because winter de-icing salt and humid seasonal moisture will attack weaker or under-cured surfaces faster.
Do I need a permit for concrete work in Ontario?
In Ontario, you often don’t need a permit for concrete flatwork like patios, walkways, or driveways by itself—but you may need one if the work affects lot grading, impervious surface coverage limits, drainage, or municipal right-of-way elements. Structural concrete work is different: footings, foundation walls, and grade beams typically require a building permit and often engineered drawings reviewed through the municipal process. For Flemingdon Park, the safest approach is to confirm with the local authority before starting, especially if you’re touching foundation elements or changing drainage patterns. Also verify your contractor’s compliance paperwork: ask for liability insurance and proof of WSIB coverage (or a clearance letter if applicable). A reputable contractor will coordinate permit steps where required and won’t start structural work without the correct approvals.