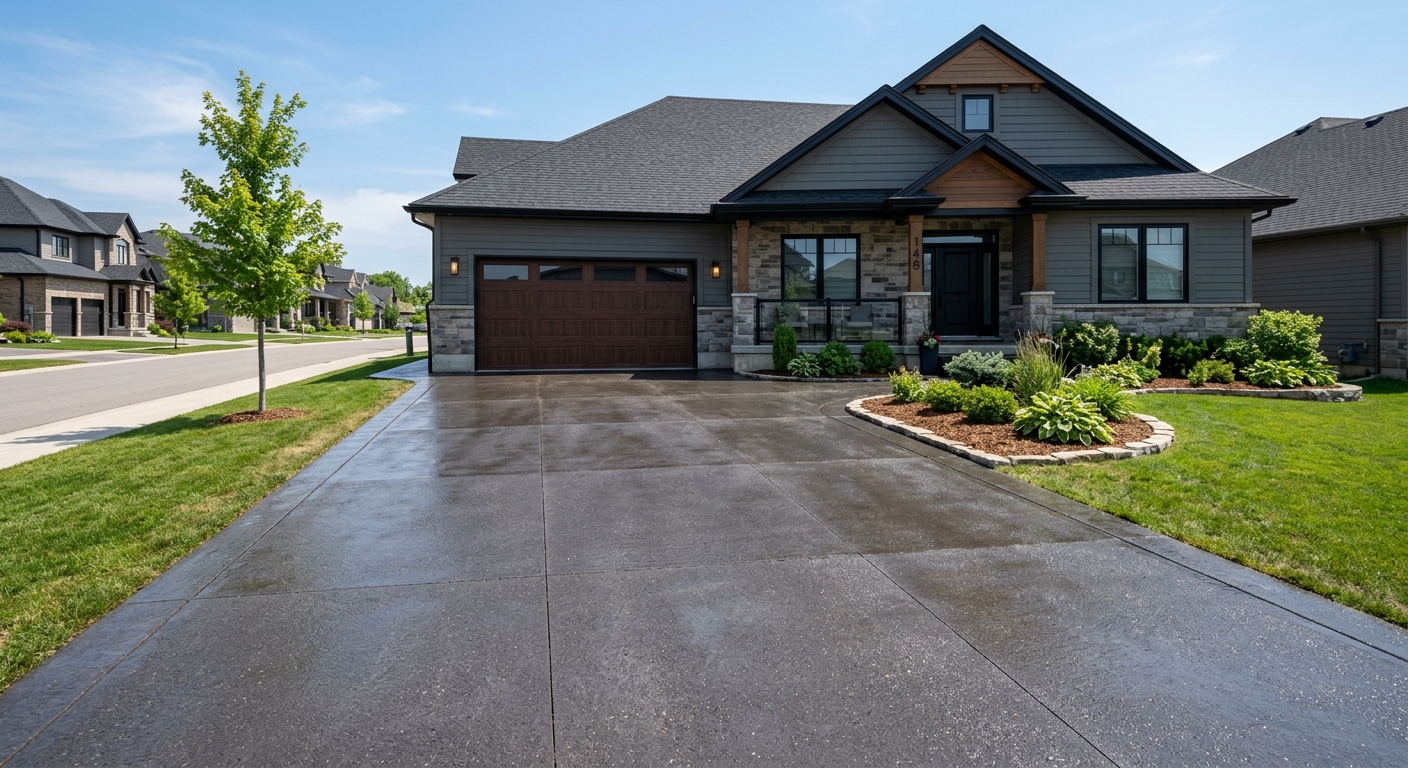
Concrete work options and costs in Ancaster
Ancaster is a great place to own concrete—driveways, patios, and walkways hold up well when they’re built for Hamilton–Niagara Peninsula freeze-thaw conditions. With a 2021 population of 40,557 (Statistics Canada, 2021 Census) and an active mix of older and newer housing around town, demand for quality flatwork stays steady, especially in established family neighbourhoods where people refresh entries and backyard spaces. In practice, most projects in this area are tied to single-detached home owners who want durable exterior surfaces and straightforward maintenance. That’s why you’ll see crews busy in areas like the Ancaster West / Meadowlands vicinity during the short May–October pour window.
In our region, pricing is shaped by cold, wet Great Lakes weather: frost depth drives excavation and footing depth, freeze-thaw cycles stress the surface, and moisture exposure increases the need for proper drainage and air-entrained mixes. It’s also why you’ll often see tighter control joint layouts and a heavier stone base than you’d use in milder climates. Contractor availability can affect turnaround time near peak season, which indirectly influences labour costs. If your project slips into shoulder season, we may need curing blankets or temporary heating to protect the pour—small changes in timing can move the budget.
Below are typical installed ranges you can use to compare bids for common Ancaster concrete work. Then, read the next section for the cost drivers behind why quotes can differ significantly for the “same” job.
| Application |
Typical Size |
Key Spec |
Finish Option |
Price Range |
| Concrete driveway (standard broom finish) |
400–600 sq. ft. |
Air-entrained exterior mix, compacted granular base, control joints |
Broom finish |
$14,000–$22,000 |
| Exposed aggregate driveway |
400–600 sq. ft. |
Air-entrained mix, proper cure timing, decorative stone aggregate |
Exposed aggregate |
$18,000–$28,000 |
| Stamped concrete driveway or patio |
300–500 sq. ft. |
Air-entrained mix, base prep, integral colour or dyes |
Stamped pattern |
$22,000–$35,000 |
| Plain concrete patio or walkway |
150–300 sq. ft. |
Air-entrained mix, compacted base, joints |
Broom or smooth finish |
$12,000–$20,000 |
| Garage floor (interior slab) |
300–450 sq. ft. |
Vapour barrier (as required), mesh or rebar per design, proper thickness |
Trowel finish |
$14,000–$22,000 |
| Foundation footings (structural, below frost) |
Per home foundation |
Engineered footing dimensions, concrete below frost, reinforcement per design |
Structural finish (not decorative) |
$60,000–$120,000 |
Prices are estimates only and vary by project scope, site access and material selection.
What affects the price of concrete work in Ancaster
In Ancaster and the broader Hamilton–Niagara Peninsula, it’s common to see “apples-to-apples” concrete bids vary by 30–50% because the scope details aren’t always equal—especially excavation depth, base thickness, reinforcement, and cold-weather protection. Even when two contractors both quote a driveway, one may include thicker compacted granular base, proper drainage, and an air-entrained mix spec that’s written for exterior freeze-thaw exposure, while another may price to a thinner, less protective build-up. That’s also why the same job can land closer to the $14,000–$22,000 range for a basic broom-finished driveway, or climb toward decorative tiers like stamped work when pattern, colour, and labour-heavy finishing are included.
Frost line depth and freeze-thaw cycles dictate every structural and exterior spec in this region. Footings are designed to extend below Ontario’s design frost depth (commonly about 1.5–2.4 m in Ontario) to prevent frost heave and cracking. For exterior flatwork—driveways, patios, walks—air-entrainment is not optional; it’s what helps the concrete resist freeze-thaw stress. Costs also rise because the pour season here is shorter than in milder provinces, so cold-weather curing precautions (heating, insulating blankets, and scheduling controls) can add labour and fuel. De-icing salt can accelerate surface spalling if the mix and finishing/curing weren’t done right, so sealing and correct curing timing matter.
Two local examples in Ancaster: (1) a driveway near a sloped grade or downspouts often needs added base and drainage improvements, which pushes the project toward the higher end of the $18,000–$28,000 exposed aggregate range; (2) late-season pours may require blankets and longer protection, sometimes pushing an otherwise plain patio from the mid $12,000–$20,000 band up because labour can’t be rushed.
| Price Factor |
Why It Matters |
Cost Impact |
| Frost line depth — determines footing depth and form height |
Below-frost placement prevents heave and cracking in exterior/interior structural elements |
Can add significant excavation, formwork height, and concrete volume |
| Site preparation — excavation, grading, compacted granular base |
Proper sub-base reduces settlement and helps manage moisture |
Most variable cost item; poor access can raise disposal and labour |
| Reinforcement — rebar or wire mesh requirement |
Controls cracking and supports structural loads when specified |
Higher material and labour time if additional steel chairs/spacing is required |
| Mix design — air-entrainment and compressive strength spec |
Air entrainment is critical for exterior freeze-thaw resistance |
Premium mix and testing can increase unit pricing |
| Finish type — broom vs. stamped vs. exposed aggregate |
Decorative work requires more materials, timing, and skilled finishing |
Stamped/exposed often increase labour and consumables |
| Pour size and concrete truck access to site |
Long carries, multiple trips, or pump use increases time and equipment |
Delays and equipment surcharges can move the job budget quickly |
| Cold-weather curing precautions — heating and blankets |
Protects early strength gain and reduces surface defects |
Added labour hours, blankets, and heaters increase costs |
| Control joint pattern and sealing cost |
Manages shrinkage cracks and reduces water/salt intrusion |
More saw cutting and sealing increases line-item costs |
Permits & regulations in Ontario
In Ontario, the key distinction is whether your concrete is part of the structural system and whether it changes the way the property drains or how the municipality regulates surfaces. Structural concrete work—typically including footings, foundation walls, and grade beams—usually requires a building permit, and engineered drawings are commonly reviewed as part of the permit process. For homeowners in Ancaster, that means if you’re pouring anything that supports the house or forms the foundation system, don’t start without the permit path confirmed.
Concrete flatwork (driveways, patios, walkways) often does not require a building permit by itself. However, permits can still come into play if the work affects lot grading, changes stormwater behaviour, or impacts municipal requirements like impervious surface coverage or right-of-way/municipal property conditions. In practical terms: if you’re altering drainage direction toward a neighbour, tying into drainage infrastructure, or working near municipal edges, ask the municipality first.
To verify your contractor in Ontario, start with three checks. (1) Building permit responsibility: ask who pulls permits and provides reference numbers for inspection. (2) Insurance: request a current certificate of liability insurance showing the correct job address/limits. (3) Coverage for workers: confirm WSIB/WCB coverage and ask for a clearance letter or proof acceptable to you. Then, ask for references from similar work in the Hamilton–Niagara Peninsula—experience matters because freeze-thaw spec and curing practices are not “one size fits all.”
Getting concrete right in Ancaster's freeze-thaw climate
Concrete failure in Ancaster is usually a mix of moisture, temperature swings, and poor detailing. The biggest culprits are inadequate base prep, insufficient air-entrainment, weak curing protection, and control joint mistakes that allow uncontrolled cracking. To spec the job correctly in this Hamilton–Niagara Peninsula corridor, you want five things handled deliberately.
First is base preparation: a well-compacted granular sub-base to the right depth for local soil and frost exposure is what keeps the slab from rocking or pumping water. Second is mix design: for exterior flatwork, air-entrainment (commonly around 5–7% air content depending on the mix) and minimum compressive strength (often 32 MPa for many exterior pours when specified) are what help concrete survive repeated freeze-thaw cycles. Third is control joints: spacing should be designed and executed to limit random cracking, then saw cut at the right time. Fourth is curing: minimum 7-day curing under proper conditions is critical, and in shoulder/cold weather you should expect curing blankets or heating to protect early strength gain. Fifth is sealing: a penetrating sealer applied after the cure period (commonly after 28 days) helps repel de-icing salts that can drive surface deterioration.
Here’s a realistic budget example: upgrading from a plain broom-finished patio to a sealed, correctly specified air-entrained mix may cost a few hundred to about $1,000 more depending on size and access, but that’s often a better value than paying later for patching or re-doing a slab that starts spalling. Decorative options like stamped concrete cost more (labour and materials), but the freeze-thaw foundation spec still has to be right underneath to protect the finish.
| Spec |
Why It Matters in Ancaster |
What to Ask For |
Impact if Skipped |
| Compacted granular base (depth?) |
Prevents settlement and moisture pumping in frost cycles |
Base thickness and compaction method for your soil/conditions |
Uneven slab, early cracking, and edge failure |
| Air-entrained concrete mix (target air %?) |
Air voids help resist freeze-thaw scaling and spalling |
Target air content for exterior exposure and confirm air-entrainment |
Surface scaling/spalling in winters |
| Compressive strength (MPa rating) |
Strength gain supports durability under traffic and freeze-thaw stress |
Minimum MPa spec (commonly 32 MPa for many exterior slabs when required) |
Increased cracking and reduced longevity |
| Control joints (spacing per ACI guidelines) |
Limits random shrinkage cracks during seasonal temperature change |
Joint spacing plan and saw-cut timing schedule |
Wider, unsightly cracks and water intrusion |
| Minimum 7-day curing period |
Early curing affects strength development and surface durability |
How curing will be protected in cold/shoulder conditions |
Weak surface and higher risk of scaling |
| Penetrating sealer (when applied after cure) |
Helps repel de-icing salts and reduces salt-driven deterioration |
Sealer type and application timing after cure (often after 28 days) |
Faster surface breakdown and colour fade |
How to choose a concrete work contractor in Ancaster
Choosing the right contractor in Ancaster starts with verification. In Ontario, confirm the company’s ability to legally perform the work and protect you if something goes wrong. Ask for their current certificate of liability insurance (and make sure the certificate is valid for the jobsite address). For worker coverage, request proof of WSIB/WCB coverage or clearance letter—don’t accept verbal confirmation. Then, ensure they can provide references for projects with similar freeze-thaw exposure (driveways, patios, and exterior slabs) in the Hamilton–Niagara Peninsula.
Next, get 2–3 itemised written quotes. You want labour and materials broken out—not just a single lump sum—so you can compare excavation depth, compacted base thickness, reinforcement, mix design, joint layout, and curing methods. Read the scope carefully for exclusions: is demolition included, is disposal included, and does the price cover saw cutting, sealing, and protection during cure? Also ask whether the contractor is pulling any required permits for structural work and whether inspections are included. A detailed warranty matters too: look for a workmanship warranty length, confirm whether product/manufacturer warranty applies to materials (like sealer or specialty concrete components), and ask if it’s transferable if you sell the home.
Payment schedule should protect you. A good rule is never paying more than 10–15% upfront, with the remainder tied to milestones. Hold back until the job is complete, cleaned, and protected cured. Finally, get a written start date and completion estimate—especially in spring, when crews are managing the May–October weather window.
- Request itemised quotes (not lump sum) with base thickness, reinforcement, and mix specs listed.
- Confirm whether demolition and disposal are included, and where debris will be taken.
- Ask for the compaction standard and how the granular base depth is determined for your soil.
- Verify air-entrainment for exterior slabs (driveways/patios/walkways) in writing.
- Get the control joint plan (spacing, timing for saw cutting, and how joints will be protected).
- Ask what curing method will be used if temperatures dip (blankets/heaters/coverage).
- Confirm sealing is included where appropriate, and when it will be applied after cure (often 28 days).
- Check certificate of liability insurance is current and matches the job address.
- Request WSIB/WCB clearance or proof of coverage for workers assigned to your project.
- Ask for at least 2–3 recent references from similar-size exterior projects.
- Confirm warranty terms: workmanship length, what’s covered, and whether it’s transferable.
- Agree on a payment schedule with a holdback until final inspection/cleanup and documentation.
In Ancaster, red flags include: vague scopes that don’t mention air-entrainment or curing, refusing to provide insurance/WSIB/WCB proof, quoting “cheap” decorative concrete without detailing base depth and joint spacing, pressuring you for large upfront payments, and starting pours near cold snaps without a plan for curing blankets or heating.
Frequently asked questions — concrete work in Ancaster
How do I prepare the base for a concrete slab?
Base prep is what determines whether your slab survives Ancaster’s frost depth and wet cycles. For exterior work, we typically excavate to the required depth, then place and compact clean granular base in lifts. The goal is a stable, well-drained layer that reduces moisture movement during freeze-thaw seasons. You should ask your contractor to specify the compacted base depth and compaction method, and whether they’re including drainage improvements if you have downspouts or a sloped yard. For driveway and walkway projects around Ancaster, we also pay attention to subgrade condition—soft spots need correction before concrete goes down. A quote that skips base details is usually where costs later increase.
How do I compare concrete quotes?
When you compare quotes in Ontario, treat “concrete price” as only part of the total. Ask for itemised bids that show excavation and disposal, granular base thickness, reinforcement (if required), the exact finish, and curing/sealing steps. You’ll also want confirmation that the mix is air-entrained for exterior flatwork and that control joints are included. In Ancaster, differences in scope commonly explain why two driveways can land far apart—one might be built to the lower end of the typical driveway band (like $14,000–$22,000 for standard broom work), while the other includes thicker base, better drainage, and higher-fidelity finishing that pushes it toward $18,000–$28,000 for exposed aggregate. Always compare timing protection too if the project is near the colder months.
Can concrete be poured in cold weather in Ancaster?
Yes, concrete can be poured in cold weather in Ancaster, but it must be protected correctly. Cold snaps can slow strength gain and increase the risk of surface defects if the concrete is not insulated and heated. A reputable contractor will use curing blankets and, when required, temporary heating to maintain suitable temperatures during the critical early curing window. They’ll also schedule pours with weather forecasts and may adjust the procedure for late-season concrete work to avoid temperature drops overnight. If you’re considering a pour outside the typical May–October window, ask how they’ll manage protection and what “cold-weather curing precautions” are included in the quote. Winter work often costs more due to labour, equipment, and added material handling.
How do I maintain concrete in Ancaster's freeze-thaw climate?
Maintenance in Ancaster is mainly about moisture control and protecting the surface from de-icing salt. Keep runoff directed away from your slab—regrade any low spots and make sure downspouts discharge appropriately. Clean off salt residue after heavy winter storms when practical, and avoid overloading the surface with salt piles. If your contractor recommends sealing, plan on applying a penetrating sealer after the curing period (often after 28 days for fresh pours). Sealing helps repel salts that can accelerate spalling in freeze-thaw winters. For joints and edges, inspect annually: if you see gaps opening or surface cracking around joints, repair promptly so water can’t migrate under the slab. This is especially important for older sections of Ancaster where repairs are often more expensive than prevention.
What causes concrete to spall in Ancaster winters?
Spalling in Ancaster winters is usually linked to freeze-thaw damage at the surface. The most common cause is inadequate air-entrainment or improper curing—when there aren’t enough microscopic air voids, water that enters the concrete can expand as it freezes, breaking the surface. Another factor is water movement from poor drainage or insufficient base preparation, which increases moisture exposure. De-icing salt then accelerates surface deterioration. To prevent this, insist on an exterior air-entrained mix and a clear curing plan for your pour conditions. Also ensure control joints are installed with proper timing so cracks occur where intended, not randomly. If you’re paying for a basic patio or walkway, typical installed budgets like $12,000–$20,000 can still produce durable results when the mix and curing details are done right.
What is rebar and when is it required in Ontario?
Rebar is reinforcing steel embedded in concrete to improve load capacity and help control cracking. In Ontario, whether rebar (or wire mesh) is required depends on the design and the structural role of the concrete element. For structural work—like foundations and footings—reinforcement is typically specified by engineered drawings as part of the building system. For concrete flatwork, reinforcement may be used based on slab thickness, soil conditions, and loading (for example, garage floors or driveways). Your contractor should follow the project design, and a properly written scope should state reinforcement type, spacing, and placement (including cover). Because the Hamilton–Niagara Peninsula is exposed to freeze-thaw and moisture, we also watch reinforcement placement because poor positioning can reduce durability. If you’re pouring a slab, ask what reinforcement is included and why it’s needed for your specific use and thickness.