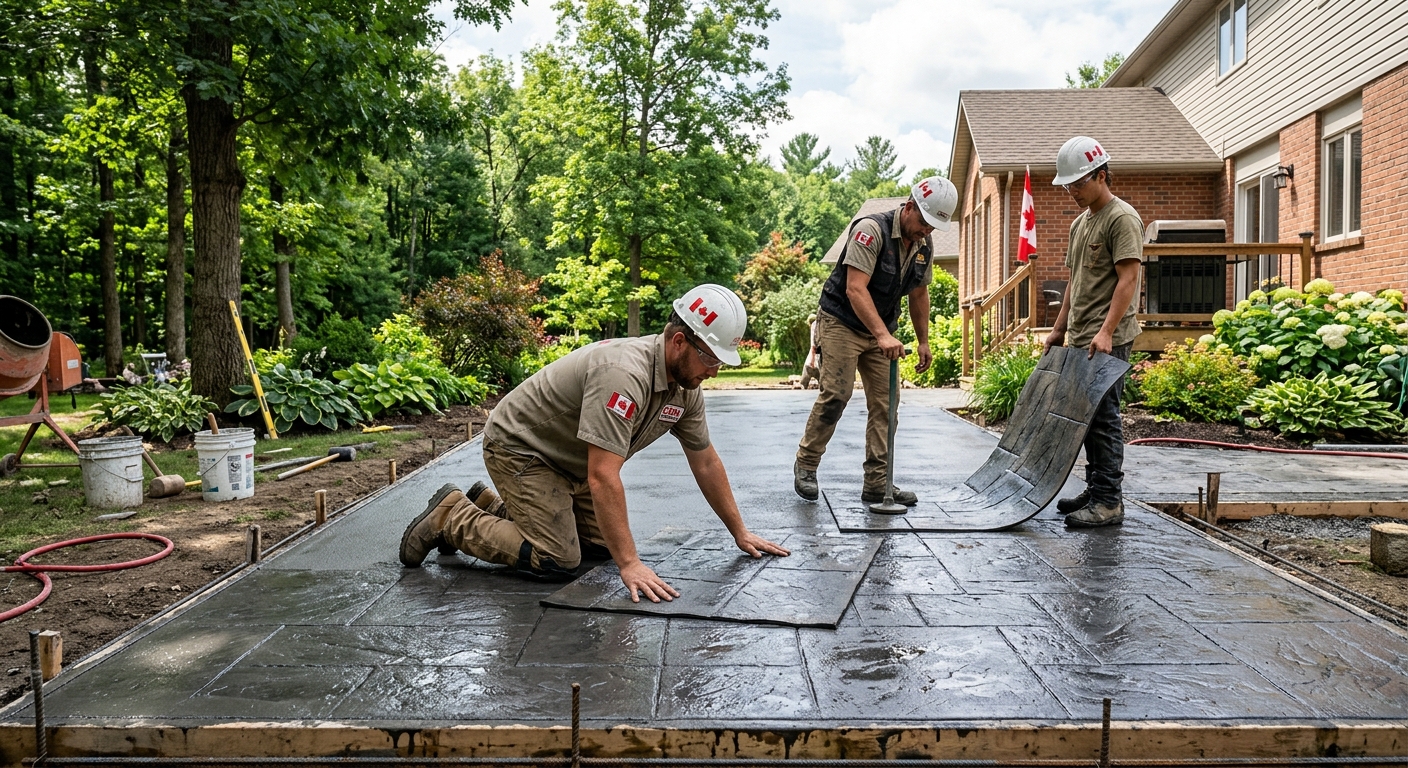
Concrete work options and costs in Amherstburg
Concrete work in Amherstburg ranges from simple flatwork to heavier structural pours, and the “right” option depends on how your home sits on grade, how water drains, and what winter does to the slab. Amherstburg’s housing stock is largely single-detached (83.0% of dwellings) and most households are owner-occupied (7,855 homeowner households, or 85.4% of households) (Statistics Canada, 2021 Census), which is why driveways, patios, walkways, and garage floors are the most common residential concrete projects. You’ll also see many older homes—half were built before 1981 (50.5%)—where settling, missing drainage, or deteriorated slabs create a big need for replacement or patching.
In the Windsor–Sarnia region, costs are shaped by the cold, lake-influenced climate. Frost and moisture are major drivers, so contractors typically excavate deeper and build a properly compacted granular base under exterior slabs. Freeze–thaw cycles increase the risk of surface scaling and cracking, so concrete is commonly specified with air entrainment and joints are laid out to control where cracks form. The pour season is shorter in spring and fall, which often means heaters or insulated blankets for cold-weather placement and more careful curing to avoid weakened surfaces. In neighbourhoods like Belle River (a common area for family homes and additions in the Amherstburg area), there’s steady demand for driveways and basement-related concrete repairs, especially after heavy spring melt.
Below are practical cost bands homeowners in Amherstburg typically see when they compare options—then we break down what moves the price in the next section.
| Application |
Typical Size |
Key Spec |
Finish Option |
Price Range |
| Concrete driveway (standard broom finish) |
24 ft x 10 ft (240 sq ft) |
Air-entrained residential slab + compacted granular base |
Broom finish, saw-cut control joints |
$5,500–$15,000 |
| Exposed aggregate driveway |
24 ft x 10 ft (240 sq ft) |
Air-entrained mix + aggregate reveal process |
Exposed aggregate with control joints |
$9,000–$18,000 |
| Stamped concrete driveway or patio |
18 ft x 10 ft (180 sq ft) |
Air-entrained mix + colour hardener + seal system |
Stamped pattern, textured release, sealed finish |
$7,500–$22,000 |
| Plain concrete patio or walkway |
16 ft x 10 ft (160 sq ft) |
Air-entrained slab + slope to drain |
Smooth or broom finish, simple jointing |
$3,500–$9,000 |
| Garage floor (interior slab) |
20 ft x 22 ft (440 sq ft) |
Fibre or mesh (project-dependent) + vapour/grade prep |
Steel trowel or broom, optional sealer |
$8,500–$20,000 |
| Foundation footings (structural, below frost) |
Typical 1–2 level home |
Engineered footing dimensions + rebar as required |
Structural concrete, formwork and rebar placement |
$12,000–$35,000 |
Prices are estimates only and vary by project scope, site access and material selection.
What affects the price of concrete work in Amherstburg
For the same concrete job in Amherstburg, it’s not unusual to see quote differences of 30–50% across Southwestern Ontario—especially when one contractor prices for the full “cold-climate” spec and another prices for a leaner base, lighter reinforcement, or minimal curing support. In a region like Windsor–Sarnia, the foundation and slab details aren’t optional: frost depth and freeze–thaw cycles dictate every specification. Exterior work needs air-entrained concrete to withstand repeated wetting and freezing, and footings for structural work must extend below the design frost depth to reduce frost heave risk. That means deeper excavations, more form height, and typically more concrete and rebar than you’d budget for milder areas.
Cold-weather placement also changes the job cost. In Amherstburg, spring and fall pours often require heaters, insulating blankets, or admixture adjustments plus more meticulous curing. If de-icing salts are used on driveways and steps, surface protection becomes more important—sealing is one of the simplest ways to reduce scaling and spalling over time.
Cost can go up or down quickly based on site and scope. For example, relocating a driveway entrance so the truck can access without crossing soft lawn may add excavation and grading but can prevent expensive rework; similarly, good drainage improvements right under a patio can reduce future maintenance costs. If you choose a decorative option, the labour shift is real: a stamped patio typically lands in the $7,500–$22,000 band, while a broom-finished plain patio tends to stay in the $3,500–$9,000 range because it needs less preparation time, fewer finishing steps, and a different seal plan.
| Price Factor |
Why It Matters |
Cost Impact |
| Frost line depth — determines footing depth and form height |
Lower frost heave risk, but deeper excavation increases material and labour |
Higher for foundations; can raise structural scopes substantially |
| Site preparation — excavation, grading, compacted granular base |
Concrete performs only as well as the base and drainage underneath |
Major driver; poor access or excess removal increases cost |
| Reinforcement — rebar or wire mesh requirement |
Controls crack widths and improves durability under loads and movement |
Moderate-to-high; depends on slab thickness, use, and engineering |
| Mix design — air-entrainment and compressive strength spec |
Air entrainment helps prevent freeze–thaw scaling; strength impacts durability |
Increases material cost but reduces failures and callbacks |
| Finish type — broom vs. stamped vs. exposed aggregate |
Finishing labour, timing, and seal/coating systems change the workflow |
Stamped/exposed usually adds labour and consumables |
| Pour size and concrete truck access to site |
Small pours and difficult access can mean extra trips or more labour hauling |
Large swings; tight alleys, steps, and soft yards push costs up |
| Cold-weather curing precautions — heating and blankets |
Protects early-age strength gain so slabs don’t weaken at placement |
Can add significant labour and equipment rental |
| Control joint pattern and sealing cost |
Joints manage cracking; sealing helps repel salts and reduce surface scaling |
Moderate; often “small line items” with big durability impact |
Permits & regulations in Ontario
In Ontario, structural concrete work—such as footings, foundation walls, and grade beams—typically requires a building permit and, in many cases, engineered drawings that the municipality reviews before construction. If you’re building, adding a level, or underpinning to change structural loads, that concrete work is the kind most municipalities treat as regulated construction. Concrete flatwork (patios, walkways, and typical driveways) often does not require a permit by itself, unless your project affects lot grading, stormwater drainage, impervious surface coverage limits, or the municipal right-of-way.
For Amherstburg homeowners, the safest approach is to verify with the local authority before any excavation begins—especially if you’re cutting into existing drainage, relocating downspouts, or changing elevations near property lines. Also make sure your contractor is insured and properly covered: ask for proof of liability insurance and WSIB/WCB coverage (or the equivalent coverage proof your contractor provides in Ontario).
To verify properly, do this step-by-step: (1) check the contractor’s licence/registration using the relevant Ontario directory/registry they provide and confirm it matches the company name on the quote; (2) request a current certificate of insurance and confirm liability limits and expiry date; (3) ask for proof of WSIB/WCB coverage and keep a copy for your file; (4) call at least one reference from a similar concrete scope (size and finish type) and ask about timing and curing practices.
Getting concrete right in Amherstburg's freeze-thaw climate
Concrete failures in Amherstburg are usually tied to freeze–thaw exposure plus water movement at the surface and at the base. When water can reach the slab, it expands as it freezes, pushing against weak points and encouraging scaling, spalling, and cracked edges. The fix is spec-driven, not guesswork: start with a properly compacted granular base to the correct depth for your soil and frost exposure, then use the right mix design with air entrainment and a minimum compressive strength. In practice, that’s where many “cheap” bids lose—they may pour concrete without enough air entrainment or they may skip key curing steps when temperatures drop.
To spec correctly, you want: (1) base preparation that supports drainage and prevents voids; (2) air-entrained concrete (commonly 5–7% air for exterior flatwork) to resist freeze–thaw scaling; (3) control joints laid out to limit random cracking, with saw-cutting on time; (4) curing for at least 7 days under suitable conditions—cold-weather curing often means blankets or controlled heat; and (5) a penetrating sealer applied after the cure (typically around 28 days post-pour) to help repel de-icing salts and reduce surface deterioration.
Ask the contractor specific questions about air content, base depth, joint spacing, and curing. Here’s a realistic budget example: if you’re choosing between a plain broom-finished patio and a stamped patio, staying with broom finish can keep you in the $3,500–$9,000 band, while stamped work often lands in the $7,500–$22,000 band. If the stamped option includes the correct air-entrained mix and sealing plan, the additional cost is justified because the extra finishing labour and seal system are designed to protect the surface longer in winter.
| Spec |
Why It Matters in Amherstburg |
What to Ask For |
Impact if Skipped |
| Compacted granular base (depth?) |
Provides frost-protected support and drains water away |
Base depth and compaction plan (and confirmation it’s frost-exposed) |
Settling, voids, and early cracking |
| Air-entrained concrete mix (target air %?) |
Reduces scaling and spalling from freeze–thaw cycles |
Target air content (typically 5–7% for exterior flatwork) and test plan |
Surface breakdown and weakened durability |
| Compressive strength (MPa rating) |
Controls long-term resistance to wear and freeze–thaw damage |
Minimum 32 MPa for typical residential exterior slabs (as specified) |
Surface wear, scaling, and faster deterioration |
| Control joints (spacing per ACI guidelines) |
Limits where cracks occur and reduces random cracking patterns |
Joint layout, saw-cut timing, and sealing details |
Random cracks that collect water and widen over winters |
| Minimum 7-day curing period |
Early-age strength gain is critical in spring/fall temperature swings |
Confirmed curing method; blankets/heaters if needed |
Reduced strength and increased surface scaling risk |
| Penetrating sealer (when applied after cure) |
Helps protect against de-icing salts and moisture |
Sealer type and application timing (often ~28 days post-pour) |
Faster salt damage and higher maintenance costs |
How to choose a concrete work contractor in Amherstburg
Start by confirming the contractor is set up for Ontario residential work. Ask for: (1) proof of liability insurance (certificate of insurance, current and with correct insured party name); (2) WSIB/WCB coverage proof (or clear documentation of coverage status); and (3) licence/registration details for the company they’re representing on your quote. Then verify the paperwork yourself—look for matching company names, coverage expiry dates, and whether the coverage amount is appropriate for the project value. Don’t accept “we don’t need that”—for concrete in Amherstburg, you want coverage that protects you if something goes wrong during excavation, rebar installation, or concrete placement.
Next, get 2–3 itemised written quotes. Ideally, each quote breaks down labour and materials: excavation, granular base, reinforcement, formwork, concrete supply, saw cutting, sealing, and disposal. Insist on clarity on exclusions: is the permit included (when required), is old concrete disposal included, and is snow removal required for access? Also ask about warranty: workmanship warranty length, whether the product/manufacturer warranty applies to materials like sealers, and whether warranties are transferable to you as the homeowner.
For payment, never pay more than 10–15% upfront. Hold back a portion until the finish work, joints, and sealing steps are completed. Finally, require a written timeline with start date and completion estimate.
- Ask how they will verify base depth and compaction before the pour.
- Confirm the mix is air-entrained for exterior work (freeze–thaw durability).
- Require written slab thickness and reinforcement call-outs (rebar/mesh as applicable).
- Ask for joint spacing and whether they’ll saw-cut on schedule.
- Confirm curing plan for cool nights (blankets/heaters if needed).
- Get the sealer type and when it will be applied (after cure).
- Demand itemised disposal and protection-of-site costs.
- Check insurance and WSIB/WCB proof before signing.
- Verify the quote includes final cleanup and restoration (edges, lawn repair).
- Ask about colour/finish control for decorative options (stamped/exposed).
- Use a written change order process—no verbal scope changes.
- Set expectations on weather impacts and how they reschedule pours safely.
Concrete red flags in Amherstburg include: quotes that omit air entrainment for exterior slabs, no clear jointing plan, “we’ll cure however the weather is,” payment schedules asking for large deposits early, and vague warranties that don’t cover workmanship or crack/joint performance over time.
Frequently asked questions — concrete work in Amherstburg
How deep must footings be for Amherstburg's frost line?
In Amherstburg (Windsor–Sarnia area), footings must be placed below the design frost depth to reduce frost heave. In Ontario, the design frost depth range is typically 1.5–2.4 m depending on site conditions, soil, and building design, and your engineering or building permit documents should specify the required depth and footing dimensions. The key for homeowners is that you shouldn’t guess: the right depth is set for your specific location and structure, and it drives excavation, form height, concrete volume, and rebar placement—so it directly affects the budget. If your quote for foundation footings lands far below typical ranges (for example, the $12,000–$35,000 band), ask how they sized depth, reinforcement, and mass concrete for frost protection.
Why does concrete crack in Amherstburg and how is it prevented?
Concrete in Amherstburg cracks mainly because of normal shrinkage and the movement that comes from wetting, freezing, and thawing. Freeze–thaw cycles can widen existing micro-cracks if water is able to reach the surface or joints. Prevention is mostly about controlling where cracks happen: a proper granular base, the correct slab thickness, and a well-planned control joint layout (including timely saw-cutting) help manage cracking into predictable lines. Equally important is using air-entrained concrete for exterior work so the freeze–thaw cycles don’t break down the surface. Finally, proper curing in spring and fall matters because early-age strength controls durability. If you’re comparing options, note that a plain patio in the $3,500–$9,000 band can last well when jointing and curing are done right, and decorative work should include the same durability spec—not just the finish.
Stamped vs broom-finish concrete — cost difference?
In Amherstburg, stamped concrete costs more because it adds labour and materials beyond the broom finish: colour hardener or release agents, stamping labour, more careful finishing timing, and typically an upgraded seal system. That’s why stamped driveways or patios commonly land in the $7,500–$22,000 range, while a broom-finished concrete patio or walkway tends to fall in the $3,500–$9,000 band for typical residential sizes. The bigger question than “stamped or not” is whether the contractor is also building the right freeze–thaw spec underneath: air entrainment, adequate base compaction, correct joint spacing, and curing. If a decorative quote cuts corners on those, you may pay more upfront and still deal with early scaling or cracking in just a few winters.
When is the best time to pour concrete in Amherstburg?
For Amherstburg, the best time is when temperatures stay consistently supportive for curing—usually late spring through early fall. In practice, spring and fall pours can still be done, but the contractor may need heaters, insulated blankets, or admixture adjustments to protect early-age strength. If a pour is done too cold, you risk weaker surface development and increased scaling later from freeze–thaw cycles. That’s why your quote should include the curing plan and what they’ll do if temperatures drop overnight. Homeowners with older properties (many built before 1981 in the area) often have site drainage challenges, so starting with stable weather also helps the base stay workable and properly compacted. If you’re targeting a decorative finish, you also want stable conditions so stamping and finishing timing aren’t rushed.
How long does concrete take to cure?
Concrete develops strength over time, and the “set” and “cure” are different. For most residential exterior work in Ontario, you should plan for at least 7 days of curing under suitable conditions, with protection from rapid drying and freezing. In Amherstburg’s climate, cold nights can extend the practical curing needs, so contractors may use blankets or controlled heat when they pour in shoulder seasons. Many sealers are applied after the concrete has cured sufficiently—often around 28 days post-pour—so the surface is ready to accept the sealer and to maximize protection against moisture and de-icing salts. If a contractor schedules sealing too early, the sealer can fail to bond properly. When reviewing quotes, ask what curing steps are included and whether they’re priced differently for winter-adjacent pours.
Do I need a permit for concrete work in Ontario?
In Ontario, structural concrete work—like footings, foundation walls, and grade beams—usually requires a building permit and often engineered drawings reviewed by the municipality. Concrete flatwork such as typical patios, walkways, and driveway replacements often does not require a permit by itself, unless your project affects lot grading, stormwater drainage, impervious surface coverage limits, or changes the municipal right-of-way. For Amherstburg homeowners, the practical step is to confirm with the local authority before digging if your work involves changing elevations, modifying drainage patterns, or tying into existing foundation waterproofing. Also, make sure the contractor provides proof of liability insurance and WSIB/WCB coverage before work starts. If you’re replacing a driveway or patio, ask your contractor whether they anticipate any grading/drainage impacts that could trigger a permit check.