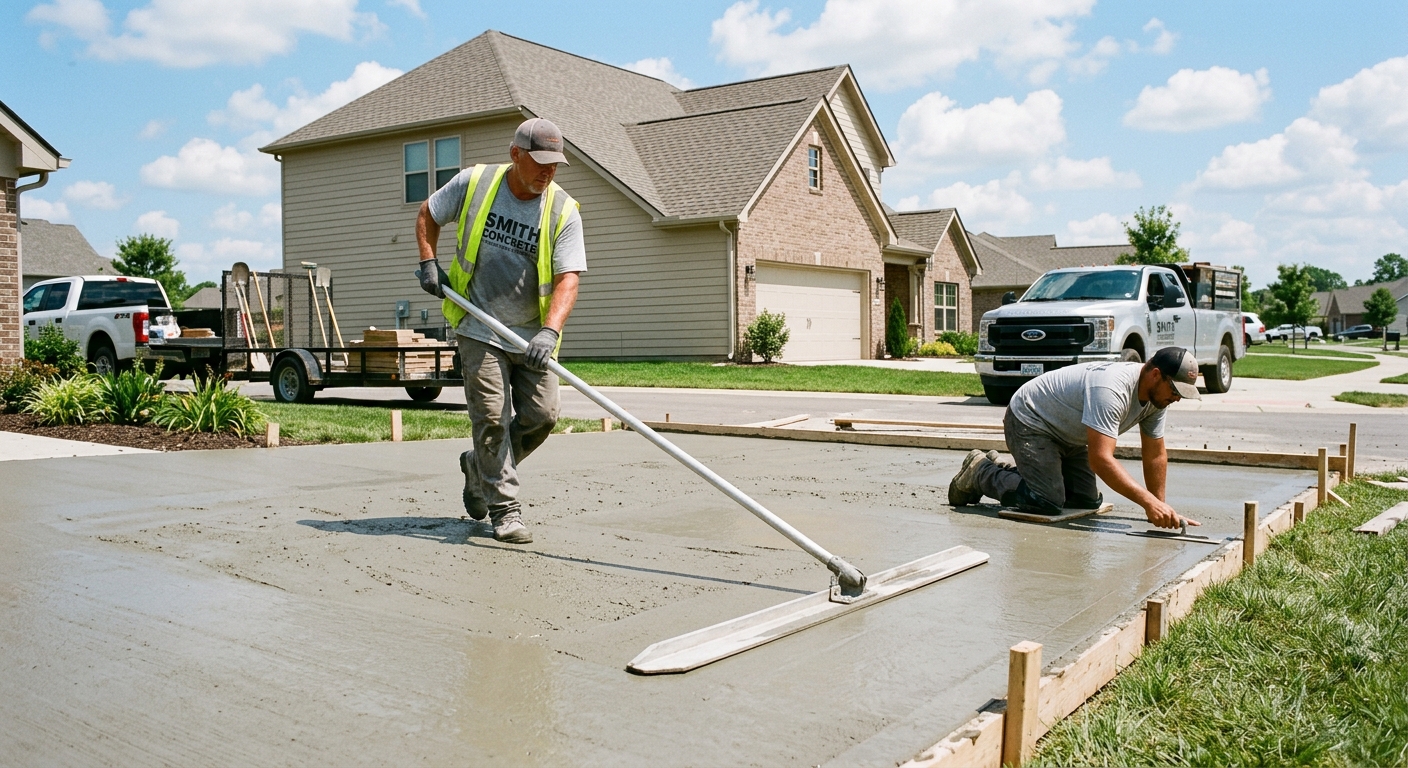
Concrete work options and costs in Whistler
Whistler is a special place to build: beautiful alpine views, but also a wet coastal climate with frequent freeze–thaw cycles. That combination means concrete needs the right base prep, air-entrained mix design, proper jointing, and realistic cure time. In Whistler, single-detached homes make up about 29.7% of dwellings, and many of these properties need driveway and patio flatwork upgrades over time. There’s also a solid base of homeowner households—56.1% of households own—which translates into consistent demand for exterior concrete in neighbourhoods like Creekside and the Upper Village area (including around day-lift access routes where truck access and drainage details matter).
In the Lower Mainland–Southwest, local practice typically assumes a frost depth around 450 mm / 18", but footings, piers, and thickened edges are placed below that design frost line to reduce frost heave risk. Even though Whistler’s winters are milder than interior BC, rain-on-snow events, saturated soils, and short windows for “dry enough” finishing can still push costs up. Contractor availability also shifts by season—busy summer pour schedules and cooler shoulder months can increase labour and equipment rates, especially when we need curing blankets, sealers, or extended protection for strength gain.
Below are common concrete options for Whistler. Use these ranges as a planning guide before you compare itemized quotes from local crews and suppliers.
| Application |
Typical Size |
Key Spec |
Finish Option |
Price Range |
| Concrete driveway (standard broom finish) |
300 sq. ft. (about 9 m x 3 m) |
Compacted granular base + air-entrained exterior mix |
Broom finish, control joints, optional sealer |
$18,000–$28,000 |
| Exposed aggregate driveway |
300 sq. ft. (about 9 m x 3 m) |
Lower water-cement ratio + proper curing for consistent exposure |
Exposed aggregate look with sealed surface |
$22,000–$32,000 |
| Stamped concrete driveway or patio |
250 sq. ft. (about 7 m x 3.5 m) |
Air-entrained mix + integration of joints |
Stamped pattern, borders/steps as needed |
$18,000–$36,000 |
| Plain concrete patio or walkway |
200 sq. ft. (about 6 m x 3.3 m) |
Compacted base + mesh/rebar where required |
Broom or smooth finish with joints |
$16,000–$26,000 |
| Garage floor (interior slab) |
400 sq. ft. (about 20' x 20') |
Radon/ground vapour barrier (project-dependent) + proper thickness |
Broom finish, saw-cut joints |
$10,000–$18,000 |
| Foundation footings (structural, below frost) |
Per project (often 40–80 linear ft) |
Excavate below design frost + structural reinforcement |
Typical structural concrete finish |
$200,000–$350,000 |
Prices are estimates only and vary by project scope, site access and material selection.
What affects the price of concrete work in Whistler
In Whistler, even “the same” concrete job can come in 30–50% apart between Lower Mainland–Southwest quotes and other parts of BC, mostly because frost protection, drainage, and seasonal constraints aren’t optional—they dictate how we build. A driveway is never just concrete: you’re paying for excavation, hauling, compacted granular base, air-entrained mix design, reinforcement where required, and finishing that can be done safely in the window between rain and cool nights. When crews price a pour in Whistler, they’re also pricing risk: if the site is saturated, or the weather drops after placement, we may need extra protection (curing blankets, sealers) and longer turnaround times to reach safe strength.
Frost line depth and freeze–thaw cycles drive every major spec in Whistler. Exterior slabs and thickened edges need air-entrained concrete to manage scaling and micro-freezing inside the paste. In colder regions, the pour season shortens, and you often see more cost for heating and insulating blankets—while in the Lower Mainland–Southwest, the frost depth is shallower than Alberta or Ontario, practice still assumes a design frost depth around 450 mm / 18", and footings are built below that to prevent heave. De-icing salts used by owners can also accelerate surface spalling if the concrete isn’t properly air-entrained and later sealed.
Two examples from real Whistler projects: (1) If a property has poor drainage or is on saturated soils, the “site preparation” line item can rise because we need better subgrade grading, drainage details, and thicker granular sections. (2) If you switch from broom-finish flatwork to stamped work, you’re paying for additional labour and materials; you can see it reflected when driveway/large patio options move from the mid bands (around $18,000–$28,000 for standard driveway work) toward higher decorative bands (up to about $22,000–$36,000 for stamped & decorative). Local housing stock also matters: with 21.1% of homes built before 1981, some sites have older grading patterns or foundation conditions that require more investigative prep, which affects cost.
| Price Factor |
Why It Matters |
Cost Impact |
| Frost line depth — determines footing depth and form height |
Footings and thickened edges must extend below design frost to reduce frost heave risk |
Can significantly increase excavation and formwork; among the biggest structural drivers |
| Site preparation — excavation, grading, compacted granular base |
Frozen or saturated subgrade leads to poor support and cracking; proper base protects slabs |
Higher site prep costs when access is tight, soils are wet, or thicker base is needed |
| Reinforcement — rebar or wire mesh requirement |
Controls crack widths and improves performance where loads or shrinkage risks exist |
Adds material and labour; cost rises if bar spacing/spec changes due to engineering |
| Mix design — air-entrainment and compressive strength spec |
Air-entrained exterior mixes help resist freeze–thaw scaling in Whistler’s wet climate |
Usually moderate per yard, but increases cost if stronger mixes or testing are required |
| Finish type — broom vs. stamped vs. exposed aggregate |
Decorative finishes require extra steps, higher material control, and careful timing |
Stamped/exposed typically lifts pricing into higher decorative bands |
| Pour size and concrete truck access to site |
Long carries or limited access increase labour and may require pumping |
Costs jump with staging issues, pump fees, or extended labour for hand placement |
| Cold-weather curing precautions — heating and blankets |
Cool nights and humidity can slow strength gain; curing protection protects long-term durability |
Can add labour/equipment and extend schedule to avoid weak surface scaling |
| Control joint pattern and sealing cost |
Joints reduce random cracking; sealing helps repel de-icing salts and rain intrusion |
Small in materials but meaningful for durable exterior performance |
Permits & regulations in British Columbia
In British Columbia, the permit requirements are usually clear once you separate structural work from flatwork. Structural concrete work—such as footings, foundation walls, grade beams, and other elements that support the building—typically requires a building permit and often engineered drawings that the municipality can review. Concrete flatwork (driveways, patios, and walkways) usually does not need a permit by itself unless it changes lot grading, affects stormwater/lot drainage, triggers impervious surface coverage limits, or impacts municipal right-of-way areas near the street or walkway connections.
Whistler homeowners should still confirm before breaking ground. A simple step-by-step approach helps you verify both compliance and the contractor’s readiness:
- Ask the contractor which elements are permit-triggering (footings/foundation work vs flatwork).
- Call or check the municipality’s pre-construction guidance page to confirm whether your scope requires a permit or drainage approval.
- Request a copy of the contractor’s liability insurance certificate (COI) showing proper coverage limits.
- Verify WCB coverage (often shown on clearance letters or documentation tied to the employer profile).
- Check online for their business registration/licence status and confirm the work type matches what they’re claiming.
- Get the permit number and inspection plan in writing if permits are required, including who pulls them.
If you’re uncertain, err on the side of checking—caught-up permits and drainage missteps are usually far more expensive than the extra time upfront.
Getting concrete right in Whistler's freeze-thaw climate
Concrete failure in Whistler usually comes down to one thing: water and freeze–thaw pressure getting into a slab or foundation. When the subgrade is weak or poorly drained, water saturates the base, then expands during cold snaps, stressing the slab. On the surface, de-icing salt and moisture can intensify scaling if the mix doesn’t include enough air-entrainment. To spec correctly for Whistler and the Lower Mainland–Southwest market, start with the five fundamentals: (1) base preparation—use compacted granular at the right depth for local soils and support; (2) mix design—air-entrainment targeted around 5–7% air content for exterior flatwork and a minimum 32 MPa compressive strength; (3) control joints—place joints to manage shrinkage and limit random cracking; (4) curing—plan for at least 7 days of proper curing, with blankets or other cold-weather precautions when nights turn cool; and (5) sealing—apply a penetrating sealer after the cure window (often around 28 days post-pour) to repel rain and de-icing salts.
When you ask the right technical questions, you avoid the most expensive “looks okay now” failures. For example, spalling and scaling frequently trace back to inadequate air-entrainment or rushed curing on a saturated base. In a typical Whistler patio, a broom-finish plain concrete option might land in the $16,000–$26,000 band depending on site work, while stamped concrete can move higher (for example, $22,000–$36,000). The price difference is justified when the crew handles curing, jointing, and mix control tightly—decorative work isn’t where you want corners cut.
| Spec |
Why It Matters in Whistler |
What to Ask For |
Impact if Skipped |
| Compacted granular base (depth?) |
Provides stable support and reduces moisture pumping under freeze–thaw cycles |
Granular type and target thickness; proof of compaction method (and drainage plan if needed) |
Settlement, curling, accelerated cracking |
| Air-entrained concrete mix (target air %?) |
Helps resist surface scaling from wetting, thawing, and refreezing |
Air content target (typically 5–7% for exterior flatwork) and mix design documentation |
Spalling and scaling within a few seasons |
| Compressive strength (MPa rating) |
Affects durability and strength gain during Whistler’s cool, wet periods |
Minimum 32 MPa rating (and confirmation it meets project requirements) |
Soft, weak surface and higher risk of damage |
| Control joints (spacing per ACI guidelines) |
Limits random cracking from shrinkage and thermal movement |
Joint layout plan and saw-cut timing |
Wider cracks and water intrusion |
| Minimum 7-day curing period |
Ensures proper strength development before the slab is exposed to weather swings |
Curing method (blankets/covering as needed) and protection schedule |
Surface weakness, scaling, and longer-term durability problems |
| Penetrating sealer (when applied after cure) |
Reduces moisture and salt penetration under Whistler’s rainy winters |
Sealer type and timing (after cure, commonly around 28 days post-pour) |
Faster deterioration and staining |
How to choose a concrete work contractor in Whistler
Start by verifying the basics that protect you as a homeowner in Whistler, BC. For licensing, use the provincial/business registry tools to confirm the contractor is properly registered to operate and is the entity that will be on your contract. For liability insurance, ask for a current certificate of insurance showing the contractor’s name and coverage limits that match the scope (driveways and slabs can still involve major excavation hazards). For WCB coverage, request a clearance letter or documented proof that the employer has active coverage.
Then get 2–3 itemised written quotes. “Itemised” is key: you want labour and materials clearly separated, and specific inclusions listed (demo, excavation, disposal, forms, base prep, reinforcement, concrete supply, finishing, curing protection, and sealing if offered). A good quote will also state what’s excluded, such as permit costs, engineering requirements, and site conditions that might trigger extras (rock, saturated soils, poor access requiring pumping, or unexpected drainage repairs).
For warranty, ask for workmanship warranty length in writing and clarify whether it covers cracking that results from improper base drainage or only normal shrinkage. Confirm the product/manufacturer warranty terms for concrete additives or sealers and whether it transfers to you.
Finally, protect your cash flow: keep deposits to no more than 10–15% upfront, and use a holdback until completion and final cleanup. Make sure your timeline includes a start date and completion estimate in writing.
- Request the contractor’s COI and verify it’s current before work begins.
- Ask for WCB clearance documentation (or equivalent proof) and match it to the contracting entity name.
- Confirm who pulls permits (if required) and whether inspections are included.
- Get a written scope that specifies excavation depth/base thickness.
- Require air-entrained exterior mix and ask for target air and strength (minimum 32 MPa).
- Ask how they’ll handle saturated soils and drainage at your address.
- Confirm reinforcement details (mesh vs rebar, and where it’s installed).
- Require a joint plan: spacing, saw-cut timing, and sealant/sealer timing.
- Ask about curing protection for cool nights and wet weather (blankets/covers).
- Clarify concrete truck access, pump needs, and how far materials will be carried.
- Get disposal included or priced separately (broken concrete, spoil, and hauling).
- Ensure the payment schedule matches milestones, with a holdback at substantial completion.
Red flags I see in Whistler concrete projects: quotes that mention “standard mix” with no air-entrainment, no detail on base prep thickness or drainage, no written joint and curing plan, payments asking for 50%+ upfront, and crews who won’t provide COI/WCB proof or references from similar-size driveway/patio jobs in the area.
Frequently asked questions — concrete work in Whistler
How deep must footings be for Whistler's frost line?
In Whistler, the frost depth you design for depends on local frost protection practice. For Lower Mainland–Southwest projects, codes and common practice often assume a frost depth around 450 mm / 18", but structural footings must extend below that design frost depth to reduce frost heave risk. Practically, this means your contractor should base excavation depth on the project’s geotechnical and engineering requirements (soil conditions can vary), not just a single “rule of thumb.” If your site is saturated or has drainage issues, you may also see additional base/grade work to protect the foundation system.
When you compare quotes, ask for the excavation depth and footing spec (including thickened edges/pier requirements if applicable) and whether any drainage adjustments are included. For many homeowners, foundation work is priced separately from driveways—footings are commonly quoted as a structural line item rather than using the flatwork $18–$28 per sq. ft. type bands.
Why does concrete crack in Whistler and how is it prevented?
Concrete cracking in Whistler is usually a mix of shrinkage, thermal movement, and restraint—plus water if the base and drainage aren’t right. In a wet coastal climate with freeze–thaw cycles, water can get under edges or into small surface defects, then expand and stress the slab. Prevention starts before the pour: compacted granular base with proper support, correct mix design, and a joint layout that “tells” the concrete where to crack.
Ask your contractor how they’ll place and saw-cut control joints and what spacing they use. Also confirm exterior work uses air-entrained concrete for freeze–thaw durability. For sealing, it’s typically applied after the cure (often around 28 days post-pour) to help repel de-icing salts and moisture intrusion. A sealed, well-jointed slab tends to crack less and stay more durable even when surface cosmetic cracking happens.
Stamped vs broom-finish concrete — cost difference?
Stamped concrete costs more than broom-finish because it requires additional steps: pattern layout, release agents, careful placement timing, texturing, and often border work. On typical Whistler projects, broom-finish exterior concrete (like a driveway in standard finish) often falls into the $18,000–$28,000 planning band depending on size and site access. Stamped concrete driveway or patio work generally shifts higher, commonly in the $22,000–$36,000 range when decorative detailing and stronger finishing control are included.
However, the real comparison isn’t just “stamp” versus “no stamp”—it’s whether both options include the same durability specs: air-entrained mix, proper joints, correct base prep, and adequate curing. If one quote cuts corners on curing or air content, the cheaper option may look fine initially and then scale or spall sooner in Whistler’s freeze–thaw conditions. Always compare scope, not just the decorative line item.
When is the best time to pour concrete in Whistler?
For Whistler, the best time to pour is typically during the driest stretch of the year when crews can place, finish, and cure concrete without prolonged cold nights or heavy rain. In practice, that often means prioritizing late spring through summer for driveways and patios, then planning carefully for shoulder months. Even though Lower Mainland–Southwest winters are milder, Whistler can still see cool nights and high humidity that slow curing and increase surface risk if protection isn’t planned.
When weather turns unpredictable, experienced contractors schedule around temperature and precipitation, and they may use curing blankets and protection to maintain strength gain. Ask your contractor to state their plan for curing protection and surface drying time. If they can’t explain what they’ll do when nights dip or rain returns, that’s a warning sign—durability depends on the whole curing window, not the pour-day alone.
How long does concrete take to cure?
Concrete curing in Whistler should be thought of in stages. For performance, a minimum cure period of about 7 days is a practical baseline, assuming proper conditions and protection. In cooler, wet weather, contractors may need additional curing time and protection (covers or curing blankets) to ensure strength gain doesn’t stall. For sealing exterior slabs, many homeowners ask about timing: penetrating sealers are commonly applied after the slab has fully cured—often around 28 days post-pour—so the sealer can work as intended and not trap excess moisture.
Also consider how finishing and jointing fit into curing. If joints are rushed or saw-cut too early, you can get random cracking patterns. If the slab is exposed too soon to de-icing salts or heavy rain, surface durability can suffer. The key is having a curing and protection plan written into the quote.
Do I need a permit for concrete work in British Columbia?
In British Columbia, many homeowners don’t need a permit for standard concrete flatwork like patios, walkways, and driveways—but permits commonly become required when the work is structural. Footings, foundation walls, and grade beams typically require a building permit and often engineered drawings reviewed by the municipality. Flatwork may still need approvals if it affects lot grading, changes drainage patterns, touches impervious surface constraints, or impacts the municipal right-of-way.
For Whistler, the safest approach is to confirm with the municipality before breaking ground, especially if your driveway ties into drainage swales or changes how runoff leaves your property. Ask your contractor whether they pull permits (if needed) and include the permit number and inspection steps in writing. You should also confirm the contractor has active liability coverage and WCB proof; it’s part of working safely and legally on BC projects.