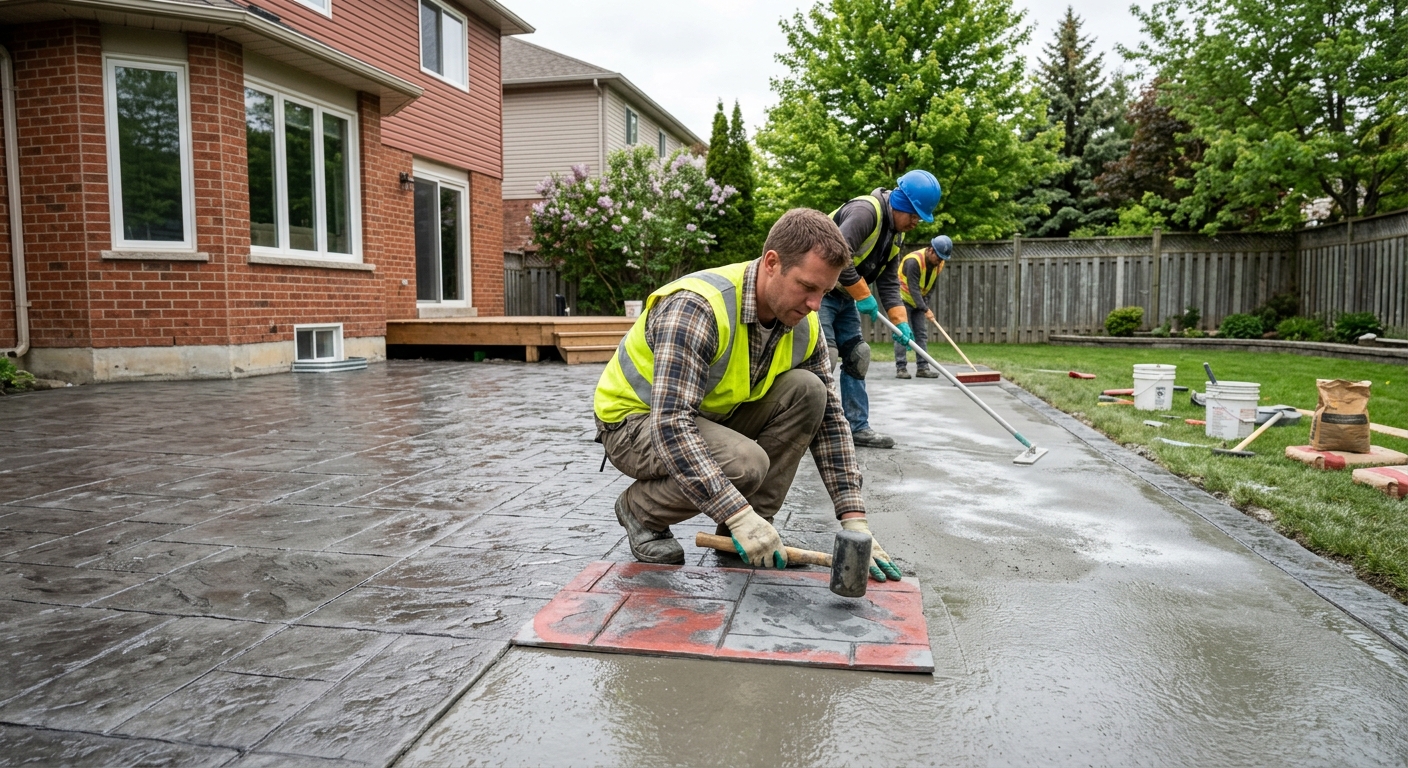
Concrete work options and costs in Mission
Concrete work in Mission, British Columbia is common because homeowners rely on durable flatwork—especially with the area’s 41,519 residents and a housing stock where 64.7% of dwellings are single-detached homes. Those are the kinds of properties that most often need new or repaired driveways, patios, walkway slabs, and sometimes foundation footings when updating older properties. In Mission specifically, a large portion of the local housing was built before 1981 (42.4%), and older foundations and exterior slabs can be more vulnerable to differential movement, drainage issues, and freeze–thaw scaling.
In the Lower Mainland–Southwest, costs are shaped by our mild winters and a shallow frost line, but the ground still experiences frequent freeze–thaw cycles, saturated soils, and heavy coastal rainfall. Even with frost depth commonly assumed around 450 mm / 18" for design, contractors typically place footings and thickened edges below that to reduce frost heave risk. That means proper excavation, compacted granular base, and air-entrained concrete for exterior slabs aren’t optional—together they influence both material selection and labour time. Scheduling also matters: prolonged rain, cool nights, and high humidity can slow curing, so crews may use curing blankets, sealers, and longer cure schedules to achieve surface durability.
Concrete demand is especially steady in areas where lots are often updated for drive and backyard use, such as the Mission area around downtown and parts of the eastern neighborhoods near the Fraser Valley. If you’re budgeting, the options below will help you compare typical scopes side-by-side.
| Application |
Typical Size |
Key Spec |
Finish Option |
Price Range |
| Concrete driveway (standard broom finish) |
400–600 sq. ft. |
Air-entrained mix; compacted granular base; control joints |
Broomed, light saw-cut joints |
$6,800 – $14,500 |
| Exposed aggregate driveway |
400–600 sq. ft. |
Air-entrained mix; proper curing; aggregate size selection |
Exposed/washed aggregate with sealer-ready finish |
$9,500 – $18,500 |
| Stamped concrete driveway or patio |
300–600 sq. ft. |
Air-entrained mix; release agent; steel edging where required |
Stamp pattern + integral or color hardener |
$10,000 – $22,500 |
| Plain concrete patio or walkway |
150–400 sq. ft. |
Air-entrained mix; compacted base; saw-cut control joints |
Light broom or trowel-finish with non-slip brooming |
$2,400 – $8,000 |
| Garage floor (interior slab) |
400–600 sq. ft. |
Vapour barrier; thicker slab; reinforcement as required |
Float-finish or broom finish for traction |
$7,200 – $16,500 |
| Foundation footings (structural, below frost) |
Per linear foot (typ. 30–80 ft.) |
Engineered dimensions; rebar; excavation below frost depth |
Structural formwork + no decorative finish |
$7,200 – $28,000 |
Prices are estimates only and vary by project scope, site access and material selection.
What affects the price of concrete work in Mission
For the same concrete job, quotes across the Lower Mainland–Southwest can differ by 30–50% because the real cost drivers are in the details: subgrade condition, required excavation depth, base thickness, reinforcement needs, mix design, and curing controls during wet or cool stretches. In British Columbia, even though we’re milder than much of Canada, our shallow frost depth still requires frost-protected foundation and slab edges; at the same time, we still get freeze–thaw cycling when soils are saturated. That combination drives material and process choices that directly affect labour and materials.
Here’s the pricing reality. In colder regions, frost protection can require deeper excavation and cold-weather precautions; in coastal BC, frost depth is often less than interior provinces, but we still plan around a typical frost depth assumption around 450 mm / 18" for exterior design while ensuring footings and thickened edges go below that to limit frost heave. Exterior slabs also need air-entrained concrete (about 5–7% air for durability) to manage scaling and spalling risk. When crews pour in damp weather, you may also see additional curing time (blankets, sealers, and tighter temperature/visibility planning) which can cost more in scheduling and labour. Finally, de-icing salts can accelerate surface deterioration, so sealing is a common value add—especially for driveways and walkways.
Two Mission examples help explain the swings. If your driveway replacement includes soft, saturated soil under the existing slab, excavation and imported granular can push you closer to the higher end of the plain driveway band (for example, $18–$28 per sq. ft. equivalent scope pricing). If you’re adding decorative work like stamped concrete, the added stamps, release agent, and finishing time typically justify moving toward the stamped band ($22–$36 per sq. ft. scope pricing). And for homes built before 1981, drainage upgrades or repairs to old edges often increase base work before the new pour.
| Price Factor |
Why It Matters |
Cost Impact |
| Frost line depth — determines footing depth and form height |
Footings and thickened edges must sit below the design frost depth to prevent frost heave |
Higher excavation and formwork can noticeably increase cost |
| Site preparation — excavation, grading, compacted granular base |
Saturated or unstable subgrade requires deeper base and more granular import |
May shift a quote by thousands depending on disposal and hauling |
| Reinforcement — rebar or wire mesh requirement |
Supports load transfer and reduces slab cracking patterns under vehicles |
Steel and tying labour add cost, especially for thicker slabs |
| Mix design — air-entrainment and compressive strength spec |
Exterior freeze–thaw durability depends on correct air content and strength |
Materials may be slightly higher, but failures are far costlier |
| Finish type — broom vs. stamped vs. exposed aggregate |
Finishing time and specialty materials change production speed |
Decorative options commonly add a material + labour premium |
| Pour size and concrete truck access to site |
Large placements need efficient batching/placement; tight access affects equipment and labour |
Pumping, smaller-load cycles, or extra labour can raise pricing |
| Cold-weather curing precautions — heating and blankets |
Cool nights and damp weather can slow strength gain and increase surface defects |
May add blankets, heaters, labour time, and longer schedule windows |
| Control joint pattern and sealing cost |
Joints manage cracking; sealing improves resistance to de-icing salt scaling |
Deliberate layout plus sealer application can add line-item cost |
Permits & regulations in British Columbia
In British Columbia, the key idea is that structural concrete typically needs municipal approval, while most standard flatwork often does not—but your exact situation matters. Concrete work such as foundation walls, grade beams, footings for new structures, and engineered structural elements usually requires a building permit and often engineered drawings reviewed by the municipality. For concrete flatwork—driveways, patios, and walkways—the work commonly does not require a permit unless it affects lot grading, impervious surface coverage limits, or municipal right-of-way or drainage requirements (for example, tying into city sidewalk drainage or altering how water leaves the property).
For Mission homeowners, the practical steps are straightforward. First, confirm whether your scope changes grade or drainage. If you’re adding a driveway apron, re-sloping for water management, or making any connections near municipal infrastructure, ask the municipality directly before you break ground. Second, verify your contractor is insured: request a current certificate of liability insurance and ensure they carry appropriate coverage for workers (commonly through WCB/WCB-equivalent coverage). Third, ask for references on similar Mission projects and confirm the work will align with engineering where required.
To verify licensing, look up the contractor information through provincial registries and review the certificate details—then keep copies with your contract. If the job requires engineering, insist on that documentation before schedules are locked in.
Getting concrete right in Mission's freeze-thaw climate
Concrete failures in Mission usually come down to one thing: water management plus durability. Even with our relatively mild winters, Lower Mainland–Southwest projects see frequent freeze–thaw cycles and long stretches of cool, wet conditions that keep bases saturated. If the mix isn’t air-entrained, water penetrates and expands as temperatures drop, which drives scaling and spalling. If the base isn’t properly compacted or is too thin, slabs settle or pump under vehicle traffic, creating cracking and trip edges.
To spec the job correctly, start with (1) base preparation: excavate to the right elevation and install a compacted granular sub-base to suit local soil conditions and frost protection needs. For most exterior slabs, your contractor should demonstrate how they’ll achieve consistent compaction and drainage. Next, (2) mix design: require an air-entrained mix targeting about 5–7% air for exterior flatwork, with minimum 32 MPa compressive strength (or higher if the engineering/estimator specifies). Then, (3) control joints: spacing matters—joints guide where shrinkage cracks occur instead of random cracking. After that, (4) curing: plan for at least 7 days of proper curing conditions; in cool nights, crews often use blankets or other cold-weather measures to keep temperature and moisture stable. Finally, (5) sealing: apply a penetrating sealer after the slab cures (commonly around 28 days) to help repel de-icing salts and reduce surface deterioration.
Ask technical questions like: “What’s the target air content and strength for exterior exposure?” and “How will you cure during rainy/cool stretches?” A dollar example: if your driveway is $18–$28 per sq. ft.-type scope, spending a modest amount on correct air entrainment and a proper base can avoid the kind of early surface scaling repairs that can cost far more than the difference between a plain broom finish and a more durable finishing/sealing plan. Stamped work may cost more ($22–$36 per sq. ft.), but the durability specs still need to match—decorations don’t fix a weak mix.
| Spec |
Why It Matters in Mission |
What to Ask For |
Impact if Skipped |
| Compacted granular base (depth?) |
Proper thickness and compaction prevent pumping, settlement, and water retention |
Base depth and material gradation plan; proof of compaction method |
Cracking, uneven slabs, and premature edge breakdown |
| Air-entrained concrete mix (target air %?) |
Durability through freeze–thaw depends on correct air void spacing |
Target air content about 5–7% for exterior flatwork |
Spalling and scaling, especially where de-icing salts reach |
| Compressive strength (MPa rating) |
Controls strength gain so the slab meets design performance in variable weather |
Minimum 32 MPa (or as specified for your exposure and thickness) |
Surface damage, dusting, and reduced lifespan |
| Control joints (spacing per ACI guidelines) |
Joints manage shrinkage cracking and movement from moisture cycling |
Joint layout plan and saw-cut timing |
Random cracking, trip hazards, and water pathways under slab |
| Minimum 7-day curing period |
Strength and durability depend on curing—cool nights can slow progress |
How they’ll maintain moisture/temperature during 7 days |
Weak surface, increased scaling risk, and poor long-term durability |
| Penetrating sealer (when applied after cure) |
Repels moisture and salt exposure on exterior surfaces |
Sealer type and application timing (commonly around 28 days) |
Faster surface wear and more frequent maintenance |
How to choose a concrete work contractor in Mission
Choosing a contractor in Mission is mostly about verifying three things: credentials, documentation, and how they price the concrete. Start with British Columbia compliance. Ask for their BC licence documentation (as applicable for the type of work), and verify they carry liability insurance and worker coverage (commonly through WCB/WCB-equivalent coverage). How to check: request a certificate of insurance before the job starts, confirm coverage dates and project description match your address, and keep copies. Then ask for references on similar driveways or patios in Mission’s climate—particularly work that included air-entrained concrete and proper curing practices.
Next, get 2–3 itemised written quotes rather than a single lump sum. A good quote breaks labour and materials clearly (excavation, granular base, reinforcement, formwork, concrete supply, finishing, joints, sealing, and waste/disposal). Read the scope for exclusions: is permit pull included if needed, who handles saw-cutting and disposal, and what happens if soil conditions differ after excavation? Warranty matters too: ask for the workmanship warranty length, what product/manufacturer warranties apply, and whether the warranty is transferable if you sell the home.
On payment, don’t agree to large upfront amounts. A common safe structure is no more than 10–15% upfront, with a holdback until completion and cleanup. Finally, request a written start date and completion estimate that matches the weather realities of the Lower Mainland—wet schedules and curing windows can affect turnaround.
- Ask what air content and compressive strength they specify for exterior exposure.
- Confirm footings/edges are below the design frost depth assumptions used for Mission.
- Require an itemised breakdown (base prep, reinforcement, concrete supply, finishing, joints, sealing, disposal).
- Check insurance certificate dates and that the project/address is listed correctly.
- Verify worker coverage (WCB/WCB-equivalent) is active before work starts.
- Request photos or references of freeze–thaw exposed work in Mission/Fraser Valley.
- Ask how they will protect curing in cool nights and rainy periods (blankets/sealers/curing plan).
- Confirm joint pattern: spacing, saw-cut timing, and sealing of joints if specified.
- Clarify disposal: is debris hauled off included in the price?
- Specify finishing non-slip methods for driveways and entries (broom finish and traction).
- Get warranty terms in writing, including what’s covered and what isn’t.
- Use a payment schedule with a holdback until final inspection/cleanup.
In Mission, watch for red flags like vague scope descriptions, no mention of air-entrainment for exterior slabs, quotes that ignore base thickness and drainage, warranties that don’t specify workmanship coverage, and contractors who want large upfront payments or can’t provide insurance documents before scheduling.
Frequently asked questions — concrete work in Mission
Do I need a permit for concrete work in British Columbia?
In British Columbia, structural concrete—such as footings, foundation walls, and grade beams—typically requires a building permit and often engineered drawings reviewed by the municipality. For most concrete flatwork in Mission (driveways, patios, and walkways), permits are commonly not required unless the work changes lot grading, affects impervious surface or drainage requirements, or involves work near a municipal right-of-way. Because Mission homes vary, especially those built before 1981, water drainage and grading corrections can make the difference between “flatwork only” and “permit may be needed.” Before you start, ask the local authority about your exact scope and confirm whether any engineered details are required. Also ensure your contractor is insured; reputable crews will show liability coverage and worker coverage before the first day on site.
Concrete vs pavers for a patio in Mission?
For a patio in Mission, concrete and pavers both work, but concrete usually wins on budget and smooth, continuous surfaces—especially if you want a broom-finish walkway or patio with controlled cracking lines. Typical concrete patio pricing often lands around $16–$26 per sq. ft. scope, while pavers can be competitive when labour is similar, but the total can rise once you add the base thickness, edge restraints, and re-laying complexity. With Mission’s freeze–thaw cycles and damp conditions, concrete durability depends heavily on air-entrainment and proper base prep; skipped specs can lead to surface scaling. Pavers can be more forgiving if one area settles, but they still depend on compacted base and correct drainage. If you want a uniform look that’s easy to seal, concrete is a strong choice; if you want a repairable “tile-by-tile” surface, pavers can be attractive—just don’t underestimate the importance of base and drainage either way.
How long does a concrete driveway last?
A well-built concrete driveway in Mission can last decades, but “how long” depends on subgrade preparation, air-entrained concrete, joint spacing, curing, and how the driveway is maintained (including de-icing salt use). In our Lower Mainland–Southwest freeze–thaw conditions, poor drainage or a weak base is what usually shortens lifespan by promoting cracking and edge breakdown. A driveway done with correct base prep and air-entrainment generally performs better against scaling and spalling than one that’s rushed in cool or rainy periods. Most homeowners notice the early issues first at edges and around transitions—where water sits. If you’re budgeting, standard broom-finished driveway scopes typically fall within the $18–$28 range per sq. ft.-type scope, and decorative options like exposed aggregate or stamped concrete cost more (often reflecting added finishing labour). The premium is justified when it comes with the same durability specs—not just the look.
What is air-entrained concrete and why does it matter here?
Air-entrained concrete is mixed to include tiny, evenly distributed air bubbles that give freeze–thaw expansion somewhere to go. In Mission and the Lower Mainland–Southwest, frequent freeze–thaw cycles and saturated soils mean water can get into the concrete and, if it freezes, can damage the surface. Without proper air-entrainment, you’re more likely to see spalling and scaling—especially on exterior surfaces like driveways and walkways where water and de-icing salts can reach. This is why reputable concrete contractors will specify an exterior air target (commonly about 5–7% air content for flatwork) and ensure curing conditions are maintained long enough to reach strength. If you’re comparing quotes, look for wording that specifically references air-entrained mix and exterior durability; if a quote only says “standard concrete” with no exposure notes, that’s a red flag.
How do I prepare the base for a concrete slab?
Base preparation is where Mission concrete jobs are won or lost. The process starts with excavation to the right elevation, removing soft or organic material, then installing a compacted granular sub-base to the correct depth for local soil and frost-protection needs. In the Lower Mainland, even with a shallower frost line, contractors still plan footing and thickened edges below the design frost depth to reduce frost heave risk. After granular placement, compaction is critical—contractors should be able to explain how they’ll achieve consistent compaction and how drainage will be handled so the base doesn’t stay saturated. Once the base is set, reinforcement and vapour barriers (for interior slabs) are installed as required by thickness and loading. If base prep is rushed, you can get settlement, cracking, and premature surface breakdown—even if the finish looks good on day one. Ask your contractor to describe base depth, granular type, compaction steps, and drainage.
How do I compare concrete quotes?
To compare concrete quotes fairly in Mission, treat every number like it’s only half the story—scope matters just as much as price. Get written, itemised quotes that break out excavation and granular base, reinforcement, concrete mix/exposure specs (including air-entrainment for exterior work), finishing type, control joints, curing precautions, and sealing if included. Then check inclusions and exclusions: permit pull (if needed), disposal, and site access (truck placement, possible pumping, or extra labour). Finally, normalize the finish: a broom-finished driveway typically sits in the $18–$28 band depending on size and conditions, while stamped and decorative work often moves toward the $22–$36 range because of added finishing materials and labour. A “cheaper” quote is often cheaper because it skips base prep, doesn’t specify air-entrainment, or leaves out curing/sealing. Choose the contractor who can explain the technical specs and provide documentation, not just the lowest total.