Concrete work options and costs in Ladysmith
Ladysmith homeowners typically hire concrete contractors for driveways, patios, walkways, and—on many older properties—repair or replacement of flatwork and footings. In Ladysmith’s housing stock, 67.5% of dwellings are single-detached homes, and that matters because detached homes drive most demand for exterior slabs and site drainage work. You’ll also see a lot of older foundations and re-lays: 44.7% of homes were built before 1981, which often means existing slabs may be due for upgrades like proper base, control joints, and modern air-entrained mixes designed for freeze–thaw conditions.
On Vancouver Island and the Coast, our costs are shaped by a relatively shallow frost line but frequent wetting and freeze–thaw cycles in colder pockets inland or at higher elevation. That drives design decisions: we place footings below the local frost depth, we use air-entrained concrete for exterior slabs, and we plan drainage so water doesn’t sit under the slab and expand during cold snaps. Even when winter temperatures are milder than interior BC, cool, saturated soils can slow strength gain—so contractors often price in protection and weather contingencies (blankets, sealing timing, and scheduling around heavy rain) to reduce surface scaling and random cracking.
In Ladysmith, work is especially in demand in the North Ladysmith and waterfront-adjacent areas where lots often have varying grades and drainage challenges. With that in mind, here’s a practical comparison of common options and typical price ranges you’ll see for projects sized for a standard suburban home.
| Application |
Typical Size |
Key Spec |
Finish Option |
Price Range |
| Concrete driveway (standard broom finish) |
16 ft x 20 ft (320 sq. ft.) |
4" slab, air-entrained mix, compacted base, edges formed |
Broomed texture + basic sealer |
$5,120–$8,000 |
| Exposed aggregate driveway |
16 ft x 20 ft (320 sq. ft.) |
4" slab, air-entrained mix, seeded/washed finish, curing & protection |
Exposed aggregate surface |
$7,040–$10,880 |
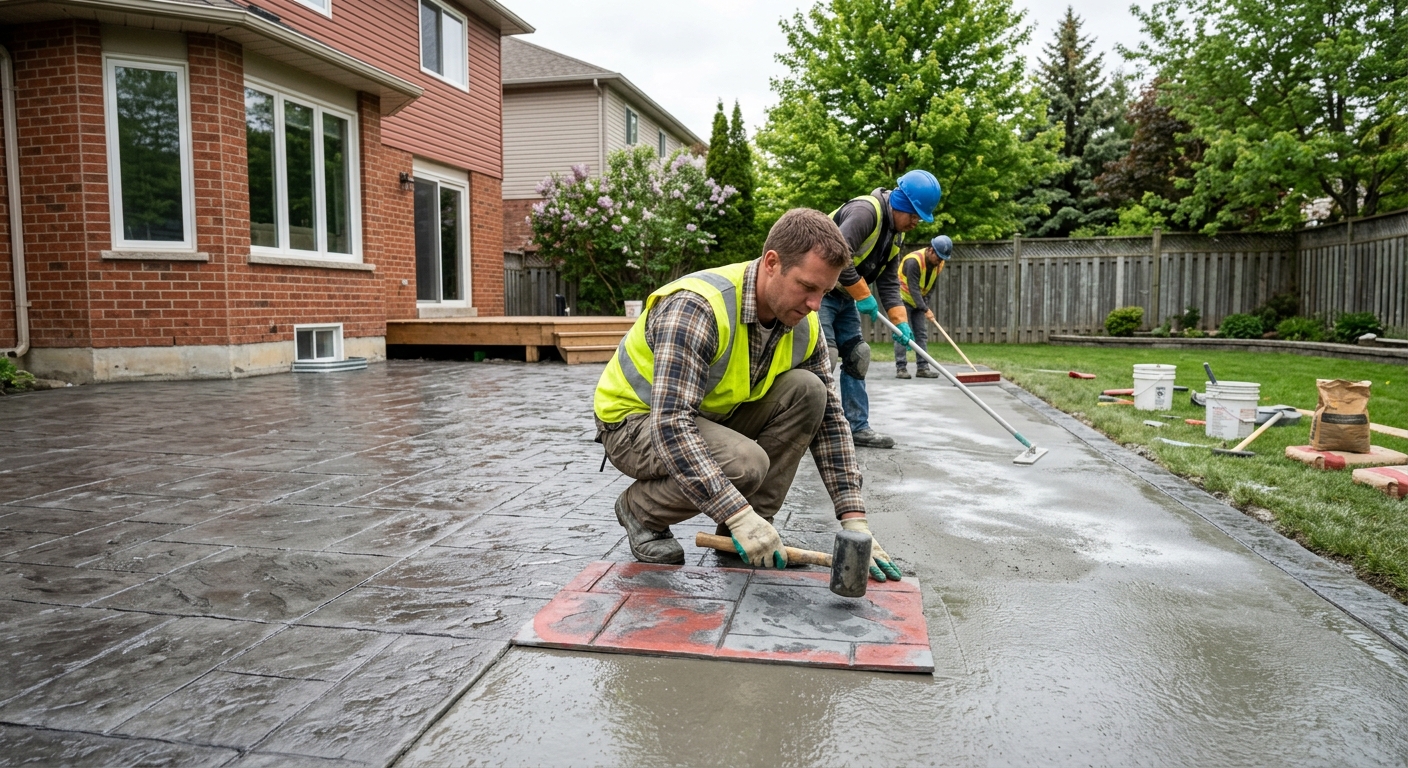
| Stamped concrete driveway or patio |
12 ft x 18 ft (216 sq. ft.) |
4" slab, air-entrained mix, properly placed control joints |
Stamped pattern + integral color |
$6,300–$10,260 |
| Plain concrete patio or walkway |
10 ft x 12 ft (120 sq. ft.) |
4" slab, air-entrained mix, compacted granular base |
Plain trowel/float with light broom or broom only |
$2,080–$2,640 |
| Garage floor (interior slab) |
20 ft x 22 ft (440 sq. ft.) |
4" slab, 6 mil poly, compacted base, reinforcing as required |
Light broom/steel trowel per plan |
$7,040–$11,000 |
| Foundation footings (structural, below frost) |
Typical house footprint (allowance) |
Excavate + form + pour below frost, rebar per engineered design |
Structural concrete (not a finish trade) |
$18,000–$32,000 |
Prices are estimates only and vary by project scope, site access and material selection.
What affects the price of concrete work in Ladysmith
You can get quotes that differ by 30–50% for what looks like the “same” concrete job in Vancouver Island and Coast—especially when contractors interpret site conditions differently. On paper, a driveway might be a 16 ft x 20 ft slab; in practice, the cost swings based on base preparation, reinforcement needs, concrete mix upgrades for freeze–thaw durability, and how much weather protection is required to cure properly.
In Ladysmith, the frost depth and freeze–thaw cycles dictate the spec. Footings must extend below the design frost depth (coastal BC commonly assumed around 0.5–1.2 m in coastal conditions) to prevent frost heave and movement. Exterior slabs also need air-entrained concrete to survive repeated wetting and freezing; if the air content isn’t right, you’ll often see early surface spalling and scaling. Cold-weather curing precautions—like insulating blankets or short-term heating—can also add real labour and equipment cost during cool snaps. And once de-icing salts are used, sealing becomes more than a “nice-to-have” because it helps protect the surface from scaling and spalling.
Two common Ladysmith examples: (1) if excavation hits waterlogged subgrade or buried organics, you may need additional granular removal and replacement, which raises costs quickly; (2) if a driveway ties into existing grades and drainage is already well planned, you often save on regrading and can keep the project closer to the typical driveway band of $5,120–$8,000 for broom-finish work. If you want decorative finishes, stamped or exposed aggregate typically justify the added labour—budget closer to the higher ranges, because finishing steps and materials increase the install time and risk management on cooler days (you still need proper curing, not just quick finishing). With many homes in Ladysmith built before 1981, older sites often require additional subgrade assessment and sometimes more reinforcement due to prior movement, which can shift a job upward by thousands rather than a few hundred.
| Price Factor |
Why It Matters |
Cost Impact |
| Frost line depth — determines footing depth and form height |
Controls excavation and how far concrete must extend to resist frost heave |
Higher depth/form work can add significant labour and concrete volume |
| Site preparation — excavation, grading, compacted granular base |
Proper base prevents settlement and helps drain water away from slabs |
Unexpected soft spots or organics can increase removal and replacement |
| Reinforcement — rebar or wire mesh requirement |
Reduces cracking and improves performance where loads and curling matter |
Engineered rebar layouts add material cost and labour time |
| Mix design — air-entrainment and compressive strength spec |
Durability in freeze–thaw depends on correct air content and strength |
Upgraded mixes and QC checks raise material pricing slightly |
| Finish type — broom vs. stamped vs. exposed aggregate |
Decorative finishes require more steps, timing, and skilled finishing |
Stamped/exposed work usually increases cost more than plain finishing |
| Pour size and concrete truck access to site |
Access affects placement time and may require pumps/chutes or tighter scheduling |
Pump/placement complexity can add labour and equipment charges |
| Cold-weather curing precautions — heating and blankets |
Slower strength gain increases risk of early surface damage |
Blankets/heaters add rental and labour for protection and monitoring |
| Control joint pattern and sealing cost |
Joints control cracking locations; sealing helps resist salt-driven scaling |
Proper saw-cut spacing and sealing adds cost but prevents costly failures |
Permits & regulations in British Columbia
In British Columbia, the permitting and design requirements depend on what you’re building. Concrete structural work—such as foundation walls, grade beams, and footings—typically requires a building permit and often engineered drawings reviewed by the municipality. If you’re changing the structural system or adding new load-bearing foundation elements, plan on permit steps and documentation.
Concrete flatwork like patios, walkways, and most driveways usually does not require a permit by default. However, it can require approval or at least municipal review if it affects lot grading, ties into drainage in a way that impacts neighbouring properties, increases impervious surface beyond local limits, or affects municipal right-of-way works (for example, work that reaches the road frontage area). In Ladysmith, the safest approach is to ask your contractor to confirm whether your scope triggers a permit or inspection before they schedule excavation.
Step-by-step, here’s how a homeowner in Ladysmith can verify a contractor before signing:
- Check business details and licensing status through the provincial online registry linked to the trades involved (and confirm the correct licence class for the scope).
- Request a Certificate of Insurance (liability). Verify the policy is current and includes the work location.
- Ask for proof of WSBC coverage (WCB) so you know the contractor and workers are covered.
- Request references for similar-size concrete slabs or foundation work and confirm completion dates.
- Ensure the quote clearly states whether permits/inspection coordination is included (when required).
If any of those items are missing or hard to provide, treat it as a red flag and slow down—concrete errors are expensive to fix after the pour.
Getting concrete right in Ladysmith's freeze-thaw climate
Concrete failures in Ladysmith are usually predictable: water gets into the slab edge or weak base, then freeze–thaw action expands it, leading to scaling and spalling; or the slab moves because the sub-base wasn’t compacted to the right depth, so it cracks randomly. The fix is to spec the work so it’s durable first, decorative second.
Start with base preparation: the compacted granular sub-base depth needs to be sufficient for your soil and the project’s load expectations, with careful grading and drainage so water doesn’t pond. For the mix, exterior flatwork should use air-entrained concrete (target air content typically about 5–7% depending on exposure and aggregate) to resist freeze–thaw damage. Also specify minimum compressive strength—often at least 32 MPa for exterior structural-type applications, aligned with local spec expectations.
Control joints are next. Proper joint layout limits where shrinkage and curling cracks go, instead of letting them form wherever they want. Curing is critical in cool, rainy conditions: plan a minimum 7-day curing period under protective conditions, and if temperatures drop, budget for curing protection so strength development isn’t compromised. Finally, apply a penetrating sealer after the slab has cured—commonly around 28 days post-pour—to repel de-icing salts and rain-driven moisture intrusion.
If you’re comparing options, the price jump can be worth it. For example, a broom-finish driveway might land around $5,120–$8,000, while exposed aggregate can run closer to $7,040–$10,880. The added cost is justified when the contractor also gets the base, air-entrainment, jointing, and curing right—because durability comes from the spec and process, not just the look.
| Spec |
Why It Matters in Ladysmith |
What to Ask For |
Impact if Skipped |
| Compacted granular base (depth?) |
Prevents settlement and reduces water beneath the slab during freeze–thaw |
State excavation depth, granular type, and compaction method; confirm drainage plan |
Uneven support leads to cracks, rocking, and early deterioration |
| Air-entrained concrete mix (target air %?) |
Air voids protect the paste from freeze–thaw expansion and scaling |
Ask for target air content (typically 5–7% for exterior flatwork) and proof of mix QC |
Higher risk of spalling and surface scaling in wet/cold cycles |
| Compressive strength (MPa rating) |
Controls strength development and long-term durability under loads and weather |
Specify minimum 32 MPa (or project-specific value if engineered) |
Weaker surface can abrade, dust, and break down faster |
| Control joints (spacing per ACI guidelines) |
Controls cracking locations to reduce random cracking |
Ask for planned joint spacing, timing of saw-cutting, and sealing requirements |
Random cracks form and allow water intrusion into the slab |
| Minimum 7-day curing period |
Cool, rainy conditions slow strength gain and increase early damage risk |
Confirm curing method and protection plan if temperatures drop |
Surface damage, curling, and reduced durability |
| Penetrating sealer (when applied after cure) |
Helps repel moisture and de-icing salts common in exterior use |
Ask for a schedule (commonly ~28 days post-pour) and sealer type |
More salt-driven scaling and faster surface wear |
How to choose a concrete work contractor in Ladysmith
Start with verification. For any contractor you hire in British Columbia, ask for (1) proof of liability insurance, and (2) WSBC/WCB coverage for the workers. You can check that the insurance certificate is current and names the correct insured parties, and request the clearance/coverage status details for WSBC so you know you’re not exposed if someone is injured on site. Also confirm the contractor’s relevant licence status for the scope they’re performing; don’t rely on verbal assurance—ask for documentation and match it to the job.
Next, get 2–3 itemised written quotes. Look for a breakdown that separates labour from materials and clearly states excavation/haul, granular base, rebar or mesh, formwork, concrete supply, finishing, saw-cut joints, curing protection, and disposal. Avoid quotes that are a single lump number with no scope detail—this is where cost creep happens. Confirm whether permits are included (when needed for structural concrete), and whether disposal of unsuitable soil is included or treated as an add-on.
Warranty matters for concrete. Ask for the workmanship warranty length, what it covers (cracks, spalling, lifting, drainage issues), and whether it’s transferable to future owners. For payment, never pay more than about 10–15% upfront; hold back a portion until the job is complete and final finishing/sealing expectations are met. Finally, insist on a written timeline: a start date, weather contingencies, and completion estimate.
- Provide proof of current liability insurance and WSBC/WCB coverage.
- Confirm relevant licence/coverage for the scope (structural vs flatwork).
- Itemised quote: labour, materials, excavation, base, steel, finishing, joints, curing protection.
- Clear exclusions: what’s not included (permit fees, dewatering, tree/rock removal, disposal).
- Concrete mix spec: air-entrainment and minimum strength stated in writing.
- Joint plan: spacing, saw-cut timing, and sealing requirements.
- Curing plan: what happens during cool or wet weather.
- Reinforcement detail: mesh vs rebar and where it’s installed.
- Access plan: how concrete will be placed without overworking edges.
- Site drainage notes: grading slopes and water management at ties-in.
- Warranty terms: duration, coverage limits, and transferability.
- Payment schedule and holdback: keep the last holdback until completion and cleanup.
In Ladysmith, common red flags include: quotes that omit base depth and compaction details, promises of “no joints” or tight-slab shortcuts, reluctance to confirm air-entrainment and curing protection for exterior work, missing insurance/WSBC paperwork, and vague timelines with no weather contingency language.
Frequently asked questions — concrete work in Ladysmith
What is the difference between concrete and cement?
In British Columbia, people often say “concrete” when they mean “cement,” but they’re not the same. Cement is one ingredient—typically Portland cement—that acts like a binder. Concrete is the full mix: cement plus water, sand/aggregate, and (for exterior work in Ladysmith) air-entrainment admixtures and sometimes other additives to meet durability requirements. For freeze–thaw exposure on Vancouver Island and the Coast, the cement alone doesn’t solve the problem; the complete concrete mix design and correct air content do. That’s why a driveway or walkway spec should mention air-entrainment and curing, not just the word “cement,” and why contractors who price responsibly will plan for protection during cool, wet conditions.
How much does concrete work cost in Ladysmith?
Concrete pricing in Ladysmith depends on size, access, subgrade condition, and finish. For a typical exterior driveway with a standard broom finish, many projects land around $5,120–$8,000 for a common size slab (for example, roughly 16 ft x 20 ft). If you go with exposed aggregate, a realistic band is often $7,040–$10,880 due to extra finishing steps and curing/protection requirements. Plain patios and walkways are usually lower—often around $2,080–$2,640 for a 120 sq. ft. slab—while stamped decorative work can cost more because it requires skilled finishing and careful timing. Always compare itemised quotes because base excavation and reinforcement needs can shift the final number quickly.
How deep must footings be for Ladysmith's frost line?
Footings in Ladysmith should be designed to sit below the local design frost depth to reduce frost heave risk. In coastal British Columbia, assumptions commonly land in the range of about 0.5–1.2 m, but the exact required depth should be based on your engineered foundation design and site conditions. The important homeowner takeaway is that you shouldn’t rely on a “one-size-fits-all” number—soil type, drainage, and the foundation system all matter. If you’re adding or rebuilding foundation elements (footings, grade beams, foundation walls), expect the permit and engineered drawings to govern depth and reinforcement. A contractor who can’t explain how they’re meeting below-frost requirements in writing should not pour structural concrete.
Why does concrete crack in Ladysmith and how is it prevented?
Concrete in Ladysmith often cracks for reasons tied to freeze–thaw and moisture movement, not because concrete is “bad.” Common causes include inadequate base preparation, poor drainage, curing that’s interrupted in cool/wet weather, and missing or poorly planned control joints. Freeze–thaw cycles can drive expansion if water gets under or into the slab edges, especially on older homes where the base may have settled. Prevention is a package: compacted granular base, air-entrained concrete for exterior durability, proper joint spacing (with saw-cut timing or pre-planned joints), and a curing/protection plan. Sealing after cure helps keep moisture and de-icing salt exposure down, which reduces surface scaling. The right spec and process prevent random cracking and early spalling more reliably than appearance-focused finishing alone.
Stamped vs broom-finish concrete — cost difference?
Stamped concrete costs more than broom-finish mainly because it involves extra steps: surface preparation for stamping, form/rubber stamp application, release agents or integral colour systems, and careful timing so the pattern and finish cure correctly. In Ladysmith pricing, broom-finish driveways commonly fall around $5,120–$8,000 for typical sizes, while stamped driveway or patio projects often land in a higher band such as $6,300–$10,260 for a common smaller area. That extra cost is usually justified only if the contractor still does the durability basics: air-entrained mix for exterior freeze–thaw, proper base prep, correct jointing, and adequate curing protection. If a contractor cuts corners to save money, the stamped look won’t fix performance issues.
When is the best time to pour concrete in Ladysmith?
On Vancouver Island and the Coast, the “best” pour time in Ladysmith is usually when temperatures are cool-but-stable and rainfall risk is manageable—typically late spring through early fall—because strength gain is steadier and protection is easier. However, concrete can be poured in colder periods with the right plan: curing blankets, monitoring, and protection are critical because cool, saturated soils slow development and increase surface damage risk. Your contractor should schedule around heavy rain and cold snaps, and explain the curing/protection steps they’ll take if the weather shifts. If you’re aiming for exterior flatwork, don’t accept a plan that assumes “it’ll be fine” without weather contingencies. In most cases, a well-timed pour and proper curing are as important as the finish you choose.