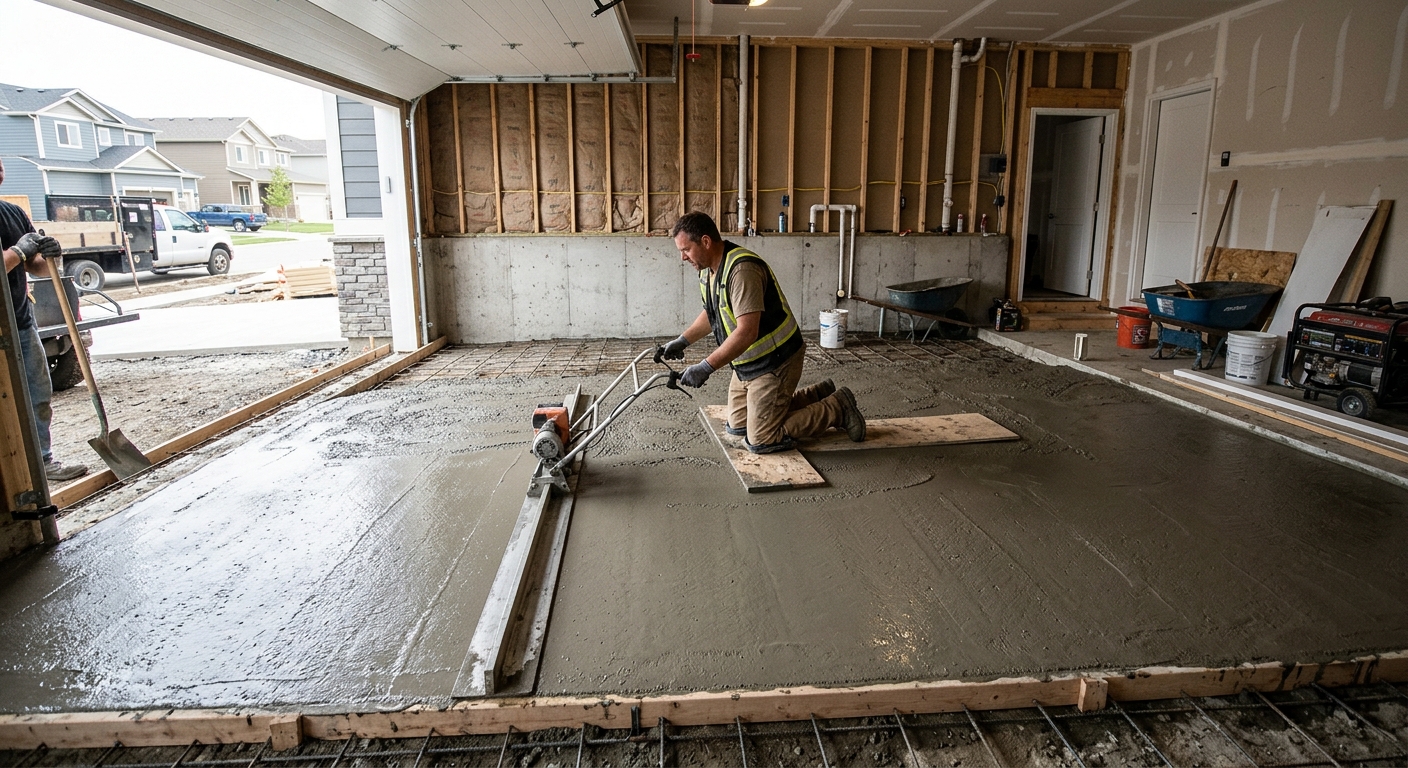
Concrete work options and costs in South Cambie
Concrete work in South Cambie typically starts with choosing the right application and finish—driveways, patios, walkways, slabs, and foundations all behave differently under our Lower Mainland–Southwest weather. South Cambie is home to a population of 7,970 (Statistics Canada, 2021 Census), and the neighbourhood’s housing stock is largely family-oriented, so homeowners often prioritize durable exterior surfaces that can handle heavy coastal rainfall, then occasional freeze–thaw cycles. Areas around Cambie Village and the residential lanes near Marine Drive commonly see strong demand for new driveways and backyard patios, especially where homes are being refreshed to improve curb appeal and usability.
In this region, the mild winters and shallow frost line still matter for design: local practice commonly assumes a frost depth around 450 mm (about 18"), so exterior footings and thickened edges are placed below that level to reduce frost heave risk. Base preparation, drainage, and air-entrained mixes are recurring cost drivers, along with longer cure times when we’re pouring under cool, humid conditions. That’s also why availability and scheduling can affect your final price—when rain or high humidity stalls curing, crews may re-sequence jobs, and contractors may adjust labour planning to protect surface quality.
Below are practical starting points you can use to compare quotes, then we’ll break down what drives the differences in pricing and specifications.
| Application |
Typical Size |
Key Spec |
Finish Option |
Price Range |
| Concrete driveway (standard broom finish) |
400–500 sq. ft. |
Reinforced base, air-entrained mix, control joints |
Broom finish + sealer |
$18,000–$28,000 |
| Exposed aggregate driveway |
400–500 sq. ft. |
Proper base drainage + exposed aggregate blend |
Exposed aggregate |
$22,000–$32,000 |
| Stamped concrete driveway or patio |
300–450 sq. ft. |
Air-entrained mix, integral colour (or stain), jointing plan |
Stamped pattern (i.e., brick/stone texture) |
$22,000–$36,000 |
| Plain concrete patio or walkway |
200–350 sq. ft. |
Compacted granular base, control joints |
Broom or light trowel finish |
$16,000–$26,000 |
| Garage floor (interior slab) |
400–600 sq. ft. |
Vapour barrier, reinforcement as required, proper thickness |
Steel-trowel or broom finish |
$18,000–$30,000 |
| Foundation footings (structural, below frost) |
Varies by design |
Engineered depth below frost, rebar, proper bearing |
Structural concrete |
$200–$350 |
Prices are estimates only and vary by project scope, site access and material selection.
What affects the price of concrete work in South Cambie
In the Lower Mainland–Southwest, two contractors can quote the “same” concrete project and still land 30–50% apart. The usual reasons aren’t mystery markups—they’re differences in how they build the base, what mix design they specify, and how they protect curing in our coastal-wet, freeze–thaw-influenced conditions. In other parts of British Columbia, the frost line and weather swings change the excavation depth and the pour-season window, which directly affects labour hours, equipment time, and material wastage. Those same differences are why an interior job in a colder zone can cost more per square metre than an exterior flatwork job around South Cambie.
For South Cambie specifically, frost depth and freeze–thaw cycles dictate specs. Even though the design frost depth is typically around 450 mm (18") here, footings and thickened edges must still be placed below the design frost level to prevent frost heave. Exterior slabs are also built with air-entrained concrete mixes to handle freeze–thaw cycles without rapid scaling or surface loss. When cold weather slows hydration, cold-weather curing precautions—like protecting the slab and controlling early-age temperature—can add real cost, especially if a contractor needs to heat and insulate for more labour days. Sealing matters too: with de-icing salts, spalling risk increases when the concrete is left unsealed.
Concrete option choices affect the spend. A standard broom driveway may fit the $18–$28 per sq. ft. range, while stamped & decorative work often moves into the $22–$36 band because of labour-intensive finishing, colour work, and added quality control. A good example: if your driveway is 450 sq. ft., the difference between basic broom and stamped can be justified when you’re also investing in improved joint layout and sealer timing—otherwise you’re paying for appearance without extending service life.
| Price Factor |
Why It Matters |
Cost Impact |
| Frost line depth — determines footing depth and form height |
Controls how deep footings and thickened edges must go to resist frost heave |
More excavation and forming time; higher material handling |
| Site preparation — excavation, grading, compacted granular base |
Stable subgrade and drainage reduce settlement and cracking |
Direct labour + equipment cost; can swing totals significantly |
| Reinforcement — rebar or wire mesh requirement |
Improves crack control for slabs and structural sections |
Material + placement labour; may affect slab thickness |
| Mix design — air-entrainment and compressive strength spec |
Air-entrainment protects against freeze–thaw scaling and spalling |
Typically modest per-load increase but can change total spec materially |
| Finish type — broom vs. stamped vs. exposed aggregate |
Complex finishing increases labour hours and requires tighter sequencing |
Can add major cost; also affects curing and protection |
| Pour size and concrete truck access to site |
Access limits placement speed and may force pumping or smaller loads |
Equipment and logistics add cost |
| Cold-weather curing precautions — heating and blankets |
Protects early-age strength development under cool, damp conditions |
Additional materials + labour days |
| Control joint pattern and sealing cost |
Joints manage cracking; sealing helps repel salt and water infiltration |
Planning + material adds cost, but reduces long-term repair risk |
Permits & regulations in British Columbia
In British Columbia, structural concrete work—footings, foundation walls, grade beams, and any work tied to the structural support of a building—typically requires a building permit, and engineered drawings are often reviewed by the municipality as part of the permit process. Concrete flatwork like patios, walkways, and standard driveways usually does not need a permit, unless it affects lot grading, impervious surface coverage rules, or any municipal right-of-way conditions. Before anything is excavated, confirm the requirements with your local authority.
For contractor compliance in South Cambie, make “proof” part of your selection step-by-step:
- 1) Check licensing/registration: look for the contractor’s business details and any applicable provincial registrations listed online (availability varies by trade category).
- 2) Request a clearance letter: ask whether they can provide proof of account status and coverage where applicable (commonly used for jobsite verification).
- 3) Verify liability insurance: ask for an active Certificate of Insurance (COI) naming you/your property appropriately where required, and confirm limits.
- 4) Confirm worker coverage: in BC, ask for WSBC coverage documentation or status confirmation for their workers.
- 5) Get references: ask for photos and contact info for similar foundation or flatwork jobs with comparable scope and finish.
If your driveway or patio connects to drainage or foundation elements, treat it like “structural-adjacent” work and ask the contractor how permits are handled.
Getting concrete right in South Cambie's freeze-thaw climate
Concrete failures we see in South Cambie usually trace back to water management and early-age protection. Under our Lower Mainland–Southwest conditions—frequent coastal rain, saturated subgrades, and freeze–thaw stress—concrete can spall when water enters the surface and the freeze–thaw cycle expands it. To prevent that, spec the job around five pillars: (1) base preparation, (2) correct mix design, (3) proper control joints, (4) adequate curing, and (5) sealing after cure.
Base prep means compacted granular sub-base to the right depth for the local soil conditions and frost considerations, plus attention to drainage so standing water doesn’t sit under your slab. Mix design should include air-entrainment—typically targeting about 5–7% air for exterior flatwork—along with a minimum 32 MPa compressive strength spec. Control joints are what keep cracking predictable, and in practice we place them to limit random shrinkage cracking. Curing matters: plan on a minimum 7-day curing period under proper conditions, and in cool weather you may need blankets or other protection so the slab reaches design strength. Finally, apply a penetrating sealer after the slab has cured—commonly around 28 days—to help repel de-icing salts and reduce moisture ingress.
Ask your contractor these questions early: What is the target air content? What is the curing plan if it’s cool or rainy? What joint spacing will you use for my slab thickness and geometry? If a quote looks low but can’t explain air-entrainment and curing, you’re likely buying future repairs.
Dollar example: If you’re choosing between a plain patio at the $16–$26 band and stamped decorative work at $22–$36, paying for stamped can be worth it if—and only if—the contractor also nails the base, jointing plan, and sealing schedule. Skipping those “invisible” items can make any finish look good for a short time, then deteriorate at the edges and along joints.
| Spec |
Why It Matters in South Cambie |
What to Ask For |
Impact if Skipped |
| Compacted granular base (depth?) |
Stable, drained support reduces settlement and water pooling that drives freeze–thaw damage |
Granular type, target lift thickness, compaction method, and finished elevations |
Uneven settlement, early cracking, and scaling near low spots |
| Air-entrained concrete mix (target air %?) |
Air-entrainment improves freeze–thaw durability in coastal-wet cycles |
Target air content (typically 5–7% for exterior flatwork) and test/certification plan |
Higher chance of spalling and surface scaling |
| Compressive strength (MPa rating) |
Affects how well the slab resists early wear and moisture exposure before it’s fully mature |
Minimum 32 MPa (or project-specified rating) and mix documentation |
Reduced durability and poorer performance in wet/cold periods |
| Control joints (spacing per ACI guidelines) |
Manages shrinkage cracking so cracks happen where you plan them |
Planned joint layout, spacing relative to slab thickness, and edge detailing |
Random cracking, water infiltration, and faster deterioration at cracks |
| Minimum 7-day curing period |
Cool nights and humidity slow strength gain; proper cure protects the surface |
How they cure during rain/cool temperatures; who monitors and for how long |
Surface weakness, discoloration, and higher long-term cracking risk |
| Penetrating sealer (when applied after cure) |
Helps repel de-icing salts and reduces moisture movement in freeze–thaw conditions |
Sealer type, application timing (commonly after ~28 days), and coverage plan |
More salt damage, increased scaling, and higher maintenance frequency |
How to choose a concrete work contractor in South Cambie
Start by verifying three things for any concrete contractor in British Columbia: (1) proper registration/licensing for the work they’re doing, (2) liability insurance, and (3) coverage for their workers through WSBC. How to check: request their current Certificate of Insurance (COI) before work starts and confirm it’s active and matches the job location; ask for their WSBC clearance/status documentation; and look for their business details in the appropriate provincial online registry pages. Don’t rely on verbal assurances—ask for documents.
Next, get 2–3 itemised written quotes, ideally broken down into labour and materials (and not only a lump sum). A good quote lists excavation/grading, base materials, reinforcement (if any), concrete mix spec (including air-entrainment), finishing method, curing plan, and sealing. Also confirm what’s excluded: demo/disposal, permits (if any), holiday/after-hours work, and any traffic or landscaping restoration.
Warranty matters. Ask for a workmanship warranty length and what it covers (cracking within reason, scaling limits, spalling exclusions, etc.). Also ask whether product/manufacturer warranties apply to admixtures/sealers and whether the warranty transfers with ownership.
For payment, never allow a contract that demands most of the money upfront. A common safe approach is keeping upfront deposits around 10–15% and holding a retainage until the job is complete and sealed (where included). Finally, get the schedule in writing: start date, pour date if weather-dependent, and completion estimate.
- They describe base thickness, grading, and drainage—not just concrete placement.
- They specify air-entrainment targets for exterior work.
- They explain joint layout for your slab thickness and dimensions.
- They state their curing plan for cool, rainy days.
- They include sealing (or clearly state it’s optional) and timing.
- Quote includes disposal/dump fees if they’re handling demo.
- They confirm truck access and whether pumping is required.
- They list reinforcement type (rebar size/layout or mesh) and where it’s installed.
- They show sample finishes for stamped or exposed aggregate.
- They provide proof of liability insurance and WSBC status before scheduling.
- They offer a workmanship warranty in writing.
- They give a written timeline with weather contingencies.
Concrete red flags in South Cambie: refusing to state mix specs or air-entrainment targets, promising “rain-proof” curing without describing protection/blankets, quoting only a per-square-foot number without itemising base prep and joints, asking for more than 30–50% upfront, and providing no documented warranty terms or no insurance/WSBC proof.
Frequently asked questions — concrete work in South Cambie
How do I prepare the base for a concrete slab?
For South Cambie, base prep is the foundation of durability. A proper base usually includes excavation to the correct depth, then placing and compacting a granular sub-base in lifts so it supports the slab without future settlement. Because the Lower Mainland–Southwest climate can stay wet, drainage and preventing water from sitting under the slab matters as much as depth. Your contractor should also confirm finished elevations and curb/edge details so water doesn’t pond against the concrete. For exterior slabs, always insist on a design that accounts for the region’s shallow frost depth around 450 mm (about 18") to help reduce frost heave risk.
How do I compare concrete quotes?
Compare quotes line-by-line, not just by total price. Ask each contractor to include excavation, base preparation, reinforcement (if required), concrete mix design (especially air-entrainment for exterior work), finishing method, curing protection, control joints, and whether sealing is included. In South Cambie, the price difference between a basic broom driveway (often aligned with the $18–$28 range) and decorative work like stamped concrete (commonly tied to the $22–$36 band) is usually labour and complexity—not just “better concrete.” Also check what’s excluded: demo and disposal, permit handling (if any structural effects), and restoration of landscaping. A quote that’s cheaper but vague on mix specs is often the one that costs more later.
Can concrete be poured in cold weather in South Cambie?
Yes, but it has to be planned correctly. British Columbia’s Lower Mainland–Southwest winters can bring cool nights and rain, and even when temperatures are only briefly cold, early-age concrete can lose strength if hydration is disrupted. In practice, contractors protect the slab with insulating blankets and follow a cold-weather curing plan so the concrete stays within temperature guidelines until it gains sufficient strength. Ask how they handle heating (if needed), curing duration, and weather contingencies on the pour day. If your contractor can’t explain their curing/blanket approach, the surface may look fine but still be at higher risk of cracking or scaling when freeze–thaw cycles and moisture hit the slab later.
How do I maintain concrete in South Cambie's freeze-thaw climate?
Maintenance is about keeping water and salt from attacking the surface. Start by sealing exterior concrete after it’s fully cured (commonly around 28 days) with a penetrating sealer to reduce moisture movement and help resist de-icing salt effects. Use de-icing products carefully—avoid rock salt where possible, and keep the area free of standing water. If you see minor surface scaling, address it early with the appropriate repair system rather than waiting for it to spread to joints. Also clean debris from around edges and joints so water has fewer pathways into the slab. With good jointing and sealing, your concrete can better handle the wet periods and occasional freeze–thaw stress that South Cambie sees.
What causes concrete to spall in South Cambie winters?
Spalling typically happens when water penetrates the concrete and then expands during freeze–thaw cycles, breaking off the surface paste. In South Cambie’s coastal-wet conditions, this risk increases if drainage is poor, joints are poorly planned, and—most importantly—if the concrete mix isn’t air-entrained to the correct target. Air-entrainment creates tiny spaces that relieve pressure during freezing. If the contractor also misses proper curing in cool, damp weather, the surface can be weaker and more prone to damage. In short: the combination of moisture (rain/saturation), freeze–thaw stress, inadequate mix design, and insufficient curing is the common recipe. Always ask for the air-entrainment target and curing plan.
What is rebar and when is it required in British Columbia?
Rebar is steel reinforcement embedded in concrete to improve tensile strength and control cracking in slabs and structural elements. Whether it’s required depends on the design, slab thickness, load conditions (like vehicle traffic in a driveway or point loads in a garage), soil support, and whether engineering drawings specify reinforcement. For exterior flatwork, many residential driveways and thicker slabs are reinforced, but some projects may use welded wire mesh depending on design criteria. For foundation elements like footings and foundation walls in British Columbia, reinforcement is normally engineered and tied to structural requirements. The homeowner-friendly takeaway: ask your contractor what reinforcement they’re using, where it sits in the slab (not just “we have rebar”), and whether the plan matches the intended load and exposure conditions in South Cambie.