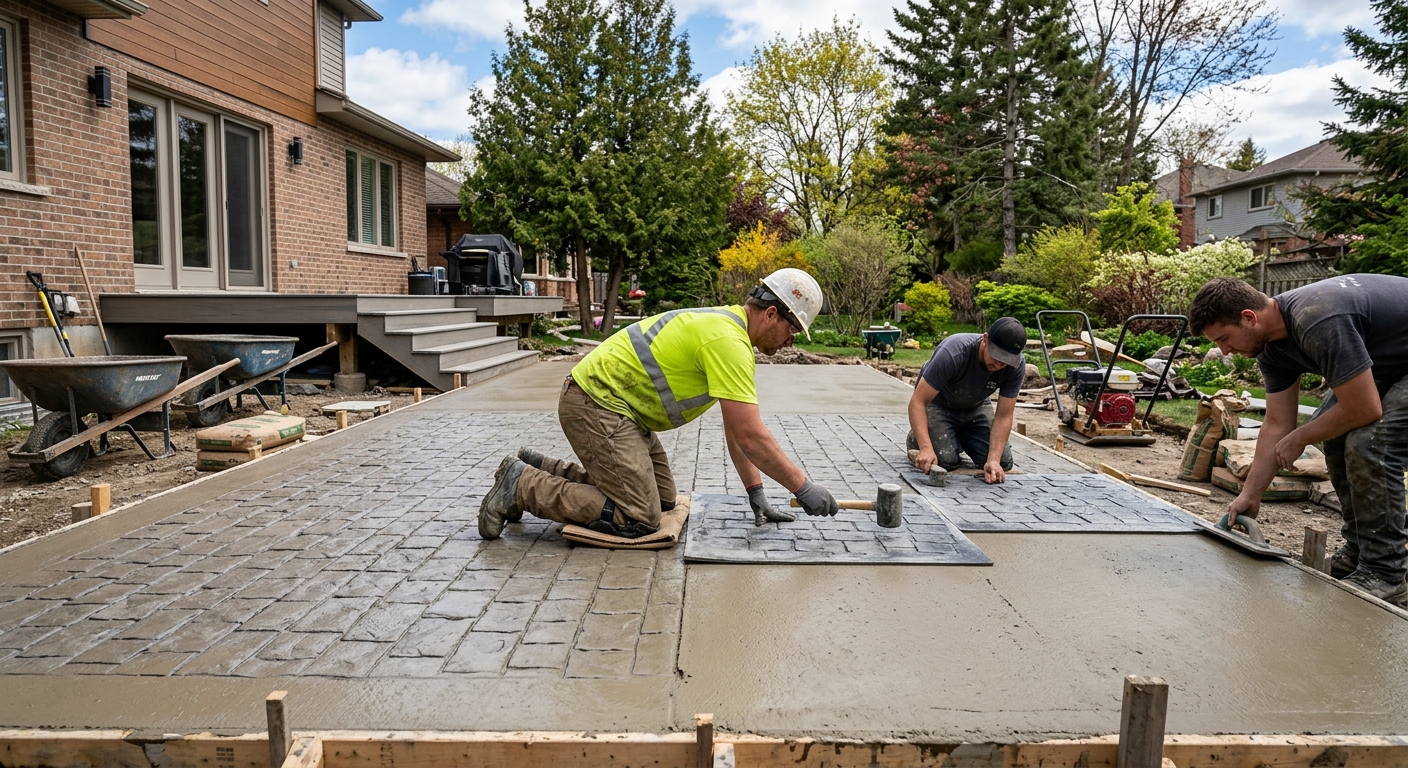
Concrete work options and costs in Fernie
Fernie is a great place for durable concrete flatwork, but it’s also a place where the climate punishes shortcuts. With 62.4% of dwellings in the region being single-detached homes, many homeowners are planning driveways, patios, and walkways that can handle long winters and frequent freeze–thaw cycles (Statistics Canada, 2021 Census). The local housing stock also tends to be established—59.6% of homes were built before 1981—which means retrofits are common: replacing old, cracked slabs, correcting drainage, or reworking transitions around porches and garage approaches.
In Kootenay, your price is shaped by how far below grade footings and bases must be set to manage frost, plus how contractors schedule pours during Fernie’s shorter cold-weather window. We typically spec air-entrained concrete for exterior work and plan tighter control-joint patterns to reduce random cracking. Winter protection—heated enclosures, insulated curing blankets, and scheduling around weather—adds cost, but it’s what keeps surface scaling and early cracking from showing up the next spring. Labour and fuel costs across BC also flow into what local contractors can bid, so you’ll see meaningful differences between “basic” and properly engineered installs.
In Fernie, places like the west-side residential areas near the downtown core often see steady demand because driveways and walkways are heavily used year-round. Below is a practical way to compare the most common options before you request an itemised quote.
| Application |
Typical Size |
Key Spec |
Finish Option |
Price Range |
| Concrete driveway (standard broom finish) |
400–500 sq. ft. |
Air-entrained exterior mix, granular base, joints |
Broom finish |
$18,000 – $28,000 |
| Exposed aggregate driveway |
400–500 sq. ft. |
Air-entrained mix, proper curing timing, clean drainage |
Exposed aggregate finish |
$22,000 – $34,000 |
| Stamped concrete driveway or patio |
300–450 sq. ft. |
Air-entrained mix, colour hardener, sealer-ready finish |
Stamped patterns |
$25,000 – $40,000 |
| Plain concrete patio or walkway |
200–350 sq. ft. |
Air-entrained exterior mix, compacted base, joints |
Float + light broom |
$14,000 – $24,000 |
| Garage floor (interior slab) |
300–550 sq. ft. |
Vapour barrier where required, thickened edges, proper reinforcement |
Power trowel (optional broom) |
$12,000 – $22,000 |
| Foundation footings (structural, below frost) |
Varies by foundation layout |
Engineered size/depth, below frost, reinforced concrete |
Utility-grade structural finish |
$7,000 – $14,000 |
Prices are estimates only and vary by project scope, site access and material selection.
What affects the price of concrete work in Fernie
In Fernie and across the Kootenays, it’s common to see the same “driveway replacement” or “patio” advertised at noticeably different numbers—often 30–50%—because the quote isn’t just about pouring concrete. The biggest drivers are how the contractor builds the base, what frost-resistant specifications they use, and how much protection they budget for cold-weather curing. Even within BC, colder micro-climates and scheduling constraints can change labour productivity and material handling, which is why unit pricing in a place like Fernie can be higher than milder regions.
Start with frost line depth and freeze–thaw cycles: exterior footings and slab bases must extend below the design frost depth to reduce frost heave, and that usually means deeper excavation and more granular backfill than people expect. Exterior slabs also need air-entrained concrete to survive repeated cycling. Next is the short pour season: when temperatures drop, heating, insulating blankets, and tighter curing controls become part of the job. That’s one reason driveway work often clusters around the $18,000 – $28,000 band when properly built, while “cheap” alternatives frequently under-spec base preparation or skip cold-weather curing precautions. Lastly, Fernie’s winter de-icing practices accelerate surface spalling unless the concrete is built for durability and sealed after cure.
Two local examples that move pricing fast: a sloped lot in town often needs additional grading and drainage, while replacing older slabs in established neighbourhoods can uncover undersized base and poor drainage—both require excavation beyond the visible concrete. Homes built before 1981 also tend to have older approaches and settlement transitions, which can raise rework time by thousands of dollars.
| Price Factor |
Why It Matters |
Cost Impact |
| Frost line depth — determines footing depth and form height |
Prevents frost heave and settlement movement |
Higher excavation and formwork; can add several thousand dollars |
| Site preparation — excavation, grading, compacted granular base |
Controls drainage and limits future cracking |
Extra truck loads and labour; frequently the #1 variation in quotes |
| Reinforcement — rebar or wire mesh requirement |
Resists curling and cracking in slabs |
Material cost + placement labour; moderate but consistent |
| Mix design — air-entrainment and compressive strength spec |
Improves freeze–thaw durability |
Can raise unit costs; worth it for exterior durability |
| Finish type — broom vs. stamped vs. exposed aggregate |
Impacts labour time, materials, and sealer plan |
Stamped/exposed finishes typically cost more than plain broom |
| Pour size and concrete truck access to site |
Controls placement method and time on-site |
Limited access may require pumps/extra labour; increases cost |
| Cold-weather curing precautions — heating and blankets |
Ensures strength gain and reduces surface scaling |
Adds equipment and labour; especially in late fall/winter |
| Control joint pattern and sealing cost |
Manages shrinkage cracking and protects from de-icing salts |
Jointing adds labour; sealer adds material plus timing |
Permits & regulations in British Columbia
In British Columbia, the rule of thumb is: structural concrete typically needs a building permit and—depending on complexity—engineered drawings reviewed by the municipality, while most concrete flatwork doesn’t. Concrete flatwork like patios, walkways and standard driveways often does not require a permit, unless it changes lot grading, affects impervious surface coverage rules, impacts municipal right-of-way, or you’re altering drainage patterns near foundations. By contrast, work such as foundation footings, foundation walls, grade beams and structural slabs generally does require a permit and must be built to the required building code.
For a Fernie homeowner, verifying a contractor in BC is straightforward if you do it step-by-step. First, ask for their certificate of insurance (liability) and confirm the coverage limits are appropriate for job size and that it names you as an additional insured where required. Second, check workers’ compensation coverage (WSIB/WCB) via the contractor’s proof—this protects you if someone is injured on your property. Third, confirm the contractor’s eligibility/licensing for the type of work they’re performing and request references for similar-scale projects completed in BC.
When you’re ready to schedule, confirm whether your specific driveway or patio triggers any local approvals with the municipality before work begins—especially if there’s any impact to drainage, slopes, or access along the road allowance.
Getting concrete right in Fernie's freeze-thaw climate
Concrete failures in Fernie are usually predictable: they happen when the base is not built for frost, the mix isn’t durable enough for freeze–thaw, or curing and jointing are treated casually. In this climate, the “best-looking” concrete can still crack or spall if the contractor skips air-entrainment or pours without proper cold-weather protection. To spec the job correctly, focus on five fundamentals.
First is base preparation: we aim for a compacted granular sub-base to the depth needed for your soil and frost considerations, with drainage in mind. Second is the mix design: for exterior flatwork, air-entrained concrete typically targets 5%–7% air content and should meet a minimum compressive strength spec (commonly 32 MPa for durable structural/flatwork requirements). Third is control joints: proper joint spacing helps shrinkage cracks appear where you intended rather than randomly. Fourth is curing: a minimum of 7 days is standard, but in cold weather it may require insulating blankets or heating to ensure strength gain and reduce scaling. Fifth is sealing: apply a penetrating sealer after the concrete has fully cured (often 28 days) to improve resistance to de-icing salts.
Use the money test: if you’re deciding between a standard broom driveway and an exposed aggregate driveway, that extra finish cost is justified when the contractor still maintains the same base depth, air-entrainment, and joint plan. In Fernie, a broom driveway might sit in the $18,000 – $28,000 range, while premium finishes commonly push higher—around the $25,000 – $40,000 band for stamped work—yet the durability still depends on the specs, not just the colour.
| Spec |
Why It Matters in Fernie |
What to Ask For |
Impact if Skipped |
| Compacted granular base (depth?) |
Limits frost movement and supports slab |
Granular base depth for your conditions + compaction method |
Settlement, cracking, and early edge failures |
| Air-entrained concrete mix (target air %?) |
Prevents freeze–thaw damage and spalling |
Confirm air content target (typically 5–7%) for exterior |
Surface scaling, pop-outs, and premature deterioration |
| Compressive strength (MPa rating) |
Ensures strength gain and durability |
Minimum 32 MPa rating (or higher as engineered) |
Reduced wear resistance and higher cracking risk |
| Control joints (spacing per ACI guidelines) |
Controls shrinkage crack location |
Joint spacing plan tied to slab size and thickness |
Random cracking patterns and water infiltration |
| Minimum 7-day curing period |
Strength development in cold conditions |
How curing will be protected (blankets/heating if needed) |
Weak early-age concrete and surface damage |
| Penetrating sealer (when applied after cure) |
Repels salts and moisture during winter |
Application after full cure (often 28 days) + product type |
Faster spalling and staining from de-icing |
How to choose a concrete work contractor in Fernie
Start by verifying credentials in British Columbia, then match them to the kind of concrete job you’re planning. Ask for proof of liability insurance—so you’re covered if something goes wrong on your property. Confirm the contractor has workers’ compensation coverage (WSIB/WCB) and request a clearance letter or current proof of account status where applicable. Finally, make sure their licensing/eligibility fits the scope (structural pours, excavation and related work, and any specialty coatings or stamped work).
Next, get 2–3 quotes that are truly comparable. I recommend itemised estimates that break labour, materials, excavation/granular base, reinforcement, concrete supply, finishing, joints, and sealing (if included). Avoid lump sums that don’t explain exclusions. Ask whether permits are included when they’re required, and whether disposal of excess material is part of the price. For concrete, a small “add-on” for haul-away can swing your total fast.
Warranty matters too. Ask for a workmanship warranty length and confirm whether product/manufacturer warranties apply to specific materials (sealers/admixtures) and whether those warranties are transferable if you sell your home. For payment, never pay more than about 10%–15% upfront; hold back a portion until the job is complete and you’ve done a final walkthrough. Get a start date and completion estimate in writing, especially if weather may affect curing.
- Ask what mix design they’ll use (air-entrained exterior mix) and verify it in writing.
- Confirm the planned base depth and compaction method—not just “we’ll prep it.”
- Require a joint layout plan (spacing and where joints land relative to forms).
- Check whether they include steel/rebar or mesh where required for thickness and use.
- Ask what they do for cold-weather curing (blankets/heating) if temperatures dip.
- Verify liability insurance and workers’ compensation proof before scheduling.
- Request at least two recent references from similar jobs in BC (not just photos).
- Make sure concrete truck access and pumping plans are included in the scope.
- Clarify demolition, haul-away, and disposal of excess material.
- Ask who supplies and installs forms, and what thickness they’re using at edges.
- Get a written payment schedule with a holdback at substantial completion.
- Confirm whether sealing is included and when it will be applied (after cure).
Fernie red flags I look for: vague “best effort” specs (no air-entrainment stated), no plan for joints or curing in cold weather, skipping granular base details, quotes that omit haul-away/disposal, and crews that can’t produce insurance/WCB proof or BC references for similar scope.
Frequently asked questions — concrete work in Fernie
What is rebar and when is it required in British Columbia?
Rebar (reinforcing steel) is steel bars embedded in concrete to help it handle tension, reduce cracking and control movement—especially in exterior slabs, driveways with loads, and structural foundation elements. In British Columbia, whether rebar is required comes from the engineered design for the element (and the applicable building code requirements), plus the slab thickness and what the slab is expected to carry. For typical garage floors and driveways, reinforcement is commonly specified when thickness, span or reinforcement is needed for performance and durability. In older homes in Fernie (many built before 1981), replacement slabs may also need reinforcement if the existing foundation tie-ins or sub-base were undersized.
Always ask your contractor to state the reinforcement type (rebar vs. mesh), bar size/spacing (if applicable), and where it will be placed. A reputable contractor won’t guess— they’ll match the reinforcement plan to the scope and thickness.
How long does a concrete project take in Fernie?
Concrete timelines in Fernie depend heavily on weather and curing. For an exterior flatwork pour like a patio or walkway, the actual concrete day is often quick—commonly one day to place and finish—but the overall project takes longer once you include formwork, excavation, base compaction, and cure protection. In normal conditions, you can often return for subsequent steps within a couple of days, but many specs require keeping traffic off the slab while it gains strength.
In cold weather, contractors must protect fresh concrete to achieve strength gain, which can add days. For example, if you’re scheduling a driveway near winter conditions, you should expect more time for insulation/heating and curing blankets. Sealing is typically done after full cure—often around 28 days—so final protection may be scheduled after that point. Costs can reflect this extra time, so confirm curing plans when you compare quotes in the $18,000 – $28,000 driveway band.
What is a concrete overlay and is it suited to Fernie?
A concrete overlay is a new concrete layer placed over an existing slab to restore the surface without full demolition. It can be a good option when the original slab is still structurally sound and the issues are mainly surface wear, minor cracking, or appearance. In Fernie, though, overlay success depends on what caused the original problem. If the slab is already moving due to base failure, drainage problems or frost heave, an overlay can fail quickly or crack in the same pattern.
Before choosing an overlay, ask for a pre-install assessment: how they evaluate the base/subgrade, how they test bonding, and whether they address drainage and joint condition. If the original concrete is badly deteriorated from freeze–thaw and de-icing, full removal is often the more durable path—especially since air-entrainment, base preparation, and proper jointing are what prevent spalling and random cracking. If you want to compare, ask for a cost and lifespan discussion alongside a rebuild quote in the $14,000 – $24,000 patio/walkway band.
How do I seal concrete to protect it in Fernie?
Sealing in Fernie is primarily about protecting from moisture and de-icing salts, which can accelerate surface scaling and spalling during freeze–thaw cycles. The key rule is timing: sealing should be applied after the concrete has fully cured—commonly around 28 days for many products—so you’re sealing a mature surface rather than trapping moisture. Ask your contractor for a penetrating sealer suitable for exterior concrete and confirm the application temperature and dryness requirements.
Preparation matters: the concrete surface needs to be clean and free of dust, curing compounds, or contaminants. Some contractors will apply a wash/neutralizer and allow full dry time. Also, sealing isn’t a substitute for doing the right base, using air-entrained concrete, or installing joints correctly—sealer helps, but it can’t fix a weak or improperly constructed slab.
When comparing quotes for Fernie driveways and patios, ask whether sealing is included, which product is used, and whether they offer a schedule for resealing in future seasons.
What is the difference between concrete and cement?
In everyday talk, people often say “cement” when they mean “concrete,” but they aren’t the same. Cement is the binding ingredient (a powder) that reacts with water to form paste. Concrete is the complete material: cement plus water, plus aggregates (sand and gravel), and often admixtures like air-entrainment for freeze–thaw durability. For exterior work in British Columbia, especially in Fernie’s winter conditions, the mix design—particularly air-entrainment—is crucial because it helps reduce damage during freeze–thaw cycles.
So when contractors talk about concrete specs, you should listen for the cement/concrete mix plan: the target air content, minimum compressive strength, and whether the mix includes the right additives for durability. Ask what they’re using for exterior slabs and how they protect curing in cold weather. This is part of why two quotes can differ even when the finish looks similar.
How much does concrete work cost in Fernie?
Concrete costs in Fernie usually depend on scope, excavation/base prep, reinforcement, finish type, and how much cold-weather protection is required. For typical exterior flatwork, pricing commonly aligns with these local bands: concrete driveway work often lands around $18,000 – $28,000, patios and walkways typically fall in the $14,000 – $24,000 range, and stamped/decorative projects are commonly higher, often around $25,000 – $40,000 depending on size and complexity. For foundation footings (below frost and structural), pricing is usually much higher because depth, formwork and reinforcement requirements drive material and labour.
Weather is a real factor here: Fernie’s freeze–thaw cycle means air-entrained mixes and careful curing, and that can add cost compared with milder parts of BC. Also, site access and disposal of excess material can swing totals quickly. If your home is in an older area (many built before 1981), expect potential rework if drainage or base conditions were already compromised.