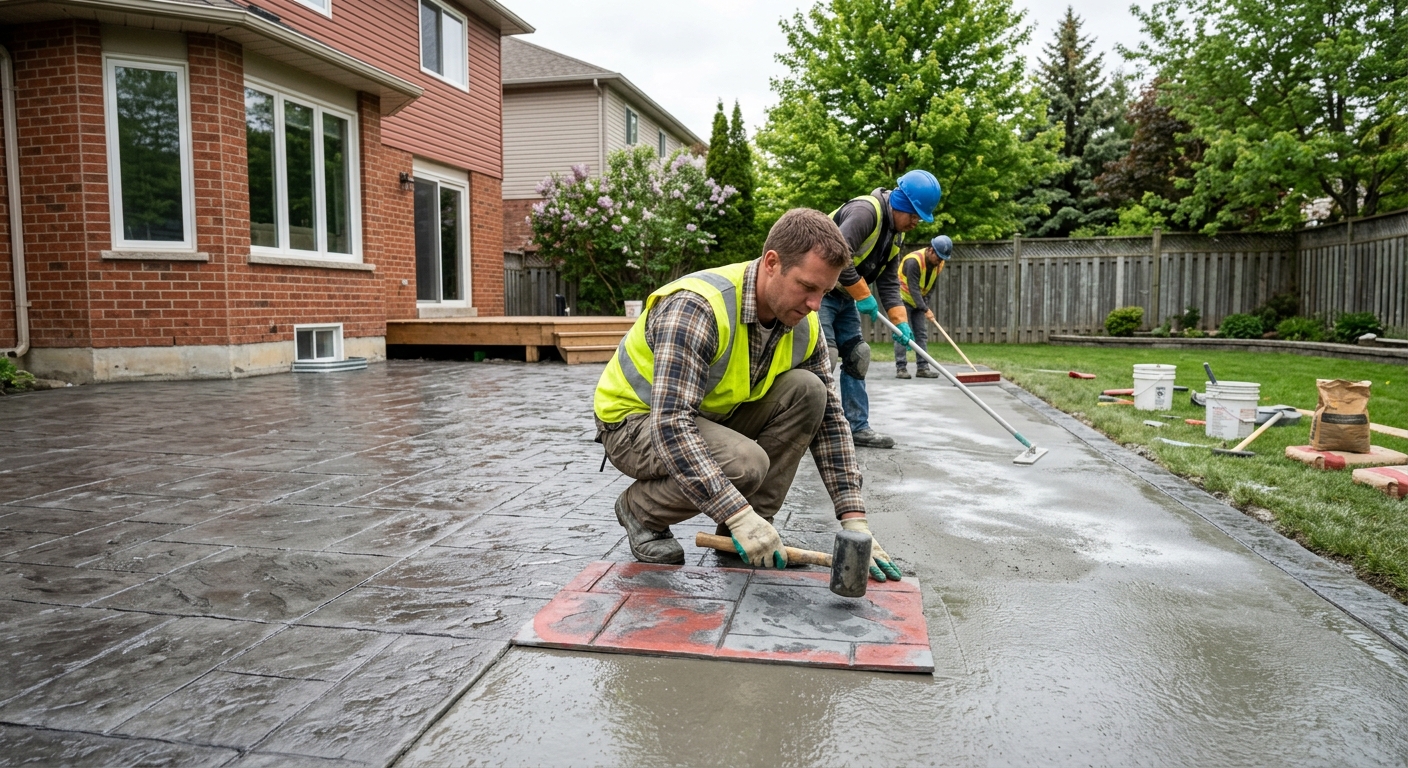
Concrete work options and costs in Lamont
Lamont is a small town in Alberta where most homeowners rely on concrete for the basics: driveways, walkways, patios, and—when homes get older—foundation repairs. With 73.0% of dwellings being single-detached houses, the demand pattern is typical of the region: a lot of exterior flatwork gets planned and replaced as weatherproofing and curb appeal. That’s also important because 53.7% of homes were built before 1981, so you’ll often see projects that start as “just a pad replacement” and end up including base corrections, drainage tweaks, or localized foundation work.
In the Camrose–Drumheller area, pricing is shaped by the inland cold continental winter and frequent freeze–thaw cycles. Footings and foundations need to sit below the frost depth to prevent frost heave, which pushes excavation, forming, and concrete volume higher than in milder climates. For exterior slabs and driveways, contractors commonly use air-entrained mixes and plan control joints so surfaces don’t scale or crack prematurely. The short pour season (late spring through early fall) can also tighten availability—when crews are booked, unit costs tend to rise.
In Lamont, concrete work is especially in demand around established residential areas where access for concrete trucks is easier and homeowners are updating aging front entrances and back patios—often the stretches along main residential corridors in the core of town. If you want a reliable apples-to-apples comparison for your quote, the table below outlines typical sizes and the kinds of specifications that drive the price range.
| Application |
Typical Size |
Key Spec |
Finish Option |
Price Range |
| Concrete driveway (standard broom finish) |
18 ft x 20 ft (360 sq. ft.) |
Air-entrained mix, compacted granular base, control joints |
Broom finish, saw-cut joints |
$14,000–$22,000 |
| Exposed aggregate driveway |
18 ft x 20 ft (360 sq. ft.) |
Air-entrained mix, proper base drainage, joint layout |
Exposed aggregate (light wash finish) |
$16,000–$26,000 |
| Stamped concrete driveway or patio |
16 ft x 24 ft (384 sq. ft.) |
Air-entrained mix, thicker surface and release system |
Stamped pattern with sealer |
$20,000–$35,000 |
| Plain concrete patio or walkway |
10 ft x 16 ft (160 sq. ft.) |
Air-entrained mix for exterior, compacted granular base |
Float finish + light broom texture |
$2,000–$3,200 |
| Garage floor (interior slab) |
22 ft x 20 ft (440 sq. ft.) |
Vapour barrier (as required), reinforcement, proper joints |
Steel trowel or broom finish (based on use) |
$7,500–$13,000 |
| Foundation footings (structural, below frost) |
Per typical footing set for small addition/home repair |
Excavation to frost depth, rebar cage, engineered specs |
Form-and-pour footings |
$3,000–$9,000 |
Prices are estimates only and vary by project scope, site access and material selection.
What affects the price of concrete work in Lamont
In Lamont, two homeowners can get quotes that look wildly different for the “same” concrete project—and the difference can easily land in the 30–50% range across the Camrose–Drumheller area and other parts of Alberta. The main reason is that cold-weather performance requirements aren’t optional here: frost depth, drainage details, mix design, and curing all affect labour and materials. A contractor who budgets for the minimum may quote lower, but you pay later through scaling, spalling, and early replacement.
First, frost depth and freeze–thaw cycles drive every key spec. Exterior footings and foundations must extend below the design frost depth to prevent frost heave, which means deeper excavation and more forming—costs that rise fast with trenching and disposal. Second, exterior flatwork needs an air-entrained concrete mix to survive the freeze–thaw cycle and resist scaling; that’s part of why broom-finished slabs and plain patios might start around the lower band (for example, exterior work often references roughly $12–$20 per sq. ft.), while higher-resistance systems land at the upper end. Third, the short pour season can push prices up when heating, insulated blankets, or slower placement/finishing schedules are needed. And once de-icing salt gets onto a driveway, sealing becomes an important protection step; otherwise you’ll often see accelerated surface wear in seasons that run long.
In Lamont, local variables that raise or lower cost include soil condition (muddy or saturated ground often needs more granular base and drainage), access for the concrete truck and forms (tight lanes can increase labour), and the age of nearby housing that may affect grading. If you’re working on an older property (many built before 1981), expect a higher chance of base repairs before you pour. A good contractor will price those repairs as part of site prep rather than “hoping it’s fine,” and that’s how a modest-looking driveway can shift from the lower to the upper price band.
| Price Factor |
Why It Matters |
Cost Impact |
| Frost line depth — determines footing depth and form height |
Footings must be below frost to reduce heave and long-term movement |
Higher excavation/forming; can materially increase foundation-related quotes |
| Site preparation — excavation, grading, compacted granular base |
Proper base and drainage prevent trapped moisture from expanding and cracking |
More base material and labour if soils are wet/soft or grading is out of spec |
| Reinforcement — rebar or wire mesh requirement |
Reduces cracking and helps slabs perform under load and shrinkage |
Costs rise with rebar cages, chairs/tie wire, and labour for placement |
| Mix design — air-entrainment and compressive strength spec |
Exterior freeze–thaw durability depends on correct air content and strength |
Air-entrained mix and specified strength can push pricing toward higher band |
| Finish type — broom vs. stamped vs. exposed aggregate |
Finish requirements change labour time and material handling |
Stamped/exposed typically adds formwork, tools, and sealer workflow |
| Pour size and concrete truck access to site |
Small access issues can slow placement and affect batch scheduling |
Potential mobilization/time charges; longer carry can increase labour |
| Cold-weather curing precautions — heating and blankets |
Low temperatures slow strength gain; protections prevent early damage |
Added materials and time in late-season pours |
| Control joint pattern and sealing cost |
Joints manage cracking; sealing reduces surface damage from de-icing salts |
More layout/saw cutting plus sealer cost; usually worthwhile for exteriors |
Permits & regulations in Alberta
In Alberta, structural concrete work typically needs a building permit—especially anything that supports the house or changes structural capacity. That usually includes footings, foundation walls, grade beams, and other structural elements where engineering is often required and reviewed by the municipality. Concrete flatwork (driveways, patios, and walkways) often does not require a permit unless your project affects grading, changes drainage patterns, or touches municipal requirements related to impervious surface coverage and right-of-way considerations. The safest move in Lamont is to confirm with the local authority before any excavation, especially if you’re altering the slope toward a neighbouring property or adjusting drainage away from the foundation.
Homeowners should also verify the contractor is properly insured and set up to work legally. Ask for proof of liability insurance and WSIB/WCB coverage (or the appropriate exemption documentation where applicable). Step-by-step, you can check:
- Licensing/eligibility: confirm the contractor’s Alberta status on the appropriate public registry pages (search the contractor/business name and confirm the current status).
- Certificate of Insurance: request a COI showing liability coverage and ensure it’s current for the project dates.
- WSIB/WCB: request proof of coverage or clearance letter documentation and confirm the coverage applies to the trades involved.
- References: ask for 2–3 photos and contactable references for similar footing/flatwork scope in cold climates.
For structural work, don’t skip engineered drawings and inspection steps—those details protect both the budget and the lifespan of the concrete.
Getting concrete right in Lamont's freeze-thaw climate
Concrete fails in Lamont mostly through freeze–thaw damage and moisture-related issues: scaling/spalling on the surface, cracking from movement, and sometimes frost-related heave if footings aren’t placed below frost depth. The fix is all in the spec. For exterior slabs like driveways and walkways, start with base preparation: excavate to the right depth for your soil conditions and frost requirements, then place and compact a granular sub-base so water has somewhere to go instead of trapping under the slab. Next, specify the correct mix design—air-entrained concrete with a target air content of about 5–7% for exterior flatwork—and a minimum 32 MPa compressive strength so the concrete reaches durable performance in cold weather.
Control joints are also non-negotiable. Because temperature swings create shrinkage and expansion, you need a joint pattern that directs where cracks will form (rather than letting them randomize). Finally, curing: in Alberta winters and shoulder seasons, plan for at least 7 days of curing under proper conditions. If the pour happens near cooler temperatures, contractors may need heating and insulated blankets to achieve strength gain safely. Sealing is the last layer of protection—apply a penetrating sealer after the cure (commonly at/after 28 days) to help repel de-icing salt and reduce surface deterioration.
Here’s where the price difference is often justified: upgrading from a plain patio to stamped concrete may add roughly $8–$15 per sq. ft. of surface cost, but it’s not just looks. Stamped jobs typically include more careful finishing workflow and sealing steps; if your patio is exposed to snow storage and salted meltwater, that added durability work can pay off.
If you’re aiming to avoid spalling, the technical question to ask is direct: “What air-entrainment percentage are you targeting for this exterior mix, and how will you cure it to protect strength gain?”
| Spec |
Why It Matters in Lamont |
What to Ask For |
Impact if Skipped |
| Compacted granular base (depth?) |
Prevents trapped moisture and supports the slab through freeze–thaw cycles |
“What granular base depth and compaction method are you using for my soil?” |
Settlement, pumping, cracking, and early surface damage |
| Air-entrained concrete mix (target air %?) |
Air voids improve freeze–thaw durability and reduce scaling/spalling |
“What air content are you targeting—5–7%—for exterior flatwork?” |
Scaling/spalling, especially after de-icing salt and freeze–thaw |
| Compressive strength (MPa rating) |
Ensures strength gain for long-term durability |
“What is the minimum 32 MPa compressive strength for the mix design?” |
Weaker concrete, higher risk of premature wear and cracking |
| Control joints (spacing per ACI guidelines) |
Manages where shrinkage cracks will occur as temperatures swing |
“What joint spacing will you use, and where will they be located?” |
Random cracking patterns and larger repairs |
| Minimum 7-day curing period |
Cold conditions slow strength gain; protected curing is essential |
“How will you protect the slab during curing (blankets/heating if needed)?” |
Surface damage, lower strength, and poor long-term performance |
| Penetrating sealer (when applied after cure) |
Repels moisture and de-icing salt exposure at the surface |
“Will you apply penetrating sealer at/after 28 days, and what product?” |
Faster scaling and deterioration in winter |
How to choose a concrete work contractor in Lamont
Choosing the right concrete contractor matters more in Lamont than in mild climates, because the best results depend on correct specs and curing—not shortcuts. Start with Alberta checks. Verify the contractor’s Alberta licensing status (if applicable to the work type) and confirm they carry current liability insurance. Then confirm WSIB/WCB coverage for the workers who will be on site; if you don’t see proof or it’s out of date, keep looking. Practically, you’ll request:
- A current Certificate of Insurance for liability (and that it matches your project dates).
- WSIB/WCB clearance or proof of coverage documentation.
- A written scope that includes specs like air-entrainment, base preparation, reinforcement, and curing.
Next, get 2–3 itemised written quotes—not a single lump-sum without detail. Ask for a breakdown separating labour and materials (concrete supply, granular base, rebar/wire mesh, forming, finishing, saw-cut joints, curing measures, and sealing if included). Read the exclusions: is disposal included for excavation? Is the permit process handled if structural work requires it? Is snow removal or access control included for truck delivery day?
On warranty, ask for two layers: a workmanship warranty length and any product/manufacturer warranty (and whether it’s transferable if you sell your home). For payment, keep deposits modest—never more than 10–15% upfront—and hold back the final payment until the work is complete, joints/sealer are done as agreed, and the site is cleaned.
Finally, timelines should be written: start date, curing/protection plan, and completion estimate. Concrete in this region is often time-sensitive due to the pour season and freezing nights.
- Ask for past local projects in Lamont or the Camrose–Drumheller area and request photos of jointing and curing.
- Confirm they specify air-entrainment for exterior flatwork (not “regular concrete”).
- Require a base prep description: excavation depth, granular type, and compaction method.
- Check that reinforcement is addressed where required (wire mesh vs rebar and placement height).
- Ensure joint spacing and saw-cut timing are described in the scope.
- Ask who is responsible for drainage details (gravel, grading away from foundation, or downspout discharge).
- Confirm cold-weather procedures: blankets/heating plan and who monitors curing conditions.
- Verify sealing is included (and specify “penetrating sealer” rather than coating paint products).
- Look for disposal and haul-away wording for excess soil/old concrete.
- Get a truck access plan: routing, washout, and protection of landscaping/curbs.
- Make sure the quote includes labour and materials separately, not just “concrete supply and install.”
- Don’t accept a quote that avoids answering specs—ask questions until they do.
Concrete red flags in Lamont include: ignoring air-entrainment for exterior slabs, “we’ll pour and hope it cures fine” without blankets/heating plans, vague joint locations or no mention of sealing, deposits that are too high, and quotes that don’t include site prep depth or base compaction details.
Frequently asked questions — concrete work in Lamont
What is a concrete overlay and is it suited to Lamont?
A concrete overlay is a thin new cementitious layer installed over an existing concrete surface after preparation. In Lamont and the broader Camrose–Drumheller region, it can be suitable only when the original slab is sound—meaning it isn’t badly spalled, structurally settled, or heavily cracked with vertical displacement. The key is surface profiling, proper bonding (often with a bonding agent), and addressing drainage so water doesn’t continue to migrate under the overlay. If freeze–thaw is already causing extensive pop-outs, overlays may fail sooner than a full removal and re-pour. In many cases, contractors recommend repairing localized failure first, then considering an overlay for cosmetics. For budgeting, homeowners often compare overlay pricing to an exterior slab base repair; if the existing base is the problem, a driveway replacement may still be the more durable long-term choice.
How do I seal concrete to protect it in Lamont?
In Lamont, sealing is about protecting your concrete from moisture and de-icing salt. For exterior slabs, contractors typically use a penetrating sealer rather than a surface film, because penetrating products help repel water without trapping moisture inside the slab. The timing matters: sealing is usually done after the concrete has cured—commonly around 28 days—so you don’t seal in excess moisture. Before sealing, the slab should be clean and dry (pressure wash and let it fully dry as required by the product). Then apply according to label coverage rates and conditions. If you have a stamped or exposed aggregate driveway, sealing also helps with stain resistance and surface uniformity. If your project is budget-sensitive, prioritizing sealing on driveways and walkways that receive salt traffic generally has the best return versus sealing low-contact patios.
What is the difference between concrete and cement?
Concrete is the full building material—cement plus water plus aggregates (sand and gravel) plus, in modern mixes, additives like air-entrainment for exterior durability. Cement is one component inside concrete (the binder) that reacts chemically with water to create strength. In Lamont’s winter conditions, the difference becomes practical because “cement-only” thinking leads to the wrong expectations. For exterior driveways and patios exposed to freeze–thaw cycles, the concrete mix design is what matters: air content, water-cement ratio, and strength requirements. That’s why reputable contractors will specify things like air-entrained concrete for exterior flatwork and minimum compressive strength (commonly 32 MPa or as engineered). If you ask for specifications, you’ll get the real answer—what concrete mix was used, not just what the cement brand was.
How much does concrete work cost in Lamont?
Concrete costs in Lamont depend heavily on base preparation, frost-depth excavation (for foundations), finish complexity, and access. For exterior flatwork, typical pricing commonly falls within the region’s bands: a concrete driveway is often in the $14–$22 range (per sq. ft. depending on scope and specs), while patio or walkway work commonly lands around $12–$20 per sq. ft. Stamped & decorative concrete usually costs more—often about $20–$35 per sq. ft. For a homeowner perspective, if you’re planning a standard broom-finished driveway, budgeting at the upper end of the range is smart because cold-weather curing precautions and drainage fixes can add cost. In your planning, it also helps to remember that 77.2% of homeowner households in Lamont own their homes (Statistics Canada, 2021 Census), and those projects are often full-scope replacements rather than cosmetic patches. Always request itemised quotes so you can compare like-for-like.
How deep must footings be for Lamont's frost line?
Footings must be placed below the design frost depth to reduce frost heave risk. In Alberta, that depth is generally deeper than in milder regions, and in practice you’ll see excavation targets around 0.5–1.2 m in some coastal climates, but up to around 2.4 m in Alberta depending on site conditions and engineering requirements. For Lamont specifically, contractors follow the design requirements for your property and engineered drawings—so the correct depth can vary with soil type and structural design. What you can do as a homeowner is ask for the engineered foundation plan (if required) and confirm the footing elevation relative to subgrade and the frost protection strategy. If a contractor suggests shallow footings “because it’s only a small addition,” that’s a major warning sign in a freeze–thaw climate like Camrose–Drumheller. In short: depth should be engineered and documented for your site, not estimated.
Why does concrete crack in Lamont and how is it prevented?
Concrete can crack in Lamont because temperature swings and moisture movement create shrinkage and expansion. In freeze–thaw climates, trapped water under slabs can also contribute to deterioration and movement, which leads to cracking and scaling. The prevention strategy is proper base preparation, correct exterior mix design (including air-entrainment), and a joint plan that tells the concrete where to crack. Control joints are placed at planned intervals and cut at the right time so random cracking is reduced. Reinforcement and correct curing also matter: when concrete cures too quickly or too cold without protection, strength development can be compromised. For longer-lasting protection, sealing helps reduce surface damage from de-icing salts, which indirectly supports durability. If your home has older foundation conditions (many houses in Lamont were built before 1981; Statistics Canada, 2021 Census), expect that re-grading and drainage fixes may be necessary alongside concrete work to prevent repeat cracking.