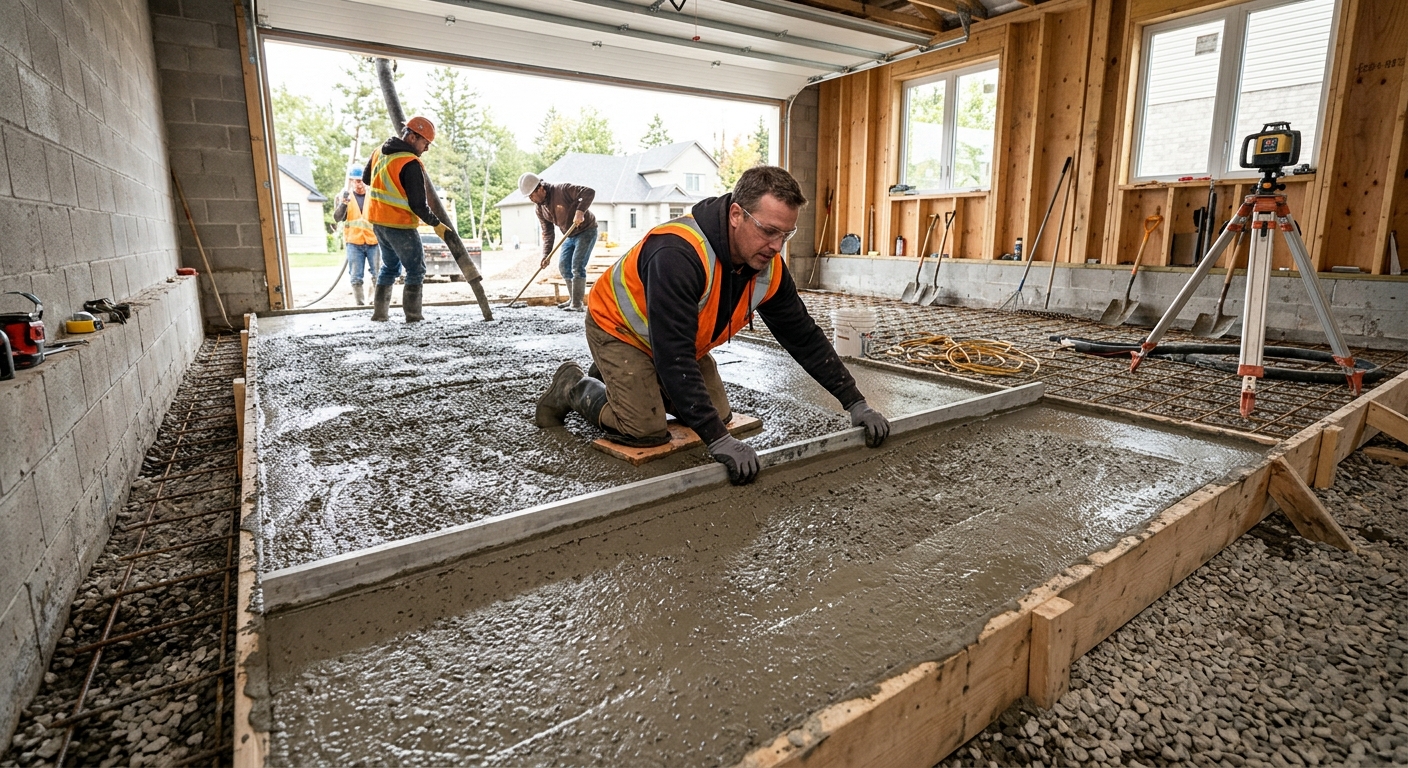
Concrete work options and costs in Highland Park
In Highland Park, Alberta, most homeowners start with one of three needs: driveways, patios/walkways, or foundation work. With a population of 4,105 (Statistics Canada, 2021 Census), this community is small enough that trades tend to be scheduling-focused, yet the surrounding Calgary market still drives demand. In practice, concrete flatwork is especially common around single-detached home areas (Statistics Canada, 2021 Census), because driveways and exterior slabs go hand-in-hand with long-term curb appeal and easier winter maintenance.
Concrete pricing here is shaped less by “luxury vs basic” and more by Calgary’s cold continental freeze–thaw climate. The design frost depth is about 1.2 m (roughly 4 ft), so footing and sub-base excavation is deeper than in milder regions, which increases labour, haul/disposing, and concrete volume. Exterior slabs also need air-entrained mixes and tight control joints to reduce cracking and prevent spalling when the freeze cycle keeps cycling.
Contractor availability can affect your final cost too. The practical pour season for exterior concrete is shorter, so late-fall or early-spring projects often require winter-grade mixes, insulating blankets, and sometimes temporary heat—raising material and labour time. You’ll typically see the strongest demand for new driveways, garage pads, and small retaining or front-step upgrades in the older residential pockets around the neighbourhood core, where lot grading and drainage touch-ups are common.
Below are realistic price bands you can use when comparing bids for Highland Park.
| Application |
Typical Size |
Key Spec |
Finish Option |
Price Range |
| Concrete driveway (standard broom finish) |
18 ft x 20 ft (360 sq ft) |
4 in slab, air-entrained mix, rebar/wire per engineer spec |
Broom finish + typical saw-cut control joints |
$12,000–$18,000 |
| Exposed aggregate driveway |
18 ft x 20 ft (360 sq ft) |
Air-entrained mix, washed exposure, proper cure window |
Exposed aggregate (typically salt-friendly finish) |
$15,000–$22,000 |
| Stamped concrete driveway or patio |
18 ft x 20 ft (360 sq ft) driveway OR 12 ft x 16 ft (192 sq ft) patio |
Engineered mix, integral colour (where selected), densifier |
Stamped pattern + release agent + sealer |
$15,000–$26,000 |
| Plain concrete patio or walkway |
10 ft x 16 ft (160 sq ft) patio OR 4 ft x 30 ft (120 sq ft) walkway |
4 in slab, air-entrained, compacted base |
Float & broom/smooth finish with joints |
$5,000–$9,000 |
| Garage floor (interior slab) |
22 ft x 20 ft (440 sq ft) |
Vapour control where needed, 4 in slab, fibre or mesh as specified |
Broom finish |
$11,000–$17,000 |
| Foundation footings (structural, below frost) |
Typical single-detached house footing package |
Excavate to undisturbed bearing below design frost depth (~1.2 m), engineered reinforcement |
Structural concrete (no decorative finish) |
$28,000–$45,000 |
Prices are estimates only and vary by project scope, site access and material selection.
What affects the price of concrete work in Highland Park
In Highland Park and across the Calgary region, quotes for what looks like the “same” concrete project can swing by 30–50% because the real drivers are hidden: excavation depth, granular base thickness, reinforcement requirements, mix design, and how much winter protection is needed to cure correctly. Two contractors may both quote a “4-inch slab,” but one may be building the base to account for soil variability and frost conditions, while the other may assume easier ground—those differences show up immediately in labour hours and material quantities.
Frost line depth is the big one here. Calgary’s design frost depth is about 1.2 m, meaning exterior footings for houses, garages, decks, retaining and any frost-sensitive elements must bear on undisturbed soil below that depth to prevent frost heave. On top of that, frequent freeze–thaw cycles dictate air-entrained concrete for exterior slabs and footings, and well-spaced control joints to manage random cracking. Cold-weather placement also matters: the pour window is shorter, so late-season work often needs winter-grade mixes, insulating blankets, and curing supervision—costs you don’t see in summer schedules.
De-icing salts also play a role in long-term performance. If the slab is going to be salted regularly, sealing becomes an important part of protecting the surface from scaling and spalling, which can otherwise lead to costly patching later. For a driveway, moving from a standard broom finish to stamped or exposed aggregate is where you’ll see price increases that are justified (more labour/time and product workflow), but for plain patios and walkways, skipping proper base prep usually isn’t worth the savings—those are the jobs where failures show up first.
| Price Factor |
Why It Matters |
Cost Impact |
| Frost line depth |
Determines footing depth and form height; must bear below design frost |
Excavation and structural concrete volume can push foundation work into the $28,000–$45,000 band |
| Site preparation |
Excavation, grading, compacted granular base, disposal/haul requirements |
Can swing driveway/patio costs by thousands if access or soil conditions are tougher |
| Reinforcement |
Rebar or wire mesh placement affects cracking resistance and durability |
Higher if engineer-designed reinforcement is required or if slab thickness increases |
| Mix design |
Air-entrainment and compressive strength requirements for freeze–thaw exposure |
Air-entrained and winter-rated mixes increase material cost, especially in cold months |
| Finish type |
Broom vs stamped vs exposed aggregate changes labour, steps, and curing workflow |
Stamped/exposed typically aligns with $15,000–$26,000 pricing ranges |
| Pour size and concrete truck access to site |
Long reaches, tight access, or multiple pours increase crew time |
May add line-items for additional equipment or staging |
| Cold-weather curing precautions |
Heating, insulating blankets, and curing control protect surface and strength gain |
Can add substantial labour/material costs, particularly for exterior slabs in shoulder seasons |
| Control joint pattern and sealing cost |
Joints manage cracking locations; sealing improves resistance to salt scaling |
Usually modest per square foot, but skipping it increases future repair risk |
Permits & regulations in Alberta
In Alberta, structural concrete work—think foundation footings, foundation walls, grade beams, and other load-bearing concrete—typically requires a building permit and, in many cases, engineered drawings that the municipality reviews as part of approvals. For concrete flatwork such as patios, walkways, and standard driveways, a permit is often not required unless your project affects lot grading, drainage, or municipal requirements related to impervious surface coverage or the municipal right-of-way. The safe approach in Highland Park is to confirm with the local authority before you break ground, especially if you’re changing elevations or tying into an existing foundation or retaining wall.
Regardless of permit requirements, verify your contractor is properly insured. Step one: ask for a current Certificate of Insurance showing liability coverage appropriate for the work. Step two: confirm the contractor has WCB (Workers’ Compensation Board) coverage. Step three: for licensing, check the contractor registration through Alberta’s official online contractor information sources (the details depend on the trade category, but you can always verify what the contractor claims matches their business records). Finally, ask for references from similar-scale concrete projects in the Calgary area so you can gauge workmanship under freeze–thaw conditions.
When you receive a quote, make sure it clearly states whether permit pull (if required), engineering tie-ins, and disposal/hauling are included or excluded. That clarity helps prevent budget surprises once excavation starts.
Getting concrete right in Highland Park's freeze-thaw climate
Concrete failures in Highland Park usually trace back to the same few causes: inadequate base preparation, wrong mix, weak curing in cold weather, and missing sealing for salt exposure. In Calgary’s freeze–thaw cycle, the concrete has to handle repeated expansion and contraction while the ground moves seasonally. That’s why the job should be spec’d around frost and water control, not just slab thickness.
First, base prep: your slab needs a compacted granular sub-base to the right depth for your soil and frost conditions, with proper grading so surface water drains away from the slab. Second, mix design: exterior concrete should be air-entrained, typically targeting about 5–7% air content for freeze resistance, and placed with a minimum 32 MPa compressive strength to achieve proper durability. Third, control joints: spacing should be planned so cracks form in predictable areas instead of randomly. Fourth, curing: in this climate, plan for at least 7 days of curing under proper conditions, and in cold weather, rely on insulating blankets or heat so the concrete gains strength instead of scaling. Fifth, sealing: for salt-heavy driveways and walkways, a penetrating sealer applied after the cure period (often at or after 28 days) helps repel water and reduce salt-related surface deterioration.
To avoid the most common failure—spalling due to insufficient air-entrainment—ask your contractor to show mix details and explain their winter-cure plan. As a practical money example: if a basic broom-finish patio is quoted at about $5,000–$9,000 but the contractor can’t explain air-entrainment and curing, you may “save” on paper and end up paying to grind/patch later. On the other hand, spending more on stamped concrete or exposed aggregate can be justified because the finish system requires extra steps and careful curing management, typically aligning with $15,000–$26,000 for larger decorative areas.
| Spec |
Why It Matters in Highland Park |
What to Ask For |
Impact if Skipped |
| Compacted granular base (depth?) |
Prevents pumping and reduces seasonal movement under freeze–thaw cycles |
Confirm granular base type, target depth, and compaction testing expectations |
More settlement, cracking, and uneven slab performance |
| Air-entrained concrete mix (target air %?) |
Air bubbles provide freeze–thaw durability in Alberta winters |
Ask for the air content target (commonly 5–7% for exterior flatwork) |
High risk of surface scaling/spalling and faster deterioration with de-icing salt |
| Compressive strength (MPa rating) |
Ensures proper strength gain and long-term durability |
Verify minimum 32 MPa rating and placement timing |
Weaker concrete, increased cracking and reduced service life |
| Control joints (spacing per ACI guidelines) |
Controls where cracks relieve stress in cold weather |
Confirm joint layout and spacing plan for your slab dimensions |
Random cracking and potential water infiltration |
| Minimum 7-day curing period |
Cold snaps can stop strength development if curing is rushed |
Ask how they protect and maintain curing temperatures and moisture |
Surface defects, scaling, and weaker long-term performance |
| Penetrating sealer (when applied after cure) |
Improves resistance to salt/water that drive spalling |
Confirm schedule (commonly around 28 days post-pour) and sealer type |
Faster surface breakdown and higher chance of early patching |
How to choose a concrete work contractor in Highland Park
Choosing the right concrete contractor in Highland Park is mostly about verification and clarity—not just the lowest number. In Alberta, confirm the contractor’s licensing/registration for the specific scope they’re doing, then request proof of liability insurance (a current Certificate of Insurance) and WCB/WSIB-style workers’ compensation coverage for their crews. Where to look: online registry pages or Alberta trade directories for their business status, the insurance certificate directly from the contractor (verify dates and coverage), and WCB clearance documentation if provided. If they can’t produce these quickly, that’s a warning sign.
Next, get 2–3 written, itemised quotes. I recommend that each quote separates labour, concrete supply, excavation/base prep, reinforcement, finish details, and any winter-curing measures. Avoid “lump sum with assumptions” where key scope elements are vague. Ask whether a permit is included (when required for structural concrete), whether disposal/hauling is included, and what happens if frost conditions delay placement.
For warranty, look for a workmanship warranty length in writing, and understand what’s covered versus excluded (for example, normal settlement versus defective installation). Also clarify if manufacturer product warranties are transferable and how claims are handled. On payment, don’t allow large upfront payments; keep deposits typically around 10–15% maximum and hold back money until the job is complete and you’ve inspected the slab.
Finally, demand a start date and completion estimate in writing, so you know when the contractor plans to pour, protect, and cure—especially important in Calgary’s freeze–thaw season.
- Confirm liability insurance limits and effective dates on the certificate.
- Verify WCB coverage for the workers who will pour and finish.
- Request at least two references for similar Highland Park/Calgary conditions (exterior slabs, freeze–thaw exposure).
- Insist on an itemised quote (excavation/base prep/reinforcement/mix/finish/sealer).
- Ask for the mix specs: air-entrainment target and minimum 32 MPa strength.
- Clarify footing/framing requirements if your job is near a foundation or retaining element.
- Confirm control joint spacing and layout for your slab size.
- Ask about cold-weather curing plan: blankets/heat and how they monitor temperature.
- Check whether disposal/hauling and any sawcutting/demo are included.
- Review warranty terms in writing and what triggers a claim.
- Keep upfront payment to 10–15%, with a holdback until final inspection.
- Get dates in writing: start, pour day, curing completion, and sealer application timing.
In Highland Park, concrete contractor red flags include: quoting a driveway or patio without discussing air-entrainment and curing; vague “we’ll do it properly” language with no mix or joint plan; refusing to provide insurance/WCB documentation; starting exterior pours late in the season without winter-grade curing measures; and offering a full-scope price but omitting excavation/base depth details that directly affect longevity.
Frequently asked questions — concrete work in Highland Park
How long does a concrete project take in Highland Park?
For Highland Park, the schedule depends on whether you’re doing flatwork (driveways, patios, walkways) or structural concrete (footings/foundations). A typical exterior flatwork job often includes 1–3 days of layout, excavation, and base prep, 1 day for the pour (and finishing), and then curing/protection time. Even after the surface feels firm, the concrete still needs proper strength gain—so you should plan around a minimum curing period of about 7 days under correct conditions, and more time for trades access depending on weather. If you’re pouring close to cold snaps, the contractor may need winter blankets or heat, which can add a day or two to staging. For driveways and larger patios, total site time is commonly about 1–2 weeks end-to-end when you include prep, curing protection, and optional sealing. Structural footing packages can take longer due to inspection/engineering and the deeper excavation required for Alberta frost conditions.
What is a concrete overlay and is it suited to Highland Park?
A concrete overlay is a thin new layer placed over an existing concrete slab to restore appearance and correct minor wear. In Highland Park, overlays can be a good option when the existing base is still sound—no major settlement, no deep spalling, and cracking patterns that don’t indicate movement. However, freeze–thaw can amplify underlying problems: if the original slab is moving, water is getting under the surface, or the jointing and drainage were wrong, an overlay can fail prematurely. That’s why evaluation matters: contractors typically assess bond conditions, crack widths, surface preparation, and whether joints need to be respected. If you’re comparing costs, an overlay may be less than a full replacement, but if your current slab is beyond repair, replacement becomes the more durable route. For a full new driveway, pricing often lands in the $12,000–$18,000 range depending on size and access, so it’s worth confirming whether overlay prep and warranty meaningfully extend the life you want in Calgary’s de-icing and freeze–thaw environment.
How do I seal concrete to protect it in Highland Park?
To protect concrete in Highland Park, sealing is mainly about reducing water and salt penetration that contribute to scaling and spalling during Alberta winters. The right timing is important: most penetrating sealers are applied after the concrete has cured adequately—commonly around 28 days post-pour—so the slab isn’t still releasing moisture that could interfere with penetration. Before sealing, the surface should be clean and dry; contractors usually pressure-wash (if appropriate), remove contaminants, and let it dry thoroughly. Ask for the sealer type (penetrating versus film-forming) and whether it’s salt- and freeze–thaw compatible. Also confirm whether the job spec includes joint treatment and edge finishing, because water commonly tracks along edges and joints. If you’re comparing bid options, remember that the biggest durability improvements come from air-entrained concrete, good base prep, and correct joint spacing—sealing is the “performance booster,” not a substitute for proper freeze-proofing. For driveways that get regular de-icing, sealing is often the most cost-effective insurance against early surface wear.
What is the difference between concrete and cement?
In Alberta, homeowners often use “cement” and “concrete” interchangeably, but they’re not the same thing. Cement is one ingredient: a powder (made primarily from clinker and gypsum) that, when mixed with water, forms the paste that binds everything together. Concrete is the final building material made by combining cement with water, aggregates (sand and gravel), and often additives like air-entrainment for exterior freeze–thaw durability. For Highland Park projects, contractors specify concrete performance—such as air content and compressive strength—because those relate directly to how the slab survives Calgary’s winter cycles. That’s why a quote should reference concrete mix properties (for example, air-entrainment for exterior flatwork and minimum strength like 32 MPa), not just “cement brand.” If a contractor’s proposal is vague and doesn’t mention the mix spec, it’s harder for you to know whether the product has been engineered for frost depth conditions and de-icing salt exposure.
How much does concrete work cost in Highland Park?
Concrete costs in Highland Park generally follow Calgary-region price bands, but your final number depends on excavation depth, granular base prep, reinforcement, finish complexity, and cold-weather protection. For concrete flatwork, a driveway commonly falls in the $12,000–$18,000 range for standard broom-finished work, with higher pricing for decorative systems. If you’re looking at a stamped concrete driveway or patio, expect to compare bids around $15,000–$26,000, because the extra steps, labour time, and finishing workflow are real. For simpler patios and walkways, typical budgets are often in the $5,000–$9,000 range depending on size and access. Foundation footings are a separate category and often land in the $28,000–$45,000 range for many single-detached builds due to deeper excavation and engineered reinforcement below design frost depth. If you’re getting multiple quotes, don’t compare only the bottom line—ask what each contractor included for base depth, air-entrainment, and curing support in our freeze–thaw climate.
How deep must footings be for Highland Park's frost line?
For Highland Park in the Calgary area, the practical design frost depth used in engineering and local construction practice is about 1.2 m (roughly 4 ft). That means structural footings for houses, garages, decks, and other frost-sensitive elements should extend down to undisturbed bearing soil below this depth to reduce frost heave and seasonal movement. Exact footing depth can vary based on soil conditions, engineering requirements, and the type of foundation system, but you should expect excavation and concrete quantities to be planned around that frost penetration. This deeper frost requirement is a major reason foundation pricing can run higher here than in warmer provinces. When reviewing a quote, confirm the contractor isn’t “skimming” on excavation depth—ask how they plan to reach bearing, what soil conditions they encountered, and whether engineered drawings specify reinforcement and footing dimensions.