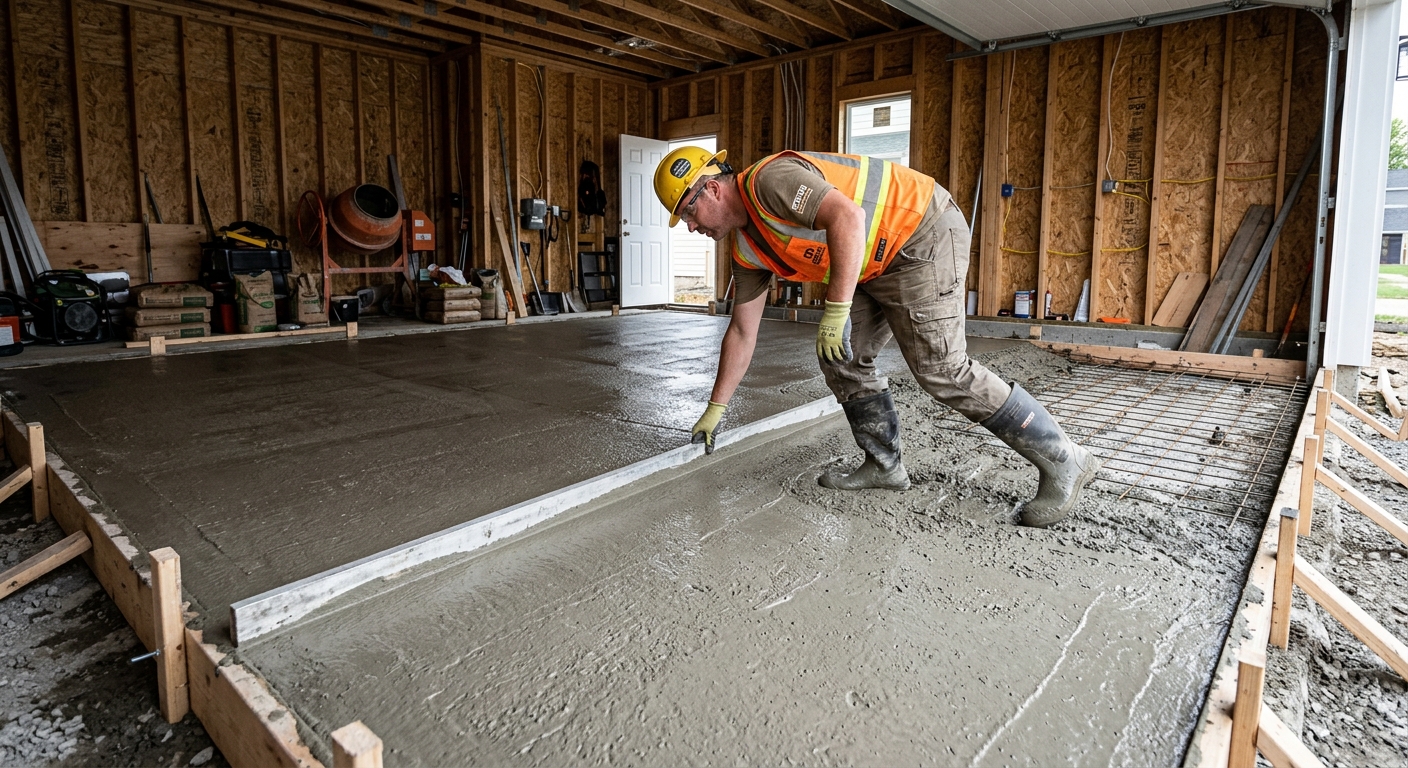
Concrete work options and costs in Falher
Concrete work is a common project in Falher, and the price typically depends on the type of slab or structural item you’re building. In a town where 63.0% of dwellings are single-detached homes and homeowner households make up 69.5% of households, you’ll see steady demand for driveways, patios, walkways, garage floors, and new foundation work. Even in a smaller community (population 1,001 per the Statistics Canada, 2021 Census), the Athabasca–Grande Prairie–Peace River region’s freeze–thaw cycle and logistics can make concrete less “commodity-like” than people expect.
Here, frost lines drive how deep footings and base preparation must go, which increases excavation, forming, and concrete volume. We also deal with repeated cold/wet swings that can lead to scaling and spalling if air-entrainment and curing are handled loosely. On top of that, the reliable pour season is shorter, so crews and equipment are often in peak demand—especially when multiple customers want work done before winter. That’s why you’ll notice more consistent scheduling pressure around areas like downtown Falher and the surrounding residential streets.
Below are realistic cost bands for common concrete options in Falher, Ontario-benchmark comparisons aside. Use these as a starting point when you request your itemised quotes, then we’ll narrow the numbers once we know your site access, soil conditions, drainage needs, and finish level.
| Application |
Typical Size |
Key Spec |
Finish Option |
Price Range |
| Concrete driveway (standard broom finish) |
16 ft x 24 ft (384 sq ft) |
Air-entrained mix, compacted granular base |
Broom finish + control joints |
$14,000 – $20,000 |
| Exposed aggregate driveway |
16 ft x 24 ft (384 sq ft) |
Air-entrained mix, aggregate exposure plan |
Exposed aggregate + sealer |
$16,000 – $24,000 |
| Stamped concrete driveway or patio |
12 ft x 20 ft (240 sq ft) |
Air-entrained mix, proper base and joints |
Stamp mats + color hardener/release |
$14,000 – $26,000 |
| Plain concrete patio or walkway |
10 ft x 16 ft (160 sq ft) |
Air-entrained mix, compacted base |
Broom or light trowel finish |
$2,000 – $2,900 |
| Garage floor (interior slab) |
22 ft x 24 ft (528 sq ft) |
Vapour barrier (if required), reinforced slab design |
Broom finish |
$10,500 – $16,000 |
| Foundation footings (structural, below frost) |
Typical single-detached footprint |
Engineered footing size, below-frost depth |
Unfinished structural concrete |
$15,000 – $28,000 |
Prices are estimates only and vary by project scope, site access and material selection.
What affects the price of concrete work in Falher
In the Athabasca–Grande Prairie–Peace River region, two bids for what looks like the same concrete job can differ by 30–50% once you price the real-world factors—ground conditions, frost requirements, traffic control, and how cold-weather curing is managed. In Falher, frost depth and freeze–thaw cycles dictate every spec. Exterior footings must be placed below the design frost depth to reduce frost heave, and exterior slabs typically require air-entrained concrete to resist repeated wetting, freezing, and thawing. The colder the conditions and the shorter the reliable pour season, the more you pay for cold-weather procedures like insulated curing blankets, controlled heating, and extended curing timelines. Salt from winter maintenance can also accelerate surface deterioration, which is why sealing is often a cost-effective add-on for driveways and exposed flatwork.
Cost can rise or fall quickly for simple reasons. For example: (1) If your driveway sub-base is weak or poorly drained, excavation and re-compaction can add labour and granular material, pushing the job toward the higher end of the $14–$20 driveway/slab band. (2) If your access route is tight—common near older lanes and mature residential properties—placing and finishing slows down, and that shifts pricing upward for stamped work compared with a broom finish in the $22–$35 stamped range. (3) If you’re replacing an existing slab, removal and disposal can be a major swing factor; a clean demo keeps costs closer to the low end, while unexpected rubble or poor base preparation moves you higher.
Housing age matters too. In Falher, 64.6% of homes were built before 1981, and many sites have older grading patterns and limited drainage improvements. That can require more base correction and joint detailing, which adds concrete and labour dollars even when the finished square footage looks unchanged.
| Price Factor |
Why It Matters |
Cost Impact |
| Frost line depth — determines footing depth and form height |
Footings must be below design frost to prevent heave |
Higher excavation and forming; can move structural work toward the upper band |
| Site preparation — excavation, grading, compacted granular base |
Proper base controls settlement and cracking |
Weak soils or poor drainage increase granular and labour |
| Reinforcement — rebar or wire mesh requirement |
Limits slab movement and reduces random cracking |
More steel and placement labour; pricing increases for thicker/engineered slabs |
| Mix design — air-entrainment and compressive strength spec |
Exterior durability in freeze–thaw conditions |
Specialty mix costs more but reduces premature scaling/spalling |
| Finish type — broom vs. stamped vs. exposed aggregate |
Decorative finishes require extra steps and materials |
Stamped/exposed work typically lands near the $22–$35 decorative bands |
| Pour size and concrete truck access to site |
Shorter pours need more crew time; poor access slows placement |
Extra labour time and sometimes shorter loads or smaller batch strategy |
| Cold-weather curing precautions — heating and blankets |
Concrete must reach strength while conditions are controlled |
Added equipment time and extended curing days |
| Control joint pattern and sealing cost |
Joints manage cracking and sealing reduces salt scaling |
More saw-cuts and sealant; often cheaper than repairs later |
Permits & regulations in Alberta
In Alberta, permitting can come down to what you’re building and whether it affects structure, drainage, or site grading. Generally, structural concrete work such as foundation walls, grade beams, and footings typically requires a building permit, and many projects rely on engineered drawings that the municipality reviews. That means excavation and reinforcement aren’t just “contractor scope”—they’re reviewed to meet structural and frost requirements.
By contrast, concrete flatwork like driveways, patios, walkways, and garage slabs often does not require a permit unless it changes lot grading, affects storm drainage, or impacts municipal rules around impervious surfaces and runoff. In Falher, it’s common for homeowners to expand a driveway or add a patio that changes how water flows; that’s where you should check first.
To verify a contractor in Alberta, take these steps before you sign anything: (1) confirm the company’s general legitimacy (business details and a real office address), (2) request a certificate of liability insurance and make sure it covers the work’s scope, (3) confirm WSIB/WCB coverage (ask for clearance/coverage proof as applicable), and (4) ask for references on similar-scale jobs in northern Alberta conditions. If they hesitate or can’t provide documents promptly, that’s usually a red flag.
Getting concrete right in Falher's freeze-thaw climate
Concrete fails in Falher most often from the “normal” northern problems: inadequate base prep, weak or poorly specified mixes, and curing shortcuts that don’t get the slab or footings to proper early strength. In the Athabasca–Grande Prairie–Peace River region, you’re dealing with repeated freeze–thaw cycles that can cause scaling and spalling if the concrete doesn’t have correct air-entrainment and if moisture can access the surface. To spec the job correctly, focus on five fundamentals: base preparation, mix design, control joints, curing, and sealing.
First, base preparation must be compacted granular sub-base to the required depth for your soil and local frost conditions. Second, the mix for exterior flatwork should be air-entrained—commonly in the 5–7% target air range for exterior exposure—and designed for at least 32 MPa compressive strength. Third, control joints must be placed early and in an intentional pattern to limit random cracking. Fourth, curing is critical; even in a good pour season, cold snaps can slow strength gain. Plan for at least 7 days of curing under proper conditions, and if temperatures drop, expect insulated blankets or heating. Fifth, sealing should be done after adequate curing—typically 28 days post-pour with a penetrating sealer—to help repel de-icing salts.
When you compare options, pricing makes sense when the spec does. For example, upgrading from broom-finish concrete to stamped typically costs more (often landing in the $22–$35 decorative band). That added cost is justified when your base, air-entrainment, joints, and curing are handled to the same durability standard—not just when more colour and stamp mats are used.
| Spec |
Why It Matters in Falher |
What to Ask For |
Impact if Skipped |
| Compacted granular base (depth?) |
Controls settlement and supports slab through freeze–thaw |
Granular base thickness per site soil assessment; compaction proof |
Cracking, uneven settlement, premature failure |
| Air-entrained concrete mix (target air %?) |
Improves durability in repeated freezing and thawing |
Air content target (commonly 5–7% for exterior) verified by mix documentation |
Spalling/scaling; surface deterioration |
| Compressive strength (MPa rating) |
Ensures early and long-term performance in cold conditions |
Minimum 32 MPa compressive strength spec for exterior work |
Slow strength gain; higher risk of cracking and scaling |
| Control joints (spacing per ACI guidelines) |
Manages shrinkage cracks in a predictable pattern |
Joint spacing plan and saw-cut timing |
Random cracking and water infiltration |
| Minimum 7-day curing period |
Protects strength development during cold/wet periods |
Concrete cure protection plan; blanket/heating if needed |
Weaker slab; increased surface damage |
| Penetrating sealer (when applied after cure) |
Helps reduce salt-driven surface wear |
Penetrating sealer applied after proper cure (often around 28 days) |
Faster spalling from de-icing exposure |
How to choose a concrete work contractor in Falher
Choosing the right concrete contractor in Falher is mostly about verification and documentation, not just the lowest number. Start by asking for proof of Alberta liability insurance and WSIB/WCB coverage. In practice, you should request a certificate of insurance showing the coverage is active and aligned to the scope of work. For coverage status, ask for the relevant clearance/coverage proof from the contractor (and confirm dates). If they can’t provide documents promptly, don’t proceed—cold-weather work and structural scopes can carry costs you don’t want to own.
Next, get 2–3 itemised written quotes. Insist on a breakdown that separates labour from materials and lists key items like excavation limits, granular base depth, reinforcement type, mix design/air-entrainment, saw-cut joints, and disposal. A quote should clearly state what’s included and what’s excluded (for example: permit pull responsibilities, removal of existing concrete, and whether drainage adjustments are part of the scope).
For warranty, ask for both workmanship warranty length and any manufacturer/product warranty that applies. Clarify whether coverage is transferable if you sell your house. On payment, keep it controlled: never pay more than about 10–15% upfront; use progress payments and a holdback until the job is complete and cleaned up. Finally, request a start date and completion estimate in writing—especially important during the shorter reliable pour season.
- Confirm insurance certificate is current and matches the job scope.
- Verify WSIB/WCB clearance/coverage proof before work starts.
- Ask whether they provide a written scope (not just a price).
- Require itemised labour + materials, including disposal and permits if applicable.
- Check whether base prep depth and compaction requirements are stated.
- Ask for mix details: air-entrainment and minimum compressive strength.
- Confirm reinforcement plan (mesh vs rebar) and thickness assumptions.
- Ensure control joint spacing and timing (saw-cut plan) are included.
- Ask how cold weather curing is handled (blankets/heating plan).
- Confirm sealer type and when it will be applied for exterior flatwork.
- Review warranty terms in writing and what triggers claims.
- Set payment milestones with a holdback until final finish and cleanup.
Concrete red flags in Falher include vague quotes that don’t list base depth or air-entrainment; contractors who won’t discuss curing blankets/heating for cold snaps; promises of “one-day cure” or early removal of protection; no written warranty/holdback schedule; and bids that treat stamped work as only decorative—without equal attention to joints and durability.
Frequently asked questions — concrete work in Falher
How much does concrete work cost in Falher?
In Falher, concrete pricing is driven by freeze–thaw durability specs, not just volume. For typical residential flatwork, you’ll often see driveway and slab work in the $14,000 – $20,000 range depending on size, base preparation, and access. Patios and walkways are commonly lower, while stamped work is usually higher because it requires additional materials and finishing time—often landing in the $22,000 – $35,000 decorative band for larger stamped sections. Structural items like foundation footings can also swing widely based on engineered dimensions and frost-related excavation depth.
Because the 2021 Census shows a smaller local population (1,001), travel and scheduling logistics can affect labour availability, especially during the shorter reliable pour season. The best way to get an accurate number is an itemised quote that states base depth, reinforcement, air-entrainment, joint pattern, and curing plan for cold weather.
How deep must footings be for Falher's frost line?
Footing depth in Alberta is determined by design frost depth and the engineering requirements for your soil and structure—not guessing. In this northern climate, footings must extend below the design frost depth to prevent frost heave. Your contractor or designer should reference the applicable frost depth requirements and the structural engineer’s footing elevations, then confirm excavation depth on-site.
Practically, this means extra excavation and forming compared with warmer regions. For homeowners, the key is to ask: “What is the specified footing depth (and engineered footing size) for my foundation?” and “How will you confirm we reached the required elevation before pouring?” If the contractor can’t answer with specifics, or they treat below-frost excavation as optional, that’s a major durability risk.
Why does concrete crack in Falher and how is it prevented?
Concrete commonly cracks from shrinkage, temperature swings, and ground movement—problems that become more noticeable in Alberta’s freeze–thaw cycles. In Falher, the risk increases when base preparation isn’t properly compacted, when control joints aren’t placed in a planned pattern, or when curing is rushed during cold conditions. Water infiltration through uncontrolled cracking can then worsen freeze–thaw damage.
Prevention is technical: use the right compacted granular base, specify air-entrained concrete for exterior exposure, and plan control joints with appropriate spacing and saw-cut timing. Also, curing protection (blankets/heating where needed) helps the slab reach strength without early temperature shock. If you’re doing a driveway, sealing after full cure can further reduce salt-driven surface deterioration.
Stamped vs broom-finish concrete — cost difference?
Stamped concrete costs more than broom-finish primarily because it includes additional labour steps and materials: colour hardeners (or colouring systems), release agents, stamp mats, and more careful finishing and curing control. In Falher, you also need the same exterior durability specs—air-entrainment and proper joints—otherwise the decorative surface will fail early.
As a practical range, broom-finish driveway and slab work is commonly in the $14,000 – $20,000 band for typical residential sizes, while stamped driveways and patios often land in the $22,000 – $35,000 decorative band. The “extra” is only worth it when the quote clearly includes base prep, air content, joint pattern, and proper curing—so you’re paying for decoration plus durability, not decoration alone.
When is the best time to pour concrete in Falher?
The best time to pour concrete in Falher is during the warmer portion of the year when temperatures allow normal placing, finishing, and curing progress. The Athabasca–Grande Prairie–Peace River region has a shorter reliable pour season, and cold nights or early frosts can force contractors to rely on insulated blankets or heating—adding time and cost. Wet, freezing conditions can also affect base preparation and finishing window.
When you request a quote, ask for their cold-weather plan: what minimum temperatures they require, how they protect curing, and how long they extend cure time if temperatures drop. Contractors who are prepared with curing procedures can still pour in shoulder conditions, but the schedule may shift to ensure the slab reaches design strength reliably.
How long does concrete take to cure?
Concrete curing has two “timeframes”: (1) early curing to protect the slab/footings while strength develops, and (2) full cure for sealing and long-term durability. For typical residential exterior work in Falher, plan for at least a 7-day curing period under proper conditions, and longer if cold weather slows early strength gain. If insulation blankets or heating are used, that plan should be documented in your scope.
For sealing driveways and patios, many contractors apply penetrating sealer after the slab has fully cured—often around 28 days post-pour—so the concrete is ready to accept the sealer and it actually performs against de-icing salts. If you’re comparing quotes, don’t accept “it’ll be fine in a couple of days” for exterior flatwork in Alberta’s freeze–thaw climate.