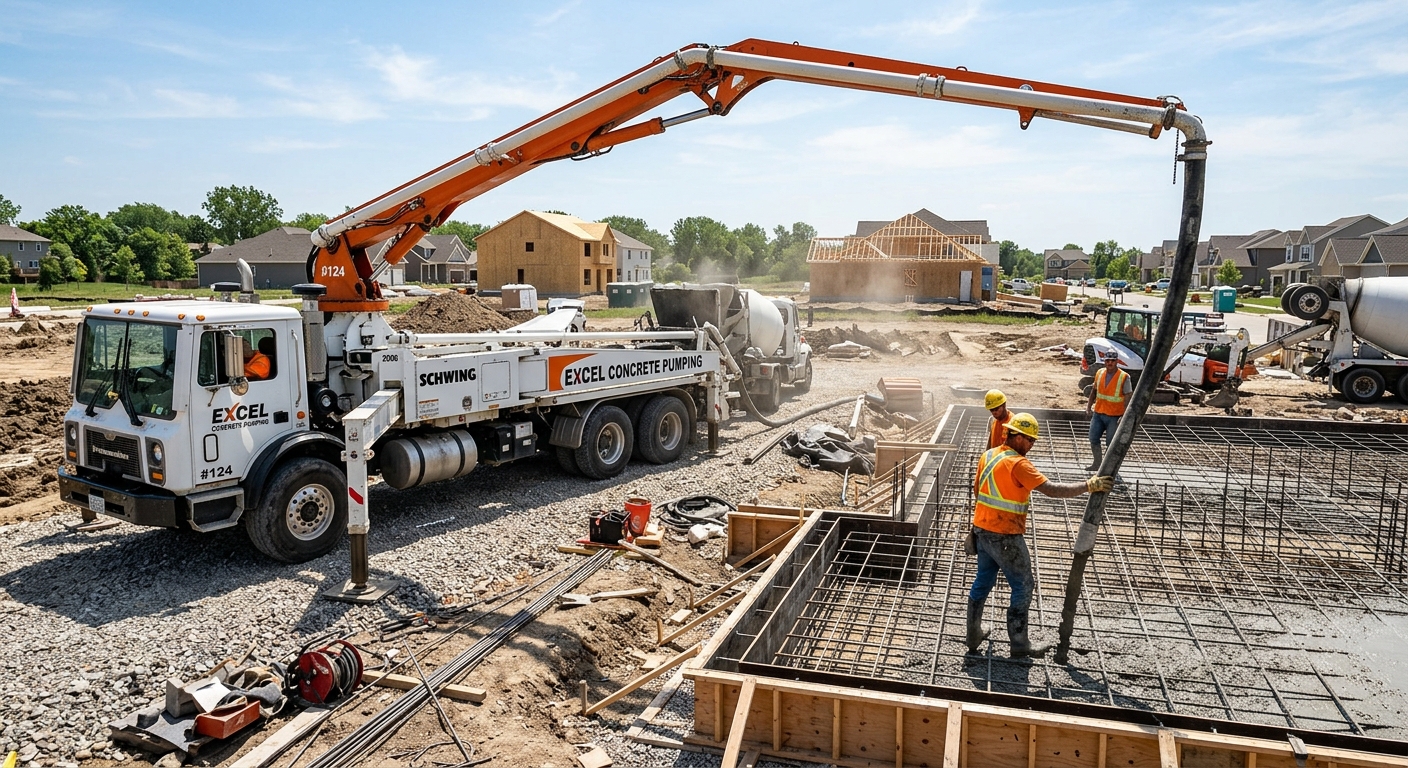
Concrete work options and costs in Barrhead
Barrhead homeowners typically choose concrete flatwork because it holds up well when it’s built for a cold continental climate. With 68.9% of dwellings in the area being single-detached houses, driveways, patios and walkways are some of the most common projects we see from year to year (Statistics Canada, 2021 Census). That same housing profile matters for planning too: many yards in older neighbourhoods around town were established before modern excavation and drainage standards, so getting base prep right becomes a major part of the budget—especially when you’re working around existing grades.
In the Edmonton economic region, crews commonly design footings to extend below frost depth (often around 1.5 m or more), which drives excavation, forming and backfill costs for foundations and structural work. Exterior slabs also face frequent freeze–thaw cycles in late fall, winter and spring. That means air-entrained concrete, well-compacted granular bases, drainage, and properly spaced control joints aren’t “nice to have”—they’re what protect the slab from heaving, cracking and surface spalling.
Scheduling also affects price: the realistic pour season for flatwork is shorter, so labour demand tightens from late spring into early fall. In Barrhead’s busier residential pockets—particularly near the downtown area where access for trucks and skid-steers can be tighter—projects can cost a bit more even when the concrete quantity is the same. Below are typical cost ranges to help you compare options and talk specifics with contractors.
| Application |
Typical Size |
Key Spec |
Finish Option |
Price Range |
| Concrete driveway (standard broom finish) |
24' x 10' (approx. 240 sq. ft., 4" thick) |
Air-entrained mix for exterior, compacted base |
Broomed surface + joints |
$9,000–$18,000 |
| Exposed aggregate driveway |
24' x 10' (approx. 240 sq. ft., 4" thick) |
Specialty mix + controlled wash/exposure |
Exposed aggregate for texture |
$12,000–$21,500 |
| Stamped concrete driveway or patio |
20' x 20' driveway/patio (approx. 400 sq. ft.) |
Air-entrained exterior mix, integral color |
Stamp pattern + sealer |
$12,000–$26,000 |
| Plain concrete patio or walkway |
10' x 20' patio (approx. 200 sq. ft., 4" thick) |
Compacted granular base + air-entrained mix |
Broom finish or scored |
$3,500–$9,000 |
| Garage floor (interior slab) |
24' x 24' (approx. 576 sq. ft., 4" thick) |
Vapour barrier + proper subgrade prep |
Smooth trowel/steel trowel (sealed optional) |
$7,000–$15,500 |
| Foundation footings (structural, below frost) |
Typical detached home footing package (varies by design) |
Engineered footing sizes below design frost |
Reinforced concrete footings |
$25,000–$60,000 |
Prices are estimates only and vary by project scope, site access and material selection.
What affects the price of concrete work in Barrhead
In the Edmonton economic region around Barrhead, the same “driveway” can produce 30–50% quote variation because the hidden work is rarely identical. Contractors may propose different base depths, different drainage details, different air content targets, and different joint/curing procedures—all of which change both material use and labour time. Mix design and production scheduling also affect concrete pricing; plus, the pour window for exterior flatwork is tighter in cold climates, which can push scheduling premiums when multiple jobs stack up.
Frost line depth drives a big part of the difference. Exterior footings and structural foundations must extend below the design frost depth (commonly up to about 2.4 m in Alberta), otherwise frost heave can lift or crack concrete over time. For exterior slabs, air-entrained concrete is essential to survive Edmonton-area freeze–thaw cycles. Cold-weather curing precautions—insulated blankets and/or heating enclosures—can add cost when you pour near shoulder seasons, and de-icing salt accelerates surface wear and can lead to spalling if the mix isn’t properly designed or if sealing is skipped.
Two examples from Barrhead that move dollars quickly: (1) if your driveway subgrade is soft or drainage is poor, extra excavation and thicker compacted granular base can shift a broom-finish driveway from the lower end toward the higher end of the $9,000–$18,000 band; (2) choosing stamped finishes often increases labour and finishing time, especially on thicker, joint-rich designs, which is why stamped driveway/patio projects commonly align with the $12,000–$26,000 range. Housing age also matters—since 53.4% of homes were built before 1981, many yards have older drainage patterns that require corrections before a new slab performs.
| Price Factor |
Why It Matters |
Cost Impact |
| Frost line depth — determines footing depth and form height |
Footings must sit below design frost to prevent heave |
Higher excavation/forming can move foundation work toward the upper $25,000–$60,000 end |
| Site preparation — excavation, grading, compacted granular base |
Correct base prevents settlement and cracking |
Extra hauling/compaction can add thousands even if concrete volume stays similar |
| Reinforcement — rebar or wire mesh requirement |
Controls cracking and improves load capacity |
Material + labour; omitting can void performance expectations |
| Mix design — air-entrainment and compressive strength spec |
Air content helps concrete resist freeze–thaw damage |
Better specs can raise per-m³ cost but reduce premature failure risk |
| Finish type — broom vs. stamped vs. exposed aggregate |
Finishing steps determine labour time and materials |
Stamped/exposed finishes typically push projects into higher bands |
| Pour size and concrete truck access to site |
Limited access can require smaller loads or more labour |
Less efficient placement can add labour and pump/handling costs |
| Cold-weather curing precautions — heating and blankets |
Proper curing prevents early strength loss and surface defects |
Heating materials/fuel can add noticeable cost near shoulder seasons |
| Control joint pattern and sealing cost |
Joints manage shrinkage cracking; sealing helps repel salts |
Skipping or poor jointing can lead to patching sooner than expected |
Permits & regulations in Alberta
In Alberta, structural concrete work generally needs more oversight than exterior flatwork. If you’re building or altering structural elements like foundation footings, foundation walls, and grade beams, you’ll typically need a building permit and often engineered drawings submitted for municipal review. For concrete flatwork such as patios, walkways, and driveways, a permit is usually not required by default, but it can become necessary if the work affects lot grading, changes how stormwater is managed, or triggers municipal requirements around impervious surface coverage and drainage.
For your Barrhead project, the practical approach is to confirm requirements before you schedule excavation. Ask the contractor to identify whether a permit pull is included (and whether their plan set or engineer stamps are needed for structural scope).
Next, verify the contractor’s Alberta compliance step-by-step:
- Check licensing status through Alberta’s online contractor resources (use the company’s legal name and trade details).
- Request a current certificate of liability insurance (COI). Confirm it’s active for the job date range and includes general liability.
- Ask for WSIB/WCB coverage documentation (proof of coverage or a clearance letter, depending on their situation).
- Review references for similar-scale projects in the Edmonton region (driveways, slabs, or foundations, depending on your scope).
- Make sure the quote includes site protection, disposal, and any required documentation tied to the permit (if applicable).
Getting concrete right in Barrhead's freeze-thaw climate
Barrhead’s winters are hard on concrete because repeated freeze–thaw cycles push moisture through the slab. When the base isn’t compacted properly, or when water collects at the edges due to grading issues, ice expansion can lift and weaken the surface. The biggest preventable failure we see locally is spalling—flaking and pop-outs—often traced back to inadequate air-entrainment, poor curing, or finishing too late. With 53.4% of homes built before 1981 in the local profile, you’ll sometimes inherit older drainage patterns that must be corrected so the slab doesn’t sit in wet soil or near-thaw conditions.
To spec the job correctly, insist on the following:
- Base preparation: compacted granular sub-base sized to local soil and frost considerations.
- Mix design: exterior air-entrained concrete (target about 5–7% air content) and a minimum 32 MPa compressive strength spec.
- Control joints: plan joints so shrinkage cracks occur where they’re least visible and easiest to seal.
- Curing: minimum 7 days of proper curing conditions; in cold weather, curing needs insulation/blankets or controlled environments.
- Sealing: a penetrating sealer applied about 28 days after the pour to reduce de-icing salt impact.
Is a better spec always worth it? Usually. For example, if a “lowest bid” driveway comes in near $9,000–$18,000 but skips proper curing precautions in shoulder weather, you may end up paying again for patching or resurfacing within a few winters. A properly built broom-finish driveway can protect your spend—while stamped or exposed options add aesthetic value and must still meet the same freeze–thaw requirements.
| Spec |
Why It Matters in Barrhead |
What to Ask For |
Impact if Skipped |
| Compacted granular base (depth?) |
Prevents settlement and reduces water pumping under freeze–thaw |
Confirm excavation depth, granular type, and compaction requirements |
Cracks, uneven slab, and early edge failure |
| Air-entrained concrete mix (target air %?) |
Air bubbles give freeze–thaw protection |
Request air content target (about 5–7% for exterior flatwork) for the delivered mix |
Higher risk of spalling and surface pop-outs |
| Compressive strength (MPa rating) |
Ensures strength development for winter performance |
Minimum 32 MPa strength spec (as applicable to the design/scope) |
Reduced durability and faster deterioration |
| Control joints (spacing per ACI guidelines) |
Controls where shrinkage cracks form during cure and drying |
Joint layout plan and spacing that matches the slab dimensions and design |
Random cracking across finish areas |
| Minimum 7-day curing period |
Cold weather slows strength gain without protection |
Confirm curing method and protection for temperature conditions |
Weak surface, scaling, and compromised performance |
| Penetrating sealer (when applied after cure) |
Helps repel de-icing salts and reduces moisture ingress |
Ask for application about 28 days post-pour (after full cure) |
Faster salt damage and increased spalling risk |
How to choose a concrete work contractor in Barrhead
Choosing the right concrete contractor in Barrhead is less about the lowest number and more about proof—proof they can build for frost, proof they carry the right insurance, and proof they’ll manage the details that stop freeze–thaw failures. Start with Alberta compliance: ask for the contractor’s licensing details (where applicable for their trade scope), and request a certificate of liability insurance showing coverage in force for your project. Then ask for WSIB/WCB documentation (a clearance letter or proof of coverage depending on their status). If they can’t provide paperwork promptly, that’s a red flag.
Next, get 2–3 itemised written quotes rather than a single lump sum. A good proposal breaks labour and materials down into sections like excavation/site prep, granular base, reinforcement, formwork, concrete supply, finishing, joints, curing/protection, sealing (if included) and disposal. Read what’s excluded: removal of old concrete, backfill material, permit handling for structural scope, and any overhead for limited truck access. If the work includes footings or foundation elements that require engineered drawings or permit review, make sure the contractor states whether that process is in their scope.
Warranty also matters in Alberta’s climate. Ask for a clear workmanship warranty length, whether they provide product/manufacturer warranty details for sealers or specialty systems, and whether warranties are transferable to a new homeowner. Payment should be controlled—never pay more than 10–15% upfront, and hold back funds until the job is complete and cleaned up. Finally, insist on a start date and completion estimate in writing, with weather contingencies noted for freezing conditions.
- Provide proof of active liability insurance and WSIB/WCB coverage.
- Use a written scope: concrete thickness, reinforcement, and base depth.
- Confirm air-entrained exterior mix and joint/curing plan.
- Ask how they handle cold-weather curing (blankets/heating if needed).
- Ensure disposal and hauling are included or clearly priced separately.
- Verify truck access plan (where the chute/pump/set-up fits on your lot).
- Check whether sealing is included and when it’s applied (about 28 days after pour).
- Request details on rebar mesh placement (top/middle/bottom cover assumptions).
- Get the exact finish specification: broom, scored, stamped pattern, or exposed aggregate process.
- Confirm control joint layout (spacing) before any concrete is delivered.
- Ask for curing protection procedures and who monitors temps.
- Review warranty terms in writing (workmanship and any product systems).
Common Barrhead-specific red flags: crews starting work without a written scope for base prep thickness; skipping cold-weather curing when air temps are dropping; promising “one size fits all” mix without air-entrainment targets; refusing to document insurance/coverage; and giving only a single lump-sum number with no breakdown for reinforcement, joints, curing protection, or sealing.
Frequently asked questions — concrete work in Barrhead
Can concrete be poured in cold weather in Barrhead?
Yes, concrete can be poured in Barrhead during colder periods, but it depends on temperature, wind, and how the contractor protects curing. In Alberta’s freeze–thaw conditions, the key issue is not just “pouring,” but achieving proper strength development while the concrete is still curing. A reputable crew should plan for insulated curing blankets or heated enclosures when temperatures are near or below freezing, and they should document their protection timeline for at least the first week (with minimum 7-day curing as the baseline). If you’re comparing quotes, cold-weather protection can shift pricing upward, especially for exterior slabs that must set before the next freeze cycle. For exterior concrete, you should still expect proper air-entrainment and joint layout to be included, even if the pour happens later in the season (Statistics Canada, 2021 Census).
How do I maintain concrete in Barrhead's freeze-thaw climate?
Maintenance in Barrhead is mostly about keeping moisture and de-icing salts from attacking the surface. Start with drainage: ensure downspouts and grading don’t direct water toward the slab edges. For driveways and patios, use a penetrating sealer applied about 28 days after the pour (or reapply when it’s worn). Avoid aggressive scraping that chips the surface during winter plowing—small surface damage becomes entry points for water. If you choose a standard broom-finish driveway, you can often stay closer to the $9,000–$18,000 band, but that performance depends on sealing and good joints. For stamped or decorative work, sealing is even more important because aesthetics don’t override freeze–thaw durability requirements.
What causes concrete to spall in Barrhead winters?
Concrete spalling in Barrhead usually comes from one or more of these issues: inadequate air-entrainment, poor base drainage, insufficient curing, or finishing/curing shortcuts. In a cold continental climate with repeated freeze–thaw cycles, water absorbed into the surface can expand when it freezes. If the mix doesn’t have the right air content (commonly targeted around 5–7% for exterior flatwork), the freeze stresses aren’t relieved, so the surface can flake or pop out. Spalling can also accelerate if de-icing salt attacks exposed concrete without a penetrating sealer. Many homeowners discover the problem after the first couple of winters when the surface has cycled through freeze and melt. The fix is not just patching—getting the mix design, curing, and sealing right from the start is what prevents recurrence.
What is rebar and when is it required in Alberta?
Rebar is reinforcement steel placed inside concrete to help control cracking and improve strength under load. In Alberta, when rebar is required depends on the engineering and design for your specific concrete element, not just the homeowner’s preference. For example, foundation footings and many structural components typically require reinforcement because they carry loads and must be designed for both gravity loads and frost-related movement. For exterior slabs like driveways, some designs specify mesh or rebar based on thickness, base prep, and expected vehicle loads. When you request a quote in Barrhead, ask whether reinforcement is included, where it’s located (cover and placement), and whether it follows engineered requirements. If the quote is for something that affects structural capacity, you should expect permit/engineer involvement for proper design review.
How long does a concrete project take in Barrhead?
Timelines vary with scope, access, and weather, but you can plan around a few phases: prep/excavation, forming, inspection (if required), the pour, and curing/protection. For exterior flatwork, the “active” time is often quick compared to cure time—placement and finishing may be done in a day, while curing still needs protection for at least 7 days. In cold or shoulder-season weather, crews may extend the protection period with insulated blankets or heated enclosures, which can affect start dates and scheduling. Garage slabs and patios generally take less time than foundation footings because excavation depth for frost-aware designs and rebar/formwork are more involved. If you’re budgeting based on the $3,500–$9,000 patio/walkway band, ask your contractor for an actual schedule and weather contingency plan—especially in the Edmonton region where the pour season is shorter.
What is a concrete overlay and is it suited to Barrhead?
A concrete overlay is a new layer poured or placed over an existing concrete surface to improve appearance and restore function without fully removing the slab. Whether it’s suited to Barrhead depends on the condition of the original concrete—especially whether there are active cracks, significant settlement, poor base support, or widespread spalling. In a freeze–thaw climate, overlays can perform well when the existing slab is stable, properly prepared (cleaned, profiled, and bonded), and when joints and drainage issues are addressed. If the underlying slab is moving or failing, an overlay may just hide the problem temporarily. Before choosing overlay, ask for an assessment of cracks and base conditions and confirm the repair plan before any new material is applied. If you want a long-term result, sometimes removal and full replacement is the better value, even if the new pour falls in the $9,000–$18,000 driveway band.