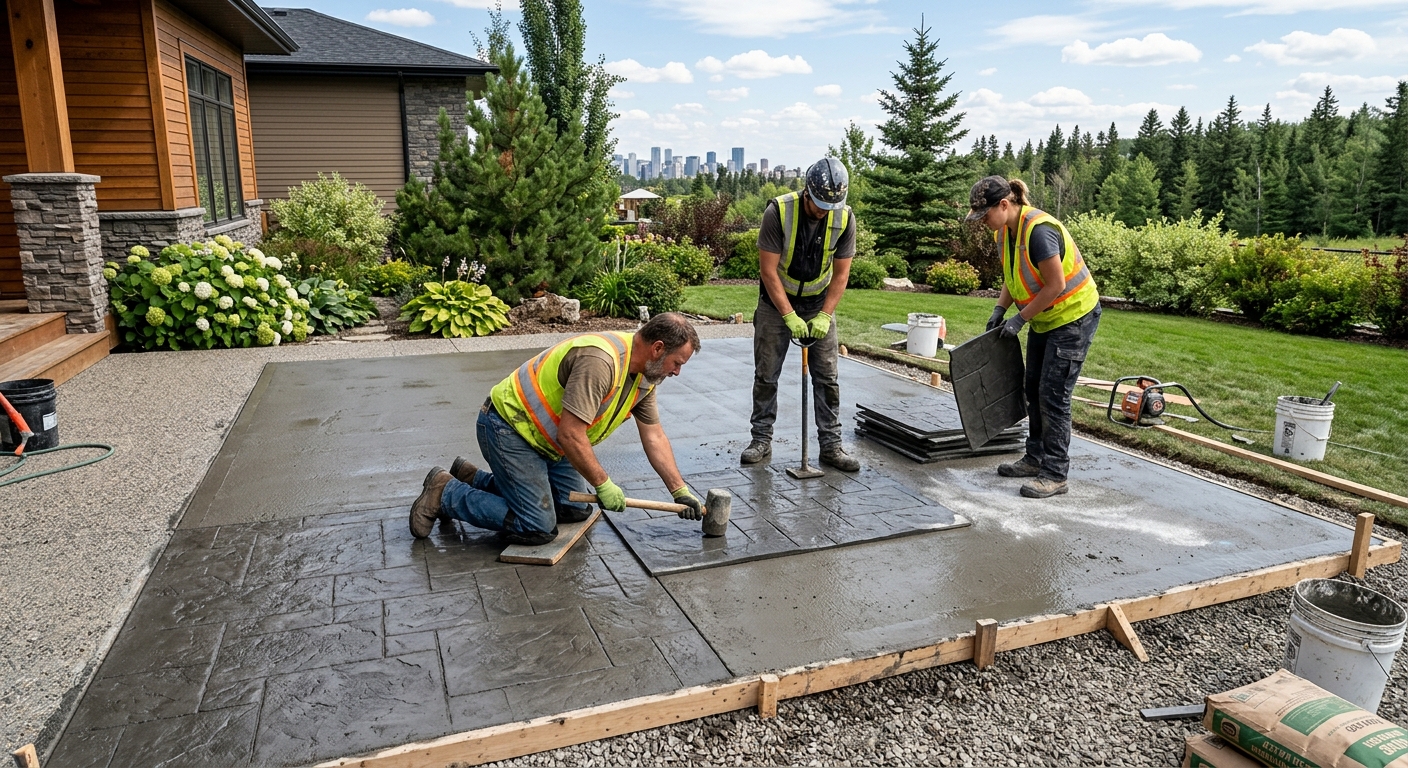
Concrete work options and costs in York University Heights
York University Heights is a neighbourhood where homeowners commonly invest in concrete flatwork—especially driveways, patios and walkways—because the area’s housing stock tends to favour long-lasting, low-maintenance exteriors. With a population of 27,593 (Statistics Canada, 2021 Census), the Toronto economic region supports a steady pipeline of contractors, but pricing still moves with the freeze–thaw reality of southern Ontario.
In most York University Heights homes, concrete is the practical upgrade that keeps winter hassles down. Toronto’s humid shoulder seasons, frequent wet periods, and repeated freeze–thaw cycles mean exterior slabs and paths need properly prepared granular base, air-entrained concrete mixes, and a joint plan to manage shrinkage and random cracking. Local building departments also expect structural footings to extend at least 1.2 m (about 4 ft) below grade to reduce frost heave and differential movement.
Contractor availability can tighten as the pour season changes—most exterior work is scheduled in the warmer months so concrete can cure reliably, especially when temperatures drop toward 10 °C or below. That timing factor alone can shift costs.
Where demand is especially strong—such as around York University and the nearby residential streets—many projects involve replacing older, uneven driveways and updating walkways that were installed before today’s stricter expectations for base prep and air-entrained mixes. Below is a straightforward comparison of typical sizes and what you can expect to pay before we talk about the price drivers.
| Application |
Typical Size |
Key Spec |
Finish Option |
Price Range |
| Concrete driveway (standard broom finish) |
16 ft × 28 ft (448 sq ft) |
Air-entrained mix, compacted granular base, control joints |
Broom finish |
$18,000 – $28,000 |
| Exposed aggregate driveway |
16 ft × 28 ft (448 sq ft) |
Air-entrained mix, careful curing and surface retarder timing |
Exposed aggregate (wash) |
$24,000 – $36,000 |
| Stamped concrete driveway or patio |
12 ft × 24 ft (288 sq ft) |
Air-entrained mix, colouring/texture system, sealed finish |
Stamped pattern |
$18,000 – $30,000 |
| Plain concrete patio or walkway |
10 ft × 18 ft (180 sq ft) |
Compacted base, proper drainage away from house |
Broom or smooth finish (trowelled as appropriate) |
$2,880 – $4,680 |
| Garage floor (interior slab) |
20 ft × 22 ft (440 sq ft) |
Vapour barrier/insulation as applicable, fibre or mesh, minimum thickness |
Float and trowel with light broom |
$7,500 – $13,500 |
| Foundation footings (structural, below frost) |
Typical partial-footing scope |
Below-grade construction to local frost requirements, reinforcement per engineering |
Formed concrete |
$180,000 – $300,000 |
Prices are estimates only and vary by project scope, site access and material selection.
What affects the price of concrete work in York University Heights
Even when two homeowners request “the same” concrete job in the Toronto economic region, quotes can legitimately differ by about 30–50%. The gap is usually driven by how much the contractor must do behind the scenes: excavation and grading, the depth and quality of compacted granular base, whether reinforcement is required, and what mix design is needed to survive York University Heights’s freeze–thaw winters.
First, frost depth and freeze–thaw cycles dictate the structural specs. Structural footings are typically required to extend at least 1.2 m (about 4 ft) below grade to prevent frost heave and differential movement, and that depth affects form height and concrete volume. Second, every exterior flatwork pour is priced around air-entrainment—Toronto contractors commonly specify air-entrained concrete to handle the repeated expansion and contraction that can otherwise lead to spalling. Third, colder nights and shorter reliable pour seasons push scheduling and curing precautions. When temperatures trend toward 10 °C or below, contractors may add protection (insulating blankets, temperature monitoring and sometimes temporary heat), which increases labour and materials.
Local conditions can also raise or lower cost. If your driveway base has failed or is undersized, removing and rebuilding the granular layers is what moves a project from the lower end of the $18,000 – $28,000 driveway band to the upper end. Conversely, straightforward access and minimal removal can keep a patio closer to the $16,000 – $26,000 stamped/design range for higher-end options, or nearer the more modest plain patio work when there’s no demolition complexity. Finally, older lots and established landscaping can mean more tree-root handling and hauling, which adds disposal and time.
| Price Factor |
Why It Matters |
Cost Impact |
| Frost line depth — determines footing depth and form height |
Deeper footings reduce frost heave and movement |
Higher concrete volume and forming labour |
| Site preparation — excavation, grading, compacted granular base |
Prevents settlement and water-driven expansion |
More excavation/disposal raises cost |
| Reinforcement — rebar or wire mesh requirement |
Improves crack control and slab performance |
Material + labour for placement increases price |
| Mix design — air-entrainment and compressive strength spec |
Survives freeze–thaw and de-icing exposure |
Proper mix selection can add per-yard cost |
| Finish type — broom vs. stamped vs. exposed aggregate |
Determines materials, labour and finishing time |
Stamped/exposed typically costs more |
| Pour size and concrete truck access to site |
Impacts efficiency and whether pumping/extra equipment is needed |
Poor access can increase labour and equipment fees |
| Cold-weather curing precautions — heating and blankets |
Protects strength gain and surface durability |
Added rentals/materials during shoulder months |
| Control joint pattern and sealing cost |
Guides cracking and repels moisture/de-icing salts |
More saw cuts and sealant materials raise cost |
Permits & regulations in Ontario
In Ontario, structural concrete work typically requires a building permit, and it often involves engineered drawings reviewed through the municipal process. This includes foundation walls, grade beams, footings, and other structural elements where the concrete is part of the building’s load path. For concrete flatwork—such as driveways, patios and walkways—a permit is often not required by default. However, you may need one if your project affects lot grading, drainage patterns, or impervious surface coverage limits, or if it touches the municipal right-of-way.
Before you break ground in York University Heights, confirm what your municipality expects. Also verify that your contractor carries liability insurance and appropriate WSIB/WCB coverage. A reputable crew should provide certificates up front and be willing to show references on similar-scale work—especially exterior pours that had to manage freeze–thaw performance.
Step-by-step: (1) ask for the contractor’s business information and current certificate of insurance; (2) request proof of WSIB/WCB clearance or coverage; (3) search the Ontario online licensing/registries relevant to the contractor’s trade category (or ask them to provide their registration number); and (4) if the job touches structural items, ask whether the permit is pulled by the contractor or how you should coordinate it. You want this documented in writing in the scope and quote so there are no surprises.
Getting concrete right in York University Heights's freeze-thaw climate
Concrete fails in York University Heights most often due to moisture movement, poor base preparation, and freeze–thaw damage. When water gets under slabs or into the concrete surface, repeated winter cycles can expand internal water and break down the paste. That’s why the job isn’t just “pour and finish”—it’s base, mix, joints, curing, and sealing working together. In the Toronto market, the biggest avoidable problem is spalling from inadequate air-entrainment combined with exposure to de-icing salts and wet spring/fall conditions.
Spec the job like this. (1) Base prep: excavation to the right depth, then compacted granular sub-base so water can’t pond and freeze–thaw movement can’t travel upward. (2) Mix design: air-entrainment with a target of 5–7% air content for exterior flatwork, plus minimum 32 MPa compressive strength. (3) Control joints: plan saw-cut joints to limit random cracking and keep crack locations visually consistent. (4) Curing: minimum 7 days curing under proper conditions—longer protection matters when you’re pouring into cooler shoulder weather. (5) Sealing: apply a penetrating sealer after the required cure (commonly around 28 days) to repel salts and reduce moisture uptake.
A realistic pricing example: if you’re replacing a driveway and the contractor’s approach changes from “minimum thickness with no robust base rebuild” to a full compacted granular rebuild with the correct air-entrained mix, you might see costs move from the lower end of the $18,000 – $28,000 driveway band toward the top end. That increase is often justified because it addresses the root causes of winter deterioration rather than just improving appearance.
When you interview contractors, ask directly about air content, base thickness, joint spacing, curing protection, and whether sealing is included and when it will be applied.
| Spec |
Why It Matters in York University Heights |
What to Ask For |
Impact if Skipped |
| Compacted granular base (depth?) |
Reduces settlement and prevents water from reaching the slab in York University Heights winters |
Confirm base type, depth, and compaction testing/ratings |
Uneven slabs, accelerated cracking, pumping, early failure |
| Air-entrained concrete mix (target air %?) |
Protects paste during freeze–thaw and helps resist spalling in Toronto’s cold cycles |
Request target air content (5–7% for exterior) and documented mix design |
Surface scaling/spalling, rapid deterioration after a few winters |
| Compressive strength (MPa rating) |
Strength gain affects durability under winter loading and repeated moisture exposure |
Minimum 32 MPa (or higher per design) in writing |
Lower resistance to wear, cracking, and surface damage |
| Control joints (spacing per ACI guidelines) |
Controls where cracks occur when slabs shrink and expand |
Ask for joint layout and planned saw-cut timing |
Random cracking, water intrusion through uncontrolled breaks |
| Minimum 7-day curing period |
Ensures strength development before exposure to freeze–thaw conditions |
Confirm curing method and protection if temps drop |
Weak surface, increased risk of scaling and early failure |
| Penetrating sealer (when applied after cure) |
Helps repel de-icing salts and reduces moisture absorption |
Ask for sealer type and application around 28 days after pour |
Higher moisture uptake, faster spalling and staining |
How to choose a concrete work contractor in York University Heights
Start by verifying that the contractor can legally and responsibly do the work. In Ontario, you should confirm licensing where applicable for their trade category, plus liability insurance (so you’re protected if something is damaged), and WSIB/WCB coverage (so workers are covered on site). How to check: request certificates and clearance documents directly, ensure the dates are current, and keep copies with your quote package. If the contractor refuses or can’t provide documentation, walk away.
Next, request 2–3 itemised written quotes with labour and materials breakdown—not just a lump sum. Itemisation matters for concrete because the base build-up, reinforcement placement, and finishing/sealing steps can change the outcome more than the “square footage” alone. Make sure the quote clarifies what’s included: permit pull responsibility (if structural), excavation limits, disposal/haul-away, saw-cut joints, curing protection, and whether sealing is included and when it will be applied.
For warranty, ask for the workmanship warranty length in writing and whether it covers cracking, surface scaling, or joint-related issues. Also ask about manufacturer/product warranties for sealers and any decorative systems, and whether they’re transferable if you sell the home.
On payment schedule, protect yourself: keep deposits modest—ideally 10–15% upfront—and hold a portion until completion and cleanup are confirmed. Get the start date and completion estimate in writing, and ask how they’ll protect the work if weather shifts during cure.
- Proof of liability insurance and current WSIB/WCB coverage before work begins
- Itemised quote: excavation/base, reinforcement, concrete supply, finishing, saw cuts, sealing
- Written scope showing what’s excluded (topsoil replacement, grading, drainage repairs)
- Base specification (depth/type) and how it will be compacted
- Documented air-entrained mix design for exterior slabs
- Minimum thickness and joint layout plan included
- Curing method and what happens if temperatures fall during the first week
- Sealer type, application timing (after cure), and whether it’s included
- Truck access plan and allowances for pumping/extra labour if needed
- Disposal/haul-away included or costed separately
- Warranty terms stated clearly, including what cracks/separation are covered
- Payment schedule capped with a holdback until final grade and cleanup are verified
Concrete red flags I see in York University Heights: “one-size-fits-all” quotes with no base depth details, promises of exterior durability without specifying air-entrainment, lack of a joint plan or vague “we’ll saw when we can,” no mention of curing protection during cooler weeks, and contractors who want large deposits up front or won’t provide insurance/WSIB paperwork.
Frequently asked questions — concrete work in York University Heights
Why does concrete crack in York University Heights and how is it prevented?
Cracking is common in York University Heights because exterior concrete expands and contracts through moisture changes and repeated freeze–thaw cycles. Even with good workmanship, slabs shrink as they cure and then move slightly during winters, especially where the base wasn’t rebuilt to the right depth or where water can pond. The prevention strategy in Ontario is a system: compacted granular base with proper drainage away from the home, an air-entrained exterior mix, and a deliberate control joint layout so cracks happen where they can be managed. A broom-finished slab without joints is more likely to develop random cracks and let water into the surface, which worsens freeze–thaw damage. Good joint spacing and curing are why experienced contractors can keep driveway and walkway performance closer to the expected lifespan. If you’re pricing options, the difference between basic work and a more engineered approach often shows up within bands like $18,000 – $28,000 for driveways.
Stamped vs broom-finish concrete — cost difference?
Stamped concrete costs more than broom-finished concrete because it adds labour and consumables: form-and-release steps, colour hardeners or liquid colours, texture mats, and typically a higher-spec curing and finishing process to get the pattern crisp. In the Toronto area, contractors also plan for freeze–thaw durability by using the right air-entrained mix and controlling moisture during early curing—so “decorative” doesn’t mean “weaker.” For homeowners, the easiest way to compare is per square foot and to ask whether the quote includes joints, reinforcement, and sealing. A broom-finished driveway is usually the most budget-friendly option within the typical exterior concrete driveway band. Stamped or decorative work tends to land in the higher range, and for a patio/walkway project you’ll often see pricing approach the higher options within the general patio range. For example, stamped concrete driveways/patios commonly fall between $18,000 – $30,000 depending on size and complexity, while simpler plain work can come in lower within the local bands.
When is the best time to pour concrete in York University Heights?
The best time to pour in York University Heights is when daytime temperatures are reliably warm and overnight conditions won’t interrupt curing. In the Toronto economic region, exterior work is typically concentrated in the warmer months because concrete needs stable conditions to gain strength properly. When temperatures fall toward about 10 °C or below, curing slows and contractors may add protection—insulating blankets, temperature monitoring and sometimes temporary heat—which increases cost and requires planning. That doesn’t mean you can’t pour outside the “peak summer” window, but you should expect stricter scheduling and protective measures. If you’re replacing a driveway or doing a patio, it’s smart to book during the warmer portion of the season so finishing can be done smoothly and curing can happen with less risk. If your timeline is tight, ask your contractor how they’ll protect the slab during the first 7 days; in Ontario, that early week is when many durability problems are either prevented or built into the concrete.
How long does concrete take to cure?
Concrete cure time depends on temperature and mix design, but homeowners in Ontario should think in stages. First, the minimum cure period contractors commonly plan for is at least 7 days of protected curing under proper conditions—this helps strength develop before the slab is exposed to normal weather and early freeze–thaw risks. Full strength development continues well beyond that. For moisture and salt resistance, sealing timing is often the next major milestone: penetrating sealer is typically applied around 28 days after the pour, once the concrete has had time to fully cure. If you pour in cooler weather in York University Heights, curing can take longer, and you may need blankets or heating so the slab reaches the intended strength without surface scaling. Ask your contractor what curing method they’ll use and whether the quote includes protection during colder nights. That should be part of your scope, especially for exterior flatwork.
Do I need a permit for concrete work in Ontario?
In Ontario, structural concrete work usually requires a building permit, and municipalities may review engineered drawings. This includes footings, foundation walls, and grade beams—anything tied to the structural load path. For concrete flatwork like patios, walkways and driveways, permits often aren’t required unless the work affects lot grading, drainage, impervious surface limits, or the municipal right-of-way. Even when a permit isn’t typically required, you still want to confirm with the local authority before starting, because drainage and grading issues can trigger requirements. The practical step for homeowners in York University Heights: ask your contractor whether they will pull any permit (if applicable) and get that responsibility clearly stated on the quote. Also confirm contractor readiness—liability insurance and WSIB/WCB coverage—before work begins. For your own records, keep copies of the insurance certificate and clearance letters. If your project is structural and requires drawings, the permit trail is part of the job’s safety and compliance.
Concrete vs pavers for a patio in York University Heights?
Concrete and pavers both work well for patios, but the right choice depends on how you want to balance cost, maintenance, and performance in York University Heights’s freeze–thaw climate. Concrete is generally a good fit when you want a monolithic surface with a clean finish, and it can deliver excellent durability when the base is built correctly, air-entrained mix is used (for exterior exposure), and control joints are planned. Pavers can be attractive if you want easy future repairs—individual stones can be lifted and reset if there’s movement. However, pavers are more sensitive to base consistency and drainage, and edge restraint must be done properly to prevent shifting during winter cycles. On cost, plain concrete patio work often lands lower than decorative concrete, while stamped concrete can move higher within the local patio ranges. As a reference point, stamped decorative work typically sits around $24,000 – $40,000 depending on size and complexity, whereas simpler patio concrete work is usually closer to the lower end of the $16,000 – $26,000 style range. If you share your patio size and whether there’s existing base, I can help you compare the total installed cost and expected maintenance.