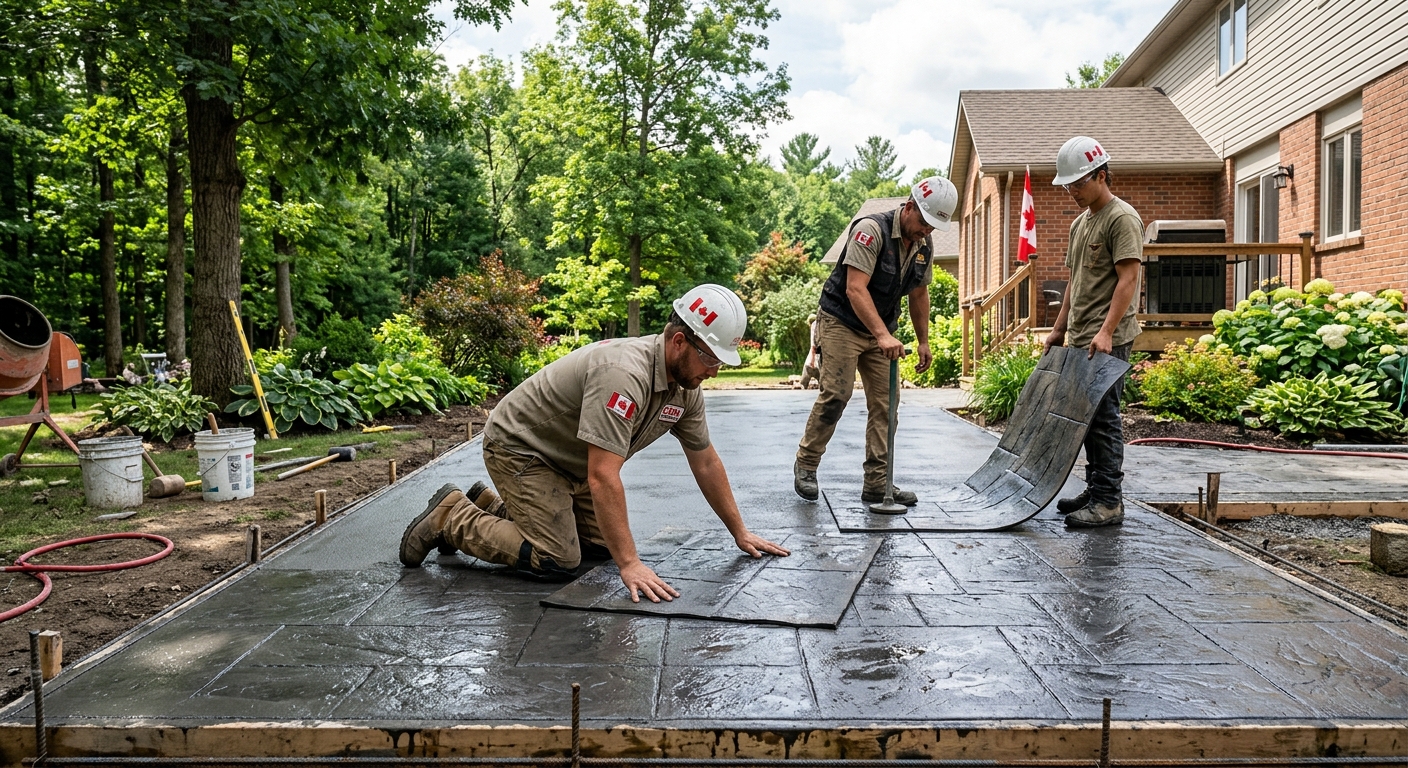
Concrete work options and costs in Richmond
Concrete work in Richmond, Ontario is popular because households here rely on durable driveways, patios, and entry walkways—especially in established pockets where homes were built decades ago and want updates that can handle Ottawa-area road salt and the area’s deep freeze–thaw cycles. Richmond’s local housing market includes 254,483 people across the wider Ottawa economic region, and while the city itself is small (population 4,055 per the 2021 Census), the demand for exterior concrete in Richmond consistently comes from homeowners upgrading curb appeal and improving drainage near foundations and garage approaches. (Statistics Canada, 2021 Census)
In this region, concrete pricing is shaped less by “luxury” choices and more by whether the contractor can build below frost and manage cold-weather curing. Typical footing guidance around 5–6 ft for structures means more excavation, granular base, reinforcement, and labour than in milder parts of Ontario. Freeze–thaw stress concentrates at slab edges, driveway borders, and walkway interfaces, so air-entrained mixes, well-compacted base, and tighter control-joint layouts are fundamental—not optional—on anything outdoors. Because Richmond’s contractor pool often competes for spring and early-summer work, schedules can shift, and that can influence cost (through crew availability and weather-related delays).
Trade demand is especially visible around the Garden Street corridor and the older residential pockets near the downtown area, where owners commonly renovate front steps, widen driveways, and rework drainage paths. With those realities in mind, compare typical project scopes in the table below.
| Application |
Typical Size |
Key Spec |
Finish Option |
Price Range |
| Concrete driveway (standard broom finish) |
480–600 sq ft |
Air-entrained mix, compacted granular base, control joints |
Broom finish |
$16,000–$25,000 |
| Exposed aggregate driveway |
480–600 sq ft |
Air-entrained mix, retarder/washed finish, edge detailing |
Exposed aggregate |
$20,000–$30,000 |
| Stamped concrete driveway or patio |
300–500 sq ft |
Air-entrained mix, reinforced base, release agent and stamping |
Stamped pattern + colour hardener/sealer |
$22,000–$35,000 |
| Plain concrete patio or walkway |
150–300 sq ft |
Air-entrained mix, compacted base, bevelled edges |
Broom or smooth finish |
$2,100–$6,600 |
| Garage floor (interior slab) |
400–600 sq ft |
Vapour barrier, proper base, reinforcement as required |
Float finish |
$8,000–$14,000 |
| Foundation footings (structural, below frost) |
Per linear foot coverage |
Engineered layout, rebar, concrete poured below design frost |
Structural concrete |
$120–$200 |
Prices are estimates only and vary by project scope, site access and material selection.
What affects the price of concrete work in Richmond
In Richmond, it’s common to see quotes for the “same” concrete job swing by 30–50% across Ottawa and Ontario because the real cost drivers are the unseen parts of the build—excavation depth, frost protection, granular base, reinforcement, drainage, and how the crew can pour and cure in a shortened season. In the Ottawa region, typical footing guidance around 5–6 ft for structures translates into formwork height, more concrete volume, and more labour to get stable base to the right elevations.
Frost line depth and freeze–thaw cycles dictate every spec. Contractors must build footings below the local design frost depth to prevent frost heave and heaving-related cracking. Exterior slabs also require air-entrained concrete mixes to survive repeated freeze–thaw stress, especially at slab edges, driveway aprons, and walkway transitions. Cold weather limits finishing windows and slows strength gain, so contractors often add cold-weather curing precautions—heating, insulating blankets, and tighter temperature monitoring—which increases labour and fuel. Finally, de-icing salt accelerates surface scaling/spalling if the mix and sealing aren’t right; sealing is therefore treated as part of the durability plan, not a cosmetic afterthought.
Here are a few Richmond examples of what raises or lowers cost: (1) If your driveway ties into an existing culvert or changes grading toward the foundation, drainage work and additional base depth can add thousands. (2) If a stamped job requires thicker, reinforced slab zones to manage edge movement, it costs closer to the stamped band; plain patios usually track more toward the lower patio/walkway range (for example, $14–$22 per sq ft for patios/walkways). (3) Accessibility—narrow side yards, long driveway runs, or limited truck access—can increase labour through pump time or smaller-load logistics.
On older Richmond properties, you may also be working around original services and variable soil—if the contractor has to over-excavate and replace unsuitable fill, the project can move from “typical” to “engineered base,” which is where the higher per-unit pricing shows up.
| Price Factor |
Why It Matters |
Cost Impact |
| Frost line depth |
Determines footing depth and form height |
More excavation and concrete; higher labour/time |
| Site preparation |
Excavation, grading, compacted granular base |
Can add disposal, base supply, and longer crew hours |
| Reinforcement |
Rebar or wire mesh requirement |
Higher material cost and more placement labour |
| Mix design |
Air-entrainment and compressive strength spec |
Premium mix and stricter QA increases cost but improves durability |
| Finish type |
Broom vs. stamped vs. exposed aggregate |
Stamped/exposed require skilled finishing and extra materials |
| Pour size and concrete truck access to site |
Volume and placement logistics |
Pump/limited access can increase labour and scheduling costs |
| Cold-weather curing precautions |
Heating and blankets |
Additional equipment, labour, and longer curing attention |
| Control joint pattern and sealing cost |
Manages shrinkage and reduces salt scaling |
Joints and sealer add line items but reduce premature failure |
Permits & regulations in Ontario
In Ontario, structural concrete work—think foundation walls, grade beams, and footings—normally requires a building permit, and engineered drawings are often reviewed as part of permit approval. For Richmond homeowners, that usually means the contractor (or your designer/engineer) provides the engineered footing and wall information and the municipality checks compliance before construction. Concrete flatwork like patios, walkways, and most driveways typically does not require a permit by itself, but permits or approvals can still be triggered if the project affects lot grading, stormwater handling, impervious surface limits, or municipal right-of-way concerns. Because rules can vary by the exact property and drainage setup, it’s smart to confirm with the local authority before any excavation begins.
Before you sign, verify insurance and coverage. Step one: ask the contractor for a current certificate of insurance (general liability) and confirm the insured business name matches the quote. Step two: verify WSIB/WCB coverage for workers (or provide clearance/clear evidence of registration if they use subcontractors). Step three: confirm business legitimacy and any applicable Ontario registration through the appropriate online registry sources, then request references for similar-scale projects.
When you review clearance and insurance documents, don’t just file them—check the policy dates, project address (if listed), and that the coverage is active on your start date. This reduces your risk if someone is injured on site or if there’s property damage during excavation and formwork.
Getting concrete right in Richmond's freeze-thaw climate
Concrete fails in Richmond’s freeze–thaw climate most often when the slab doesn’t have the right base support, the wrong concrete mix is used, or curing is rushed during cold snaps. The stress concentrates at edges and areas exposed to melting snow and de-icing salt, so durability comes down to five technical items: base preparation, mix design, control joints, curing, and sealing. First, the sub-base needs to be compacted granular material to the correct depth for the site and frost protection strategy; if the base is soft or uneven, the slab moves and cracks. Second, the concrete should be air-entrained with an exterior target of roughly 5–7% air content so freeze–thaw doesn’t break down the surface paste. Third, you need a control joint plan that limits random cracking and helps joints open in predictable places. Fourth, curing should meet minimum time requirements under the right conditions; on cold days, contractors need heating/blankets so strength gain and surface durability aren’t compromised. Fifth, a penetrating sealer applied after the concrete cures helps repel salts and reduces scaling.
To spec the job correctly, ask how they’ll manage air-entrainment and joints—because spalling from inadequate air content is one of the biggest preventable problems in Ottawa-area winters. For a practical cost example: a standard broom-finished driveway may land in the $16–$25 range per sq ft for typical driveway builds, while stamped concrete typically costs more (often in the $22–$35 range). That premium can be justified when the contractor still follows the same frost-safe base and joint planning—stamping affects appearance, but the “real” durability work is the same.
When you tie these questions to your Richmond site—soil type, drainage direction, and how the slab edge is exposed to plowing—you avoid the common failure chain: poor base support → early microcracks → water/salt infiltration → freeze–thaw spalling.
| Spec |
Why It Matters in Richmond |
What to Ask For |
Impact if Skipped |
| Compacted granular base (depth?) |
Supports the slab through freeze–thaw and traffic loads |
Base depth and compaction method matched to soil and frost strategy |
Uneven settlement, cracked slab corners, edge failure |
| Air-entrained concrete mix (target air %?) |
Protects concrete paste from freeze–thaw scaling |
Target exterior air content about 5–7% and mix documentation |
Surface scaling/spalling and early deterioration |
| Compressive strength (MPa rating) |
Ensures sufficient strength gain for durability in cold weather |
Minimum 32 MPa (or higher if engineered) and curing plan |
Lower resistance to damage during early temperature swings |
| Control joints (spacing per ACI guidelines) |
Controls where shrinkage cracks occur |
Joint spacing plan and joint sealing method |
Random cracking and water pathways into the slab edges |
| Minimum 7-day curing period |
Cold nights and wind can prematurely dry or damage green concrete |
How they will protect curing (blankets/heating if needed) |
Reduced durability, more early cracking risk |
| Penetrating sealer (when applied after cure) |
Reduces salt and water penetration at the surface |
Application at about 28 days post-pour (after full cure) |
Faster scaling from de-icing salts and moisture |
How to choose a concrete work contractor in Richmond
Start by verifying Ontario licensing where applicable and confirming insurance and worker coverage. In practice for Richmond homeowners, you should ask for: (1) a current certificate of insurance (general liability) and any additional insured details if offered; (2) WSIB/WCB coverage evidence for anyone working on your property, including subcontractors; and (3) references from similar Ottawa-area projects (exterior slabs with freeze–thaw exposure). Check the certificate dates so coverage is active during your pour window, and request a clearance letter/verification if your contractor provides work through registered subcontracting.
Next, get 2–3 itemised written quotes. A good quote separates labour and materials (concrete supply, rebar/wire mesh, base material, excavation/disposal, sealing, joints) rather than using one blanket number. Ask what’s included for site protection, formwork, edging, and whether permit pulling is included when required for structural concrete. Confirm disposal and trucking logistics—over-excavation and hauling is where “simple” jobs can grow.
Warranty matters too: request workmanship warranty length, whether it covers cracking/spalling under normal use, and whether manufacturer warranties for sealers/admixtures are documented. Ask if the warranty is transferable to future owners and how claims are handled. For payment, keep deposits reasonable—no more than 10–15% upfront is a healthy target—and use a holdback until the final clean-up and curing/sealing steps are complete. Finally, insist on a start date and completion estimate in writing, recognizing Ottawa-area weather can shift timelines if cold-weather curing becomes necessary.
- Ask for a freeze–thaw durability plan (air-entrainment, joints, curing protection) in plain language.
- Request proof of air-entrained mix specs and strength (not just “we use good concrete”).
- Get the joint layout on drawings or a detailed sketch before signing.
- Confirm compacted granular base depth and compaction testing method if offered.
- Check whether reinforcement is specified for your slab type and load area.
- Make sure sealing/sealer type and timing are included or clearly excluded.
- Verify disposal/hauling is included if they disturb existing base or soil.
- Confirm protection of landscaping and clean edges after form removal.
- Ask who supplies and places materials vs who only performs labour.
- Review the warranty terms for cracking and spalling coverage specifics.
- Confirm payment schedule and holdback amount in the contract.
- Get an on-site measurement and scope review, not just a quote from photos.
Concrete red flags I see in Richmond: skipping a written base-depth plan, claiming “air entrainment” without giving mix details, offering stamped/concrete pricing with unclear reinforcement or joint spacing, understating cold-weather curing/blanketing needs, and pushing for large upfront payments or vague warranty language (“guaranteed” without scope).
Frequently asked questions — concrete work in Richmond
Why does concrete crack in Richmond and how is it prevented?
In Richmond and across the Ottawa region, cracking usually comes from shrinkage, thermal movement, and water/freezing effects—especially where slab edges meet soil or where drainage directs meltwater toward joints. The prevention approach is technical: correct compacted granular base, air-entrained exterior concrete, and a control-joint pattern that limits where cracks can occur. Good contractors also design slab joints at the right spacing and ensure proper curing so the concrete doesn’t weaken before it reaches strength. If de-icing salt sits on unsealed surfaces, scaling can start and accelerate deterioration. When you compare quotes, look beyond finish type: a “cheap” driveway can fail earlier if it lacks a proper base and air-entrained mix—even if the surface looks fine at first. (Statistics Canada, 2021 Census)
Stamped vs broom-finish concrete — cost difference?
Stamped concrete in Richmond typically costs more than broom-finished concrete because stamping requires skilled labour, form-and-release handling, colour materials, and careful finishing/curing coordination. In this Ottawa market, plain driveway work often falls in the $16–$25 band (for typical driveway builds), while stamped concrete driveway or patio work commonly tracks the $22–$35 range. The key point is that the durability specs should not change just because you pick a decorative finish: you still need frost-safe base prep, air-entrained concrete, and joint planning. A smart way to evaluate value is to ask for the same base and reinforcement scope in both options. If a decorative quote is cheaper only by cutting those items, you’re usually buying future repair risk, not savings.
When is the best time to pour concrete in Richmond?
For Richmond exterior work, the best pours are typically late spring through early fall, when temperatures allow finishing windows and curing without heavy cold-weather protections. The Ottawa-area freeze–thaw cycle shortens the “easy” season, so crews plan around weather and strength gain. Even within summer, wind and direct sun can affect finishing and curing, so contractors should follow a curing plan from day one. If you’re aiming for a driveway, patio, or walkway, try to schedule early enough that rain won’t force delays—and ask how they handle curing when nights cool off. If you end up pouring during shoulder-season conditions, expect to pay for heating/blankets and temperature monitoring, because proper curing is what protects green concrete from early damage.
How long does concrete take to cure?
Concrete curing isn’t instant, and in Richmond it matters because cold nights can slow strength gain. A common benchmark is a minimum 7-day curing period under proper conditions before you consider normal light use, and exterior durability improves further after longer curing. For full performance and better protection against moisture and de-icing salt, contractors often plan sealing around 28 days post-pour with a penetrating sealer—especially on driveways and walkways. Your exact timeline depends on mix design, air temperature, wind, and whether cold-weather blankets/heating were used. Ask your contractor what curing temperatures and protection steps they’ll implement on your pour date. Good quotes include curing responsibilities and protection materials, not just the pour day.
Do I need a permit for concrete work in Ontario?
In Ontario, structural concrete typically requires a building permit—this includes footings, foundation walls, and grade beams. Concrete flatwork like patios, walkways, and most driveways usually does not require a permit by itself, unless it affects lot grading, impervious surface coverage limits, stormwater handling, or the municipal right-of-way. For Richmond homeowners, the practical step is to confirm with the local authority before excavation so you don’t end up redesigning after the fact. When reviewing contractor paperwork, ask whether permit pulling is included where required and request details on the engineered drawings (for structural work). Also confirm your contractor has liability insurance and WSIB/WCB coverage so you’re protected if something goes wrong during the demolition and excavation phase.
Concrete vs pavers for a patio in Richmond?
Concrete and pavers can both work well in Richmond, but they fail differently under freeze–thaw. Pavers offer easy spot repair if a section heaves, but they require good base compaction and proper edging/drainage to avoid shifting and weed growth. Concrete, when built with air-entrained mix, compacted granular base, correctly spaced control joints, and proper curing, is often lower maintenance and provides a cleaner, continuous surface. Cost-wise, plain concrete patios/walkways generally sit in the $14–$22 band, while decorative concrete (like stamped work) increases to the $22–$35 band. If your patio area gets heavy de-icing salt exposure or drains toward the slab edges, both systems can succeed—what matters most is the base and drainage plan.