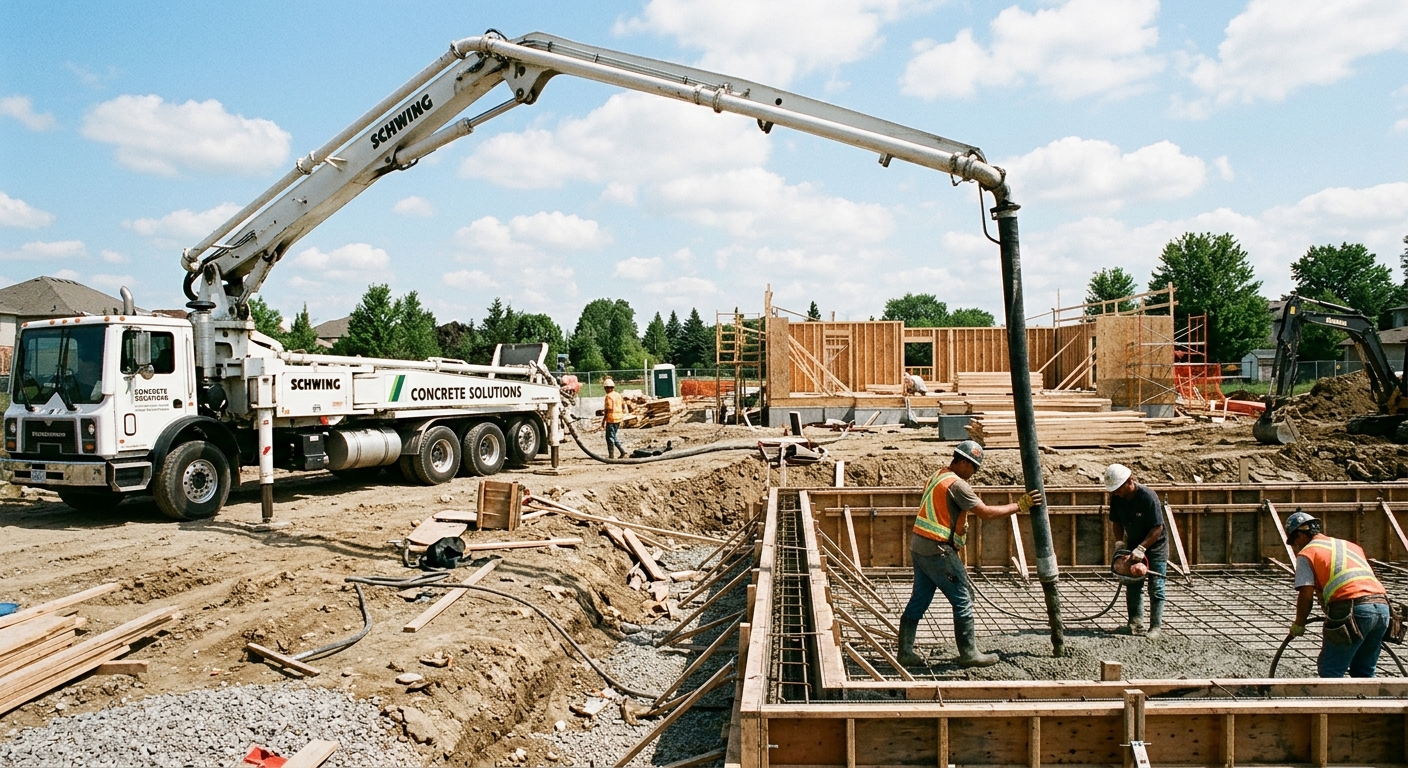
Concrete work options and costs in Centre District
In Centre District, Ontario, homeowners typically look at three common concrete upgrades: driveways for curb appeal, patios/walkways for daily use, and structural concrete for basements and additions. Centre District is a small urban area (population 1,656 as of the 2021 Census, Statistics Canada, 2021 Census), and many projects are tied to the kinds of mid-density neighbourhood homes where outdoor flatwork needs frequent renewal after years of freeze–thaw. Toronto’s housing stock is varied in age, so you’ll see both “original” concrete that’s cracking and newer pours that are due for sealing and joint upkeep. Concrete demand is especially noticeable around the Yonge–Eglinton area, where infill development and frequent renovations keep driveways, front steps, and backyard walkways in steady rotation.
Pricing in the Toronto economic region is driven less by “fancy concrete” and more by what it takes to survive winter: frost depth requirements push excavation and forming costs, and freeze–thaw cycles require air-entrained mixes, correct thickness, and a reliable control-joint plan. Contractors also concentrate exterior work into warmer, pour-friendly months; when temperatures drop toward 10 °C or below, you need added curing protection and more careful scheduling. That’s one reason you may see quote differences even for “the same” driveway—site access, base thickness, and whether the contractor includes drainage and joint sealing can move the total quickly.
Below is a practical comparison of typical applications and what you can expect to pay for each option in Centre District. Use it as a baseline when you request itemised quotes, then match the specs to your soil, drainage, and intended use.
| Application |
Typical Size |
Key Spec |
Finish Option |
Price Range |
| Concrete driveway (standard broom finish) |
10 m x 3 m (30 m²) |
Well-compacted granular base; air-entrained mix for exterior durability; control joints |
Broomed top; optional sealant |
$18,000–$28,000 |
| Exposed aggregate driveway |
10 m x 3 m (30 m²) |
Air-entrained exterior concrete; higher material handling; proper curing for clean exposure |
Exposed aggregate finish |
$22,000–$34,000 |
| Stamped concrete driveway or patio |
10 m x 3 m driveway (30 m²) or 6 m x 4 m patio (24 m²) |
Air-entrained mix; control joints planned to suit the stamp pattern; curing and release control |
Stamped pattern with colour (integral or dry-shake) |
$24,000–$40,000 |
| Plain concrete patio or walkway |
6 m x 4 m (24 m²) |
Proper drainage slope; compacted granular sub-base; air-entrained exterior mix |
Broom or smooth float with light texture |
$16,000–$26,000 |
| Garage floor (interior slab) |
6 m x 6 m (36 m²) |
Vapour barrier; fibre or mesh depending on loading; finished for vehicles; sawcut joints |
Float-finish with edging; optional densifier/sealer |
$14,000–$22,000 |
| Foundation footings (structural, below frost) |
Per project (typical 40–80 m total linear ft equivalent depending on design) |
Engineered reinforced footings; extend below design frost depth; formwork and concrete pour logistics |
Structural concrete (not decorative) |
$180,000–$300,000 |
Prices are estimates only and vary by project scope, site access and material selection.
What affects the price of concrete work in Centre District
In Centre District, Ontario, it’s common to see quotes for the “same” concrete job vary by 30–50% across Toronto and the wider Ontario market. The difference usually isn’t the concrete itself—it’s the preparation, reinforcement approach, curing protection, and how carefully the contractor manages freeze–thaw risks that show up in our winters. For exterior concrete, the Ontario Building Code expectations generally mean structural footings should be set at least 1.2 m (about 4 ft) below grade to limit frost heave and differential movement. Even for driveways and patios that aren’t structural, the base and mix design still need to be robust to handle repeated thawing and refreezing.
Concrete flatwork in the Toronto/Mississauga corridor is also more time-sensitive. Contractors typically plan exterior pours during warmer months to ensure proper curing. When temperatures drop toward 10 °C or below, you often need additional curing protection—insulating blankets, windbreaks, or temporary heating—each of which adds labour and rented materials. De-icing salt in winter further increases spalling risk when the mix has insufficient air content or when surfaces aren’t sealed.
Here are a few concrete examples of how local conditions raise or lower cost in Centre District: (1) A backyard walkway over clay or poorly draining fill may require deeper granular base and better drainage tie-ins, pushing costs toward the higher end of the $16,000–$26,000 patio/walkway band. (2) A driveway replacement with limited truck access (narrow lanes or busy curbside pickup) can increase haul, staging, and forming time, nudging you from $18,000–$28,000 toward the upper range. (3) Jobs that include sealing and a disciplined control-joint layout are often a bit higher up front, but they reduce long-term patching—especially in older neighbourhoods where previous pours have already cracked and settled.
| Price Factor |
Why It Matters |
Cost Impact |
| Frost line depth — determines footing depth and form height |
Deeper, properly located footings reduce frost heave and movement |
Higher excavation, more labour and formwork; can add substantial cost on foundation work |
| Site preparation — excavation, grading, compacted granular base |
Base quality controls settlement and reduces cracking |
More removal/haul-off and added base can shift the quote by tens of percent |
| Reinforcement — rebar or wire mesh requirement |
Improves crack resistance and load capacity |
Material + tying time; may be required for garage floors or heavier slabs |
| Mix design — air-entrainment and compressive strength spec |
Air void system helps exterior concrete survive freeze–thaw |
Air-entrained and specified strength may cost more, but reduces winter failure |
| Finish type — broom vs. stamped vs. exposed aggregate |
Higher finish complexity needs careful labour and curing control |
Stamped/exposed typically adds material handling and finishing time |
| Pour size and concrete truck access to site |
Access affects staging, pumping/placement method, and time |
Poor access increases labour hours and can require alternate placement equipment |
| Cold-weather curing precautions — heating and blankets |
Protects strength gain when temps are low |
Additional rental materials and labour; more common outside mid-season |
| Control joint pattern and sealing cost |
Joints control random cracking; sealers reduce moisture and de-icing salt damage |
Planning and added materials; improves durability and reduces callbacks |
Permits & regulations in Ontario
In Ontario, the concrete that typically does require a building permit includes structural work such as foundation walls, grade beams, footings, and retaining wall elements, especially where the work affects the building’s load path. In many cases, engineered drawings are required and reviewed through the municipality’s building permit process. Concrete flatwork like driveways, patios, and walkways often does not require a permit on its own, but you should expect permit scrutiny when the work changes lot grading, affects stormwater/drainage, creates new impervious surface coverage, or ties into municipal right-of-way (for example, work that impacts a driveway apron near the curb). Always confirm with your local authority before excavation.
For contractor compliance in Centre District, verify in this order: (1) Ontario licence/registration status where applicable for the type of work (and any required professional involvement for engineered drawings); (2) liability insurance—ask for a certificate of insurance listing your project address and policy period; (3) WSIB or equivalent coverage for workers, which protects you if an injury occurs on site. Ask the contractor for a clearance letter or current proof documents. Finally, request references on projects of similar scale—especially exterior flatwork that faced Toronto freeze–thaw conditions. If a contractor cannot produce proof quickly, that’s a red flag before you sign.
Getting concrete right in Centre District's freeze-thaw climate
Concrete failures in Centre District usually trace back to moisture movement and insufficient durability for winter. The most common problems homeowners see—surface spalling, flaking at edges, and random cracking—are strongly linked to poor base prep, incorrect mix design, and shortcuts on curing and joints. To spec the job correctly, start with base preparation: excavation should reach the proper depth for your soil condition, then the contractor should place and compact a granular sub-base to resist pumping and settlement during freeze–thaw. Next is mix design. For exterior flatwork, you want air-entrainment (typically 5–7% air for exterior exposure) and a minimum 32 MPa compressive strength so the concrete can withstand repeated freezing and thawing.
Control joints matter because they give the concrete a planned crack location. Spacing should follow recognized guidance like ACI recommendations rather than “eyeballing” spacing on site. Curing is also critical: plan for a minimum 7-day curing period under proper conditions, and when pours occur late in the season, protect the slab longer with blankets or heat to avoid premature freezing. Finally, sealing should be scheduled after the concrete has cured—often around 28 days—using a penetrating sealer that helps repel de-icing salts and reduces moisture ingress.
One place where the cost difference is justified: adding correct air-entrainment and a well-designed base on a driveway can cost more than a bargain mix, but it’s exactly what prevents spalling callbacks in Toronto winters. For example, a simple broom-finish driveway might land around the $18,000–$28,000 band; upgrading to a more robust spec and included sealing can push you toward the upper end, yet it avoids the far more expensive cycle of patching and partial replacement.
| Spec |
Why It Matters in Centre District |
What to Ask For |
Impact if Skipped |
| Compacted granular base (depth?) |
Controls settlement and limits water pumping during freeze–thaw |
Base depth and compacted lift plan based on your soil; confirm drainage slope |
More cracking, uneven slabs, and faster edge deterioration |
| Air-entrained concrete mix (target air %?) |
Air void system helps concrete resist freeze–thaw damage in exterior exposure |
Target 5–7% air content for exterior flatwork; confirm mix ID and QA notes |
Higher risk of spalling and surface scaling in winter |
| Compressive strength (MPa rating) |
Ensures strength gain for durability and load performance |
Minimum 32 MPa compressive strength (confirm on mix design or spec sheet) |
Reduced wear resistance and increased cracking with thermal cycling |
| Control joints (spacing per ACI guidelines) |
Limits random cracking during seasonal expansion/contraction |
Planned joint layout with spacing appropriate to slab thickness and dimensions |
Uncontrolled cracks that allow water ingress and freeze expansion |
| Minimum 7-day curing period |
Strength gain depends on adequate time and protection from cold conditions |
How long it will be protected; what happens if temperatures drop |
Premature weakness leading to scaling, cracking, and lower final strength |
| Penetrating sealer (when applied after cure) |
Repels moisture and reduces de-icing salt damage |
Apply after cure (often around 28 days); confirm product type and coverage |
More moisture absorption, salt staining, and faster surface degradation |
How to choose a concrete work contractor in Centre District
Choosing the right concrete contractor in Centre District comes down to proof, clarity, and a spec that matches Toronto’s winter behaviour. Start by verifying Ontario compliance: ask for liability insurance (certificate of insurance naming your project), confirm WSIB/WCB coverage for workers (and ask for proof/clearance documentation), and request evidence of eligibility/registration for the type of work they’re doing. If the job involves engineered elements (common with foundations), make sure the contractor coordinates the engineering review properly—no “we’ll figure it out later” approach.
Next, get 2–3 itemised written quotes that break labour vs. materials and list allowances (demo, hauling, forms, base materials, reinforcement, finishing, sealing, and protection). Avoid true lump-sum quotes that omit details—when the base depth, reinforcement, or air-entrainment spec isn’t listed, price differences can become “surprises” mid-job. Carefully read scope exclusions: is permit pulling included where needed, is waste disposal included, and who restores landscaping?
For warranty, ask for workmanship coverage (how many months/years, and what it covers), plus product/manufacturer warranties if cementitious coatings or sealers are part of the scope. Confirm whether coverage is transferable if you sell the home. For payment, keep it controlled: never pay more than 10–15% upfront. A holdback until substantial completion is normal—especially for exterior flatwork where curing and sealing timelines matter. Finally, ask for a start date and completion estimate in writing, and ensure rain/cold-weather protection plans are included.
- Provide COI for liability insurance and confirm policy dates match the project timeline.
- Provide proof of WSIB/WCB coverage and clearance/validity documents.
- List mix design requirements (air-entrainment and 32 MPa minimum) in writing.
- State base thickness and granular material type, plus compaction method.
- Identify reinforcement (wire mesh vs. rebar) and where it will be placed.
- Confirm control-joint layout and sawcut timing schedule.
- Describe curing protection for cool or wet weather (blankets/heating if needed).
- Specify whether sealant is included and when it will be applied (after cure).
- Clarify disposal/dump fees and whether demo debris is hauled away.
- Show how truck access/placement will be handled (pumps vs. wheelbarrow vs. chute).
- Include a detailed warranty statement for workmanship and materials used.
- Use a written payment schedule with a holdback until completion.
Concrete red flags in Centre District: (1) no discussion of air-entrainment for exterior flatwork, (2) “we’ll pour now and deal with curing later” when temperatures are trending down, (3) vague joint spacing with no control plan, (4) quotes that don’t state base depth or disposal/haul-off scope, and (5) contractors pushing large deposits upfront instead of a controlled payment schedule.
Frequently asked questions — concrete work in Centre District
Can concrete be poured in cold weather in Centre District?
Yes, but in Centre District, Ontario, cold-weather pours need protection plans that go beyond “pour and hope.” As temperatures drop toward around 10 °C and below, concrete strength gain slows and the risk of early freezing increases—so contractors typically use heating, insulation blankets, and wind protection to keep the slab within safe curing conditions. The spec also matters: the mix must be suitable for the season, and curing time should be extended to achieve proper strength before the contractor removes protection. Practically, many contractors schedule exterior driveways and patios for the warmer months to avoid these extra costs. If you’re comparing quotes, ask whether cold-weather curing is included; that’s a common reason totals vary even within the same driveway band (for example, $18,000–$28,000 for standard exterior pours).
How do I maintain concrete in Centre District's freeze-thaw climate?
Maintenance in Centre District is mostly about controlling moisture and limiting salt damage. Start with sealing: a penetrating sealer applied after full cure (often around 28 days) helps repel de-icing salt and reduces freeze-driven deterioration. Keep an eye on joints and edges—if you see gaps widening or spalling near the perimeter, re-evaluate drainage and joint upkeep before cracks spread. Avoid “piling” salt or using high-chloride products close to the slab; follow the manufacturer’s de-icer guidance and keep melt evenly distributed. For small surface issues, address them early—patching before freeze cycles expand voids can prevent a bigger repair. Good drainage matters too: if water stays on the slab after rain, the soil under the concrete can pump during winter and speed up cracking.
What causes concrete to spall in Centre District winters?
Spalling in Centre District winters is usually a freeze–thaw moisture problem. Water enters through micro-cracks, then expands as it freezes, breaking the surface paste. The risk jumps when the concrete isn’t properly air-entrained or when the contractor skips the correct curing and protection, so the surface isn’t strong enough when winter hits. Poor base prep and weak drainage can also keep moisture under and around the slab, accelerating edge and corner deterioration. De-icing salts add chemistry: when combined with moisture and inadequate durability, they can worsen scaling and flaking. If you’re replacing a driveway or walkway, ask specifically for air-entrainment (commonly 5–7% for exterior exposure) and a joint plan. If your only option seems to be the low end of the $16,000–$26,000 patio/walkway band, ask what’s included in base prep, air content, and sealing—those details often determine whether spalling happens within a few winters.
What is rebar and when is it required in Ontario?
Rebar (reinforcing steel bars) is used to provide tensile resistance in concrete members where cracking would otherwise occur from loads, shrinkage, and thermal movement. In Ontario, whether rebar is required depends on the structural design and the engineering spec for the element—especially for foundations, footings, grade beams, and reinforced slabs. For non-structural exterior flatwork like a standard patio, some designs may use wire mesh or fibres, while other projects (heavier loads such as some garage floors or driveways, or specific soil/engineering requirements) may call for rebar or thicker reinforcement. The key is that reinforcement placement and cover are part of the design—so a reputable contractor should show you where the steel will go and cite the engineered requirements (when applicable). If your project includes structural foundation work, expect permits and engineered drawings, and don’t accept reinforcement “by guess.”
How long does a concrete project take in Centre District?
Typical timelines in Centre District depend on the scope and access, not just the pour day. Demo and excavation can take 1–3 days depending on removal complexity and disposal logistics. Base prep and forming often add another few days, especially if you need proper granular compaction lifts and drainage adjustments. The pour day itself is usually fast, but curing and protection can extend the overall schedule: for many exterior slabs, contractors plan at least a week for proper curing before normal use, with sealing often occurring around 28 days after the pour. For structural foundation footings, the schedule can be longer because inspections, formwork setup, and reinforcement placement take time. Weather also matters in Toronto—if temperatures drop, cold-weather curing precautions can add time. When comparing quotes, ask for a written start date, curing/protection plan, and when sealing will be done.
What is a concrete overlay and is it suited to Centre District?
A concrete overlay is an additional concrete layer placed over an existing slab, usually after surface preparation (often grinding/scab removal) and sometimes with crack repairs and a bonding system. In Centre District, overlays can be suited when the original slab has good structural integrity—sound base, no major settlement, and cracks are stable—not when the concrete is actively moving. Overlays can be a way to refresh the surface without full removal, but freeze–thaw durability still depends on base moisture conditions, joint strategy, and curing. If the existing slab is already pumping water or has widespread spalling, an overlay may simply carry the problem forward. Ask contractors how they will prepare the substrate, how they’ll address drainage, and whether the overlay mix will be designed for exterior exposure. Cost-wise, overlays may compare favourably against replacement, but the right choice depends on whether you’re solving the root cause—not just the surface.