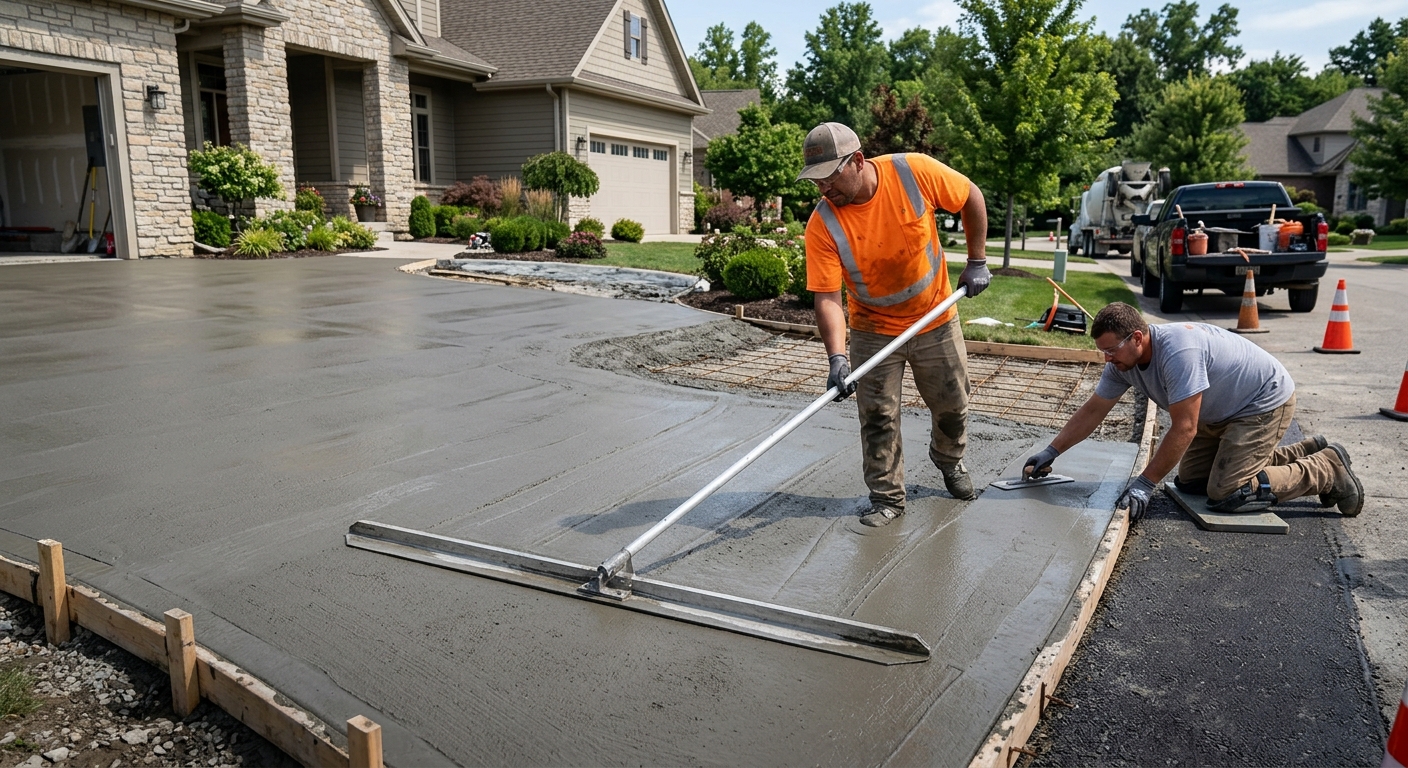
Concrete work options and costs in Centennial Scarborough
Concrete work in Centennial Scarborough is in steady demand because the area’s housing stock and yard setups typically require durable exterior flatwork—especially around driveways, patios and walkways. With a population of 13,362 residents (Statistics Canada, 2021 Census), the Toronto labour market is busy and competition is good, but winter conditions still influence scheduling and pricing. In practice, many homeowners are maintaining or upgrading single-family and townhouse properties, which often means replacing aging slabs, adding curb-side drive improvements, or redoing porch steps in neighbourhoods like Scarborough Village and West Hill–adjacent areas.
Toronto-area concrete costs are shaped by frost depth and freeze–thaw cycles. Exterior slabs and pavements must be designed to handle repeated wetting, expansion and contraction, so contractors prioritize proper granular base, drainage, and air-entrained mixes. That’s why driveway and patio quotes can vary even when the square footage looks similar. A contractor may include deeper excavation, thicker base, additional reinforcement, or more robust curing protection to prevent early surface scaling and cracking.
Availability also matters: exterior pours are commonly concentrated in the warmer months to manage curing when temperatures hover around 10 °C or below. If you’re planning work after the fall season or you need a fast turnaround, expect higher costs for labour coordination, winterization, and scheduling trades. Below is a practical side-by-side look at common options so you can compare apples to apples before you request itemized quotes.
| Application |
Typical Size |
Key Spec |
Finish Option |
Price Range |
| Concrete driveway (standard broom finish) |
400–600 sq. ft. |
Air-entrained mix, compacted granular base, control joints |
Broom finish, simple edging |
$7,200 – $14,000 |
| Exposed aggregate driveway |
400–600 sq. ft. |
Air-entrained mix, proper mix hardening and wash timing |
Seeded/exposed aggregate look, slip-resistant texture |
$9,500 – $18,000 |
| Stamped concrete driveway or patio |
300–500 sq. ft. |
Air-entrained mix, thicker wear surface recommended |
Stamp mats + colouring + release |
$10,000 – $20,000 |
| Plain concrete patio or walkway |
200–400 sq. ft. |
Compacted base, drainage away from house, joints as required |
Broom or smooth trowel (exterior slip resistance considered) |
$3,200 – $10,400 |
| Garage floor (interior slab) |
250–500 sq. ft. |
Vapour barrier (when required), reinforcement if specified, properly cured |
Plain or light broom texture |
$4,500 – $12,500 |
| Foundation footings (structural, below frost) |
Varies by foundation design |
Concrete below design frost depth, rebar as engineered |
Structural concrete only (no decorative finish) |
$6,000 – $15,000 |
Prices are estimates only and vary by project scope, site access and material selection.
What affects the price of concrete work in Centennial Scarborough
In the Toronto economic region, it’s common to see quotes for the “same” concrete job differ by 30–50% once you account for engineering details, how much prep is included, and how contractors manage curing. In Centennial Scarborough, that spread happens because frost depth and freeze–thaw cycles dictate specs: footings typically need to extend to at least 1.2 m below grade (Ontario design intent) to reduce frost heave and differential movement. Exterior slabs are usually specified with air-entrained concrete mixes so the paste can resist repeated freezing and thawing without scaling and spalling. On top of that, GTA contractors plan pours around warmer periods to protect curing—when temperatures drop toward 10 °C or below, they may need longer cure protection, insulating blankets, or other cold-weather precautions that add labour and materials.
Two common examples show why cost changes in Scarborough. First, a driveway replacement that includes full removal, deeper excavation, and a proper compacted granular base will often land closer to the higher band of driveway pricing (for example, $18,000 – $28,000 depending on size). A “minimum prep” approach that leaves unsuitable subgrade or skips drainage can look cheaper initially but increases the odds of early settlement and surface deterioration. Second, stamped work can be worth the premium: if you’re comparing standard broom concrete versus stamped concrete, the stamped option typically runs higher because of additional labour time, colour handling, and finishing complexity—often aligning with the $24 – $40 per square foot range for stamped finishes.
Local housing age also plays a role. Older properties may have deteriorated base layers, tight access for demolition and truck placement, and more tie-ins to existing steps, which can add hundreds to thousands in excavation, disposal, and rework. Even small differences in drainage slope and soil stability can shift the scope quickly.
| Price Factor |
Why It Matters |
Cost Impact |
| Frost line depth — determines footing depth and form height |
Deeper footings reduce frost heave and movement under freeze–thaw |
Higher excavation and concrete volume; can add significantly to structural jobs |
| Site preparation — excavation, grading, compacted granular base |
Unsuitable subgrade leads to settlement and cracking |
More trucking, granular supply, and compaction time |
| Reinforcement — rebar or wire mesh requirement |
Controls cracking and improves slab performance where needed |
Material + labour placement time |
| Mix design — air-entrainment and compressive strength spec |
Air-entrainment supports freeze–thaw durability |
Usually modest for better longevity; can prevent costly callbacks |
| Finish type — broom vs. stamped vs. exposed aggregate |
Different finishing methods require more labour and timing control |
Stamped/exposed add premium labour and consumables |
| Pour size and concrete truck access to site |
Access affects labour, pump needs, and breakpoints |
Pump/multiple loads/disruption fees can increase cost |
| Cold-weather curing precautions — heating and blankets |
Proper strength gain is critical when temperatures fall |
Additional materials, rental gear and labour time |
| Control joint pattern and sealing cost |
Joints limit random cracking; sealer repels salts and moisture |
Sealer and additional detailing add line-item cost |
Permits & regulations in Ontario
In Ontario, structural concrete work generally requires a building permit. That includes footings, foundation walls, and grade beams—any concrete that forms part of the structural system. In many cases, engineered drawings are reviewed by the municipality or the permitting authority before work starts. Concrete flatwork like patios, walkways and standard driveways usually does not require a permit, unless the project affects lot grading, impervious surface coverage limits, drainage patterns, or ties into municipal right-of-way requirements. Because requirements can vary based on how your specific lot drains and what’s being changed, it’s smart to confirm with the local authority before breaking ground.
For contractor compliance in Ontario, start with three checks: (1) contractor liability insurance, (2) WSIB coverage (or WCB coverage where applicable), and (3) relevant licensing/registration for the scope being performed. Then verify the paperwork is current and matches your project address. Step-by-step, homeowners in Centennial Scarborough can:
- Look up the contractor’s business profile in Ontario’s online registry resources (where applicable to their trade category).
- Ask for a certificate of insurance and confirm coverage amounts and effective dates; request it before final scheduling.
- Request proof of WSIB/WCB clearance or account status and ensure it’s valid for the time the crew will work on your site.
- Verify they can provide references from similar-size concrete pours in Scarborough or the wider GTA.
Finally, ask whether the permit is pulled by the contractor (for structural work) or whether you need to apply—this should be clearly stated in the written quote.
Getting concrete right in Centennial Scarborough's freeze-thaw climate
Concrete can fail in Centennial Scarborough mainly because water gets into the slab and then freezes repeatedly. Freeze–thaw cycles expand moisture in pores and along micro-cracks, which leads to surface scaling (spalling) and eventual loss of texture. The fix starts long before finishing: base preparation, air-entrained mix design, control joints, and curing discipline all work together. In the Toronto market, contractors who consistently build exterior slabs for Ontario winter realities will typically specify a properly compacted granular sub-base (to the required depth for your soil and frost considerations), air-entrained concrete, and a joint layout that limits uncontrolled cracking.
For exterior flatwork, a typical performance spec includes air-entrainment in the 5–7% range and minimum 32 MPa compressive strength for structural-quality durability targets. Control joints should be placed to keep cracks where they’re expected, and curing should be protected for at least 7 days under appropriate conditions—this matters even more when temperatures start trending down toward 10 °C. After the slab has cured, penetrating sealing applied at about 28 days helps repel de-icing salts and reduces water absorption.
When you compare prices, don’t just compare the per-square-foot line—compare the included prep and spec. For instance, choosing stamped concrete often costs more than plain broom-finish work, but it can be justified if the contractor also includes the correct air-entrainment, base thickness, and joint detailing. If a low quote skips base depth or uses non-air-entrained concrete, you may save upfront and still pay later for replacement.
| Spec |
Why It Matters in Centennial Scarborough |
What to Ask For |
Impact if Skipped |
| Compacted granular base (depth?) |
Supports slab and manages moisture under freeze–thaw |
Confirm excavation depth, granular type, compaction standard and drainage slope |
Settlement, rocking, and cracking pathways |
| Air-entrained concrete mix (target air %?) |
Reduces freeze–thaw damage in Ontario winters |
Ask for air content target around 5–7% for exterior flatwork |
Higher risk of spalling and scaling |
| Compressive strength (MPa rating) |
Ensures adequate strength gain and durability |
Minimum 32 MPa compressive strength (confirm on the ticket/spec) |
Surface wear, premature deterioration |
| Control joints (spacing per ACI guidelines) |
Limits random cracking from shrinkage and temperature swings |
Joint spacing plan and cutting timing based on slab dimensions |
Random cracking and higher water ingress |
| Minimum 7-day curing period |
Strength development depends on temperature and protection |
Confirm curing method and whether protection is used in colder weather |
Weak surface, increased cracking and reduced durability |
| Penetrating sealer (when applied after cure) |
Repels de-icing salts and moisture during freeze–thaw cycles |
Ask for penetrating sealer and application timing around 28 days |
More salt intrusion and faster surface breakdown |
How to choose a concrete work contractor in Centennial Scarborough
Choosing the right contractor for concrete in Centennial Scarborough comes down to proof, process, and clarity. Start by verifying Ontario compliance: request a current certificate of liability insurance (confirm coverage amounts, effective dates, and that your address/project is covered), and ask for WSIB/WCB clearance or proof of account status for the crew who will be on site. You can also cross-check the contractor’s business details through applicable online registry resources when available for their trade category. If a contractor can’t provide paperwork promptly, treat that as a warning sign.
Next, get 2–3 itemized written quotes that separate labour and materials (concrete supply, base aggregate, reinforcement, disposal, forming, and finishing products). Avoid lump-sum quotes that don’t mention scope specifics like excavation depth, base thickness, reinforcement type, and joint pattern. Confirm whether the permit pull is included for structural work, and whether demolition/disposal is covered or billed as an add-on. A strong quote should list protection for curing, protection for edges, and the sealing schedule if it’s offered.
For warranty, ask for the workmanship warranty length in writing, what it covers (settlement vs. cracking vs. surface defects), and whether any product/manufacturer warranty is included or transferable to you. Payment should follow a sensible schedule: never pay more than 10–15% upfront, and hold back until the job is complete and cleaned. Finally, insist on a timeline—start date and estimated completion—so schedule changes don’t turn into cost creep.
- Confirm liability insurance and ensure the certificate is current.
- Request WSIB/WCB proof before crews mobilize.
- Ask for references from driveways/patios done within the last 12–24 months.
- Require itemized pricing: concrete, base, reinforcement, forming, finishing.
- Verify excavation and granular base depth are specified.
- Confirm air-entrainment and minimum compressive strength in the scope.
- Ask about joint pattern, saw-cut timing, and sealing plan.
- Clarify access: truck size, pump requirements, sidewalk/curb considerations.
- Ensure cold-weather curing precautions are included if late-season work is needed.
- Check what disposal is included for removed concrete and spoils.
- Review warranty terms in writing and what triggers warranty service.
- Keep payment staged; do not release the final holdback until walkthrough completion.
Concrete red flags in Centennial Scarborough: a contractor won’t show proof of WSIB/WCB or insurance, quotes that omit base depth and drainage details, promises of “no joints” or a generic joint statement, plans to pour without air-entrainment in exterior areas, and schedules that skip curing protection when temperatures trend cold.
Frequently asked questions — concrete work in Centennial Scarborough
What is a concrete overlay and is it suited to Centennial Scarborough?
A concrete overlay is a new layer of concrete (or cementitious topping) placed over an existing slab after surface prep. In Centennial Scarborough, overlays can be suitable when the original slab is still sound—meaning it’s not badly settled, structurally failing, or lifting at edges, and cracks aren’t severe or active. The key is prep: grinding/scarifying, proper bonding, and addressing drainage so water doesn’t keep saturating the base. Because Toronto’s freeze–thaw cycles punish moisture intrusion, the overlay system must be designed for exterior service and compatible with de-icing salts. If the existing driveway is already spalling or has significant unevenness, full removal and replacement typically performs better, even if the upfront price is higher.
How do I seal concrete to protect it in Centennial Scarborough?
Sealing is about reducing how much water and de-icing salts soak into the slab. For exterior concrete in Ontario, most homeowners should plan on a penetrating sealer applied after the concrete has fully cured—commonly around 28 days post-pour. Ask your contractor for a penetrating product (rather than only a surface film) and confirm they will clean and prep the surface first. In Centennial Scarborough, sealing helps because freeze–thaw cycles can turn absorbed moisture into scaling and surface breakdown, especially near driveway edges and areas exposed to winter road salt. Don’t seal too early; trapping moisture during cold, humid shoulder seasons can undermine long-term performance.
What is the difference between concrete and cement?
Cement is one ingredient—usually Portland cement—that acts as the binder. Concrete is the finished construction material made by combining cement with water and aggregates (sand and gravel), plus admixtures like air-entrainment for freeze–thaw durability. For concrete work in Ontario, the mix design matters as much as the “cement” name people mention at supply yards. For example, exterior slabs benefit from air-entrained mixes to manage the effects of repeated freezing and thawing. When you request a quote, focus on the total concrete spec: air content target, compressive strength (often minimum 32 MPa for durability-oriented pours), base prep, jointing and curing—not just the word “cement.”
How much does concrete work cost in Centennial Scarborough?
Concrete pricing in Centennial Scarborough is driven by scope, prep, and finish, with Toronto’s freeze–thaw climate affecting how contractors spec durability. As a practical guide, standard driveway projects commonly fall in the $18 – $28 per square foot backbone range, while patios and walkways are often $16 – $26 per square foot. Stamped concrete typically costs more—often aligning with the $24 – $40 per square foot range—because it requires extra labour and finishing time. Foundation/footings are a separate structural category, often quoted around $180 – $300 per linear foot depending on engineered requirements and excavation complexity. Your actual quote should be itemized so you can see what you’re paying for in base depth, reinforcement, and drainage.
How deep must footings be for Centennial Scarborough's frost line?
In Ontario, structural footings are typically required to extend below the design frost depth to prevent frost heave and differential movement. For practical contractor planning in the Toronto area, that usually means at least about 1.2 m below grade for many foundation footing situations (the exact depth is tied to your design and local soil conditions). Because frost depth requirements can vary and are confirmed through the building permit process and engineered drawings where applicable, you shouldn’t guess. For Centennial Scarborough projects, the permit set and structural engineer’s drawings govern footing size and bearing depth. The contractor should also confirm excavation conditions, groundwater management, and reinforcement placement—those details affect both performance and final pricing.
Why does concrete crack in Centennial Scarborough and how is it prevented?
Concrete cracks in Centennial Scarborough primarily due to a combination of shrinkage, temperature swings, and moisture movement from freeze–thaw cycles. Even well-built slabs crack naturally—what matters is controlling where they crack. Prevention starts with proper base preparation (compacted granular sub-base and good drainage) so the slab doesn’t move as soils expand and contract. Next is the mix: exterior pours should use air-entrained concrete (Toronto winter conditions make this crucial) and be cured properly for strength gain. Control joints are the third pillar: they should be spaced and cut so stresses are relieved in predictable locations. Finally, sealing after the recommended cure window helps reduce salt and water intrusion, slowing surface deterioration. If you’re comparing quotes, ask specifically about air-entrainment, joint spacing, curing protection and sealer timing.