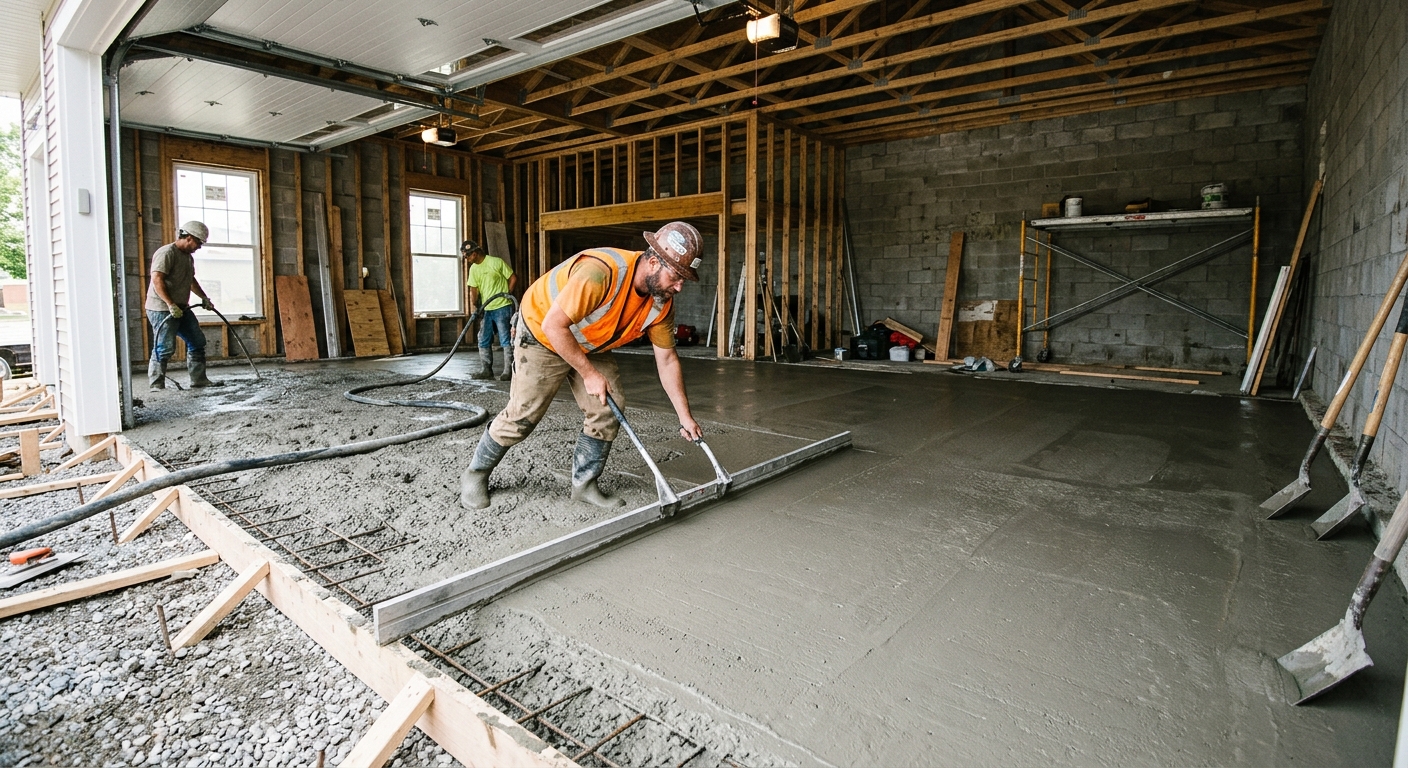
Concrete work options and costs in Wellington
Concrete work in Wellington is all about balancing durability with the realities of Lower Mainland–Southwest weather and local soil conditions. With a population of 3,935 (Statistics Canada, 2021 Census), Wellington has a smaller but steady demand driven mainly by private homeowners and the surrounding housing stock. In this part of the Lower Mainland–Southwest corridor, most flatwork is paired with renovations and new builds, and contractors often see high activity around established residential pockets such as the central waterfront-side areas where driveways and patios are frequently due for replacement.
Pricing here is shaped by our mild winters on paper—but the trade still designs for a frost depth around 450 mm / 18", so footings, piers, and thickened edges go below that line to manage freeze–thaw risk. Add frequent freeze–thaw cycles, coastal rainfall, and saturated soils, and you get higher expectations for base preparation, drainage, and air-entrained mixes. You also tend to see scheduling constraints: cool nights and prolonged rain can extend cure times for driveways and patios, which affects labour availability and the total cost of getting surfaces durable and ready for vehicles.
Below are realistic cost ranges you can use to compare bids. Once you choose your finish level and confirm footing depth, mix spec, and access, you’ll usually see the biggest swing between “standard” and “decorative” options—especially when stamped or exposed aggregate is involved.
| Application |
Typical Size |
Key Spec |
Finish Option |
Price Range |
| Concrete driveway (standard broom finish) |
12 m x 3 m (36 m²) |
Compacted granular base; air-entrained exterior mix; control joints |
Broom finish, sealer recommended |
$3,000 – $5,500 |
| Exposed aggregate driveway |
12 m x 3 m (36 m²) |
Engineered base; air-entrained mix; proper curing in cool, wet periods |
Exposed aggregate (surface-retardant wash) |
$4,500 – $7,000 |
| Stamped concrete driveway or patio |
30 m² |
Base prep + reinforcement as needed; air-entrained mix; control joint planning |
Stamp + colour hardener (or integral colour) |
$3,000 – $6,600 |
| Plain concrete patio or walkway |
20 m² |
Compacted granular base; minimum 32 MPa mix; joints to manage cracking |
Broom or smooth-trowel (lightly textured for traction) |
$1,300 – $3,200 |
| Garage floor (interior slab) |
24 m² |
Vapour control as required; reinforced slab; proper curing |
Broom finish or light trowel |
$2,100 – $4,300 |
| Foundation footings (structural, below frost) |
Per footing system (typ. 1–2 structures) |
Excavate below design frost; form + rebar; concrete grade per engineer/permit |
Structural finish (utility formwork) |
$200,000 – $350,000 |
Prices are estimates only and vary by project scope, site access and material selection.
What affects the price of concrete work in Wellington
You can see the same basic concrete scope swing by about 30–50% across the Lower Mainland–Southwest when you compare bids from different contractors or when work is in different stages (demo already done versus “turnkey”). The main drivers aren’t just “concrete cost”—they’re excavation depth, base engineering, mix design, and how long crews must wait to place and cure in our coastal-wet conditions. Even if Wellington looks “milder” than interior BC, the region’s design assumptions still protect against freeze–thaw damage: footings must extend below the local design frost depth (about 450 mm / 18" in typical Lower Mainland practice), and exterior slabs should use air-entrained concrete to handle repeated saturation and temperature swings.
In colder regions, a shorter pour season and more aggressive cold-weather precautions (heating, insulating blankets, and schedule adjustments) can push costs up; in the Lower Mainland, the challenge is often prolonged cool, damp weather rather than extreme cold. For example, a standard broom driveway may land closer to the $18–$28 per square foot equivalent range, while stamped options can climb toward the $22–$36 per square foot equivalent range because of labour intensity, forming, stamping workflow, and extra attention to joint placement and cure management.
Local conditions in Wellington can also move pricing. If your subgrade is wet or poorly drained, contractors may need deeper granular replacement and more drainage detailing before they pour—this can add days of prep. If your access is tight (shared driveways, landscaping, or limited truck staging), you may pay more for smaller pours, extra labour, and careful sequencing. Conversely, if you already have good base after demolition and there’s clear truck access, you can often keep costs near the lower end of the driveway and patio bands.
| Price Factor |
Why It Matters |
Cost Impact |
| Frost line depth |
Determines footing depth and form height |
Higher excavation and rebar complexity; can add substantial labour/material time |
| Site preparation |
Excavation, grading, compacted granular base |
Wet or unstable soils increase granular volume and compaction labour |
| Reinforcement |
Rebar or wire mesh requirement |
Engineered specs add cost but reduce cracking risk in larger or heavier-use slabs |
| Mix design |
Air-entrainment and compressive strength spec |
Exterior air-entrained mixes and higher strength targets cost more per load |
| Finish type |
Broom vs. stamped vs. exposed aggregate |
Decorative finishes require more labour and tighter cure control; higher material workflow |
| Pour size and concrete truck access to site |
Placement speed and haul/short-pour logistics |
Limited access may increase labour and reduce pour efficiency |
| Cold-weather curing precautions |
Heating and blankets |
Cool, damp stretches can extend schedules and add curing labour and supplies |
| Control joint pattern and sealing cost |
Manages random cracking and reduces moisture ingress |
More joints and proper sealing add line-item cost but protect the surface in wet climates |
Permits & regulations in British Columbia
In British Columbia, most structural concrete work requires municipal review, and that typically includes footings, foundation walls, grade beams, and any structural elements that support the building. In practice for Wellington homeowners, that means a building permit is commonly required for structural foundation work, and engineered drawings are often reviewed as part of the permit process. Concrete flatwork—like patios, walkways, and driveways—usually does not require a permit unless it affects lot grading, drainage plans, or impervious surface coverage limits, or if it impacts the municipal right-of-way (for example, work tied to a boulevard approach). Because requirements can vary by site, always confirm with the local authority before breaking ground.
Before you hire anyone, verify the contractor is properly insured and eligible to perform the work. Step-by-step:
- Check the contractor’s business licence/registration in BC through the relevant provincial/registry sources and ensure the company name matches the proposal.
- Ask for a certificate of insurance (COI) showing liability coverage; the COI should list the policy effective dates and confirm coverage amount.
- Confirm workplace coverage (WCB/WSIB equivalent coverage in BC) and request written clearance documentation where available.
- Request references for similar-scale jobs in the Lower Mainland–Southwest (driveways, patios, or foundation work) and follow up on completion quality, cracking performance, and drainage issues.
If the contractor can’t produce insurance/coverage details promptly, that’s a red flag—especially for structural foundation scopes where liability exposure is higher.
Getting concrete right in Wellington's freeze-thaw climate
Concrete failure in Wellington is usually a water problem that shows up later as cracking, spalling, scaling, or surface deterioration—because our Lower Mainland–Southwest climate cycles between wet saturation and temperature swings. The right spec starts with base prep: a properly compacted granular sub-base placed to the correct thickness for your subgrade and local frost protection needs. Next is the mix design. For exterior slabs, air-entrainment is essential; a common target is 5–7% air content for exterior exposure, paired with minimum 32 MPa compressive strength so the concrete can withstand repeated wetting and drying. Then come control joints—placed and spaced to limit random cracking. Finally, curing matters: in cool, damp periods, you still need a minimum 7-day curing period under conditions that allow strength gain.
To protect against de-icing salt and wetting (where applicable on driveways), we recommend penetrating sealer after full cure—typically applied around 28 days post-pour. This approach directly helps avoid the most common failure I see: spalling caused by inadequate air-entrainment and poor moisture management. If you skimp on air, you can get surface pop-outs even when the slab “looks fine” at first.
Cost-wise, decorative upgrades are where you choose to spend. For example, if a broom-finish driveway is priced near $18–$28 per square foot equivalent, moving to stamped concrete (often $22–$36 per square foot equivalent) is justified when you want architectural appearance and you’re also paying for tighter joint planning and cure control. You don’t want to pay extra for looks while accepting weak base prep or an exterior mix that isn’t properly air-entrained.
| Spec |
Why It Matters in Wellington |
What to Ask For |
Impact if Skipped |
| Compacted granular base (depth?) |
Supports slab and reduces pumping under wet, freeze–thaw conditions |
Granular type + compacted depth to engineering/site needs |
Settling, cracking, and premature surface failure |
| Air-entrained concrete mix (target air %?) |
Helps concrete resist freeze–thaw scaling and spalling |
Exterior exposure air content typically 5–7% |
Spalling/scaling even if strength tests look acceptable initially |
| Compressive strength (MPa rating) |
Strength gain supports long-term durability in coastal-wet exposure |
Minimum 32 MPa (or per engineer/permit) |
Higher risk of abrasion and cracking under vehicle loads |
| Control joints (spacing per ACI guidelines) |
Controls where shrinkage cracks happen |
Proposed joint layout and spacing plan |
Random cracking and harder-to-match repairs |
| Minimum 7-day curing period |
Ensures strength development in cool, damp schedules |
Curing method and responsibilities during rain/cold nights |
Surface weakness, scuffing, and reduced durability |
| Penetrating sealer (when applied after cure) |
Repels moisture and reduces chloride/salt-related damage |
Penetrating sealer after ~28 days (or as manufacturer specifies) |
Higher risk of staining, scaling, and accelerated surface wear |
How to choose a concrete work contractor in Wellington
Start with verification—British Columbia concrete projects rely on insured, capable contractors because the liability exposure is real. For licensing, confirm the contractor’s business registration and the specific company name that will appear on the contract and invoices. For liability insurance, ask for a certificate of insurance (COI) and make sure it lists adequate coverage for the work (and that the policy is current during your start and completion dates). For workplace coverage, request documentation of their WCB/WSIB-equivalent coverage and clearance where available in BC.
Next, get 2–3 itemised written quotes, not lump sums. You want line items showing labour and materials, including excavation, granular base, reinforcement, concrete supply, finish work, curing method, and sealing (if included). Ask what’s excluded: permit pulling, disposal/haul-away, tree/shrub protection, removal and replacement scope, and any patching of adjacent concrete/asphalt. If drainage adjustments are needed, confirm whether they’re included or considered an extra.
Warranty matters. Ask for the workmanship warranty length (and what it covers—hairline cracking management, surface scaling, joint performance) and whether any manufacturer/product warranty is transferable to you. Then talk payment schedule: I recommend never more than 10–15% upfront, with a holdback held until substantial completion and clean-up are done.
Finally, require a timeline in writing: proposed start date, pour day contingency, curing/sealer schedule, and estimated completion.
- COI and coverage documents reviewed before signing
- Itemised quote: base prep, reinforcement, concrete loads, and finishing listed separately
- Permit responsibilities clearly stated (structural versus flatwork)
- Drainage and subgrade scope confirmed (what happens if soils are wet/soft)
- Specific mix spec stated: exterior air-entrainment and strength requirement
- Joint layout included: where joints are placed and when they’re cut
- Curing plan described for rain/cool nights
- Sealing included or optional, with timing stated (after full cure)
- Vehicle access and truck staging plan
- Site protection: forms for edges, dust control, and protection of landscaping
- Waste disposal/haul-away listed
- Clear warranty terms and how claims are handled
Red flags in Wellington include: a quote that doesn’t mention air-entrained exterior concrete, no clear joint plan (or “we’ll figure it out later”), missing insurance/coverage documentation, pressure for large upfront payments, and inconsistent wording like “we don’t do sealing” when you’re pouring in a coastal-wet freeze–thaw climate.
Frequently asked questions — concrete work in Wellington
Why does concrete crack in Wellington and how is it prevented?
Concrete in Wellington typically cracks because of shrinkage, temperature changes, and—most importantly—moisture movement through the base and edges. In our Lower Mainland–Southwest conditions, repeated wetting and freeze–thaw cycling can worsen surface scaling if the exterior mix isn’t properly air-entrained. Prevention starts before the pour: use a well-compacted granular base to the right depth, set proper elevations for drainage, and confirm the slab is designed with reinforcement where needed. Then control cracking with a joint layout that guides where shrinkage happens instead of letting it randomly form. Contractors should also manage curing time through cool, damp stretches; short-cuts reduce strength gain and can increase early cracking. If you’re budgeting, remember a broom-finish driveway is often in the $18–$28 range (per square foot equivalent), but the “cheap” bid usually skips base prep or air requirements and that’s where cracks begin.
Stamped vs broom-finish concrete — cost difference?
Stamped concrete costs more than broom-finish because it’s labour-intensive: mould setup, careful finishing timing, colouring (either integral colour or colour hardener), and ongoing attention to joints so the pattern doesn’t telegraph cracks. In Wellington, you’re also paying for the contractor’s ability to manage cure in coastal-wet, cool conditions—stamped surfaces are more sensitive to finishing too early or rain exposure. As a reference, broom-finish concrete is commonly priced around $18–$28 for driveway/slab work (per square foot equivalent), while stamped and decorative concrete often lands in the $22–$36 range. The best value comes when the contractor pairs the decorative finish with correct base preparation, air-entrained exterior mix, and a joint plan that fits the geometry of your driveway or patio.
When is the best time to pour concrete in Wellington?
The “best” time in Wellington is when temperatures stay within a safe curing window and rain can be managed without disrupting finishing. We don’t need the same winter precautions as colder parts of BC, but coastal-wet weather and cool nights can still slow strength gain. Practically, late spring through early fall is usually easiest because crews can keep surfaces protected during curing and avoid extended delays. If you must pour in shoulder seasons, ask your contractor what cold-weather or rain precautions they’ll use (curing blankets, scheduling the finishing workflow, and how they’ll protect fresh concrete from prolonged damp exposure). A well-managed pour is more important than the calendar date—your quote should include a curing plan, not just a pour day.
How long does concrete take to cure?
Concrete curing has two parts: strength gain and readiness for use. For most residential exterior flatwork in Wellington, you should plan for a minimum 7-day curing period under proper conditions before treating the surface as “early” use (and keeping heavy loads off if the slab isn’t fully mature). Full design strength is typically reached after about 28 days, which is why penetrating sealer is commonly applied around that 28-day mark to help repel moisture and resist staining/scaling. Cool, damp weather can extend how quickly concrete gains strength, so the contractor should explain how they’ll protect the slab during curing. If a bid doesn’t mention curing time or protection measures, ask directly—skipping curing steps can lead to premature wear, surface damage, and more visible cracking over the first season.
Do I need a permit for concrete work in British Columbia?
In British Columbia, permit requirements depend on the type of concrete work. Structural concrete—footings, foundation walls, and grade beams—typically requires a building permit and often engineered drawings for municipal review. Concrete flatwork like driveways, patios, and walkways usually does not require a permit unless it affects lot grading, drainage, impervious surface limits, or it involves the municipal right-of-way. For Wellington homeowners, the safe approach is to confirm with the local authority before the pour. Also, verify the contractor’s insurance and coverage documentation, and request references for similar jobs. If your contractor offers structural work, insist they clarify the permit/engineering responsibility in writing so there’s no surprise mid-project.
Concrete vs pavers for a patio in Wellington?
Concrete and pavers can both work well in Wellington, but the “better” choice depends on drainage, base prep, and maintenance expectations. Concrete patios are typically more monolithic and—when properly jointed and cured—offer dependable performance against freeze–thaw cycling. With concrete, the key spec is air-entrained exterior mix, correct control joint spacing, and a compacted granular base so water doesn’t collect under the slab. Pavers can look great and are often easier to repair locally if a section shifts. However, pavers still need excellent base preparation and proper edge restraint; if drainage is poor, you can get settling and shifting joints between units. In terms of budget, plain concrete patios often sit around the $16–$26 range (per square foot equivalent), while pavers generally cost more once you include excavation, base, bedding, and edging. If you want a “low-fuss” surface that handles coastal-wet conditions, a well-built concrete patio is usually the more straightforward path.