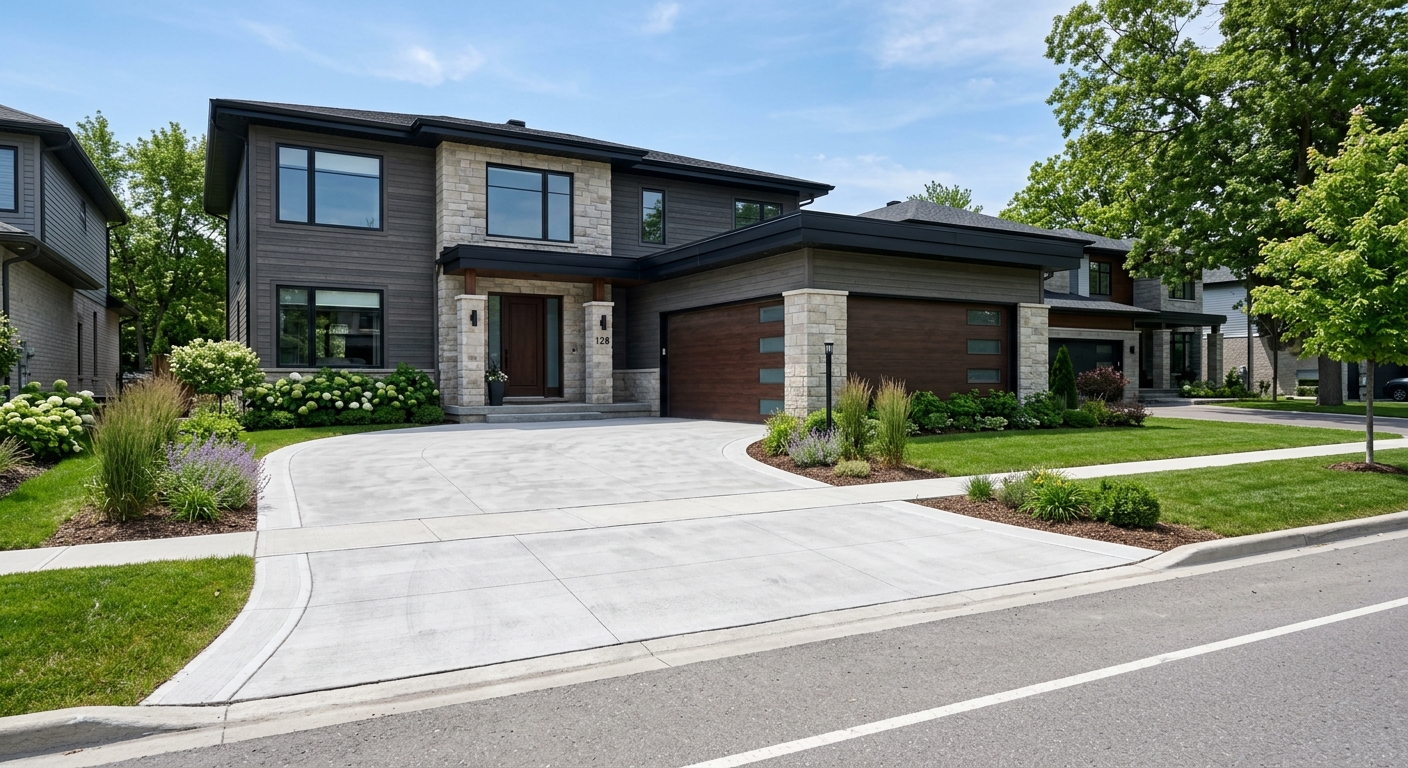
Concrete work options and costs in Lower Lonsdale
In Lower Lonsdale, concrete is one of the most common upgrades homeowners make—driveways, patios, and foundation work are everywhere, supported by a steady mix of older houses and modern infill. Lower Lonsdale’s population was 19,718 in the 2021 Census (Statistics Canada, 2021 Census), and the surrounding Lower Mainland–Southwest market continues to favour single-family homes and flatwork-heavy lots that benefit from durable, well-drained concrete. That matters because, in our coastal-wet climate, freeze–thaw cycles and prolonged rain can quickly expose weak base prep, poor mix design, or rushed curing. Even though the frost depth is relatively shallow in coastal BC (commonly assumed around 450 mm / 18"), footings and thickened edges still need to be placed below the design frost line to prevent heave and settlement-related cracking.
Pricing in Lower Mainland–Southwest often lands in a practical contractor “range” because skilled crews can’t always schedule around heavy rain and cool nights, and they may add curing blankets or sealers to protect the surface. You’ll also see demand spike around the waterfront corridors and the west side of Lower Lonsdale where driveways and patios are frequently replaced for both appearance and drainage performance. For a homeowner comparison, it helps to anchor expectations: standard broom-finished slabs are usually the budget baseline, while exposed aggregate and stamped concrete increase cost through formwork complexity, finish labour, and finishing materials.
Use the table below to compare typical scopes, key specs, and what you can expect for budgeting before you request itemised quotes.
| Application |
Typical Size |
Key Spec |
Finish Option |
Price Range |
| Concrete driveway (standard broom finish) |
400–600 sq ft (approx. 37–56 m²) |
Air-entrained exterior mix, compacted granular base, control joints |
Broom finish, light saw-cut joints |
$12,000–$22,000 |
| Exposed aggregate driveway |
400–600 sq ft (approx. 37–56 m²) |
Air-entrained mix, proper set time for washing, sealed surface |
Exposed aggregate (salt-and-pepper style) |
$16,000–$28,000 |
| Stamped concrete driveway or patio |
300–500 sq ft (approx. 28–46 m²) |
Air-entrained exterior mix, release agent, integral colouring |
Stamp pattern + colour hardener |
$18,000–$34,000 |
| Plain concrete patio or walkway |
250–400 sq ft (approx. 23–37 m²) |
Air-entrained mix, compacted base, expansion detailing |
Float/trowel then broom or light broom |
$6,500–$12,000 |
| Garage floor (interior slab) |
450–650 sq ft (approx. 42–60 m²) |
Vapour barrier, reinforcement as specified, minimal joints |
Burnished or light broom finish |
$10,000–$20,000 |
| Foundation footings (structural, below frost) |
Typical house perimeter length 80–140 ft |
Excavate below design frost depth, structural concrete, rebar per engineer |
Formed footings; walls/grade beams follow design |
$18,000–$42,000 |
Prices are estimates only and vary by project scope, site access and material selection.
What affects the price of concrete work in Lower Lonsdale
In the Lower Mainland–Southwest, it’s common to see quotes for the “same” concrete job vary by 30–50% across Lower Mainland–Southwest and the wider province because the major cost drivers aren’t just the concrete—they’re the engineering details, site conditions, and schedule constraints. A driveway that looks similar on paper can require different footing depth below frost, different drainage design, more reinforcement, or longer protection/curing time due to rain, high humidity, and cool nights. Contractors also compete for crews during peak season, and scheduling delays can change labour rates and the cost of re-mobilisation.
Two specs affect everything here: frost depth and freeze–thaw cycles. In coastal BC, a commonly used assumption is around 450 mm / 18" for design frost, so we still place exterior footings/thickened edges below that frost line to reduce frost heave risk. Exterior slabs also need air-entrained concrete to handle repeated freezing and saturation. When you compare regions, colder provinces typically have shorter pour seasons and may need heated enclosures or insulated curing blankets—those precautions are expensive. De-icing salt can accelerate surface scaling and spalling if the mix isn’t properly air-entrained and if sealing is delayed or skipped.
In Lower Lonsdale specifically, cost can jump when access is tight—narrow lanes, retaining walls, or elevated walkouts may require smaller placement equipment and extra labour. Older homes in the area may also have older drainage patterns, so base prep and re-grading can be larger than expected. On the other hand, a straightforward replacement with clear truck access can stay closer to the lower end of the bands—plain patios often land near the $16–$26 per square foot range you’ll see for typical stamped vs. non-stamped choices, while decorative work with forms, colour, and finishing can push toward the higher end, consistent with $22–$36 per square foot for stamped & decorative concrete.
| Price Factor |
Why It Matters |
Cost Impact |
| Frost line depth |
Determines how deep footings and thickened edges must be placed below frost. |
Deeper excavation and taller forms increase excavation/forming time. |
| Site preparation |
Base grading and compacted granular base control settlement and water movement. |
Extra haul-off, regrading, and compaction passes add labour and equipment. |
| Reinforcement |
Rebar or mesh controls shrinkage and reduces cracking risks under load. |
Material cost plus tying/placement time; thicker slabs often need more steel. |
| Mix design |
Air-entrainment and minimum compressive strength protect durability in freeze–thaw. |
Air-entrained mixes and engineered strength specs can cost more per yard. |
| Finish type |
Broom vs. exposed aggregate vs. stamped affects labour, set time, and materials. |
Stamped and exposed aggregate generally add higher finishing and sealing steps. |
| Pour size and concrete truck access to site |
Smaller pours or difficult access may require pump/boom or multiple deliveries. |
More mobilisations, rework risk, and wait times increase total cost. |
| Cold-weather curing precautions |
Heating, insulated blankets, and longer curing protect strength gain and surface durability. |
Blankets/heaters and more monitoring can add meaningful labour and equipment charges. |
| Control joint pattern and sealing cost |
Joints manage cracking locations; sealing helps repel salt and moisture ingress. |
Saw-cut layout labour and sealer materials can add a moderate but important premium. |
Permits & regulations in British Columbia
In British Columbia, concrete work falls into two broad buckets: structural concrete that typically needs municipal review, and non-structural flatwork that often does not. Work that commonly does require a building permit includes footings, foundation walls, grade beams, and any structural elements tied to a foundation system—especially when changes affect load paths or excavation below existing foundations. Many municipalities also expect engineered drawings for structural concrete in those cases, and the permit route may require inspections.
Concrete flatwork such as patios, walkways, driveways, and some garage slabs typically does not require a permit unless it affects lot grading, stormwater management, or impervious surface coverage limits, or involves municipal right-of-way considerations (for example, if you’re altering the approach to a lane/sidewalk area). Because bylaws and thresholds can differ by lot and by municipality administration, confirm with the local authority before breaking ground—even if your contractor has done similar work.
For contractor verification in Lower Lonsdale, start by asking for (1) proof of liability insurance and (2) proof of WSBC/WCB coverage where applicable, then (3) their relevant contractor licensing/registration. Look at the contractor’s certificate of insurance for coverage dates and limits, request a clearance letter where required by your process, and cross-check their registration/credentials through online registries provided by provincial resources. Finally, ask for references from projects similar in scope and complexity (driveway access constraints, drainage upgrades, or below-frost foundation work).
Getting concrete right in Lower Lonsdale's freeze-thaw climate
Concrete failures in Lower Lonsdale are usually predictable: water gets in, temperatures swing, and freeze–thaw stresses the surface. The most common issues we see are scaling and spalling—especially when exterior concrete isn’t air-entrained properly, when the base is underbuilt and holds water, or when curing is rushed after cool, wet pours. The correct approach is to spec the job like a system: base preparation, mix design, joints, curing, and sealing.
(1) Base preparation: build a compacted granular sub-base to the right depth for the local soil and drainage profile. In our coastal-wet conditions, drainage matters as much as thickness—standing water under a slab accelerates deterioration. (2) Mix design: use air-entrained concrete for exterior work (typically 5–7% air content for many exterior applications) and meet a minimum 32 MPa compressive strength spec. (3) Control joints: saw-cut or form joints early enough and space them to limit random cracking. (4) Curing: plan for a minimum 7-day curing period under proper conditions; in cool nights and rainy shoulder months, curing blankets and better protection help achieve design strength. (5) Sealing: apply a penetrating sealer after the slab has cured—commonly around 28 days—so it repels de-icing salts and moisture.
Where does cost make sense? If you’re choosing between a plain patio near $16–$26 per square foot and stamped concrete near $22–$36 per square foot, the extra premium is usually justified by the added finishing process and integral colouring—provided the contractor still budgets for the same durability basics (air-entrainment, base compaction, and joints). If those basics are compromised to “buy down” price, the savings can disappear quickly after the first winter freeze–thaw cycles.
| Spec |
Why It Matters in Lower Lonsdale |
What to Ask For |
Impact if Skipped |
| Compacted granular base (depth?) |
Controls settlement and keeps water from pooling under the slab in our coastal rainfall. |
Specify granular type, thickness/depth target, moisture conditioning, and compaction testing if applicable. |
Premature cracking, uneven surfaces, and faster scaling from trapped moisture. |
| Air-entrained concrete mix (target air %?) |
Provides freeze–thaw protection so exterior concrete can withstand saturation and winter temperature swings. |
Confirm air target (often 5–7% for exterior flatwork) and that the supplier provides spec documentation. |
Spalling and scaling, especially on driving lanes and steps exposed to de-icing salts. |
| Compressive strength (MPa rating) |
Ensures the slab reaches adequate durability performance before it’s exposed to loads and weather. |
Ask for minimum 32 MPa (or the engineered requirement) and pour-day acceptance practices. |
Lower strength gain leads to surface wear and reduced life in freeze–thaw conditions. |
| Control joints (spacing per ACI guidelines) |
Manages shrinkage and temperature movement to keep cracking where it’s intended. |
Request joint layout, saw-cut timing, and whether expansion joints are used at changes in plane. |
Random cracking, difficult repairs, and more moisture pathways into the slab. |
| Minimum 7-day curing period |
Strength development and surface integrity depend on temperature and moisture control. |
Confirm curing method, protection for cool nights/rain, and when the surface can be trafficked. |
Surface damage, reduced strength, and higher risk of early scaling. |
| Penetrating sealer (when applied after cure) |
Repels water and helps protect against salt-driven deterioration during Lower Mainland winters. |
Schedule sealer application after full cure (commonly around 28 days) and specify product type. |
More water and salts get into micro-pores, increasing spalling risk over time. |
How to choose a concrete work contractor in Lower Lonsdale
Choosing the right concrete contractor in Lower Lonsdale is less about flashy photos and more about whether they can prove they’ll build to the right specs for our freeze–thaw climate. Start with credential checks in British Columbia. Ask for proof of liability insurance (so you’re protected if something is damaged or someone is injured), and confirm their WSBC/WCB coverage where applicable. Then verify licensing/registration through provincial online resources—don’t rely on verbal claims. If they won’t provide certificates promptly, treat that as a major warning sign.
Next, request 2–3 itemised written quotes. Not a lump sum only—look for labour and materials breakdown: excavation/base prep, forms, reinforcement, concrete supply with mix spec (air-entrainment and strength), finishing work, saw-cut joints, curing measures, and disposal/haul-away. Check what’s excluded: permit handling, traffic control, property protection, or concrete removal if you’re replacing an old driveway. Concrete contracts should also clarify how they manage rain delays.
For warranty, ask for both workmanship warranty length and how it’s handled if materials fail. Also ask about product/manufacturer warranties where applicable and whether they’re transferable to the homeowner. For payment scheduling, use a safety rule: keep the deposit around 10–15% and hold a portion until the job is complete and walk-through notes are corrected. Finally, require a written timeline with a start date estimate and completion window—especially important in Lower Lonsdale where cool, wet weather can impact curing.
- Confirm air-entrained exterior mix and minimum strength are written into the quote.
- Ask the base thickness/depth and the granular type (and whether drainage is included).
- Require reinforcement details: mesh vs rebar, spacing, and slab thickness assumptions.
- Check joint pattern: spacing, timing of saw-cutting, and expansion joints at edges.
- Ask how they protect curing during cool nights or rainy periods (blankets/cover plan).
- Verify sealing is included (and the timing—commonly after cure around 28 days).
- Demand disposal/haul-away terms in writing (old concrete removal, backfill handling).
- Clarify site access: whether pump/mini-truck is needed and any extra truck fees.
- Confirm who supplies curing accessories and what happens if weather delays occur.
- Get a warranty in writing for workmanship and clarify what it covers.
- Request proof of insurance and WSBC/WCB coverage before work begins.
- Keep payment to 10–15% upfront; retain holdback until final inspection.
Red flags in Lower Lonsdale: contractors who won’t discuss frost considerations or air-entrainment, quotes that omit base prep depth or joint layout, “cheap” decorative work with no curing/protection plan, payment schedules asking for large upfront transfers, and vague scope language like “finish included” without detailing joints, sealing, or disposal.
Frequently asked questions — concrete work in Lower Lonsdale
Can concrete be poured in cold weather in Lower Lonsdale?
Yes, but it needs the right cold-weather plan in British Columbia. In Lower Lonsdale, you can still pour in cool periods as long as temperatures are managed to protect curing and early strength gain. A contractor should plan for cold-night protection—typically insulating blankets and/or controlled heating—and document the curing approach. The bigger risk isn’t only freezing on the surface; it’s whether the concrete can develop strength while staying protected from rain, wind chill, and temperature drops. If you’re doing exterior flatwork, you still need air-entrainment for durability in freeze–thaw cycles. If you’re comparing options, note that a standard broom driveway may budget closer to the $18–$28 per square foot range, but cold-weather precautions can increase labour and materials regardless of finish.
How do I maintain concrete in Lower Lonsdale's freeze-thaw climate?
Maintenance in Lower Lonsdale is mostly about keeping water and salts from attacking the surface. After your slab cures, sealing is key—especially if you use de-icing products in winter. For exterior concrete, a penetrating sealer applied after cure (often around 28 days) helps repel moisture and reduce spalling risk. Then, during winter, avoid piling salt right at edges and drains where meltwater can pool. Sweep debris off walkways so water doesn’t sit and freeze. If you notice small cracks, address them early with appropriate repair products so they don’t become water pathways. For patios and driveways, re-check drainage grading in wet seasons—if water consistently flows onto the slab, it will shorten service life even if the concrete mix was correct at the time of pour.
What causes concrete to spall in Lower Lonsdale winters?
Spalling is usually a freeze–thaw durability failure—water enters the concrete (through surface pores, cracks, or poorly sealed edges), then expands as it freezes and breaks off the surface layer. In Lower Lonsdale’s coastal-wet climate, repeated cycles are common because the slab can stay saturated longer, and cool nights follow rainy days. The most preventable cause is inadequate air-entrainment. If the concrete mix isn’t properly air-entrained (or is mixed/delivered outside spec), freeze–thaw damage accelerates. The second common cause is insufficient curing or poor finishing/curing protection, which leaves a weaker, more permeable surface. Finally, drainage and joint design matter—if joints crack randomly or water pools, spalling can start at the worst locations first.
What is rebar and when is it required in British Columbia?
Rebar (reinforcing steel) is used to strengthen concrete against tensile stresses, control cracking, and improve performance under load. In British Columbia, when rebar is required depends on the engineered design and the slab type. Structural elements like footings, foundation walls, and grade beams typically require reinforcement based on an engineer’s requirements and the building permit drawings. For concrete flatwork such as driveways and garage floors, reinforcement may be specified depending on thickness, expected loads, and soil conditions—some designs call for wire mesh or rebar, others for thicker slabs with less steel. The practical homeowner step is to ask your contractor to reference the engineered or design basis for the project and include reinforcement type, spacing, and placement in the quote.
How long does a concrete project take in Lower Lonsdale?
Timelines vary by scope, access, and weather, but you can use a realistic planning approach. Pour-day is often only part of the schedule: excavation/base prep, formwork, reinforcement placement, and any drainage upgrades can take as long as the pour itself. After the concrete is placed, curing is critical—minimum 7-day curing is commonly required before you expect full performance, and exterior areas may need extra protection in cool or rainy spells. For small flatwork jobs, you may see progress quickly (often within a week including cure setup), while larger driveways or foundation work can extend longer due to haul, inspections (if structural permits are involved), and waiting for suitable weather windows in Lower Lonsdale. If you’re budgeting for a standard patio versus stamped decorative work (often priced around $16–$26 for plain and $22–$36 for decorative), decorative jobs can also add time for colour and stamping.
What is a concrete overlay and is it suited to Lower Lonsdale?
A concrete overlay is an additional layer placed on top of an existing slab to improve appearance and correct minor surface issues—often used when the base is still sound but the surface is worn, cracked, or stained. In Lower Lonsdale, overlays can be suitable if the existing concrete has good structural integrity and proper preparation is done. However, overlays are not a cure-all: if the original slab is failing due to drainage problems, deep settlement, or widespread deterioration, overlaying just traps the issue and can lead to cracking transfer. Before overlaying, contractors should assess bond conditions, surface profiles, moisture risk, and whether joint locations and drainage will remain correct. From a budget perspective, overlays can sometimes be cheaper than full replacement, but the durability still depends on the same exterior freeze–thaw principles—proper mix spec, joints, and sealing. Always ask for a written prep-and-bond approach and a durability warranty.