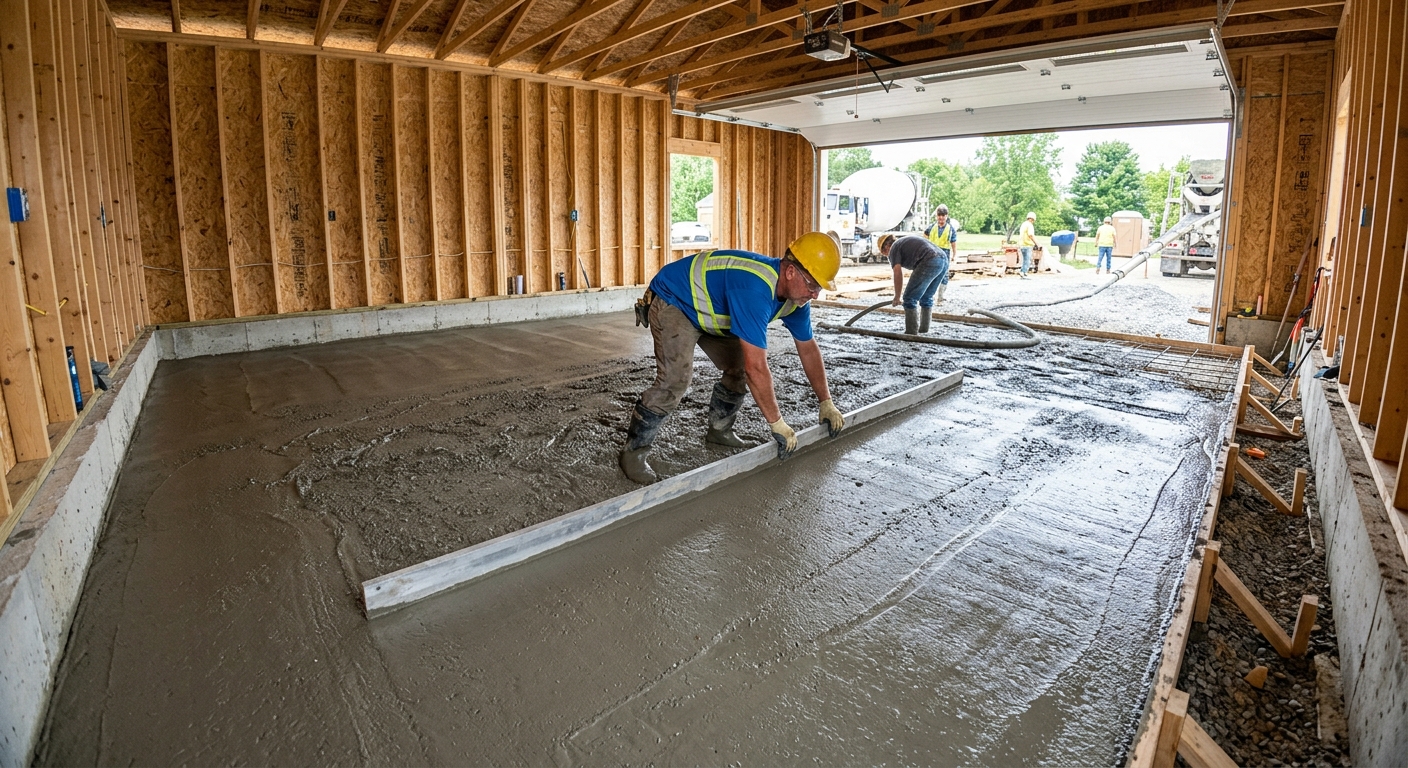
Concrete work options and costs in Lake Country
Concrete work is a common home upgrade in Lake Country, and costs are largely shaped by what’s under the surface and what the weather does to it. In a community where single-detached houses make up about 65.6% of dwellings (Statistics Canada, 2021 Census), driveways, patios and walkways are the projects we see most. Lake Country also has a sizable share of homeowners—about 78.5% of households own—so we’re often building to last through the interior freeze–thaw swings around Vernon and Kelowna, not just for “a few years.”
In the Thompson–Okanagan, local building practice assumes frost in the 45–60 cm range for exterior work, so we design footings and foundations to sit below frost depth (not the minimum depth sometimes quoted in other provinces). Freeze–thaw cycling is frequent in the interior, which means exterior slabs need air-entrained concrete, good drainage, and well-planned control joints to reduce scaling and cracking. We also see a shorter practical pour season than warmer coastal areas, so excavation, forming, and cold-weather curing precautions can add cost—especially for larger pours or when access is tight.
Demand is particularly high around the Lake Country neighbourhoods near Shannon Lake and Okanagan Lake Road, where families often renovate driveways and add patios before peak landscaping season. With that demand, you can get faster scheduling—but you still want pricing based on specs that match Lake Country’s climate. Below is a practical comparison of the most common options we quote in the area, so you can line up apples-to-apples before calling for a site visit.
| Application |
Typical Size |
Key Spec |
Finish Option |
Price Range |
| Concrete driveway (standard broom finish) |
12 ft x 20 ft (240 sq ft) |
Frost-appropriate base, air-entrained mix, control joints |
Broom finish |
$3,900–$6,700 |
| Exposed aggregate driveway |
12 ft x 20 ft (240 sq ft) |
Air-entrained mix, proper curing and wash timing |
Exposed aggregate |
$4,700–$8,200 |
| Stamped concrete driveway or patio |
12 ft x 20 ft (240 sq ft) driveway or 16 ft x 14 ft (224 sq ft) patio |
Air-entrained mix, release agent and crisp stamping |
Stamped pattern (wood/stone look) |
$6,000–$10,000 |
| Plain concrete patio or walkway |
12 ft x 16 ft (192 sq ft) patio or 3 ft x 20 ft (60 sq ft) walkway |
Compacted base, control joints |
Float + broom/steel trowel (project-dependent) |
$1,300–$4,600 |
| Garage floor (interior slab) |
20 ft x 20 ft (400 sq ft) |
Vapour barrier (if required), mesh/rebar as specified |
Steel-finished (light broom edges) |
$6,200–$11,500 |
| Foundation footings (structural, below frost) |
Per linear foot of footing/area, typical 100–200 linear ft |
Excavation, forming, rebar, concrete below frost |
Structural grade |
$22,000–$70,000 |
Prices are estimates only and vary by project scope, site access and material selection.
What affects the price of concrete work in Lake Country
Two quotes for the same “square footage” of concrete flatwork can differ by 30–50% across the Thompson–Okanagan and the broader BC market because the price isn’t just concrete—it’s the work required to prevent freeze–thaw damage. In colder interior pockets, footings and foundation elements must be placed below design frost depth, and exterior slabs must use air-entrained concrete plus drainage and base preparation that match the site. Contractors who build to those specs carry higher material and labour costs, and they also plan around a tighter pour and curing window.
Every exterior spec in Lake Country is driven by frost and freeze–thaw cycles. Frost depth assumptions in the interior can push excavation and forming deeper than what people expect from “generic BC” estimates. Exterior slabs also need air-entrainment to survive repeated freezing and thawing, and colder conditions often require curing protection (insulating blankets, heat to keep the mix workable and protected from early freezing). Finally, de-icing salts used on driveways can accelerate surface scaling and spalling if the mix, air content, and sealing plan aren’t right—so sealing isn’t an optional afterthought in practice.
Local site conditions can push cost up or down. For example, a driveway replacement near Lake Country may require more excavation if soil is loosely compacted or if drainage needs improvement before placing gravel, raising the overall cost. Conversely, a straightforward patio removal and re-pour with easy truck access can land closer to the lower end of the driveway band (for instance, closer to $18–$28 per sq ft for a simpler broom-finish job). Stamped work costs more—often landing in the $24–$38 per sq ft range—because it requires additional crew time, specialty finishing steps, and careful curing. Housing age also matters: about 28.3% of homes were built before 1981 (Statistics Canada, 2021 Census), and older properties frequently have unknown base conditions or buried services that add excavation and verification costs.
| Price Factor |
Why It Matters |
Cost Impact |
| Frost line depth — determines footing depth and form height |
Footings must sit below frost to prevent heaving and cracking |
High variability; deeper excavations and forming can add large labour and disposal costs |
| Site preparation — excavation, grading, compacted granular base |
Freeze–thaw damage accelerates when subgrade is soft or poorly drained |
Can swing costs significantly if material removal/replacement is required |
| Reinforcement — rebar or wire mesh requirement |
Controls cracking and improves slab performance under loads |
Moderate to high, depending on slab type and structural requirements |
| Mix design — air-entrainment and compressive strength spec |
Air-entrainment is critical for exterior freeze–thaw resistance |
Usually moderate cost increase, but can prevent costly premature failure |
| Finish type — broom vs. stamped vs. exposed aggregate |
Finish affects crew time, materials, curing steps, and expertise |
Low for broom; higher for stamped and exposed aggregate due to labour and timing |
| Pour size and concrete truck access to site |
Tighter access can require smaller loads, more movement, or alternate staging |
Moderate; access problems can raise labour and schedule costs |
| Cold-weather curing precautions — heating and blankets |
Protects strength gain when temperatures drop or nights are freezing |
Moderate to high during shoulder season or short pour windows |
| Control joint pattern and sealing cost |
Joints manage cracking; sealing helps resist salt-driven surface deterioration |
Moderate; sealing and proper jointing add line-item costs but extend service life |
Permits & regulations in British Columbia
In British Columbia, structural concrete work is generally where permits and engineered documentation come into play. For Lake Country homeowners, work that typically DOES require a building permit includes footings, foundation walls, grade beams, foundation repairs tied to structural capacity, and most projects that change a building’s structure or support. Concrete flatwork such as driveways, patios, and walkways often does NOT require a permit by itself, unless it affects lot grading, drainage, or impervious surface/coverage requirements, or you’re working near a municipal right-of-way (for example, tying into or changing curb/sidewalk conditions). Because rules can vary by scope, it’s smart to confirm with the local authority before you break ground.
Before you sign, verify the contractor is properly set up in BC: (1) Ask for a current certificate of insurance showing liability coverage; (2) confirm they carry WSBC coverage (or equivalent coverage requirements for their role); and (3) request evidence of their applicable licensing/registration for the trade they’re performing. Then check for yourself—look up the contractor’s standing via online provincial registries/verification tools (where available) and ensure the certificate of insurance lists your job location or includes coverage that would respond to a concrete defect or site incident. Also request references for projects of similar size and frost-spec exterior work. Step-by-step, you want: permit clarity first, then insurance/coverage verification, then references, and finally a written scope aligned with freeze–thaw durability requirements.
Getting concrete right in Lake Country's freeze-thaw climate
In Lake Country and the wider Thompson–Okanagan, concrete failures usually aren’t mysterious—they’re predictable. The biggest risk is freeze–thaw damage to exterior slabs: spalling and scaling occur when the concrete mix doesn’t have the right air-entrainment, when the base is not properly compacted and drained, or when curing is rushed in cold or damp shoulder-season conditions. The fix starts on day one with base preparation: we build a compacted granular sub-base to the depth needed for local frost and subgrade, then we maintain drainage so water can’t sit under the slab.
Next is mix design. For exterior flatwork, we typically target 5–7% air content and specify at least 32 MPa compressive strength (higher if the structure calls for it). Control joints are also essential; they should be laid out to control where cracks happen, not whether they happen. After the pour, curing matters: the concrete should be protected so it achieves strength—plan for at least a 7-day curing period under proper conditions. In a Lake Country winter, cold nights and damp mornings can slow strength gain, so insulating blankets and curing protection may be required for shoulder-season pours. Finally, sealing: apply a penetrating sealer after the cure period (commonly around 28 days post-pour) to help repel water and de-icing salts.
As you compare options, ask whether the contractor is just “pouring concrete” or actually designing for interior freeze–thaw durability. A stamped patio may cost more than a plain broom-finish slab, but the extra price is only justified if air-entrainment, joints, and curing are still built to spec. For example, if a plain patio is near the lower band (often roughly $14–$24 per sq ft), and the stamped option moves into the $24–$38 per sq ft range, you should be getting consistent freeze–thaw specs—not only a decorative pattern.
| Spec |
Why It Matters in Lake Country |
What to Ask For |
Impact if Skipped |
| Compacted granular base (depth?) |
Reduces pumping and movement during freeze–thaw cycles |
Granular depth and compaction method sized to site and frost considerations |
Settlement and cracking; slab edges can “spall” when water works its way in |
| Air-entrained concrete mix (target air %?) |
Prevents internal freeze damage and reduces surface scaling/spalling |
Documented target air content (commonly 5–7% for exterior flatwork) |
Higher chance of spalling within a few seasons |
| Compressive strength (MPa rating) |
Strength gain supports durability under traffic, loads, and drainage issues |
Minimum 32 MPa (or higher if structurally required) |
Slower strength development; increased surface wear and cracking |
| Control joints (spacing per ACI guidelines) |
Manages where cracks form as the slab shrinks and moves |
Joint layout and spacing plan for the slab geometry |
Random cracking through the finish and decorative stamp lines |
| Minimum 7-day curing period |
Strength gain is time- and temperature-dependent in interior climates |
Protection plan during cold or damp conditions; curing duration in writing |
Reduced final strength; higher risk of early scaling |
| Penetrating sealer (when applied after cure) |
Helps repel water and de-icing salts that drive surface deterioration |
Sealer type and timing (often after full cure; commonly around 28 days post-pour) |
Faster deterioration and staining; joints and edges degrade sooner |
How to choose a concrete work contractor in Lake Country
Start with verification. In British Columbia, you want a contractor who can clearly show (1) the right licensing/registration for the work they’re doing, (2) liability insurance that covers jobsite risks, and (3) WSBC/WCB coverage for their workers. How to check: request a certificate of insurance (COI) before work starts and confirm the policy is active and that it names appropriate coverage for your property/job location; ask for evidence of WSBC clearance or coverage documents; and use online lookup tools or registry pages to verify business status and standing where available. If a contractor can’t provide documentation quickly, treat that as a red flag.
Then get 2–3 itemised written quotes—not a “lump sum” that hides the real decisions. Ask for line items covering excavation/site prep, granular base and compaction, forms, reinforcement, concrete supply and air-entrainment spec, finishing, curing protection (if shoulder-season is involved), saw-cutting and joint plan, sealing, and disposal. Review what’s excluded: permit pull included or not, debris hauling included, electrical/landscaping restoration included, and whether old concrete removal is part of the scope.
Warranty matters too. Ask for a workmanship warranty length (and what it covers), the product/manufacturer warranty for any sealers or specialty admixtures, and whether it’s transferable to future owners. For payment, never pay more than 10–15% upfront; keep a holdback until the job is complete and corrections are done. Finally, timeline: get the start date and a completion estimate in writing, including contingencies for cold nights.
- Insist on written air-entrainment and compressive strength requirements for exterior slabs.
- Ask what frost depth guidance they build to for footings and exterior work.
- Confirm the base prep thickness and compaction details (not just “we added gravel”).
- Require an itemised price list for excavation, base, rebar/mesh, finishing, and joints.
- Check whether control joints are saw-cut or formed, and how they’re spaced by layout.
- Ask who handles disposal/hauling and whether it’s included.
- Verify insulating blankets/heating plan if temperatures drop during the pour or cure window.
- Ask for sealing timing and sealer type for exterior work.
- Confirm truck access plan, pumping needs, and whether they’ll protect landscaping.
- Request references from similar Lake Country projects (driveways/patios with exterior exposure).
- Get the workmanship warranty in writing and ask how claims are handled.
- Use a payment schedule that limits upfront payment and holds retention until completion.
Concrete contractor red flags in Lake Country include: skipping documentation of insurance/WSBC/WCB coverage, quoting exterior work without discussing air-entrainment and joints, offering vague “base prep” descriptions, starting pours without a curing protection plan when temperatures are near-freezing, and refusing to provide an itemised scope that clearly states disposal, sealing, and exclusions.
Frequently asked questions — concrete work in Lake Country
How long does a concrete project take in Lake Country?
In Lake Country, the “calendar time” depends on curing and weather, not just the pour day. A typical small patio or walkway can take 1–3 days on site for forms, placement, finishing, and saw-cutting—then it’s left to cure under protection conditions. Driveway projects often take about 2–4 days on site depending on excavation, grading, base work, reinforcement, and finishing complexity (broom vs. exposed aggregate vs. stamped). Even when the work looks done, concrete needs time to gain strength; for exterior slabs we commonly plan around a minimum 7-day curing period under proper conditions. If you’re pouring in cooler shoulder-season weather, British Columbia interior conditions can require blankets/heating, which extends the protected curing window. For context, a contractor quoting a simple broom-finished patio or walkway in the $14–$24 per sq ft band should still match those curing expectations; “fast” work shouldn’t mean “fast drying.” (Statistics Canada, 2021 Census)
What is a concrete overlay and is it suited to Lake Country?
A concrete overlay is a new cementitious layer installed on top of existing concrete, usually after surface prep (grinding/chipping), crack treatment, and a bonding system. It can be a good option when the existing slab is mostly sound and only the surface is worn or stained. In Lake Country and the Thompson–Okanagan, overlay suitability depends heavily on the condition of the base below the existing slab—freeze–thaw issues can be hiding under cracks, settlement, or drainage problems. If water is collecting around the edges or the subgrade has begun to pump, an overlay can fail prematurely even if the top looks improved. A contractor should assess cracking pattern, slab movement, edge spalling, and drainage before recommending overlay versus full removal. When overlay makes sense, it can reduce excavation and disposal costs; when it doesn’t, full removal and re-pour—often within the broader driveway bands like $18–$28 per sq ft for simpler finishes—usually gives better long-term durability.
How do I seal concrete to protect it in Lake Country?
Sealing helps protect against water and de-icing salts, which is important in Lake Country where exterior slabs face repeated freeze–thaw cycles. For most residential exterior pours, a penetrating sealer is typically applied after the concrete has cured—commonly around 28 days post-pour—so the surface is strong enough and moisture levels are stable for the sealer to perform. Before sealing, the concrete should be cleaned of curing residue, dirt, and any contaminants; sealing over poor prep can trap debris and reduce performance. For best results, ask your contractor for the sealer product type and application timing in writing, and whether they’ll test or confirm readiness. Also ensure joints are properly formed/sawn and sealed as required—sealers work with the crack-control system, not instead of it. If your contractor quoted a broom-finish driveway or patio in the lower band, sealing is one of the easiest ways to improve durability even when the finish isn’t decorative (Statistics Canada, 2021 Census).
What is the difference between concrete and cement?
In everyday language, people use “cement” and “concrete” interchangeably, but they’re not the same. Cement is one ingredient—a binder powder made from clinker and other compounds. Concrete is the finished material: cement plus water, sand, gravel (or crushed stone), and often additives like air-entrainment admixtures and plasticizers. In Lake Country’s Thompson–Okanagan climate, the difference matters because the performance comes from the whole mix design. For example, exterior flatwork needs air-entrained concrete to withstand freeze–thaw cycling; that’s a mix-design decision, not something you can fix later with surface treatment. Concrete also includes the water-to-cement ratio, curing plan, and proper finishing and jointing. So when a contractor talks about “air content,” “32 MPa compressive strength,” curing blankets, and control joint spacing, they’re discussing the concrete specification that protects your driveway or patio—regardless of whether the homeowner initially says “cement.”
How much does concrete work cost in Lake Country?
Concrete pricing in Lake Country depends on the scope (removal, excavation, reinforcement), the finish, and the frost/curing specs required for interior freeze–thaw conditions. As a practical reference for homeowners: concrete driveway work is often estimated around $18–$28 per sq ft for standard broom-finish, while stamped or decorative concrete commonly lands higher, roughly $24–$38 per sq ft because it requires extra finishing steps and careful timing. For projects, you may see a typical 12 ft x 20 ft driveway land in the broader order of magnitude of thousands of dollars, with broom-finish at the lower end and stamped/exposed aggregate at the higher end. If you’re planning a foundation or footings, pricing is often quoted per linear foot or as a structural scope and should reflect excavation below frost depth. If your home is older (about 28.3% of homes were built before 1981, Statistics Canada, 2021 Census), unexpected site conditions can raise costs—so itemised quotes are key. The best approach is to compare quotes that list base prep, air-entrainment, joints, and sealing, not only the final square footage.
How deep must footings be for Lake Country's frost line?
Footing depth should be based on the design frost depth and the engineered foundation requirements for your specific site, not a one-size “minimum depth.” In the Thompson–Okanagan, local practice assumes frost in the general range of about 45–60 cm for exterior considerations, and foundation elements are designed to sit below that frost depth to reduce the risk of heaving and cracking. Exact depth can vary with soil conditions, drainage, and the type of foundation system, so a structural engineer may specify deeper depths and include other details (like rebar, foundation wall specs, and grade beams). For a homeowner, the key takeaway is that reputable Lake Country contractors won’t guess— they confirm site conditions, follow engineering or permit drawings where required, and explain how the footing placement is controlled below frost. If someone provides a “standard depth” without referencing local frost considerations or your drawing/spec, ask for their basis and documentation before proceeding. (Statistics Canada, 2021 Census)