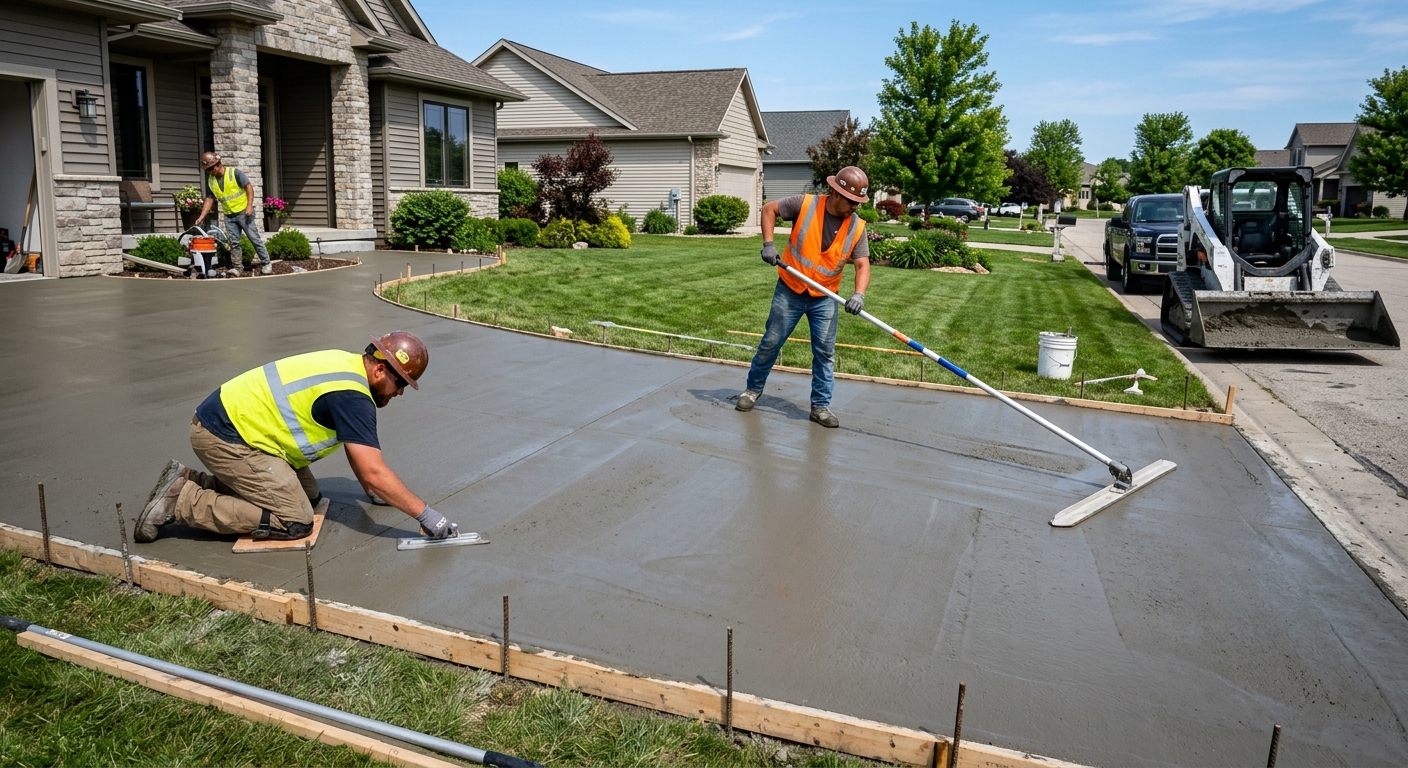
Concrete work options and costs in Eastern Hillsides
Concrete work in Eastern Hillsides is influenced as much by the calendar as by the mix design. With a 2021 population of 3,450 (Statistics Canada, 2021 Census), the area is a smaller market where experienced crews can be booked up quickly during drier windows—especially along popular streets and driveway corridors near major local routes. Most homeowners here are working with established neighbourhoods and a lot of single-detached home stock, which drives steady demand for driveways, patios, and entry walkways (Statistics Canada, 2021 Census). In the Lower Mainland–Southwest, mild winters and a shallow frost line help, but we still plan for freeze–thaw cycles, coastal rain, and saturated soils. In practice, contractors commonly design exterior footings and thickened edges to sit below a frost depth of about 450 mm (18"), using air-entrained mixes and proper base drainage to reduce scaling and cracking. Pricing also reflects that we often need longer curing windows in cool, humid weather—curing blankets, sealers, and careful protection can add labour and scheduling time even when temperatures feel “not too cold.”
As a result, you’ll see quotes that are close for standard broom-finished slabs, but they spread out when the scope includes reinforcement, thicker sections, stamped or exposed finishes, or foundations that must be poured below frost. A foundation-related scope is also where subcontracting and engineering coordination can add days. The table below compares typical Eastern Hillsides options side-by-side so you can match the finish and structural scope to the price band you’re being quoted.
| Application |
Typical Size |
Key Spec |
Finish Option |
Price Range |
| Concrete driveway (standard broom finish) |
12 ft x 20 ft (240 sq ft) |
Compacted granular base, air-entrained exterior mix |
Broomed, control joints included |
$4,320 – $6,720 |
| Exposed aggregate driveway |
12 ft x 20 ft (240 sq ft) |
Higher cement content/aggregate control, curing handled carefully |
Exposed aggregate with sealer plan |
$5,280 – $7,920 |
| Stamped concrete driveway or patio |
12 ft x 18 ft (216 sq ft) |
Colour hardener/colouring system, joints laid out |
Stamp patterns + release agent + seal |
$4,752 – $7,776 |
| Plain concrete patio or walkway |
10 ft x 12 ft (120 sq ft) |
Proper slope/drainage, air-entrained exterior mix |
Float and broom or brushed finish |
$1,920 – $3,120 |
| Garage floor (interior slab) |
22 ft x 20 ft (440 sq ft) |
Vapour barrier (as applicable), reinforcement by spec |
Plain trowel/steel-float finish |
$5,500 – $9,900 |
| Foundation footings (structural, below frost) |
Typical 2-storey perimeter/isolated pads |
Excavation to frost depth, rebar, proper bearing |
Structural concrete (no decorative finish) |
$10,000 – $18,000 |
Prices are estimates only and vary by project scope, site access and material selection.
What affects the price of concrete work in Eastern Hillsides
In Eastern Hillsides and across the Lower Mainland–Southwest, two quotes for the “same” concrete job can vary by 30–50% because the scope hides the real cost drivers: how deep the excavation is, what the subgrade needs, whether reinforcement is required, and how the contractor manages cold, wet curing conditions. Even with a shallow design frost depth of about 450 mm (18")—often lower than many interior regions—we still must protect from freeze–thaw cycles. That means exterior flatwork generally needs air-entrained concrete and a base that’s graded and compacted correctly for drainage. In colder provinces or colder parts of BC, deeper excavations and shorter pour seasons add cost; in the Lower Mainland–Southwest, the frost impact is smaller, but the rainfall, humidity, and scheduling impacts remain real, especially when cool nights slow strength gain.
Here are practical examples of how local conditions raise or lower cost. A driveway poured over poorly drained soil may require additional granular base and drainage detailing, which pushes you toward the higher end of the $18 – $28 driveway band for standard broom-finish concrete (area-specific rate drivers, not just “more concrete”). If you want stamped work, the price shifts toward the decorative band because colour systems, stamp labour, and finishing time are significant—moving closer to the $22 – $36 stamped/decorative range. Conversely, a small patio on good existing base, with straightforward access, can land near the $16 – $26 patio/walkway band. Housing age matters too: older Eastern Hillsides properties sometimes have uneven subgrades and mature landscaping removal, which can add excavation and disposal. When you’re comparing quotes, look for line items that address base prep, reinforcement, and curing protection—those are the differences you pay for.
| Price Factor |
Why It Matters |
Cost Impact |
| Frost line depth — determines footing depth and form height |
Footings/thickened edges must sit below design frost to reduce heave risk |
Higher excavation and forming can move foundation scopes to the upper band |
| Site preparation — excavation, grading, compacted granular base |
Proper drainage and compaction prevent settlement and premature cracking |
Rock, soft spots, or landscaping removal add labour and disposal costs |
| Reinforcement — rebar or wire mesh requirement |
Controls cracking and improves slab performance under loads |
Material + tying/labour time; may be required for thicker slabs |
| Mix design — air-entrainment and compressive strength spec |
Air entrainment helps survive freeze–thaw; strength supports durability |
Air-entrained exterior mixes and higher spec can raise material costs |
| Finish type — broom vs. stamped vs. exposed aggregate |
Decorative finishes require more steps and timing control |
Stamped/exposed work typically costs more than plain broom-finished slabs |
| Pour size and concrete truck access to site |
Small pours still need crews; poor access may require pumping/extra handling |
Access constraints can add pump, hose, and labour charges |
| Cold-weather curing precautions — heating and blankets |
Cold or damp conditions can delay strength gain |
Blankets/heating and longer schedule windows increase overhead |
| Control joint pattern and sealing cost |
Joints manage cracking; sealer protects against moisture and de-icing salts |
Labour for saw-cut timing + sealer materials and application |
Permits & regulations in British Columbia
In British Columbia, structural concrete work generally needs a building permit. That includes footings and foundation elements such as foundation walls, grade beams, and other structural foundations that support the building’s load path. In many cases, engineered drawings must be submitted and reviewed by the municipality before concrete is placed. For concrete flatwork—patios, walkways, and typical driveways—permits are often not required, unless the work affects lot grading, stormwater drainage requirements, impervious surface coverage rules, or the municipal right-of-way (for example, approach works tied to the curb or sidewalk). Because these details are site-specific in BC, your contractor should confirm requirements before breaking ground.
To verify a contractor in Eastern Hillsides, start by confirming they have the proper business information and insurance documentation. Step one: check for business legitimacy and credentials on the appropriate online registry sources available to homeowners (and request their company number or licence details). Step two: ask for a current certificate of insurance—specifically general liability with adequate limits for concrete work, and ensure it lists your property address as applicable under their policies. Step three: confirm workers coverage through WSIB/WCB (they should be able to provide a clearance letter or account proof). Step four: ask for references on similar-scale slab or footing projects in the Lower Mainland–Southwest so you can judge workmanship in wet/cool curing conditions. Finally, request that the scope and exclusions are written clearly—especially excavation, disposal, and curing/protection measures.
Getting concrete right in Eastern Hillsides's freeze-thaw climate
Concrete problems in Eastern Hillsides are usually tied to moisture movement, freeze–thaw cycling, and weak base preparation—not “bad luck.” The main failures homeowners notice are surface scaling and spalling, often from inadequate air-entrainment or poor curing/finishing. To spec the job correctly, start with base preparation: compacted granular sub-base to the required depth for the local soil conditions, with grading that encourages water to drain away from the slab. Next, mix design matters. For exterior flatwork, you generally want air-entrained concrete with a target air content around 5–7% (verified by the ready-mix supplier’s mix design and batch tickets) and minimum 32 MPa compressive strength for durability in a coastal-wet, freeze–thaw environment. Third, control joints should be planned so cracking occurs where it’s intended. Spacing is typically kept consistent and aligned with slab geometry and thickness to limit random cracking. Fourth, curing: in the Lower Mainland–Southwest, cool nights and high humidity can slow strength gain. Use proper curing methods and protect the slab; a minimum 7-day curing period under suitable conditions is a practical baseline. Fifth, sealing: apply a penetrating sealer after cure (commonly around 28 days post-pour) to improve resistance to moisture ingress and de-icing salts.
When you’re comparing options, the best “value” difference is often curing and the right mix—not over-ordering decorative steps. For example, a stamped driveway might be priced near the higher end of the decorative range, but if a cheaper quote uses the wrong mix or skips air content and curing protection, the savings usually evaporate quickly with repairs. Ask technical questions up front so you don’t pay twice.
| Spec |
Why It Matters in Eastern Hillsides |
What to Ask For |
Impact if Skipped |
| Compacted granular base (depth?) |
Supports the slab and manages water under freeze–thaw cycles |
Granular base thickness (depth) and compaction standard |
Settlement, uneven cracking, faster deterioration |
| Air-entrained concrete mix (target air %?) |
Air voids let water expand safely during freezing |
Target air content (typically 5–7% for exterior flatwork) and batch records |
Higher risk of spalling/scaling in winter |
| Compressive strength (MPa rating) |
Strength supports durability under wet/cold exposure |
Minimum 32 MPa (or as engineered) for exterior work |
Surface wear, reduced long-term performance |
| Control joints (spacing per ACI guidelines) |
Directs shrinkage cracking and reduces random cracks |
Planned joint layout and timing for saw-cutting |
Uncontrolled cracking and moisture pathways |
| Minimum 7-day curing period |
Builds strength before exposure to cold/wet conditions |
How they cure in rain/cool nights; protection method |
Reduced strength and premature surface damage |
| Penetrating sealer (when applied after cure) |
Helps repel water and reduces de-icing salt impact |
Sealer type and application timeline (commonly after 28 days) |
More staining, water ingress, faster scaling risk |
How to choose a concrete work contractor in Eastern Hillsides
Choosing the right contractor matters in British Columbia because the performance of your slab or footing often comes down to execution details: base compaction, the concrete mix delivered to spec, curing protection during cool/humid stretches, and joint layout. Start with verification. First, request proof of business registration details and liability insurance (a current certificate of insurance with the right coverage limits for concrete work). Second, confirm WSIB/WCB coverage—concrete crews should be able to provide a clearance letter or proof of account status on request. Third, ask for references from similar projects in the Lower Mainland–Southwest, ideally within the same year, so you can assess how their work held up through the wet season and early winter.
Next, get 2–3 itemised written quotes rather than a single lump sum. You want a breakdown for labour + materials, including excavation, granular base, reinforcement, concrete supply, finishing steps, saw-cut control joints, and sealing (if part of the scope). Carefully read what’s excluded: disposal of excess soil, protection of adjacent landscaping, permit pull responsibilities (if any), and whether they include curing blankets for cool nights. For warranty, confirm workmanship coverage length, whether it’s tied to normal use and maintenance, and if the product/manufacturer warranty is separate and transferable. Payment schedule is another key filter: don’t pay more than 10–15% upfront, and use a holdback until the final inspection and final clean-up are complete. Finally, insist on a written timeline with a start date and completion estimate, since weather windows in Eastern Hillsides can move pours and curing protection requirements.
- Verify liability insurance and ensure coverage is active before work begins.
- Confirm WSIB/WCB clearance or account proof for their crews.
- Ask for batch ticket information and the stated air-entrainment target for exterior pours.
- Confirm frost-depth planning and footing/edge thickening requirements in the design.
- Get an itemised quote for excavation, granular base, reinforcement, and finishing steps.
- Ask who supplies disposal for excess soil (haul-away) and whether it’s included.
- Confirm whether control joints are included and the saw-cut timing approach.
- Ask how they handle prolonged rain, cool nights, and high humidity during curing.
- Require a written curing/protection plan (blankets, covers, and curing compound if used).
- Confirm sealing scope: product type and whether it’s applied after cure (often after 28 days).
- Ensure the scope mentions site access constraints and any pumping/hosing charges.
- Use a written warranty stating what’s covered, for how long, and the claims process.
Red flags in Eastern Hillsides include: quotes that only compare “per square foot” without specifying base depth or air-entrainment; promises to pour and finish without a curing/protection plan for cool/wet nights; refusing to provide insurance/WSIB/WCB proof; omitting saw-cut control joints or discussing them as optional; and contracts that require a large upfront deposit without a clear completion holdback.
Frequently asked questions — concrete work in Eastern Hillsides
What causes concrete to spall in Eastern Hillsides winters?
Spalling is usually a freeze–thaw and moisture issue, and Eastern Hillsides winters give concrete repeated chances to fail when water gets into the slab surface. The most common trigger is inadequate air-entrainment (not enough protected air voids), which means water in the concrete can’t expand safely during freezing. Coastal rain and de-icing salt can then concentrate moisture at the surface, accelerating scaling and flaking. Poor curing can also leave concrete less durable, and weak base preparation can create micro-movements that widen cracks and let water work deeper over the season. If you’re comparing quotes, a “low” number may be linked to using the wrong mix spec or skipping proper curing protection. For reference, typical exterior flatwork often lands around the $16 – $26 patio/walkway band; when quotes undercut that without specifying air content and curing, I treat it as a risk signal.
What is rebar and when is it required in British Columbia?
Rebar (reinforcing steel) is steel bars placed within concrete to improve structural performance and help control cracking under load and shrinkage. In British Columbia, whether rebar is required depends on the project design: slab thickness, whether it’s a structural floor, soil conditions, and loading (like a garage floor versus a simple walkway). For structural elements such as foundation walls and footings below frost depth, reinforcement is commonly engineered and required. For plain patios, some jobs use wire mesh or may be reinforced only if the design calls for it or if the slab is subject to higher stress. The safest approach in Eastern Hillsides is to match reinforcement to the engineered drawings and contractor’s documented slab design, not guesswork. Ask your contractor to state reinforcement type (rebar vs mesh), spacing, and whether it’s included in their quote. If the quote doesn’t mention reinforcement, it’s worth clarifying—especially for driveways and garage floors where loads are higher.
How long does a concrete project take in Eastern Hillsides?
Timing depends on the scope and the weather window in the Lower Mainland–Southwest. For standard exterior flatwork like a broom-finished patio or walkway, the active crew time is often just a day, but the full project timeline includes base prep, forming, concrete placement, finishing, saw-cut control joints, and proper curing protection. Even when the slab is “walkable” sooner, durability depends on curing and schedule discipline. Typically, plan on about 1–2 weeks from start to finish for small flatwork when weather is cooperative, and longer if excavation, reinforcement, or decorative finishes like stamped concrete require careful sequencing. Cold or wet stretches can extend the curing timeline because we protect slabs to achieve design strength. Foundations and footings below frost depth take additional time due to excavation, inspections, and rebar setup. As a homeowner, you’ll get the best answer from an itemised schedule in writing—especially if you’re aiming for a specific porch/driveway access date.
What is a concrete overlay and is it suited to Eastern Hillsides?
A concrete overlay is a new layer of concrete installed on top of an existing concrete slab, usually after surface preparation and repairs to the old base. It can be a way to refresh a driveway or walkway without removing everything—if the existing slab is still structurally sound and properly prepared. In Eastern Hillsides, the overlay question is closely tied to moisture management: freeze–thaw cycles and wet soil can cause bonding issues if the old slab is already failing or if there are active cracks, spalling, or drainage problems underneath. If water is getting through, an overlay may not stop the root cause; it can look good initially but deteriorate sooner. Overlays can work well when the base is stable, the contractor addresses drainage and crack repairs, and they specify an overlay system designed for exterior exposure. If you’re deciding between resurfacing and replacing, request a site assessment and ask how they prep the surface and manage moisture before pouring—then compare the cost against typical replacement bands like $18 – $28 for driveway work.
How do I seal concrete to protect it in Eastern Hillsides?
In Eastern Hillsides, sealing is about reducing water ingress and protecting the surface from de-icing salts and winter moisture. The biggest rule is timing: sealers typically get applied after the concrete has adequately cured—often around 28 days post-pour for exterior work—so you’re not trapping excess moisture inside the slab. You also want a penetrating sealer (not just a surface film) that helps repel water while still allowing the concrete to perform properly. Before sealing, the surface should be clean and dry; if there’s laitance, dust, or active contamination, adhesion can fail. After sealing, maintain it by keeping the surface clear of salt build-up where practical and avoiding harsh de-icing methods that can overwhelm coatings. Ask your contractor what sealer they use, how they apply it, and whether sealing is included in your quote—many driveway and patio scopes sit around the $16 – $26 patio/walkway band when basic sealing is included, and can increase when premium decorative systems are involved.
What is the difference between concrete and cement?
Concrete is the final building material you see and build with; cement is one ingredient inside concrete. Cement is the binder that reacts with water and helps the mix harden. Concrete is made from cement plus water, aggregates (like gravel and sand), and—when required—admixtures such as air-entrainment for freeze–thaw durability and plasticizers for workability. In Eastern Hillsides, the cement part matters less than the full concrete mix design, especially for exterior slabs. Homeowners often hear “it’s just concrete,” but the difference in performance comes from specs: air-entrainment target (commonly around 5–7% for exterior flatwork), minimum compressive strength (commonly 32 MPa for durability), and curing practices under wet/cool conditions. That’s why quotes that only mention “cement” can be vague. If you’re evaluating a quote, ask for the mix design details, including air content and strength—because those specs are what prevent spalling and scaling in British Columbia’s winter freeze–thaw environment.