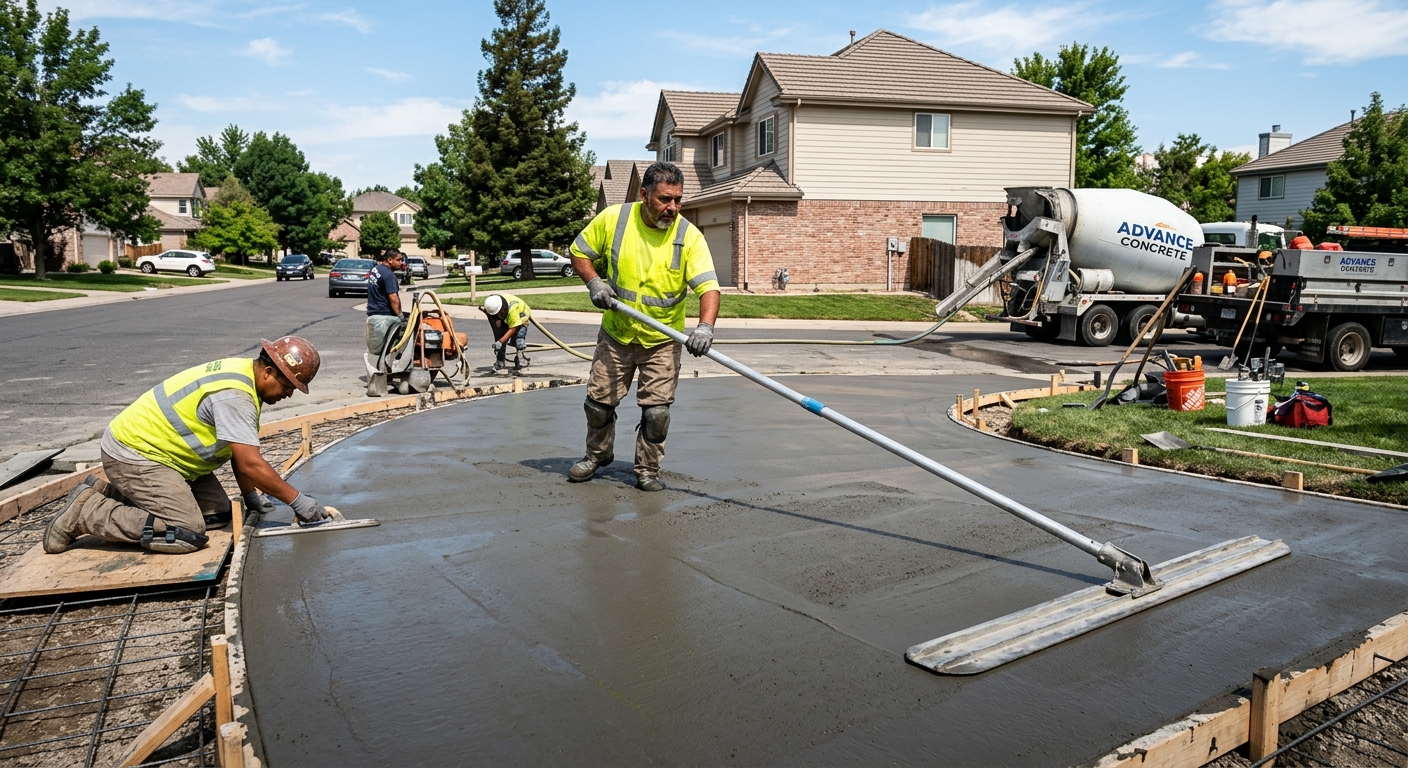
Concrete work options and costs in Wychwood
In Wychwood, concrete work is a practical part of everyday home improvements—especially where driveways, patios and walkways need to stand up to Toronto’s freeze–thaw cycle. With a population of 14,349 (Statistics Canada, 2021 Census), the neighbourhood has a steady base of homeowners maintaining long-established properties, and that keeps crews busy in the warmer months. The Toronto economic region also has a large share of single-family housing, which is why driveway and patio replacements are some of the most common concrete calls.
Concrete costs in Wychwood tend to be driven by frost depth requirements and the quality of site prep. Ontario specs typically require most structural footings to extend about 1.2 m (roughly 4 ft) below grade, and exterior flatwork needs well-compacted granular base and drainage so saturated soils don’t expand and contract against the concrete. In the GTA, contractors also favour air-entrained mixes, adequate slab thickness, and well-planned control joints to reduce winter cracking.
Timing matters too. Toronto crews concentrate many exterior pours in late spring through early fall, because curing becomes more sensitive when temperatures drop toward 10 °C or below. If your project needs excavation, rebar, or truck access challenges (tight lanes, landscaping, or mature trees), pricing can climb quickly—even before you get to finishes.
Below is a realistic comparison of typical Wychwood options to help you budget for a driveway, patio, walkway, or foundation scope.
| Application |
Typical Size |
Key Spec |
Finish Option |
Price Range |
| Concrete driveway (standard broom finish) |
400–500 sq. ft. |
Air-entrained mix, compacted base, control joints |
Broomed surface |
$8,200–$14,000 |
| Exposed aggregate driveway |
400–500 sq. ft. |
Air-entrained mix, proper curing, grout removal process |
Exposed stones with sealer-ready surface |
$10,800–$18,000 |
| Stamped concrete driveway or patio |
300–450 sq. ft. |
Air-entrained mix, thickness matched to use |
Stamp patterns (e.g., stone/brick look) |
$10,200–$19,500 |
| Plain concrete patio or walkway |
250–350 sq. ft. |
Granular base with drainage, joints where needed |
Broomed or smooth trowel (as requested) |
$5,400–$9,100 |
| Garage floor (interior slab) |
300–500 sq. ft. |
Vapour barrier/insulation as needed, fibre or mesh |
Broom finish with standard seal (optional) |
$6,600–$13,500 |
| Foundation footings (structural, below frost) |
Varies by house size |
Engineered size/reinforcement, below-grade depth |
Structural concrete placement only |
$4,800–$12,500 |
Prices are estimates only and vary by project scope, site access and material selection.
What affects the price of concrete work in Wychwood
In Wychwood and across the broader Toronto area, homeowners often see quotes for the “same” concrete job that differ by 30–50%. The biggest reasons are that concrete pricing isn’t just the volume of concrete—it’s how the contractor builds the system to resist frost and freeze–thaw movement. In Ontario, structural footings generally must extend below design frost depth (often around 1.2 m for many typical conditions) to prevent frost heave and differential settlement. Exterior slabs and flatwork also need air-entrained concrete and adequate thickness, because repeated winter cycles can stress the paste and lead to cracking or spalling if mix design is cut back.
Labour and scheduling add another layer. When the forecast turns, crews may shift schedules and use more labour hours to protect curing surfaces with blankets, insulation, or temporary heating. Even though Toronto’s climate is milder than northern parts of Ontario, humid wet fall and spring conditions can delay prep and force better drainage detailing. De-icing salt then accelerates surface wear, so sealing—done correctly at the right cure window—often becomes part of the durability plan.
For example, if you upgrade from a plain patio/walkway to stamped concrete, you’re typically paying for additional labour and tools rather than “more concrete.” A similar shift from standard broom driveway to exposed aggregate often costs more because the finish requires extra process time and tighter cure control—so the higher end of the $24–$40 per stamped/specialty style range is usually justified when the surface is properly prepared.
Local conditions matter too. A driveway replacement on a sloped lot with limited truck access can require extra excavation, temporary protection, or phasing—pushing the driveway work above the mid-band. Meanwhile, an easy-access backyard patio on stable soil may stay closer to the lower $16–$26 per sq. ft. band. Finally, older Wychwood homes often have more mature landscaping and established utilities, and that means demolition and reinstatement costs can be higher than homeowners expect—sometimes adding several thousand dollars before the slab is even formed.
| Price Factor |
Why It Matters |
Cost Impact |
| Frost line depth — determines footing depth and form height |
Deeper frost protection means more excavation, forms and concrete volume |
$1,000–$4,500 |
| Site preparation — excavation, grading, compacted granular base |
Compaction and drainage control seasonal soil movement |
$800–$3,000 |
| Reinforcement — rebar or wire mesh requirement |
Improves load capacity and helps control cracking in stressed areas |
$400–$2,200 |
| Mix design — air-entrainment and compressive strength spec |
Air-entrainment supports freeze–thaw durability |
$300–$1,800 |
| Finish type — broom vs. stamped vs. exposed aggregate |
Specialty finishes add labour time and process control |
$600–$5,000 |
| Pour size and concrete truck access to site |
Tight access increases labour for placement and equipment staging |
$300–$2,500 |
| Cold-weather curing precautions — heating and blankets |
Protects early-age strength when temps drop toward 10 °C or below |
$400–$2,800 |
| Control joint pattern and sealing cost |
Joints reduce random cracking; sealing helps resist salt and surface wear |
$250–$1,200 |
Estimates vary based on local soil conditions, drainage, and how much demo and access work your lot requires.
Permits & regulations in Ontario
In Ontario, structural concrete work—typically things like foundation walls, grade beams, retaining walls, and footing foundations—usually needs a building permit, and in many cases engineered drawings that the municipality reviews. Concrete flatwork (driveways, patios and walkways) often does not require a permit on its own, but it can trigger permit requirements if it changes lot grading, affects drainage plans, impacts impervious surface coverage limits, or involves work within or near the municipal right-of-way. The safe approach in Wychwood is to check before you start breaking ground, particularly if you’re lowering/raising grades or tying into existing drains.
Before hiring, confirm your contractor carries liability insurance and WSIB/WCB coverage (or the applicable clearance documentation for the business). Step-by-step, here’s how a homeowner in Wychwood can verify credentials:
- Ask for a certificate of insurance and confirm the coverage is valid for the project address.
- Request WSIB clearance/coverage documentation (or WCB equivalent clearance if applicable through the contractor’s registration).
- Confirm the contractor’s trade/contracting business registration where required and look for the contractor’s name matching the insurance.
- Check references on similar-sized pours—especially exterior flatwork with air-entrained mixes in freeze–thaw conditions.
- Get confirmation in writing on whether the contractor will apply for any permit tied to your scope.
If you’re planning foundation repairs or any underpinning-like work, don’t assume a permit is “handled later”—ask up front.
Getting concrete right in Wychwood's freeze-thaw climate
Concrete failures in Wychwood usually come down to two things: water movement through the base and insufficient durability of the concrete paste under freeze–thaw. If the granular base isn’t properly excavated and compacted to the right depth, water can pool or the soil can pump during winter cycles. And if the concrete mix isn’t air-entrained to the right target, moisture inside the paste can expand when it freezes, leading to cracking and—over time—surface spalling, especially where de-icing salt is used.
To spec your job correctly for the Toronto market, focus on five items. First, base prep: use a well-compacted granular sub-base and grade it so drainage moves away from the slab. Second, mix design: for exterior flatwork, request an air-entrained mix with a target air content of about 5–7% and a minimum compressive strength of 32 MPa. Third, control joints: plan joint placement to limit random cracking rather than letting cracks pick their own locations. Fourth, curing: aim for a minimum 7-day curing period under proper conditions; if the pour falls near cold nights, protection (insulation blankets/heating as needed) matters. Fifth, sealing: apply a penetrating sealer after the slab has cured—commonly around 28 days—so de-icing salts don’t aggressively attack the surface.
Ask technical questions like “What air content are you targeting for the exterior mix?” and “How do you plan joints and curing if temperatures drop?” One practical dollar example: if you’re choosing between a basic broom-finish patio and stamped concrete, it may cost more up front, but the durability spec should be the same. If a contractor tries to save money by downgrading air-entrainment or base compaction to keep the stamped price closer to the lower $16–$26 band, that “savings” often becomes the reason you’ll see premature scaling and patching later.
| Spec |
Why It Matters in Wychwood |
What to Ask For |
Impact if Skipped |
| Compacted granular base (depth?) |
Reduces pumping and helps drainage through Toronto freeze–thaw cycles |
Granular base type and compacted depth matched to your soil/drainage |
Settlement, cracking, and premature breakdown |
| Air-entrained concrete mix (target air %?) |
Maintains freeze–thaw durability for exterior surfaces in Wychwood |
Target air content about 5–7% for exterior flatwork |
Spalling/scaling and fast surface deterioration |
| Compressive strength (MPa rating) |
Improves strength gain and long-term performance |
Minimum 32 MPa compressive strength spec |
Surface wear, cracking, and reduced load capacity |
| Control joints (spacing per ACI guidelines) |
Controls where cracks form during shrinkage |
Joint spacing and layout plan before placement |
Random cracking that weakens the slab appearance and performance |
| Minimum 7-day curing period |
Early-age strength is critical before winter cycles return |
Protection plan if temps drop toward 10 °C or below |
Reduced durability and increased cracking risk |
| Penetrating sealer (when applied after cure) |
Helps repel water and resist de-icing salt attack |
Sealer type and timing, commonly around 28 days post-pour |
Faster erosion and more staining/spalling |
How to choose a concrete work contractor in Wychwood
Choosing a concrete contractor in Wychwood is less about which company has the nicest truck wrap and more about documentation, workmanship controls, and whether they build for Toronto’s freeze–thaw reality. Start with Ontario licensing/business registration (where required), then verify liability insurance and WSIB/WCB coverage. How to check: (1) request a current certificate of insurance naming the correct insured party and confirming coverage for the project address; (2) ask for WSIB clearance/status documentation (or WCB equivalent, depending on the contractor’s registration); (3) confirm the contractor’s name on the paperwork matches the company on the quote and invoice. If a contractor can’t provide clear documentation promptly, that’s a red flag.
Next, get 2–3 itemised written quotes that break down labour and materials rather than one lump sum. You want to see concrete supply, granular base/sub-base, reinforcement, finish, sealing allowance, and disposal/haul-away listed separately. Also confirm what’s excluded: permit pull (if required), saw-cutting, demo of existing concrete, site protection for landscaping, and whether they include cold-weather curing measures if you’re pouring near shoulder season.
Warranty should be in writing: workmanship warranty length, product/manufacturer warranty, and whether the warranty is transferable to future owners. For payment, never pay more than 10–15% upfront; use a holdback until the job is complete and the surfaces are finished to spec. Finally, insist on a written timeline with a start date and completion estimate.
- Ask for their concrete spec: air-entrained mix and compressive strength target.
- Confirm base prep depth, drainage plan, and compaction method.
- Require a joint layout plan (spacing and location) before pouring.
- Ask how they protect curing if night temperatures drop toward 10 °C.
- Verify rebar/mesh use matches the slab’s purpose and load needs.
- Get disposal/haul-away listed for removed concrete.
- Confirm sealing is included or clearly excluded (and when it will be applied).
- Request details on truck access and how they’ll place concrete without overloading lawns.
- Check that they include finishing time (broom pattern, stamp setup) and curing time.
- Ask who performs formwork, reinforcement placement, and concrete finishing (same crew vs subcontract).
- Review whether they handle permits if your scope affects grading/drainage rules.
- Make sure the contract includes start date, completion window, and cleanup expectations.
In Wychwood, I pay special attention to four common contractor missteps: skipping (or under-specifying) air-entrainment on exterior work, vague base-prep descriptions, joints that are “tacked on later,” and quotes that ignore cold-weather curing protection when pours land in late fall or early spring.
Frequently asked questions — concrete work in Wychwood
How do I prepare the base for a concrete slab?
For Wychwood projects, base prep is where durability starts—especially with Toronto’s freeze–thaw. Your contractor should excavate to a design depth, remove topsoil/organic material, and build a compacted granular sub-base with proper grading for drainage away from the slab. Compaction matters as much as depth: loose fill can pump during winter cycles and lead to settlement cracking. For exterior flatwork, insist on a well-drained granular layer and clear details on how they manage water (ditches, slopes, and how runoff routes are handled). In quotes, base prep should be itemised separately so you can compare like-for-like. If you’re budgeting for a driveway, base quality is a major reason the price range can land anywhere within the local $18–$28 per sq. ft. band.
How do I compare concrete quotes?
Compare quotes the way you’d compare car insurance: look for what’s included, not only the final number. Ask for an itemised breakdown covering excavation, granular base and compaction, reinforcement (rebar/mesh), the concrete mix spec (air-entrainment and strength), finishing labour (broom vs stamped vs exposed aggregate), control joints, and curing/protection. Also ask whether sealing is included and when it’s applied. In Ontario, structural work may require permit/engineering involvement, so confirm which quote covers what. It’s common to see 30–50% differences because one crew will build a full frost-safe system and the other will cut corners on base prep or air content. If one bid is closer to the lower $16–$26 band for patios while the scope matches, double-check the mix design and curing plan—those are the usual hidden differences.
Can concrete be poured in cold weather in Wychwood?
Yes, concrete can be poured in cold weather in Ontario, including in Wychwood, but it requires planning. The critical window is when air temperatures drop toward 10 °C or below, because early-age strength gain slows and curing becomes more sensitive. A reliable contractor will use cold-weather curing precautions—insulating blankets, temporary heating where appropriate, and protective measures to keep the slab warm enough for proper hydration. They should also explain how they’ll protect the surface during the first days and confirm the curing time before exposing the slab to freeze–thaw. If you’re aiming for exterior work during shoulder seasons, consider scheduling flexibility to stay in the warmer months whenever possible. If a quote doesn’t mention curing protection, ask directly; that omission is often why costs look “too good” at first.
How do I maintain concrete in Wychwood's freeze-thaw climate?
Maintenance in Wychwood is mainly about keeping water out and preventing salt-driven surface wear. After installation, allow proper curing time, then apply a penetrating sealer when the slab is fully cured—commonly around 28 days post-pour—so moisture and de-icing salts don’t aggressively attack the surface. Once sealed, re-seal based on traffic, exposure, and the product’s recommended schedule. For day-to-day care, use de-icers carefully (avoid heavy salt dumping) and remove water-trapping debris so runoff can drain. Inspect annually for small chips at edges, joint seal failure, or scaling; early repairs are cheaper than letting water infiltrate and expand in winter. For patios and walkways, this kind of preventative care helps preserve the look you paid for—especially with finishes like stamped or exposed aggregate.
What causes concrete to spall in Wychwood winters?
Spalling is usually a symptom of freeze–thaw damage plus water access. In Ontario’s Toronto-area climate, the most common cause is inadequate air-entrainment (or inconsistent mix delivery), which means the concrete paste can’t tolerate freezing moisture. When water inside pores freezes, it expands and disrupts the surface layer, leading to scaling and spalls—often worse near edges, joints, and areas that collect meltwater or receive heavy de-icing salt. Poor base drainage can also contribute by keeping the slab saturated. Another contributor is rushed curing: if the slab isn’t protected during early-age cold conditions, surface strength can lag. If you’re replacing a driveway or walkway and you’re seeing bids that fall at the low end (for example, closer to the $18–$28 driveway band), ask for the exact air-entrained mix spec and how they plan to cure and seal. Those details directly affect whether you’ll see spalling within a few winters.
What is rebar and when is it required in Ontario?
Rebar (reinforcing steel bars) is used to add tensile capacity and help control cracking in concrete elements. Whether it’s required depends on the design: structural components like foundation walls, grade beams, and properly engineered footings typically include reinforcement sized and placed per drawings and structural requirements. For exterior flatwork, reinforcement is sometimes specified based on slab thickness, soil conditions, and expected loads—like a heavier driveway versus a light walkway. In Ontario, the “required” part usually comes from engineered design or applicable building expectations, not a one-size-fits-all rule. For your quote in Wychwood, ask what reinforcement method they’re using (rebar vs wire mesh or fibre), slab thickness, and how it’s supported so it sits in the correct position. If a foundation or grade beam is involved, confirm that engineered drawings and reinforcement details are included in the permit scope.