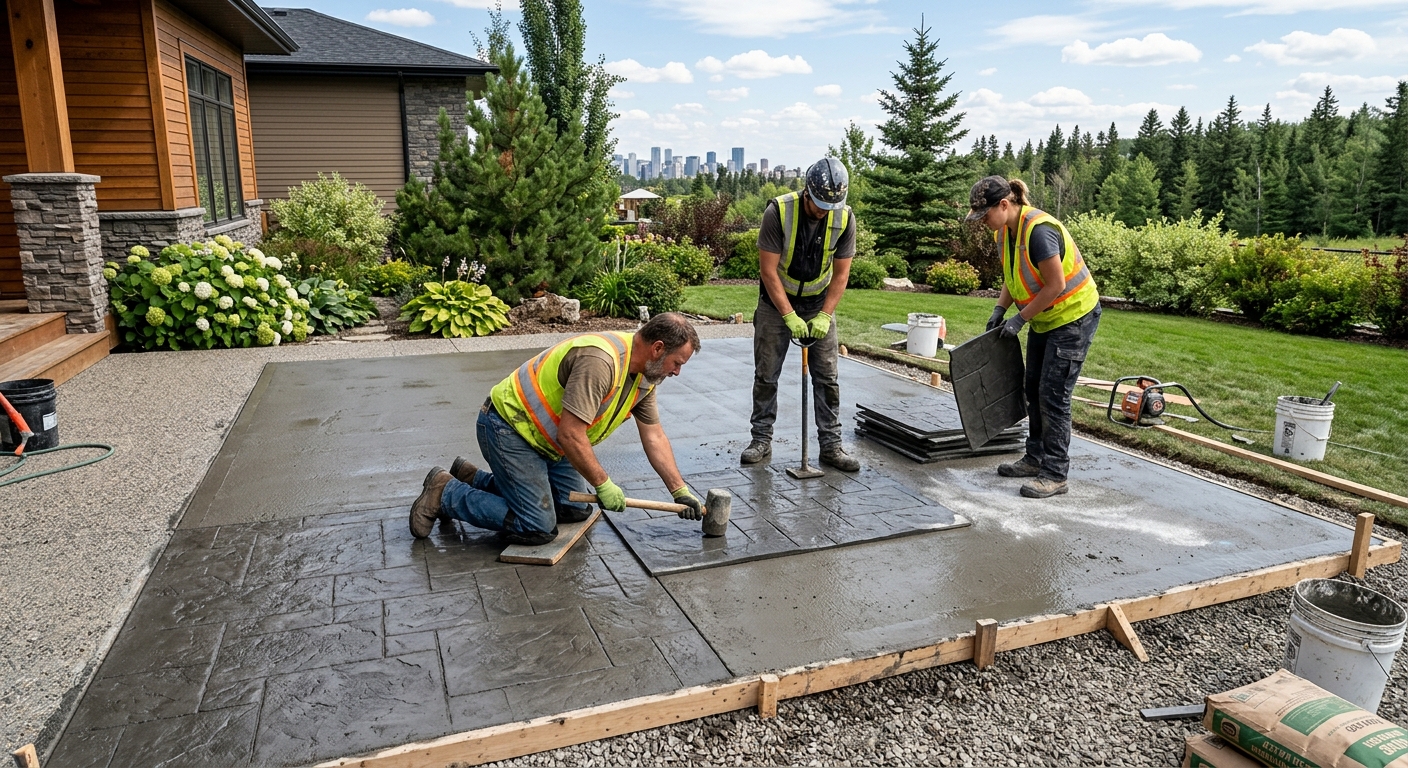
Concrete work options and costs in Vanier
Vanier homeowners typically use concrete for driveways, patios and walkways because it holds up through Ottawa’s freeze–thaw cycles, but the exact finish and preparation matter as much as the concrete itself. With about 17,000 residents in Vanier (Statistics Canada, 2021 Census), there’s steady demand from the older street grid and the larger suburban lots where people prioritize durable exterior flatwork. Many properties in Ottawa’s core area are also supported by single-detached and semi-detached housing patterns, which usually means repeated driveway repairs and patio renewals over time.
In this part of Ottawa, pricing is higher than in milder regions because footing depths and slab edges have to be protected from frost heave. Ottawa’s deep frost line and repeated freezing and thawing put extra stress on slab joints, edges and drainage, so contractors plan more excavation, granular base placement and control-joint layout upfront. Even “simple” work can take longer because finishing windows are shorter in cold shoulder seasons, and curing needs protection with blankets or temporary heat so strength develops properly. If the site is wet or exposed to wind off the parkways, green concrete is more vulnerable to surface damage, which also drives labour and scheduling.
In Vanier—especially around the older residential sections near the University of Ottawa area and busy arterial corridors—concrete crews are in demand for both new pours and reconstruction after poor drainage or frost-related cracking. Use the table below to compare common options and realistic budget ranges for a Vanier project.
| Application |
Typical Size |
Key Spec |
Finish Option |
Price Range |
| Concrete driveway (standard broom finish) |
12 ft x 20 ft (240 sq. ft.) |
Air-entrained mix, compacted base, control joints |
Broom finish |
$4,500 – $6,000 |
| Exposed aggregate driveway |
12 ft x 20 ft (240 sq. ft.) |
Air-entrained mix, proper curing and wash timing |
Exposed aggregate |
$5,200 – $7,200 |
| Stamped concrete driveway or patio |
12 ft x 20 ft (240 sq. ft.) |
Air-entrained mix, release agent, sealed after cure |
Stamped pattern |
$6,000 – $8,400 |
| Plain concrete patio or walkway |
10 ft x 12 ft (120 sq. ft.) |
Air-entrained mix, compacted base, expansion/control joints |
Plain trowel/smooth or broom |
$1,700 – $2,600 |
| Garage floor (interior slab) |
20 ft x 22 ft (440 sq. ft.) |
Vapour barrier (if specified), fibre or mesh as needed |
Float + light broom (no stamp) |
$5,800 – $9,000 |
| Foundation footings (structural, below frost) |
Varies by plan (allowance per linear ft) |
Below design frost, engineered rebar and forms |
Structural concrete |
$120 – $200 |
Prices are estimates only and vary by project scope, site access and material selection.
What affects the price of concrete work in Vanier
It’s common to see quotes for the “same” concrete project vary by 30–50% across Ottawa and other Ontario cities, because local conditions control how much prep work you need and what it takes to build durable slabs. In Vanier, the deep frost line and heavy freeze–thaw cycles dictate that exterior concrete must be placed on the right compacted granular base and protected at edges and slab joints. If the footing depth or isolation details aren’t correct, you can end up with heaving, spalling and random cracking—so contractors price that risk into the budget.
Another major driver is freeze–thaw durability. Exterior flatwork typically requires air-entrained concrete mixes to withstand repeated temperature swings, and that mix design can change both material cost and the finish procedure. Ottawa also has a shorter pour season: cold weather affects finishing windows and slows strength gain, so crews add cold-weather curing precautions such as insulation blankets, wind protection and sometimes supplemental heating. Finally, de-icing salt accelerates surface wear and spalling; sealing (applied after proper cure) is often included or recommended to reduce damage.
In Vanier, a driveway with a tight boulevard access and limited truck manoeuvring may cost more due to staged material handling. Conversely, a straightforward patio on firm, well-draining ground with good access can land closer to the lower end of the $14–$22/sq. ft. patio/walkway band, while a stamped driveway can justify the jump into the $22–$35/sq. ft. range because it’s not just concrete—it’s the stamp labour, finishing timing, and sealing system. On the foundation side, engineered excavation and rebar placement drive the $120–$200/linear ft footing allowance.
| Price Factor |
Why It Matters |
Cost Impact |
| Frost line depth |
Determines footing depth and form height |
More excavation and rebar; higher labour per linear foot for exterior structural work |
| Site preparation |
Excavation, grading, compacted granular base |
Increases cost when soil is unstable, wet, or requires additional granular replacement |
| Reinforcement |
Rebar or wire mesh requirement |
Costs rise for heavier reinforcement layouts, dowels, and proper support chairs |
| Mix design |
Air-entrainment and compressive strength spec |
Air-entrained mix and higher strength specs add material cost and require careful placement/finish timing |
| Finish type |
Broom vs. stamped vs. exposed aggregate |
Stamping and aggregate wash add labour, tools, and tighter finishing timelines |
| Pour size and concrete truck access to site |
Access affects batching time and staging |
Restricted access can mean smaller loads, extra labour, or longer setup time |
| Cold-weather curing precautions |
Heating and blankets |
Temporary heat/windbreak and additional labour can raise costs significantly in shoulder season |
| Control joint pattern and sealing cost |
Controls cracking and protects from salt damage |
Proper joint saw-cutting, filler and sealing add line-item cost that reduces call-backs |
Permits & regulations in Ontario
In Ontario, structural concrete work usually requires a building permit. That means work such as footings, foundation walls and grade beams typically needs permit review and often engineered drawings before construction. For concrete flatwork—driveways, patios and walkways—a permit is commonly not required when the work is limited to surface improvement and doesn’t materially change grading or surface drainage. However, you may still need municipal approval if the project affects lot grading, creates new or increased impervious surface beyond site limits, or ties into municipal right-of-way requirements (for example, curb/sidewalk impacts). Because local requirements can vary by circumstance, confirm with the City of Ottawa before breaking ground.
Homeowners in Vanier should also verify contractor credentials. Step-by-step: (1) ask for the contractor’s Ontario business information and confirm they are properly registered to perform the work; (2) request a current certificate of insurance showing liability coverage and ensure it lists your address as an insured or provides appropriate endorsement wording; and (3) confirm workers are covered with WSIB (where applicable) and obtain proof. For each request, look for current dates on the documents, not expired certificates.
Finally, ask for references on similar-scale Ottawa-area jobs (especially exterior slabs built through freeze–thaw) and request photos showing joint layout and base prep—not just finished surfaces.
Getting concrete right in Vanier's freeze-thaw climate
Concrete fails in Vanier most often because the slab can’t tolerate Ottawa’s freeze–thaw stress at the edges and joints. When the base is under-compacted, drainage is poor, or the mix isn’t designed for exterior exposure, water gets trapped under or within the slab. That moisture freezes, expands, and drives heaving, spalling and cracking. The fix is in the specification—not the sales pitch.
Start with base preparation: the slab needs a well-compacted granular sub-base placed to the correct depth for your site conditions so the slab is supported and water doesn’t accumulate. Next, the mix design should be air-entrained for exterior durability; a typical target is 5–7% air for exterior flatwork, along with a minimum 32 MPa compressive strength specification. Then control joints: place saw-cut joints early enough and at spacing that limits random cracking (rather than letting the slab crack wherever it wants). Curing is also critical—plan on at least 7 days of curing under suitable conditions, and in cold weather use blankets/heating and protect from wind to avoid surface damage. Finally, sealing: apply a penetrating sealer after full cure (commonly around 28 days) so de-icing salts cause less spalling at the surface.
Here’s a practical example: a plain broom-finished walkway may run closer to the lower end of the $14–$22/sq. ft. band, while stamped concrete climbs toward the $22–$35/sq. ft. band. Stamping costs more, but it’s only “worth it” if the job includes the same freeze–thaw specs (air entrainment, base prep, jointing, and curing). Otherwise, the higher initial cost doesn’t prevent the same cracks—just makes them more expensive to repair.
| Spec |
Why It Matters in Vanier |
What to Ask For |
Impact if Skipped |
| Compacted granular base (depth?) |
Supports the slab through frost movement and prevents pumping |
Confirm base thickness and compaction method (proof-roll/testing if needed) |
Settlement, heaving, edge cracking and voids under slab |
| Air-entrained concrete mix (target air %?) |
Reduces freeze–thaw damage to exterior concrete |
Target 5–7% air for exterior flatwork and show mix design |
Higher risk of surface spalling and rapid wear from salt |
| Compressive strength (MPa rating) |
Ensures strength gain in Ottawa’s temperature swings |
Minimum 32 MPa (or higher if engineered) at specified testing age |
Soft concrete, poor durability, increased cracking risk |
| Control joints (spacing per ACI guidelines) |
Controls where cracks happen during shrinkage and thermal movement |
Ask for planned joint layout and saw-cut timing |
Random cracking and wide, uneven breaks that widen over seasons |
| Minimum 7-day curing period |
Protects strength development in cold/variable weather |
What curing method will be used if air temps drop (blankets/heating) |
Surface defects, reduced durability, and weaker slab edges |
| Penetrating sealer (when applied after cure) |
Repels moisture and helps resist de-icing salt damage |
Ask for sealer type and timing (commonly ~28 days after pour) |
Faster spalling and staining, shorter service life of the surface |
How to choose a concrete work contractor in Vanier
Choosing the right contractor in Vanier comes down to verification and clarity. First, confirm Ontario licensing/registration for the work they claim to do, then request proof of liability insurance and verify it’s current. Ask for WSIB coverage documentation (or the appropriate coverage proof for the trade/role) and ensure it’s not expired. If a contractor can’t provide certificates immediately, that’s a red flag—especially in concrete work where site damage, heavy loads and cutting/sawing are part of normal operations.
Next, get 2–3 itemised written quotes that break out labour and materials separately (and include any required supplies like base material, reinforcement, dowels, vapour barrier if applicable, saw-cutting, and sealing if included). Avoid apples-to-apples comparisons based only on total price; one quote may include proper granular base and another may assume “minimum prep.” Read the scope: what is excluded (sub-drain work, removal/disposal, heating/blanketing for cold weather, permit pulls if required, patching of adjacent surfaces)? If you need a permit for structural concrete, confirm whether the contractor pulls it or you do it.
For warranty, ask: how long is the workmanship warranty, does it cover crack repair, and is it tied to proper use and maintenance? Confirm manufacturer/product warranties separately and whether they’re transferable. Payment should be staged—never more than 10–15% upfront; use a holdback until the job is complete and you’ve reviewed base prep, joints, and final finishing.
Finally, request a written start date and a realistic completion estimate. In Ottawa’s freeze–thaw climate, weather and curing protection can affect timelines, and reputable crews plan around that.
- Request COI (certificate of insurance) showing liability coverage and dates.
- Verify WSIB/WCB coverage proof where applicable and matching worker roles.
- Ask for recent photos of exterior slabs built in Ottawa winters.
- Confirm the exact mix design: air-entrainment and compressive strength (MPa).
- Get base prep details in writing (granular type, thickness, compaction expectations).
- Ask for reinforcement plan (mesh vs. rebar, support spacing, dowels as needed).
- Review joint layout: location, spacing, and saw-cut timing.
- Confirm curing plan for cold weather (blankets/heating and wind protection).
- Clarify disposal and hauling: what gets removed and where it goes.
- Confirm access plan for concrete trucks and pump considerations.
- Ensure sealing is specified (type and timing after cure) if you want salt resistance.
- Use a payment schedule with a holdback until inspections/cleanup are done.
Concrete contractor red flags in Vanier: quotes that don’t mention air-entrained mix or curing in cold weather; “too good to be true” prices that skip granular base thickness or compaction; refusing to put joint spacing and reinforcement details in writing; asking for a large upfront deposit (beyond 10–15%); and vague timelines that ignore the need for 7-day curing and protection during shoulder-season pours.
Frequently asked questions — concrete work in Vanier
How long does a concrete project take in Vanier?
In Vanier and the Ottawa area, typical timelines depend on weather and curing, not just concrete volume. A straightforward broom-finished driveway or small patio often takes 1–3 days of active work (excavation/base prep, forms, pour, finishing), but you still need time for proper curing before heavy use. Exterior work usually requires protection and careful temperature control; with Ottawa’s deeper frost and freeze–thaw cycles, cold nights can extend the schedule. As a rule of thumb, plan on at least a week for curing readiness and practical “don’t disturb” expectations, with longer if crews must blanket or heat the pour. If you’re doing stamped concrete, finishing and timing are tighter, so crews may schedule more hours on the pour day even though curing requirements remain similar.
What is a concrete overlay and is it suited to Vanier?
A concrete overlay is a new layer of concrete (or cementitious topping) placed over existing concrete to restore appearance and smoothness without full removal. It can be suitable in Vanier when the base concrete is structurally sound—meaning it’s not heavily spalled, severely cracked through, or undermined by drainage issues. In Ottawa’s freeze–thaw climate, overlays that are installed over failing slabs can trap moisture and accelerate deterioration at the interface, especially with de-icing salt exposure. If your existing driveway has frost-related heaving or recurring drainage problems, a full removal and re-build with proper air-entrained mix, granular base, and joint layout is often the better long-term fix. If you consider an overlay, ask the contractor for an on-site condition assessment and a prep plan (grinding, bonding method, and joint treatment).
How do I seal concrete to protect it in Vanier?
To protect concrete in Vanier, you generally want sealing that repels water and reduces salt-driven surface damage. The most common approach is a penetrating sealer applied after the concrete has fully cured—often around 28 days post-pour for exterior flatwork—so the surface isn’t still releasing moisture. Before sealing, the surface should be clean and dry, and you may need crack/joint filler work if you have active joint movement. Sealing is especially relevant for driveways and walkways because Ottawa winters involve de-icing salt and repeated freezing and thawing at slab edges. If you’re budgeting, sealing may be a line item on top of your base pour price, but it can be cheaper than recurring patching or premature resurfacing. Ask your contractor to specify the sealer type and application timing in writing.
What is the difference between concrete and cement?
Concrete is the full construction material: cement plus water plus aggregate (sand and gravel), and often additives such as air-entrainment for exterior freeze–thaw durability. Cement is only one ingredient inside concrete. In Vanier projects, when contractors talk about “air-entrained concrete” for driveways and patios, they mean the finished concrete mix includes the right air void system to resist freeze–thaw damage, not that they’re using a different “type of cement” by itself. Cement quality matters, but performance comes from the entire mix design, including aggregate grading, water-cement ratio, and finishing/curing procedures. That’s why a properly specified concrete pour—especially with Ottawa’s deeper frost line and salt exposure—matters more than the label on the bag.
How much does concrete work cost in Vanier?
In Vanier, concrete costs commonly run higher than milder parts of Ontario because exterior slabs need deeper frost protection, well-compacted granular base, air-entrained concrete, and more careful curing during a shorter pour season. As a realistic reference, a basic driveway can land around the $16–$25 per sq. ft. range (for standard broom-finished work), while patios and walkways often fall in the $14–$22 per sq. ft. band. Stamped concrete typically costs more—commonly $22–$35 per sq. ft.—because of the extra labour, finishing complexity and sealer system. Foundation footings are usually budgeted per linear foot, often in the $120–$200 range depending on the engineered requirements. Your final number can swing based on access for the concrete truck, how much excavation and regrading is needed, reinforcement requirements, and whether cold-weather curing measures are required.
How deep must footings be for Vanier's frost line?
For Vanier and the Ottawa area, footing depth is controlled by Ontario’s frost protection expectations and your specific site conditions, soil type, and engineering design. In general, Ottawa requires footings to be placed below the design frost depth to prevent frost heave, and local building guidance commonly puts typical footing depth around 5–6 ft for structural structures. That doesn’t mean every lot uses the same depth—engineers may adjust based on bearing conditions and insulation/isolation details—but as a homeowner budget reference, deeper excavation and formwork are usually part of foundation work here. The key is not guessing: your plans or your engineer’s drawings will specify footing elevations and reinforcement. If a contractor proposes shallow footings to save cost, you should question it, because freeze–thaw movement and drainage issues can cause costly movement and cracking later.