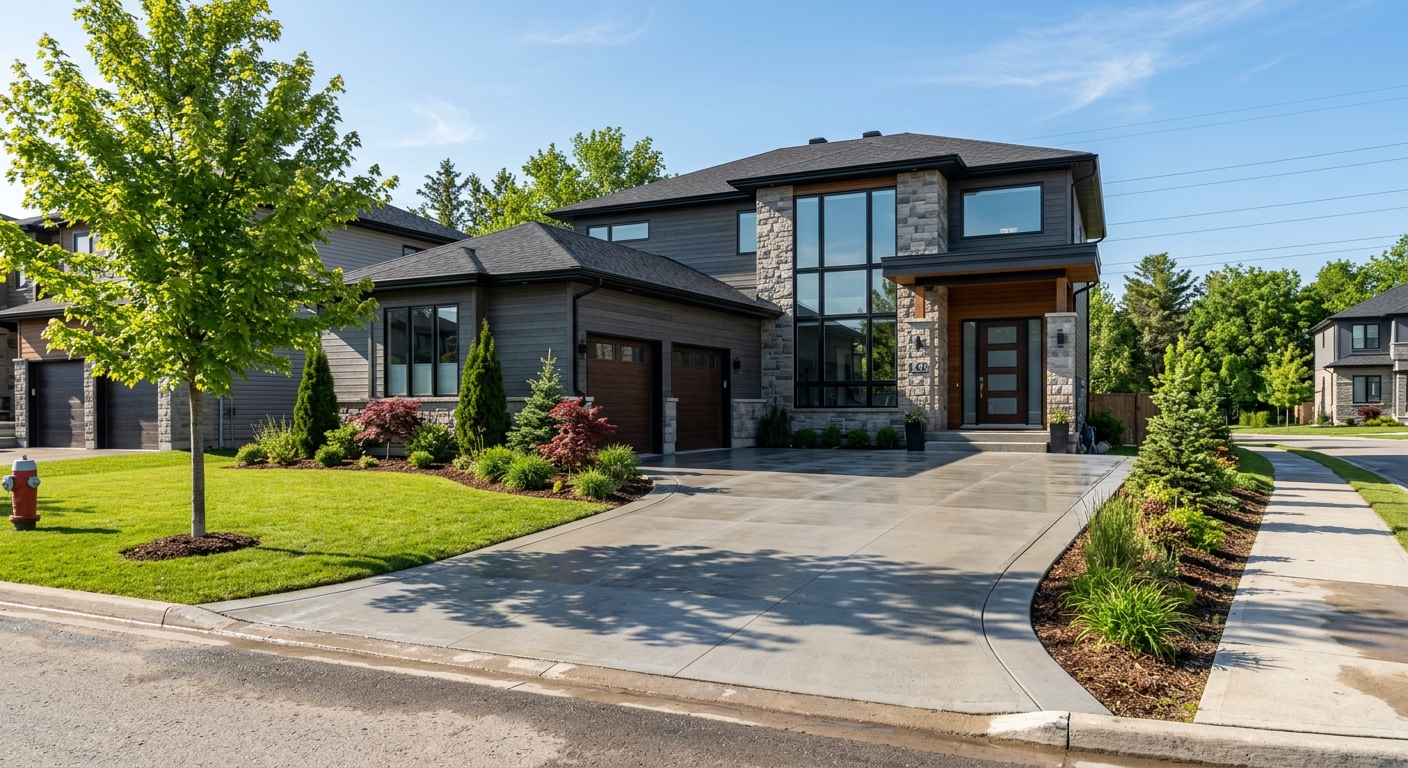
Concrete work options and costs in Orléans
Orléans homeowners typically choose concrete because it’s durable, supports curb appeal, and holds up well to Ottawa-area winters. With a population of 125,937 in 2021 (Statistics Canada, 2021 Census), there’s steady demand for concrete flatwork and foundation work as neighbourhoods expand and older homes get upgrades. In many Orléans areas, driveways, walkways and patios are one of the most visible outdoor improvements, especially around established family pockets near Place d’Orléans and the south-and-east edges of the city where infill and renovations are common.
Pricing in Orléans is shaped by Ottawa’s deep frost line and repeated freeze–thaw cycles. In practice, contractors plan for heavier excavation, well-compacted granular base, drainage, and air-entrained mixes so exterior slabs and edges don’t heave or crack prematurely. Even “simple” projects cost more in this region because footing depth for structural work is generally engineered around frost protection (commonly around 5–6 ft for many structures), and because the pour season is shorter—cold snaps can reduce workable finishing windows and require heating/blanketing during curing.
That’s why you can see similar jobs swing significantly from one contractor to another. To help you compare apples-to-apples, the table below summarizes typical sizes, specs and realistic cost bands for common concrete options in Orléans. Use it as a planning range before you request itemised quotes.
| Application |
Typical Size |
Key Spec |
Finish Option |
Price Range |
| Concrete driveway (standard broom finish) |
400–600 sq. ft. |
Air-entrained mix; compacted granular base; drainage grading; control joints |
Broomed finish |
$6,400–$15,000 |
| Exposed aggregate driveway |
400–600 sq. ft. |
Air-entrained mix; proper surface retarding/cleaning; dense base and edging support |
Exposed aggregate |
$10,000–$18,500 |
| Stamped concrete driveway or patio |
300–500 sq. ft. |
Air-entrained mix; integral colour; release agent; joint control planning |
Stamped pattern + colour |
$9,500–$17,500 |
| Plain concrete patio or walkway |
200–400 sq. ft. |
Air-entrained mix; compacted base; joints to manage shrinkage |
Broom finish or smooth-trowel (as specified) |
$3,000–$8,800 |
| Garage floor (interior slab) |
240–500 sq. ft. |
Vapour barrier as needed; reinforcement; proper thickness for vehicle loads |
Float finish (option: broom/textured) |
$6,000–$14,000 |
| Foundation footings (structural, below frost) |
Varies by footing layout |
Engineered thickness/steel; excavation below frost depth; formwork and concrete placement |
Formed structural concrete |
$3,600–$8,800 |
Prices are estimates only and vary by project scope, site access and material selection.
What affects the price of concrete work in Orléans
In Orléans and the wider Ottawa region, two contractors can quote the “same” concrete job and still be 30–50% apart once the real site conditions and specifications are included. That gap usually comes down to how well the contractor addresses Ottawa’s freeze–thaw cycles. Exterior concrete is stressed at edges, corners, and joints, so a low bid often means shortcuts in base preparation, drainage, mix design, reinforcement, or joint layout—even when the surface finish looks similar.
For example, local guidance and engineering practice focus on frost protection: footings must extend below design frost depth to prevent frost heave, which drives deeper excavation, taller forms, and more granular backfill on projects that touch foundations or require structural work. Exterior slabs also need air-entrained concrete mixes to survive repeated freeze–thaw stress. Then there’s scheduling: the pour season is shorter here, so cold-weather curing precautions (heating, insulated blankets, temperature monitoring) can add cost. Finally, de-icing salt accelerates surface wear and spalling risks—so sealing becomes an effective protection step on driveways and walkways that get winter traffic.
Cost can rise in Orléans when the slope is steep, the soil is clayey or wet, or when vehicle access requires more traffic control or extra skid-steer time. It can be lower when there’s easy truck access and the base can be built to grade quickly. If you’re comparing a plain patio at the lower end of the $14–$22/sq. ft. band versus stamped at $22–$35/sq. ft., the difference is often justified by extra labour and materials for forms, stamps, colour, and finishing time—rather than just the “look.” On foundation work, the frost-driven excavation and structural detailing are the major cost drivers, not decorative options.
| Price Factor |
Why It Matters |
Cost Impact |
| Frost line depth — determines footing depth and form height |
Deeper frost protection increases excavation, granular replacement, and concrete volume for structural stability |
Often the biggest variable on foundations and below-grade work; can swing bids several thousands |
| Site preparation — excavation, grading, compacted granular base |
Proper base reduces settlement and limits freeze–thaw movement at slab edges |
Can add 10%–30% depending on soil moisture, regrading, and hauling |
| Reinforcement — rebar or wire mesh requirement |
Helps control cracking in structural slabs and areas with vehicle loads or higher stress |
Materials and labour increase; typically a noticeable mid-project cost bump |
| Mix design — air-entrainment and compressive strength spec |
Air entrainment improves freeze–thaw durability; strength controls long-term performance |
Usually modest per cubic metre but can add cost through supplier requirements |
| Finish type — broom vs. stamped vs. exposed aggregate |
Decorative work requires more steps, timing, and finishing control |
Frequently shifts you from “plain” bands toward the stamped/exposed bands |
| Pour size and concrete truck access to site |
Access affects pump time, number of loads, and crew productivity |
Bad access can add labour hours and truck logistics charges |
| Cold-weather curing precautions — heating and blankets |
Concrete must gain strength under safe temperatures; cold slows hydration |
Can add several hundred to over a thousand dollars depending on timing and exposure |
| Control joint pattern and sealing cost |
Joints manage shrinkage/cracking; sealing reduces salt-driven surface deterioration |
Usually moderate, but proper execution prevents expensive callbacks |
Permits & regulations in Ontario
In Ontario, structural concrete work typically requires permitting and engineering review. In Orléans, that generally includes footings, foundation walls, grade beams, and other below-grade structural elements. Municipal plans review may require engineered drawings depending on the house design, soil conditions, and structural scope. For concrete flatwork like driveways, walkways and patios, a permit is often not required unless the work changes lot grading, affects drainage patterns, or triggers impervious surface or municipal right-of-way considerations. Even when a permit isn’t required, you still want the contractor to follow local by-laws for setback clearances, drainage direction, and surface runoff management.
Before breaking ground, you can verify your contractor and protect yourself:
Step 1: Confirm the contractor is properly licensed/registered as required for their work scope in Ontario. Ask for their legal business name and licence reference (where applicable) and double-check details on the relevant provincial/industry registry.
Step 2: Request proof of liability insurance. You should receive a current certificate of insurance showing coverage limits for general liability and naming your property as appropriate (or at minimum confirming it’s active).
Step 3: Verify WSIB/WCB coverage. Ask for the clearance letter or account confirmation. If they can’t provide it, treat that as a major red flag.
Step 4: Ask for references on similar-scale Ottawa-area work, ideally projects with frost-appropriate base prep and joint layout.
Getting concrete right in Orléans's freeze-thaw climate
Concrete failures in Orléans are usually linked to one or more “weak links”: inadequate base preparation, wrong mix design, poor joint layout, rushed curing, or no protection against de-icing salt. Freeze–thaw is the big stressor—water expands as it freezes, and that pressure concentrates at slab edges, corners, and locations where joints don’t control cracking. The right specs are what prevent spalling, scaling, and early surface breakdown.
To spec the job correctly, start with (1) base preparation: use a well-compacted granular sub-base to the right depth and density for the local soil and frost protection needs, plus proper drainage grading so water doesn’t pond. Next, (2) mix design: request air entrainment (commonly 5–7% air content for exterior flatwork) and a minimum 32 MPa compressive strength spec appropriate to the application. For (3) control joints, plan spacing to limit random cracking—especially across driveways and long walkways exposed to temperature swings. For (4) curing, insist on proper curing conditions; a minimum 7-day curing period is a common baseline, and in cold weather you may need heating/blanketing. Finally, (5) sealing: apply a penetrating sealer after full cure (typically around 28 days post-pour) to improve resistance to salt and reduce surface deterioration.
If you’re deciding between finishes, the “price jump” can be real but it should match the work. For instance, moving from a plain patio/walkway toward stamped concrete commonly shifts you into the $22–$35/sq. ft. band—worth it when you’re paying for additional labour, timing, and consistent joint control. It’s not worth it if the contractor is cutting corners on base prep or air entrainment, because spalling will erase the aesthetic quickly in Ottawa’s winters.
| Spec |
Why It Matters in Orléans |
What to Ask For |
Impact if Skipped |
| Compacted granular base (depth?) |
Reduces settlement and limits water movement that drives freeze–thaw damage |
Confirm granular type, target compacted depth, and density method (proof of compaction) |
Settlement and edge cracking; faster scaling at joints and slab corners |
| Air-entrained concrete mix (target air %?) |
Air voids provide room for freezing water expansion |
Specify air content (commonly 5–7% for exterior flatwork) and request mix documentation |
Higher risk of spalling and scaling in Orléans winters |
| Compressive strength (MPa rating) |
Ensures structural durability and proper long-term performance |
Minimum 32 MPa (or project-specific engineered spec) |
Weaker surface, reduced durability, and increased cracking risk |
| Control joints (spacing per ACI guidelines) |
Controls shrinkage/thermal movement so cracks form where intended |
Ask for the joint layout plan and spacing for your slab dimensions |
Random cracking that opens pathways for water and freeze–thaw expansion |
| Minimum 7-day curing period |
Hydration and strength gain are critical before exposure to cold snaps |
Ask how curing will be protected if temperatures drop (blankets/heating as needed) |
Premature surface damage and reduced strength development |
| Penetrating sealer (when applied after cure) |
Salt and moisture exposure are constant; sealer helps resist surface deterioration |
Apply after full cure (typically around 28 days) and confirm product type |
Faster scaling/spalling at the driving and walkway surfaces |
How to choose a concrete work contractor in Orléans
Start by verifying the basics—because concrete failures in Orléans are expensive to fix after freeze–thaw damage sets in. In Ontario, ask your contractor for proof of liability insurance (current certificate of insurance) and WSIB/WCB coverage (clearance letter or account confirmation). Then confirm the contractor’s details match the person you’re hiring: legal business name, project address, and the exact scope on the quote. If they won’t provide documentation, that’s usually a signal they don’t manage risk the way homeowners need.
Next, request 2–3 itemised written quotes with a labour/material breakdown. You want to see what’s included: excavation and granular base, reinforcement, concrete mix and air entrainment, thickness, finishing, joint saw-cutting, curing/blanketing in cold weather, site protection, and disposal/hauling. A lump sum can hide cost-cutting in base prep or mix/spec choices.
Be clear about exclusions. Ask whether a permit pull is included when required for structural concrete (footings/foundation work) and whether site drainage adjustments or regrading are part of the price. Also confirm warranties: you want a workmanship warranty length for the completed concrete and clarity on any manufacturer/prod warranty. Payment schedules matter—never pay more than 10–15% upfront, and hold back funds until the job is finished, cleaned, and inspected.
Finally, get your start date and a realistic completion estimate in writing, including contingency for weather. In this region’s short exterior pour season, planning reduces stress and prevents rushed finishing.
- Ask for insurance certificates (liability) and confirm coverage is active.
- Request WSIB/WCB clearance/confirmation before work begins.
- Get 2–3 itemised quotes (labour + materials), not only a lump sum.
- Confirm concrete thickness and spec (including air-entrainment target for exterior work).
- Verify base prep details: excavation, granular type, and compaction method.
- Ask how drainage and slope will be handled to prevent ponding.
- Confirm reinforcement requirements (mesh/rebar) for your loading and application.
- Ask for a joint layout plan (spacing and where joints will be located).
- Clarify curing method in cool or windy conditions (blankets/heating if needed).
- Check whether saw-cut timing and finishing steps are included.
- Confirm disposal/hauling is included (or priced separately, clearly).
- Review warranty terms: workmanship, product/manufacturer coverage, and transferability.
Concrete red flags I commonly see in Orléans include: promises of “one-day finishing” without a realistic curing plan, no mention of air-entrained mix for exterior flatwork, vague base prep descriptions (“we’ll level it”) without depth/compaction, refusal to provide proof of insurance/WSIB/WCB, and quotes that don’t show joint layout or thickness details.
Frequently asked questions — concrete work in Orléans
What causes concrete to spall in Orléans winters?
In Orléans (Ottawa area), spalling usually comes from freeze–thaw damage combined with salt exposure and water getting into vulnerable concrete surfaces. The most preventable cause is inadequate air entrainment: without the right air void structure, water expands during freezing and chips the surface, especially at slab edges and around joints. Poor base prep and drainage can also trap moisture under or around the slab, increasing the number of freeze–thaw cycles at the surface. De-icing salts then accelerate surface deterioration. If a contractor uses the wrong mix or rushes curing, the risk increases. When planning a driveway or walkway, it’s reasonable to expect exterior flatwork to sit in bands like $14,000 – $25,000 depending on size and finish—so don’t accept “cheap concrete” that skips the spec needed for Ottawa freeze–thaw durability.
What is rebar and when is it required in Ontario?
Rebar (reinforcing steel) is used to strengthen concrete by controlling cracking and improving overall performance—especially in slabs that experience loads, movement, or structural requirements. In Ontario, whether rebar is required depends on the engineered design for the application (for example, foundation footings, grade beams, or vehicle-loaded slabs) and the soil/support conditions. For interior slabs like garage floors, reinforcement is commonly specified based on thickness and intended loads. For exterior flatwork, many driveways and heavier areas use reinforcement or structural mesh, but the exact requirement should follow the design and local frost considerations. The key for homeowners in Orléans is to ask for the thickness and reinforcement plan in your quote and to confirm it matches the intended use and the contractor’s placement details. If the quote is vague, ask how the concrete will be reinforced and where the steel will be positioned within the slab thickness.
How long does a concrete project take in Orléans?
Typical timelines in Orléans depend on the scope, weather and how cold nights affect curing. For small exterior flatwork like a walkway or patio, the physical pour day might be a single day, but the project also includes layout, excavation, forming, base compaction, curing protection, and finishing. A realistic homeowner expectation is usually 3–7 working days for many patios and walkways, assuming weather cooperation. Driveways often take longer because of grading, base build-up, reinforcement decisions, and the drying/finishing schedule—often 1–2 weeks from start to final curing measures. Cold-weather work may extend timelines because contractors must use heating/blankets to protect early strength gain. If your work needs structural permits or engineered drawings (common with foundations/footings), that can add time before mobilisation.
What is a concrete overlay and is it suited to Orléans?
A concrete overlay is a new concrete layer placed over an existing concrete slab, usually after preparation like grinding and repairs. Overlays can be suited to Orléans when the existing base is stable and the slab isn’t lifting or structurally failing from frost heave. The biggest risk is trying to cover a problem instead of solving it—if the original slab has ongoing movement, cracks and moisture infiltration can continue through the overlay and lead to delamination or rapid deterioration. Overlays are also more sensitive to proper surface preparation and bonding systems, because Ottawa-area freeze–thaw and de-icing salt will punish weak adhesion. If you’re considering an overlay, ask for core information: condition of the existing slab, crack mapping, drainage plan, and the bonding method. Budget-wise, overlays can fall in the same general driveway/patio value range, but the decision should be based on slab condition—not just cost.
How do I seal concrete to protect it in Orléans?
Sealing helps protect concrete surfaces from moisture and de-icing salts that drive spalling and scaling in Ottawa-area winters. The practical approach in Orléans is: finish and cure the concrete correctly first, then seal once it’s fully cured. Many contractors apply penetrating sealers around 28 days post-pour, but the product’s label requirements and local curing conditions matter. Before sealing, the surface must be clean and dry—no construction residue, salt contamination or trapped moisture. Choose a penetrating sealer suited for exterior exposure and confirm whether your contractor will include crack/joint treatment recommendations (since joints are movement-control areas). For homeowners budgeting, sealing is usually a relatively small add-on compared with the broader driveway cost band—often worth it if you want longevity on surfaces in $16,000 – $25,000 driveway projects where winter maintenance is unavoidable.
What is the difference between concrete and cement?
Concrete is the finished construction material you see and walk on—made from cement, water, aggregates (sand and gravel), and often admixtures like air-entrainment for freeze–thaw durability. Cement is only one component inside concrete. Portland cement is the common binder that reacts with water to form paste, which then hardens and bonds the aggregates. In Ottawa/Orléans conditions, the cement itself isn’t the “freeze–thaw solution”—it’s the overall concrete mix design, including air entrainment and proper curing, that protects against water expansion during freezing. When talking with contractors, don’t just ask “what cement do you use?” Instead, ask for the concrete mix spec: compressive strength (commonly 32 MPa minimum for exterior flatwork), target air content (often 5–7% for exterior applications), and how the contractor will manage curing during cold snaps. That’s what determines performance beyond the name cement vs concrete.