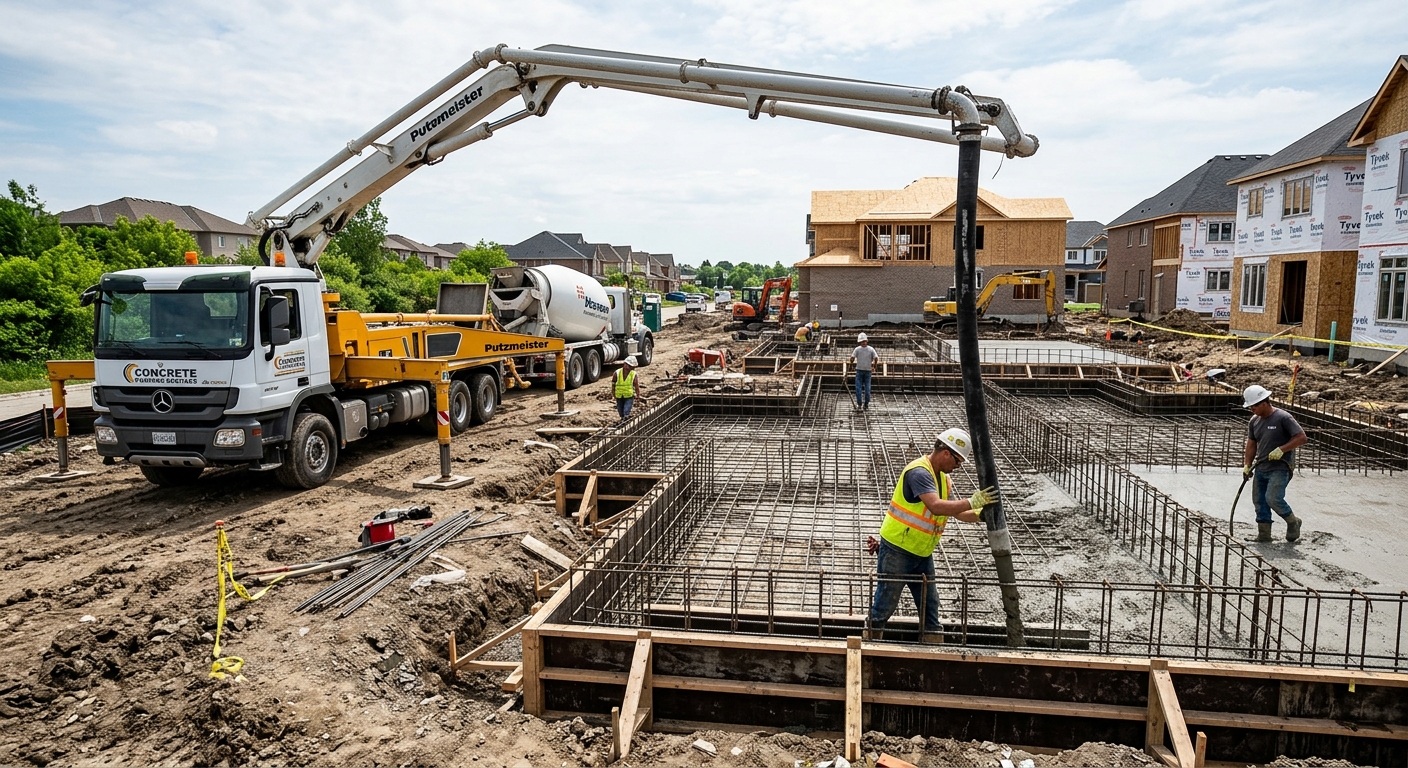
Concrete work options and costs in Hanover
In Hanover, concrete projects are a common upgrade for homeowners, especially with the area’s housing stock—single-detached homes make up 64.2% of dwellings, and 64.2% of homes were built before 1981. That older built form is often due for driveway, patio, and walkway renewal, and many properties on the east/west edges of town also need solutions that handle water and salt exposure from winter traffic.
In the Stratford–Bruce Peninsula region, concrete pricing tends to run higher than warmer parts of Ontario because winter is not “light.” We deal with deep frost and frequent freeze–thaw cycles, so contractors design exterior work with robust granular base preparation and drainage. Footings and subgrades must be protected by excavation depths that follow the regional frost line, which increases forming, hauling, and labour time. The trade also emphasizes air-entrained mixes for exterior slabs and careful jointing and curing to reduce cracking and surface scaling.
Another practical cost driver is the shorter pour season. Work scheduled late in the year may require insulation blankets and heated curing areas, which costs more in labour and equipment. Around Hanover, concrete flatwork is especially in demand in neighbourhoods where driveways are long and drainage is tight—areas like the downtown core and the more established residential streets near Victoria Street typically see steady driveway and walkway replacements.
To help you compare like-for-like options, the table below summarizes typical sizes, specs, and Hanover price ranges for common concrete work.
| Application |
Typical Size |
Key Spec |
Finish Option |
Price Range |
| Concrete driveway (standard broom finish) |
400–600 sq. ft. |
Air-entrained mix, compacted base, control joints |
Broom finish |
$6,500–$12,000 |
| Exposed aggregate driveway |
350–550 sq. ft. |
Air-entrained mix, proper curing for surface reveal |
Exposed aggregate (washed) |
$8,500–$15,500 |
| Stamped concrete driveway or patio |
300–500 sq. ft. |
Air-entrained mix, integral colour or antiquing |
Stamped pattern with sealer |
$7,500–$16,000 |
| Plain concrete patio or walkway |
150–350 sq. ft. |
Compacted granular base, joints as required |
Smooth or light broom |
$2,100–$6,000 |
| Garage floor (interior slab) |
320–600 sq. ft. |
Vapour barrier (where needed), proper sub-base |
Steel trowel/smooth finish |
$4,200–$10,500 |
| Foundation footings (structural, below frost) |
Per linear foot: 20–60 ft. typical for small additions |
Excavate to frost depth, form, rebar as required, concrete per design |
Structural finish |
$85–$140 |
Prices are estimates only and vary by project scope, site access and material selection.
What affects the price of concrete work in Hanover
In Hanover, two quotes that both sound like “a 500 sq. ft. driveway” can still land 30–50% apart, mainly because the specs aren’t truly identical. Contractors may price different excavation depths, different granular base thicknesses, different concrete mix requirements, and different finishing or curing provisions. In a freeze–thaw region like Stratford–Bruce Peninsula, those differences matter because the cost to prevent failure is often right inside the line items—especially for base prep, air-entrainment, reinforcement, and cold-weather curing.
Here’s the core: frost line depth dictates footing depth and form height. Exterior footings and any structural support elements must extend below the design frost depth to reduce frost heave and long-term cracking. Meanwhile, every exterior slab should use an air-entrained mix to withstand repeated freeze–thaw cycles and resist surface scaling. Colder seasons also shorten the pour window, so if the weather forces “cold-weather work,” crews may need heating, insulated blankets, and longer protections during curing—adding cost beyond what you’d see in mild regions. Finally, de-icing salt is common; it accelerates spalling if the concrete isn’t built to handle it, so sealing becomes a practical part of the durability plan.
Concrete options change cost too. For example, stamped concrete typically comes at a premium (using the regional band for stamped work of $22–$32 per sq. ft.), but in many Hanover homes the price jump is justified because you’re not just adding a slab—you’re upgrading the curb appeal on a visible surface that lasts. On the other hand, switching from a standard broom finish driveway (regionally $16–$22 per sq. ft.) to exposed aggregate can cost more, and if your priority is budget predictability, the simpler broom finish often gives the best value—assuming the base and drainage are done correctly.
| Price Factor |
Why It Matters |
Cost Impact |
| Frost line depth — determines footing depth and form height |
Deeper excavation and forming reduce frost heave and cracking |
Can add substantial labour and equipment time on structural work |
| Site preparation — excavation, grading, compacted granular base |
Proper base reduces settlement and prevents “soft” edges |
Often the biggest swing factor between quotes (30–50% differences) |
| Reinforcement — rebar or wire mesh requirement |
Controls cracking and supports loading where needed |
Material and labour for placement can increase costs |
| Mix design — air-entrainment and compressive strength spec |
Air-entrainment helps resist scaling under freeze–thaw and salt |
Small material cost, but large value for exterior durability |
| Finish type — broom vs. stamped vs. exposed aggregate |
Finishes add labour, timing, and finishing materials |
Stamped/exposed are usually higher per sq. ft. |
| Pour size and concrete truck access to site |
Access affects pump requirements, labour, and pour speed |
Poor access can add pump or extra labour/hauls |
| Cold-weather curing precautions — heating and blankets |
Curing temperature affects strength development and durability |
Can add measurable cost during shoulder-season conditions |
| Control joint pattern and sealing cost |
Joints manage shrinkage; sealing helps with salt/moisture |
Cutting/correct timing and sealing increase line-item totals |
Permits & regulations in Ontario
In Ontario, structural concrete work generally requires a building permit, and it’s commonly tied to engineered drawings that municipalities review for safety and compliance. If you’re doing foundation walls, grade beams, footings for an addition, or any structural support elements, treat that as “permit work.” Typical examples that do require a permit include: new foundation/footings, foundation underpinning that changes load paths, installing grade beams, and most structural repairs that affect bearing conditions or introduce reinforcement design changes.
Concrete flatwork—like driveways, patios, and walkways—often does not require a permit by default. However, it can trigger approvals if it affects lot grading, changes drainage toward a neighbouring property, increases impervious surface beyond municipal limits, or impacts municipal right-of-way or easements. Before you break ground in Hanover, confirm whether your proposed work affects drainage, swales, or any surface coverage rules.
Here’s how a homeowner in Hanover can verify an Ontario contractor before signing:
- Check contractor licensing/registration where applicable via Ontario’s public business/licensing listings (and the contractor’s own business number/registration details on their paperwork).
- Request a certificate of insurance (COI) naming you as additional insured where appropriate—confirm it includes general liability for concrete work and adequate limits.
- Ask for WSIB coverage documentation (or applicable clearance/registration proof). A clearance letter or proof of current account/coverage is the cleanest way to confirm.
- Verify references for similar Hanover-sized jobs (driveways, slabs, or foundation work) and ask to see photos of completed finishes in winter conditions.
- Make sure the quote references whether permits are required and whether the contractor includes any permit-related administration in their scope.
Getting concrete right in Hanover's freeze-thaw climate
Concrete failure in Hanover usually comes down to water movement, insufficient base support, and poor mix/curing—not “bad luck.” In the Stratford–Bruce Peninsula market, freeze–thaw cycles and de-icing salt can lead to surface scaling and spalling when the concrete doesn’t have the right air content and when joints/base drainage aren’t designed to manage moisture. The good news is that you can spec the job to reduce risk and keep your slab looking sharp for years.
For a durable exterior slab, start with base preparation: use a compacted granular sub-base to the required depth for local soils and frost considerations, and ensure proper drainage so water doesn’t sit under the slab. Next, require an air-entrained concrete mix—typically 5–7% air content for exterior flatwork—and a minimum 32 MPa compressive strength so the concrete can handle loading and weather cycles. Control joints should be planned and cut early enough to manage shrinkage; random cracking is usually what happens when the joint plan is vague. Curing matters too: minimum 7 days under appropriate conditions, and in cold snaps the contractor should use insulation blankets/heating to protect strength gain. Finally, sealing is your protection against salt and moisture—use a penetrating sealer applied after the slab has properly cured (commonly after about 28 days).
When you compare options, the “extra” often prevents the expensive fix. For example, if a decorative stamped driveway costs roughly 15–30% more than a standard broom finish, that difference can be justified when the contractor also improves the base thickness, drainage, and joint plan—because that’s what keeps a slab from deteriorating early. If a cheaper quote still claims “same thickness” but can’t explain air-entrainment, joint timing, and curing, that’s where trouble starts.
| Spec |
Why It Matters in Hanover |
What to Ask For |
Impact if Skipped |
| Compacted granular base (depth?) |
Reduces settlement and supports the slab through frost movement |
Specify granular base depth and compaction method/test |
Uneven cracking, “soft” edges, premature repairs |
| Air-entrained concrete mix (target air %?) |
Helps resist scaling/spalling from freeze–thaw and salt |
Target 5–7% air for exterior flatwork |
Surface scaling, spalling, and flaking in winter seasons |
| Compressive strength (MPa rating) |
Strength development supports traffic and weather exposure |
Minimum 32 MPa rating for the slab |
Higher risk of cracking under load and reduced durability |
| Control joints (spacing per ACI guidelines) |
Manages shrinkage cracking during temperature swings |
Joint spacing plan and early cutting timeline |
Random cracking and difficult-to-seal leakage paths |
| Minimum 7-day curing period |
Cold-damp curing needs protection to reach strength |
Confirm curing protection schedule (blankets/heating if needed) |
Weak surfaces that wear out faster and crack early |
| Penetrating sealer (when applied after cure) |
Repels salt/meltwater that drives freeze–thaw deterioration |
Application timing—commonly after 28 days curing |
Faster spalling and staining, especially near parking edges |
How to choose a concrete work contractor in Hanover
Choosing the right concrete contractor in Hanover is mainly about proof: proof they can build for our climate, proof they’re insured, and proof their scope is clear. Start with Ontario requirements. Ask for their liability insurance certificate—make sure it’s current and that it covers concrete operations. Then ask for WSIB coverage documentation (or the appropriate current proof/clearance). A contractor who can’t provide these items is usually taking shortcuts or working informally, which you don’t want on a freeze–thaw exposed slab.
Next, get 2–3 itemised written quotes that separate labour and materials. Look for excavation and granular base details (depth and compaction), the concrete mix spec (air-entrainment for exterior), reinforcement plan (rebar/wire mesh where needed), and finish specifics (broom vs stamped vs exposed aggregate). Confirm whether the quote includes any permit work (if required), disposal of excess concrete/soil, and whether they’re responsible for any required protection of landscaping and drainage.
Warranty matters, too: ask for the workmanship warranty length, whether any product/manufacturer warranty applies, and whether it’s transferable if you sell the home. For payment schedule, never pay more than about 10–15% upfront; hold back enough to ensure completion. Finally, require a start date and a completion estimate in writing—because shoulder-season weather can extend timelines if the contractor doesn’t plan cold-weather curing.
- Ask for a written breakdown: excavation, base prep, concrete supply, reinforcement, finishing, and curing/protection.
- Confirm exterior work uses air-entrained concrete mix and specify target air content.
- Require a granular base depth and compaction approach, not “allowance only.”
- Check whether control joints are included and when they’ll be cut.
- Ask if sealing is included (and whether it’s penetrating sealer) for exterior slabs.
- Confirm reinforcement strategy (rebar/wire mesh) matches the slab use and thickness.
- Request proof of WSIB coverage and liability insurance before contract signing.
- Verify whether permits are required for your project scope and who pulls them.
- Ask about concrete truck access, whether a pump is included, and how forms will be set.
- Confirm cold-weather plan: blankets/heating if temps drop during curing.
- Get a clear warranty statement in the contract (workmanship + any product terms).
- Set milestone payments tied to completion (base ready, pour completed, final cure/sealer done).
Concrete red flags in Hanover include: vague “same thickness” claims with no base depth or compaction details, no mention of air-entrainment for exterior flatwork, payment demands that exceed typical upfront limits without a warranty-backed schedule, missing proof of WSIB/liability coverage, and quotes that omit joint plan, curing protection, or drainage tie-ins.
Frequently asked questions — concrete work in Hanover
How do I compare concrete quotes?
In Hanover, comparing concrete quotes is mostly about making sure you’re comparing the same specs, not just the total price. Ask for an itemised breakdown that includes excavation, granular base depth, reinforcement (if applicable), concrete mix requirements (exterior work should use air-entrainment), and finishing details. If one quote lists a “broom finish driveway” but doesn’t state base prep or curing protections, it’s likely the low number is coming from thinner base, less rigorous curing, or no clear air content plan. Use the local price bands to sanity-check: for example, a driveway in the $16–$22 per sq. ft. range with proper prep is typically more realistic than a much lower offer. Finally, confirm whether sealing is included and whether any cold-weather curing measures are planned if your pour window falls late in the season.
Can concrete be poured in cold weather in Hanover?
Yes, concrete can be poured in cold weather in Hanover, but it’s not “same-day and forget it.” The main risk in the Stratford–Bruce Peninsula region is that cold damp conditions can slow strength gain, which increases the chance of cracking, weaker surfaces, and reduced long-term durability through freeze–thaw cycles. A proper cold-weather plan typically includes insulating blankets and, in many cases, controlled heating to keep the concrete warm enough to cure correctly during the early strength-development period. Ask your contractor to specify their temperature thresholds and curing-protection steps, and confirm the quote includes labour/equipment for heating/blankets if needed. If a contractor dismisses curing protection or won’t commit to a minimum curing period, you’re taking on risk—especially for exterior patios, walkways, and driveways exposed to de-icing salt.
How do I maintain concrete in Hanover's freeze-thaw climate?
Maintenance in Ontario’s freeze–thaw environment is about keeping water and salt from attacking the surface and preventing small issues from becoming bigger repairs. Start with drainage: keep catch basins and grading from directing meltwater toward the slab edges. For exterior concrete, sealing is one of the most practical steps—most homeowners use a penetrating sealer after the slab fully cures (often around 28 days). Then, use proper de-icing practices: avoid heavy salt piles and spread smaller amounts rather than “one big dump,” since salts can accelerate spalling in winter. Clean debris and organic matter off the surface, because trapped moisture can worsen freeze–thaw action. If you see hairline cracks at joints, address them early with appropriate joint sealing when recommended by your contractor so water can’t infiltrate under the slab.
What causes concrete to spall in Hanover winters?
Spalling in Hanover usually comes from a combination of moisture and freeze–thaw stress—often triggered by inadequate air-entrainment or poor surface durability. When concrete doesn’t have the proper air content for exterior conditions, water can freeze within the paste and expand, breaking down the surface over repeated cycles. De-icing salts add another layer of attack by pulling moisture and increasing scaling/spalling at the surface. Base and drainage problems can worsen this too: if water sits under or near the slab edges, the freeze–thaw cycle intensifies. That’s why reputable contractors plan air-entrained mixes and include control joints and correct curing. If your quote was bargain-priced, confirm it specifies air-entrainment and curing protections; otherwise, you may be paying again later through patching and sealing that never fully restores the original slab.
What is rebar and when is it required in Ontario?
Rebar (reinforcing steel) is used to control cracking and improve strength and load capacity in concrete. In Ontario, whether rebar is required depends on the structural design, slab thickness, intended loads, and engineering requirements—not just the homeowner’s preference. For structural work like foundation footings, grade beams, and foundation walls, engineered drawings often specify rebar size, spacing, and placement, and those structural elements typically require a building permit. For typical exterior flatwork like driveways and patios, contractors may use rebar or wire mesh depending on thickness, soil conditions, and load requirements (for example, heavy vehicle traffic). The key for homeowners is to ask what reinforcement is being provided and why: the contractor should be able to link reinforcement decisions to the project scope and local frost-related risks rather than treating it as an optional add-on.
How long does a concrete project take in Hanover?
Timeline depends on the work type, site access, and weather. For concrete flatwork such as a small patio or walkway, the active construction time might be a couple of days: form setup, base prep, pour, and finishing, with then a curing period before heavy use. The curing period is the part many homeowners overlook—concrete needs time to reach sufficient strength, and in cold weather the contractor may extend protection with blankets/heating. For driveways, schedule can stretch longer due to excavation, granular base compaction, and form/set-up time, plus finishing and jointing. While you might see a pour day itself take only hours, the overall availability of your driveway or access may be several days to a couple of weeks depending on cure timing and sealing. Pricing also reflects this seasonal reality—exterior work often trends toward the $16–$22 per sq. ft. driveway band when the contractor includes proper base prep and curing protection.