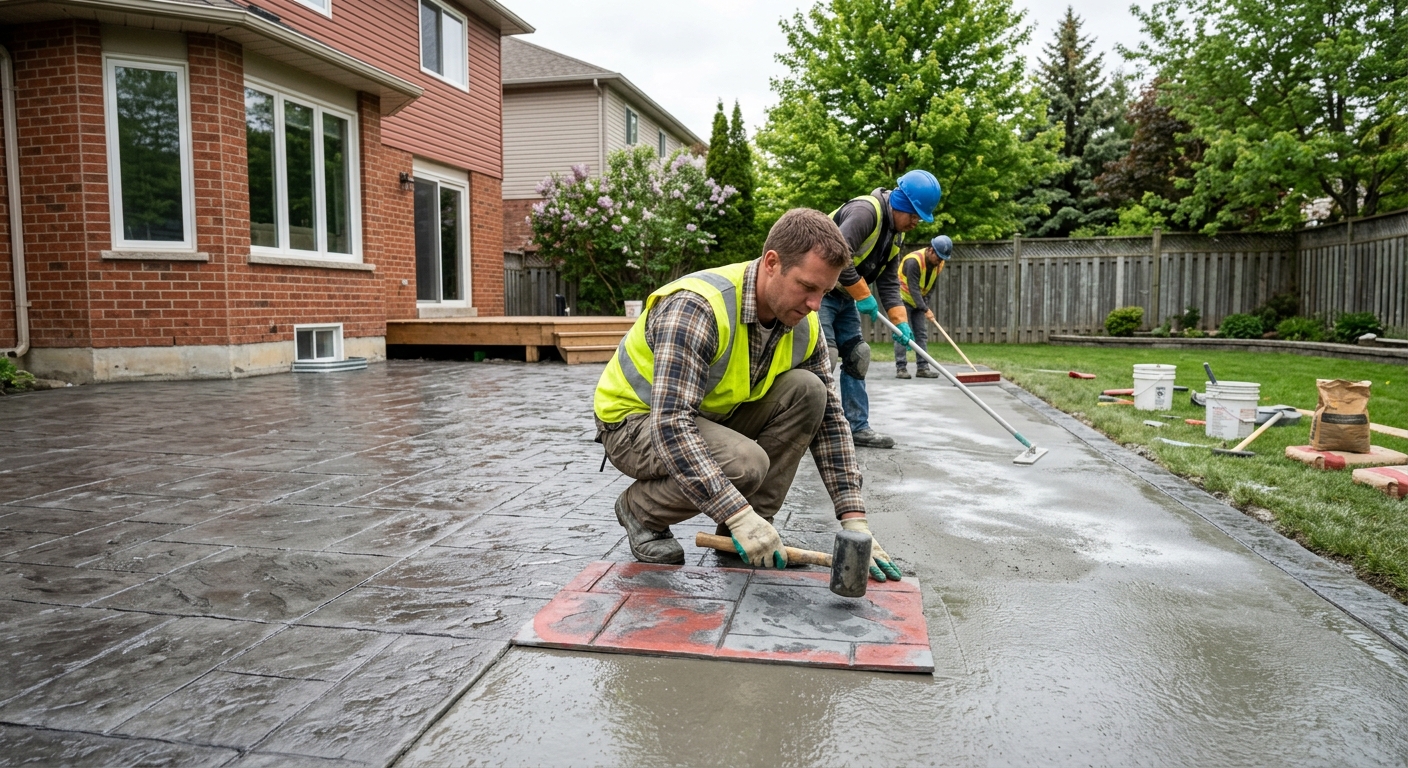
Concrete work options and costs in Academy Heights
Academy Heights, Ontario is a practical place to plan concrete the right way, because most homeowners rely on driveways, patios, and walkways that have to stand up to Toronto’s freeze–thaw winters. With a population of 2,921 (Statistics Canada, 2021 Census), the local contractor base is smaller than downtown areas, and scheduling can fill quickly once spring temperatures stabilize. In many homes around Academy Heights—an Ontario housing pattern dominated by family properties—exterior flatwork is a high-impact upgrade for curb appeal and day-to-day function.
In the Toronto economic region, pricing is strongly shaped by frost depth, drainage, and how reliably a crew can manage curing. Local building departments and the Ontario Building Code typically require structural footings to extend at least 1.2 m (about 4 ft) below grade to prevent frost heave and differential movement. Exterior slabs also tend to be priced higher than in milder climates because crews specify air-entrained mixes, thicker sections, and more robust control-joint planning to manage cracking as the ground repeatedly expands and contracts.
Because pour seasons are shorter and curing needs tighter temperature control when conditions drop near 10 °C or below, you’ll often see quotes diverge based on whether a contractor includes cold-weather protection (heaters, insulating blankets, and surface protection) in their price. If you’re improving a driveway off the main streets and side roads near the heart of the community, expect fast access to matter and careful logistics around concrete truck staging. Use the comparison table below to sanity-check scope and finish choices before you call for an itemized quote.
| Application |
Typical Size |
Key Spec |
Finish Option |
Price Range |
| Concrete driveway (standard broom finish) |
300 sq. ft. (about 10 ft x 30 ft) |
Air-entrained mix, compacted granular base, control joints |
Broom finish, light edging |
$5,400–$8,400 |
| Exposed aggregate driveway |
300 sq. ft. (about 10 ft x 30 ft) |
Air-entrained mix, proper retarder timing, base compaction |
Exposed aggregate (sand/stone reveal), often sealed |
$7,200–$11,000 |
| Stamped concrete driveway or patio |
250 sq. ft. (about 10 ft x 25 ft) |
Air-entrained mix, thicker slab for durability, joint plan |
Stamp pattern (slate/stone look) + color release |
$6,500–$10,000 |
| Plain concrete patio or walkway |
200 sq. ft. (about 10 ft x 20 ft) |
Well-drained base, air-entrained mix, edges and joints |
Float + broom finish |
$3,200–$5,200 |
| Garage floor (interior slab) |
420 sq. ft. (about 18 ft x 23 ft) |
Vapour barrier (where specified), air-entrained or engineered mix |
Power-trowel or broom finish, optional sealer |
$6,800–$11,500 |
| Foundation footings (structural, below frost) |
Per linear foot (typical: 40–100 ft total) |
Below frost depth (often ~1.2 m), engineered rebar, formwork |
Plain structural concrete |
$180–$300 |
Prices are estimates only and vary by project scope, site access and material selection.
What affects the price of concrete work in Academy Heights
In the Toronto economic region, you can see the same concrete scope land 30–50% apart between quotes, even before you compare finishes. The difference usually isn’t “because concrete costs more this year”—it’s how each contractor handles the real cost drivers: excavation and base prep, engineered structural requirements, reinforcement, mix design, labour productivity, and curing protection to protect quality. When frost depth and freeze–thaw cycles are part of the equation, every weak point can turn into a repair—so reputable crews price their work to avoid callbacks.
For Academy Heights, exterior slabs and walkways are vulnerable because repeated freeze–thaw cycles expand moisture in subgrades and along the slab edges. That’s why footings are built below design frost depth (in Ontario commonly at least 1.2 m (about 4 ft)), and why exterior concrete should be air-entrained to survive the cycle. Cold-weather handling also matters: if a pour moves closer to when temperatures drop toward 10 °C or below, contractors may need heaters, blankets, and longer cure management, which adds labour and material costs. Finally, Ontario winters often include de-icing salts—surface spalling accelerates if the slab isn’t properly specified and sealed.
Here are a few examples of how local conditions push cost up or down in Academy Heights. A driveway that needs thicker slab sections and more base thickness (to address soft spots) typically shifts you toward the higher end of the concrete driveway / slab price band ($18–$28) once regrading and hauling are included. A simple patio on firm, well-drained ground can land closer to the lower end of concrete patio / walkway ($16–$26), while a stamped job adds cost due to thicker placement, stamping labour, and joint detailing to keep the pattern crisp. If your home’s exterior flatwork is older and the base has been compromised by past water pooling, expect higher excavation and disposal charges, which can narrow the gap between “plain” and “decorative” options in your total bill.
| Price Factor |
Why It Matters |
Cost Impact |
| Frost line depth — determines footing depth and form height |
Footings must extend below design frost depth to prevent heave and movement |
Higher excavation depth increases labour, formwork, and concrete volume |
| Site preparation — excavation, grading, compacted granular base |
Concrete survives winter only if water can’t sit under/around the slab |
Soft subgrade or poor drainage drives removal/replace and more base |
| Reinforcement — rebar or wire mesh requirement |
Crack control and structural capacity depend on correct reinforcement |
Material + placement time; missing steel can cost more later |
| Mix design — air-entrainment and compressive strength spec |
Air-entrainment helps resist freeze–thaw damage and surface scaling |
Engineered mix can raise material cost but reduces premature failure |
| Finish type — broom vs. stamped vs. exposed aggregate |
Decorative work requires more labour, timing, and finishing steps |
Stamped/exposed finishes typically add labour and material complexity |
| Pour size and concrete truck access to site |
Access affects how far concrete must be wheelbarrowed and how fast it’s placed |
Poor access can add labour hours and may require pump/extra logistics |
| Cold-weather curing precautions — heating and blankets |
Protecting early-age strength gain matters when temperatures drop |
Heaters, insulating blankets, labour time can add a noticeable premium |
| Control joint pattern and sealing cost |
Joints manage cracking and sealing reduces salt-driven spalling risk |
More saw cuts/joints and sealer add cost, but improve long-term durability |
Permits & regulations in Ontario
In Ontario, structural concrete work typically requires a building permit and, in many cases, engineered drawings reviewed by the municipality. That includes footings, foundation walls, grade beams, and structural foundation concrete. For concrete flatwork like driveways, patios, and walkways, permits are often not required—unless the work affects lot grading, drainage, impervious surface coverage limits, or something ties into municipal right-of-way conditions. Because rules can vary by site conditions and how your project changes drainage, always confirm before breaking ground in Academy Heights.
Step-by-step, you can protect yourself when verifying a contractor in Ontario:
- Confirm the contractor is set up correctly to work in Ontario (business details and trades licensing where applicable for the scope).
- Ask for a current certificate of liability insurance that matches the project value and includes your address as the job site.
- Request proof of WSIB coverage (or WCB clearance where applicable for the relevant coverage situation) and look for a valid status period.
- Get a written scope that states whether they will handle permit pulls if the job is permit-required.
- Check references on similar-scale jobs in the GTA and ask to see completed work in winter-safe conditions (sealed exterior slabs, joint detailing, and base prep).
If a contractor can’t provide insurance/coverage documents promptly, or if they talk about skipping engineered elements “to save money,” that’s a major red flag for structural concrete.
Getting concrete right in Academy Heights's freeze-thaw climate
Concrete failures in Academy Heights usually trace back to water management and early-age protection. When moisture gets into a slab or its sub-base, repeated freeze–thaw cycles expand that water and stress the paste at the surface and along edges. Over time, that can show up as scaling and spalling—especially if de-icing salt is used. The way to spec the job correctly is to lock in five basics: (1) base preparation, (2) mix design, (3) control joints, (4) curing, and (5) sealing.
Base preparation: require compacted granular sub-base to the right depth for local soil and the design frost considerations. Slabs need uniform support; soft pockets create stress points. Mix design: specify air-entrainment for exterior flatwork (commonly 5–7% air), and a minimum 32 MPa compressive strength spec so the concrete gains sufficient durability. Control joints: plan spacing to limit random cracking and ensure joints are cut/scheduled so cracks form where you want them. Curing: require at least 7 days of proper curing conditions; in cold snaps, the contractor should protect the slab so it reaches the required early-age strength. Sealing: plan for penetrating sealer applied after cure (commonly around 28 days) to repel water and reduce salt-driven surface damage.
Here’s a realistic cost justification example: if you compare a plain broom-finished patio at about $16–$26 per sq. ft. to a stamped patio closer to $24–$40 per sq. ft., the premium is often justified by the additional finish labour and careful joint detailing needed to keep stamped edges clean. But no finish upgrade should replace strong base prep and air-entrained mix—those are what prevent spalling, not the pattern.
| Spec |
Why It Matters in Academy Heights |
What to Ask For |
Impact if Skipped |
| Compacted granular base (depth?) |
Provides uniform support and reduces water retention under the slab in freeze–thaw cycles |
Ask for base type, target compaction method, and the depth used for your soil |
Settlement and cracking; early joint/edge failures |
| Air-entrained concrete mix (target air %?) |
Air bubbles relieve internal pressure during freeze–thaw, reducing scaling and spalling risk |
Ask for exterior air content (commonly 5–7%) and mix documentation |
Higher chance of surface deterioration after winter seasons |
| Compressive strength (MPa rating) |
Ensures strength development for durability and load capacity in Ontario conditions |
Confirm minimum 32 MPa spec and curing/protection plan |
Soft or weaker concrete; increased cracking and wear |
| Control joints (spacing per ACI guidelines) |
Controls where cracks occur, preventing random cracking through decorative or broom-finished surfaces |
Ask for joint spacing layout before the pour and confirm saw-cut timing |
Random cracking and reduced water resistance along cracks |
| Minimum 7-day curing period |
Early-age strength gain is crucial when Academy Heights temperatures swing between warm days and cold nights |
Ask how they protect curing (tarps, blankets, temperature monitoring) |
Surface weakness and faster deterioration |
| Penetrating sealer (when applied after cure) |
Repels water and helps reduce salt-driven damage in winters |
Ask for sealer type and confirm application timing after full cure (often ~28 days) |
Higher risk of spalling and staining |
How to choose a concrete work contractor in Academy Heights
Choosing the right concrete contractor in Academy Heights comes down to proof and process. Start by verifying Ontario liability insurance with a certificate of insurance that covers the job site, and confirm they carry WSIB/WCB coverage (ask for proof and check it’s valid for the work period). For licensing expectations, the safest approach is to request their business details and relevant trade coverage for what they’ll do on-site, then match that to the scope in your contract. If a contractor can’t provide insurance and coverage documents quickly, you’re taking unnecessary risk with concrete work—especially exterior flatwork where repairs can be disruptive.
Next, get 2–3 itemised written quotes rather than only lump sums. You want a breakdown that separates labour, excavation and disposal, base materials, reinforcement, concrete mix, finishing (broom vs. stamped/exposed), and protective steps like curing blankets and sealing. Review what’s excluded: Who provides engineered drawings if needed? Is the permit pull included when structural work is involved? Is rebar tied and placed at the right cover? Also confirm schedule and access details—concrete placement depends on staging and truck access.
Finally, protect yourself with warranty and payment terms. Ask for a workmanship warranty length, clarify whether product/manufacturer warranties apply to sealers or admixtures, and whether any warranty is transferable if you sell. For payment, a good rule is: never pay more than 10–15% upfront, and use a holdback until the job is complete and any sealing/cleanup items are done. Get a start date and a realistic completion estimate in writing.
- Ask for a written scope that specifies base prep depth and drainage provisions.
- Confirm concrete mix details: air-entrainment and minimum strength (often 32 MPa for durability).
- Require joint layout and confirmation of saw-cut timing.
- Check whether reinforcement is included where needed (rebar/wire mesh and correct placement).
- Verify truck access and how they’ll handle pumping or wheelbarrowing distance.
- Ask if cold-weather curing protection is included if pours approach cool temperatures.
- Confirm sealing is included (or scheduled) and that it’s penetrating sealer after cure.
- Request disposal/haul-away pricing as a line item if excavation is required.
- Make sure permit-related responsibilities are clear for structural work.
- Review the warranty terms in writing (workmanship + any product coverage).
- Avoid quotes that omit traffic protection, site cleanup, or edge finishing details.
- Use a payment schedule with a holdback until finishing and protection steps are complete.
Concrete red flags in Academy Heights include: (1) missing air-entrainment claims for exterior work, (2) no plan for control joints or unclear joint spacing, (3) vague “we’ll handle it” curing language without blankets/heating if temperatures drop, (4) skipping base prep depth or compaction details, and (5) insurance/WSIB/WCB coverage not provided before starting.
Frequently asked questions — concrete work in Academy Heights
How do I compare concrete quotes?
In Academy Heights and across Ontario, the fastest way to compare quotes is to make them “scope-equal.” Ask each contractor to itemize excavation, disposal, compacted granular base, reinforcement (rebar or mesh), concrete mix (air-entrained for exterior) and finish labour (broom vs stamped/exposed). Confirm whether control joints and sealing are included—many cheaper quotes skip one of these. Also compare logistics: truck access, pumping/wheelbarrow distances, and whether cold-weather protection is budgeted if the pour window gets near cooler conditions (around 10 °C or below). Finally, check that their structural scope matches Ontario requirements—structural footings must extend below frost depth. If one quote is near the lower end (for example, a driveway at the low end of the $18–$28 band), it should still meet the same specs, not just a smaller price.
Can concrete be poured in cold weather in Academy Heights?
Yes, concrete can be poured in Academy Heights during colder periods, but it must be protected so it gains strength properly. As Ontario temperatures trend toward evenings below about 10 °C, contractors typically add curing safeguards such as insulating blankets, heated enclosures for slabs that need it, and longer curing windows to prevent early-age damage. The biggest risk isn’t just “cold”—it’s uneven curing and surface cooling that can lead to weaker near-surface concrete. If your contractor is planning a pour in a short weather window, ask how they monitor temperature, what protection they’ll use, and how long they’ll maintain it. A reputable crew will explain their cold-weather curing plan rather than relying on hope or shortcuts.
How do I maintain concrete in Academy Heights's freeze-thaw climate?
Maintenance in Ontario is mostly about keeping water and salts from attacking the surface. After installation, keep the slab free of standing water, and use a penetrating sealer once fully cured (often around 28 days), especially for exterior flatwork exposed to de-icing chemicals. When snow melts, check for pooling near slab edges and downspouts—standing water accelerates freeze–thaw stress. Use de-icers carefully; aggressive salt exposure can increase spalling risk on improperly specified concrete. If you see small hairline cracks, don’t ignore them—evaluate joint integrity and water pathways. For driveways and patios, good joint sealing and routine cleaning with non-abrasive methods help keep freeze–thaw damage slower and more predictable over time.
What causes concrete to spall in Academy Heights winters?
Spalling typically comes from moisture getting into the concrete and then freezing repeatedly, combined with salt exposure. In Academy Heights (Ontario), freeze–thaw cycles can push water into paste and at slab edges, creating internal pressure that damages the surface. The most common spec-related cause is inadequate air-entrainment in exterior concrete—air bubbles are meant to provide relief during freezing. Another contributor is poor base prep or drainage that leaves water under or against the slab, plus missed or poorly planned control joints that allow wider cracking paths. De-icing salts worsen the problem by accelerating surface deterioration when moisture is present. The fix starts at installation: correct air-entrained mix, proper compaction and drainage, correct joint patterning, and sealing after cure.
What is rebar and when is it required in Ontario?
Rebar (reinforcing bar) is steel reinforcement placed inside concrete to improve strength and control cracking under loads and movement. In Ontario, whether you need rebar depends on the design and the structural requirements for the specific element—so the answer isn’t “always” or “never.” For structural work like foundation footings and foundation walls, engineered drawings commonly specify rebar placement and cover requirements. For exterior flatwork such as driveways and patios, reinforcement might be required depending on slab thickness, soil conditions, and intended loads; some designs rely on wire mesh or rebar, while others emphasize thickness and base performance. The key is to follow the engineered/spec requirements for the job and ensure reinforcement is installed at the correct position and cover—not just dropped in randomly.
How long does a concrete project take in Academy Heights?
Timelines depend on scope, access, and weather. For small exterior flatwork (like a typical patio or walkway), the crew can often place and finish in a day, with curing protection and weather-dependent set-up meaning usable timing varies. For driveways, there are more prep steps—excavation, base prep, forms, joint layout, and finishing—so the on-site work often spans multiple days. Structural concrete like foundation footings takes longer due to excavation, formwork, reinforcement placement, inspection steps, and cure management for strength gain. In cold snaps, curing protection may extend the schedule. When comparing bids, ask for a written start date and completion estimate and confirm their curing plan—projects in Ontario are often limited not by “pour day,” but by how long they must protect the concrete to achieve the intended performance.