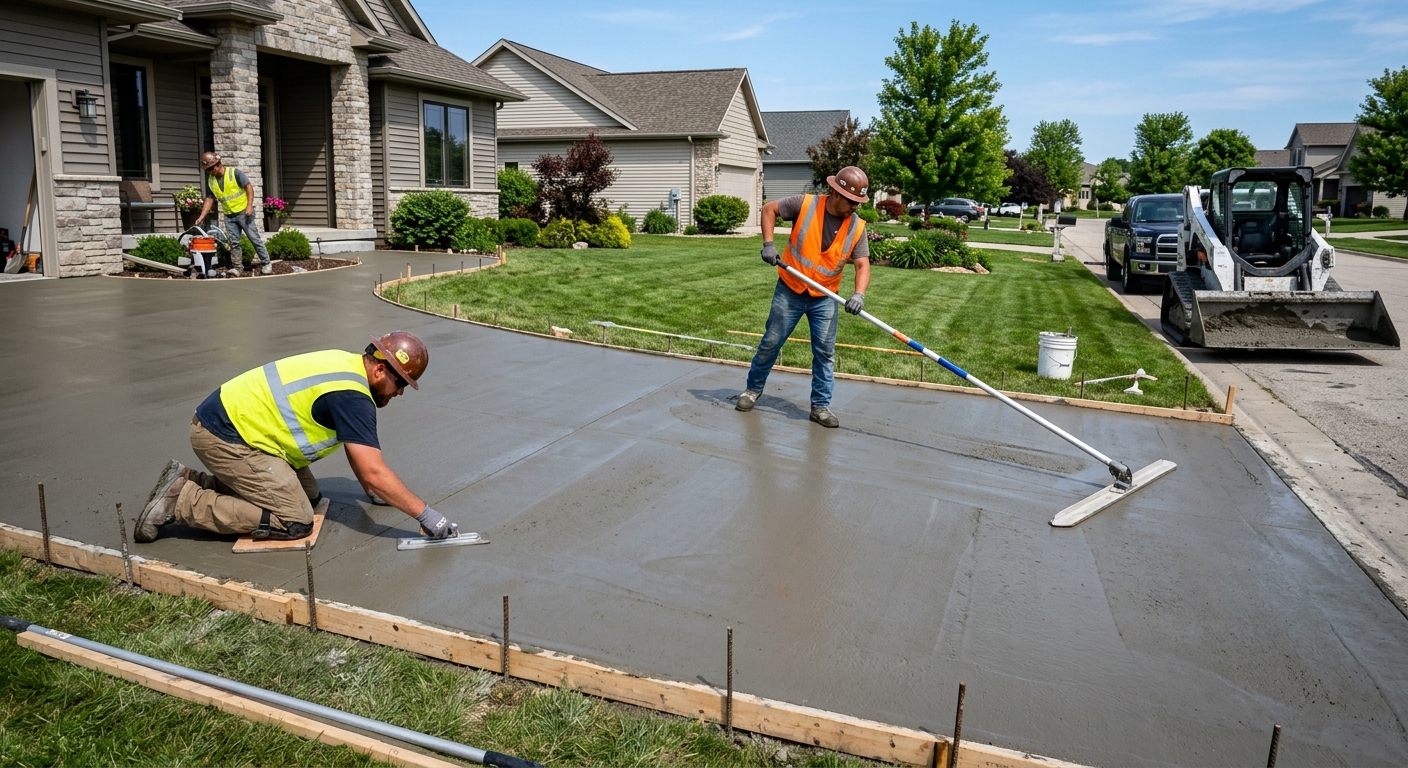
Concrete work options and costs in Invermere
Invermere is where we feel the Kootenay’s concrete reality every winter: cold spells, freeze–thaw cycles, and tight access to side yards and driveways. With single-detached houses making up 63.3% of dwellings and about 1,175 homeowner households (70.8% of households own) in the area (Statistics Canada, 2021 Census), most concrete flatwork demand is for driveways, patios, walkways, and garage slabs. That homeowner pattern matters because competition is strong for “standard” scope work, but specialized specs—like air-entrained mixes and colder-weather protection—still push unit costs up when we’re scheduling around weather windows.
Invermere’s micro-climates (you can be dry in town and wet in a nearby valley), plus frost-depth design requirements, mean footings and exterior slabs are never just “form and pour.” Contractors price jobs with extra allowances for over-excavation, proper drainage, and curing blankets/heated enclosures during shoulder seasons. In older neighbourhoods and established lots—especially around the Lake Windermere area—many projects come with removal of older slabs, constrained truck access, and re-grading needs, which can narrow the number of crews able to take the job on quickly. Next, the table below compares the most common options and the typical pricing range we see for Invermere-scale projects.
| Application |
Typical Size |
Key Spec |
Finish Option |
Price Range |
| Concrete driveway (standard broom finish) |
400 sq. ft. (approx. 20’ x 20’) |
Air-entrained exterior mix; compacted base; rebar where required |
Broom finish with control joints |
$7,200 – $11,200 |
| Exposed aggregate driveway |
400 sq. ft. (approx. 20’ x 20’) |
Air-entrained mix; correct surface retarder timing |
Exposed aggregate with border edging |
$9,200 – $14,000 |
| Stamped concrete driveway or patio |
350 sq. ft. (approx. 25’ x 14’) |
Air-entrained exterior mix; integral color + release agent |
Stamp pattern (stone/wood look) with sealer |
$9,000 – $14,000 |
| Plain concrete patio or walkway |
250 sq. ft. (approx. 25’ x 10’) |
Exterior air-entrained mix; compacted granular sub-base |
Broom or light trowel finish; minimal control joints |
$3,500 – $6,000 |
| Garage floor (interior slab) |
500 sq. ft. (approx. 25’ x 20’) |
Interior mix; vapour barrier (as required); wire mesh/steel |
Trowel-finish with light broom |
$8,500 – $13,000 |
| Foundation footings (structural, below frost) |
Typical 4’ perimeter footings for a small addition |
Excavation + drainage; rebar cage; air-entrained as specified |
Structural finish (forms only; no decorative finish) |
$7,000 – $14,000 |
Prices are estimates only and vary by project scope, site access and material selection.
What affects the price of concrete work in Invermere
Invermere quotes can vary by 30–50% for what looks like the “same” concrete job, especially when comparing contractors across the Kootenays and the wider BC market. The big drivers aren’t just concrete—it's the frost-depth design and how much site preparation and protection the weather forces us to include. In exterior work, footings must extend below the design frost depth to prevent frost heave, and exterior slabs typically require air-entrained concrete mixes to survive freeze–thaw cycles. When the pour season is shorter and cold weather hits earlier, crews need heating, insulated blankets, and stricter scheduling, which raises labour and fuel costs. Even de-icing salt is a factor: without sealing, surfaces are more likely to spall or scale after a few winters.
Two common examples in Invermere: (1) an older lot with 1970s-era drainage issues often adds cost because we have to re-grade, improve granular base, and add proper drainage; that prep is what keeps your new driveway from heaving. (2) choosing stamped or exposed aggregate can add labour and materials—if your base and joint layout aren’t solid, decorative surfaces won’t hide movement. On a practical level, a standard broom driveway might land near the $18–$28 per sq. ft. tier, while stamped concrete often stretches toward the $25–$40 per sq. ft. band once colour, release, and finishing are included. Because 40.7% of homes were built before 1981 (Statistics Canada, 2021 Census), we see more retrofits and removal work, which can also change the budget quickly (haul-away, patching, and re-compaction).
| Price Factor |
Why It Matters |
Cost Impact |
| Frost line depth — determines footing depth and form height |
Deeper frost requirements increase excavation, concrete volume and rebar placement |
Can add 10–30% on foundation/footing scopes |
| Site preparation — excavation, grading, compacted granular base |
Base thickness and compaction prevent settlement and cracking |
Often the difference between “cheap” and “built right” |
| Reinforcement — rebar or wire mesh requirement |
Controls cracking and supports structural expectations |
Material + placement labour can add 5–15% |
| Mix design — air-entrainment and compressive strength spec |
Exterior freeze–thaw survival depends on proper air entrainment |
Small per-yard increase, but higher total cost when bundled with cold-weather protection |
| Finish type — broom vs. stamped vs. exposed aggregate |
Decorative work needs timing, tools, and additional steps for colour/reveal |
Commonly shifts pricing into stamped/exposed ranges |
| Pour size and concrete truck access to site |
Access constraints can require smaller loads, pump considerations, or extra labour |
Can add hours or require alternate equipment |
| Cold-weather curing precautions — heating and blankets |
Ensures concrete gains strength instead of scaling/weak surface development |
Often increases costs significantly during shoulder seasons |
| Control joint pattern and sealing cost |
Joints guide cracking; sealer protects from de-icing salt damage |
Usually modest cost, but critical for long-term performance |
Permits & regulations in British Columbia
In British Columbia, the rule of thumb is: concrete that forms part of a structure typically needs a permit and often engineered drawings reviewed by the municipality. Structural concrete work such as footings, foundation walls, grade beams and other load-bearing foundation components generally requires a building permit. Concrete flatwork—like patios, walkways, and driveways—usually does not require a permit unless it triggers grading changes, affects lot drainage, exceeds impervious surface considerations, or impacts municipal right-of-way requirements. Because Invermere lots can sit near drainage paths and slopes, “minor” grading changes can become a regulatory issue quickly, so it’s smart to verify before you order concrete or start excavation.
Here’s a practical step-by-step way a homeowner can verify a contractor in Invermere:
1) Licensing: confirm the contractor is properly registered for the work they’re offering via BC’s relevant online registries (search the contractor’s legal name). 2) Liability insurance: ask for a current certificate of insurance showing adequate limits that name you/your property where applicable. 3) Worker coverage: confirm WSBC/WCB coverage is active and obtain a clearance letter or proof of coverage. 4) References: request at least two recent projects similar in scale and freeze–thaw exposure (driveways, exterior slabs, or footings). 5) Make sure the scope matches the permit plan (if any), including drainage and reinforcement details.
Getting concrete right in Invermere's freeze-thaw climate
Concrete fails in Invermere when the base isn’t prepared correctly, when the mix doesn’t include the right air-entrainment, and when curing is rushed during cold snaps. Freeze–thaw cycles expand water in the slab and subgrade; if the concrete isn’t engineered to handle that stress, you’ll see spalling, surface scaling, and random cracking. The fix is mostly in the spec and the process.
Start with base preparation: we need a compacted granular sub-base to the correct depth for the local soil and frost exposure, plus drainage that prevents water pooling at the slab edges. For mix design, exterior flatwork should be air-entrained (typically about 5–7% air content for exterior placements) and meet a minimum 32 MPa compressive strength as specified for the application. Next, control joints: spacing matters because it limits random cracking—especially on driveways and walkways where temperature cycling is constant. Then curing: plan for minimum 7 days of curing under proper conditions. In cold weather, curing blankets or an insulated/heated enclosure protects strength gain; a rushed early finish often shows up later as scaling. Finally, sealing: apply a penetrating sealer after full cure—commonly around 28 days—so de-icing salts don’t attack the surface.
Ask the right questions to avoid the most common failure (spalling from inadequate air-entrainment). As a budgeting example, if a broom-finish patio is priced on the lower end of the $14–$24 per sq. ft. band, but the quote doesn’t include correct air-entrainment and proper curing protection, you may pay twice through repairs and patching. A well-built exterior slab with the right spec costs more up front, but it’s what holds up through Invermere’s winters.
| Spec |
Why It Matters in Invermere |
What to Ask For |
Impact if Skipped |
| Compacted granular base (depth?) |
Stabilizes the slab and reduces movement under freeze–thaw |
Base thickness to suit the soil; proof of compaction and proper grading |
Settlement, uneven cracking, premature edge failure |
| Air-entrained concrete mix (target air %?) |
Allows concrete to resist freeze–thaw damage and reduces spalling |
Air content target (typically 5–7% for exterior flatwork) and mix design sheet |
Surface scaling/spalling and faster deterioration |
| Compressive strength (MPa rating) |
Strength gain influences durability in cold weather |
Minimum 32 MPa (or project-specific engineered requirement) in writing |
Soft or weak slab and greater cracking risk |
| Control joints (spacing per ACI guidelines) |
Directs where cracks occur instead of letting them wander |
Joint layout plan and spacing aligned with slab thickness/type |
Random cracking and more repair calls |
| Minimum 7-day curing period |
Ensures strength development before winter stresses take over |
Curing method (blankets/insulation if cold) and schedule confirmation |
Weak surface, scaling, reduced long-term performance |
| Penetrating sealer (when applied after cure) |
Helps repel de-icing salts and moisture ingress |
Application timing (around 28 days post-pour) and product type |
Faster surface wear and salt-related spalling |
How to choose a concrete work contractor in Invermere
Start by verifying the contractor’s British Columbia coverage and legitimacy, because concrete failures are expensive and often blamed on “weather,” not workmanship. Ask for three documents: (1) evidence of the correct business registration/licensing for the work they’re performing, (2) a certificate of liability insurance showing active coverage, and (3) proof of WSBC/WCB coverage (a clearance letter or current proof of coverage). You can cross-check licensing status online using the contractor’s legal name, and you should see coverage dates that match your project timeline.
Next, get 2–3 itemised written quotes. Ideally, they should break costs into labour and materials, not just a single lump sum—especially if excavation, hauling, drainage, reinforcement, and sealing are involved. Read the scope line-by-line: what’s included in disposal? Are forms, base, and compaction included? Is a permit pull included where required for structural work, or is it excluded? For warranty, ask for both the workmanship warranty length and what the concrete product/manufacturer warranty covers; confirm whether it’s transferable to future owners.
For payment, never pay more than 10–15% upfront. Hold back a portion until cleanup and finishing are complete and you’ve received the final documentation. Finally, require a start date and completion estimate in writing—Invermere’s shorter pour windows mean scheduling matters, and delays can push a pour into colder conditions.
- Request insurance certificate and verify it’s current before work starts
- Confirm WSBC/WCB coverage with a clearance letter or proof
- Ensure the quote includes excavation, disposal (if needed), and compacted granular base
- Get air-entrainment details and minimum compressive strength stated in the scope
- Ask for joint layout (spacing) and whether joints will be cut or tooled as specified
- Clarify reinforcement: rebar size/location or mesh type and coverage
- Confirm curing method in writing (blankets/heating if temperatures drop)
- Ask whether sealing is included and the application timing (after full cure)
- Verify truck access plan (staging, protection of landscaping, waste hauling route)
- Check the warranty: workmanship duration and what triggers it
- Review the payment schedule—keep retainage until acceptance
- Make sure the quote is specific about finishes (broom vs stamped/exposed aggregate)
Concrete red flags in Invermere: contractors who won’t discuss air-entrainment for exterior slabs, quotes that omit base compaction and drainage, no clear plan for cold-weather curing, vague timelines without temperature-based contingencies, and unwillingness to provide insurance/WSBC proof or recent references.
Frequently asked questions — concrete work in Invermere
When is the best time to pour concrete in Invermere?
Invermere pours go best when we have stable temperatures and manageable winds so the concrete can cure consistently. In practice, that usually means late spring through summer and early fall—before cold nights and rapid freeze–thaw cycles start stressing young concrete. During shoulder seasons, we can still pour, but the contractor must plan cold-weather protection (curing blankets or heated enclosures) and adjust the finishing schedule. Because Invermere and the broader Kootenays can shift micro-climates quickly, we also watch for rain and ground saturation that can weaken the surface. If you’re aiming for cost efficiency, booking earlier often helps secure crews and avoids last-minute pricing spikes that can push standard driveway work toward the upper part of the $18–$28 per sq. ft. tier.
How long does concrete take to cure?
Concrete needs time to gain strength. For many residential applications in Invermere, we plan on a minimum 7-day curing period under proper conditions before considering the slab “safe” for typical use, with careful handling around edges and joints. That said, full durability continues improving beyond the first week, and sealing is typically done around 28 days after the pour when the concrete has cured sufficiently. Cold weather can slow hydration, so in Invermere’s freeze–thaw climate we may use insulating blankets and heat to protect strength gain. If a contractor pressures you to start heavy use too early—especially on exterior slabs—it increases the risk of surface scaling and cracking. Always ask what curing method they will use and what temperature conditions trigger additional protection.
Do I need a permit for concrete work in British Columbia?
In British Columbia, structural concrete work like footings, foundation walls and grade beams typically requires a building permit and often engineered drawings reviewed by the municipality. For flatwork such as patios, walkways and driveways, permits are usually not required unless the work affects lot grading, involves drainage changes, relates to impervious surface limits, or impacts municipal right-of-way concerns. Because Invermere has many established lots with older drainage patterns (and a meaningful share of homes built before 1981), even small re-grades can trigger a review. The safest step is to confirm with the local authority before you break ground. Also verify your contractor carries liability insurance and active WSBC/WCB coverage before work begins.
Concrete vs pavers for a patio in Invermere?
Concrete and pavers can both work, but the decision comes down to freeze–thaw performance and maintenance preferences. A well-built concrete patio with air-entrained mix, correct base, and proper jointing typically performs very well in Invermere winters. If you choose concrete, pricing generally lands in the $14–$24 per sq. ft. band depending on finish and site prep. Pavers can look fantastic and allow easier localized repairs, but they require excellent base preparation and correct edging; if water migrates underneath during freeze–thaw cycles, you can see shifting. With pavers, weed control and re-leveling sometimes become ongoing tasks. If you want a smooth, low-maintenance finish and consistent grade to the house, concrete is often the more predictable option here—provided sealing and curing are done properly.
How long does a concrete driveway last?
A properly installed concrete driveway can last many years in Invermere, often 20+ years, but longevity depends on the specs and winter protection choices. Exterior performance hinges on air-entrainment, proper base compaction, drainage to prevent water pooling, correct joint spacing, and curing done for the weather window. Many driveways fail early when de-icing salts attack unsealed surfaces or when contractors rush curing in cold snaps, causing scaling. Sealing after full cure (commonly around 28 days post-pour) can help repel moisture and salts. In a budgeting sense, you may pay more upfront for correct freeze–thaw specs, but it’s usually cheaper than patching and redoing panels later. If you’re comparing quotes, a standard broom finish driveway near the upper $18–$28 per sq. ft. end typically reflects better prep and finishing discipline.
What is air-entrained concrete and why does it matter here?
Air-entrained concrete is mixed to include tiny, evenly distributed air bubbles that create pressure relief points when water inside the concrete freezes. In Invermere’s freeze–thaw climate, that pressure relief reduces spalling and surface scaling—one of the most common failures we see when exterior slabs aren’t specified correctly. For exterior flatwork, we typically target about 5–7% air content (project requirements can vary), and we pair it with adequate compressive strength and good base drainage. Without air entrainment, the slab can look fine initially, then deteriorate after the first couple of winter cycles. When you get a quote, ask for the mix design details in writing, including air content and the minimum strength rating. This is especially important if your project is on older lots with more drainage challenges.