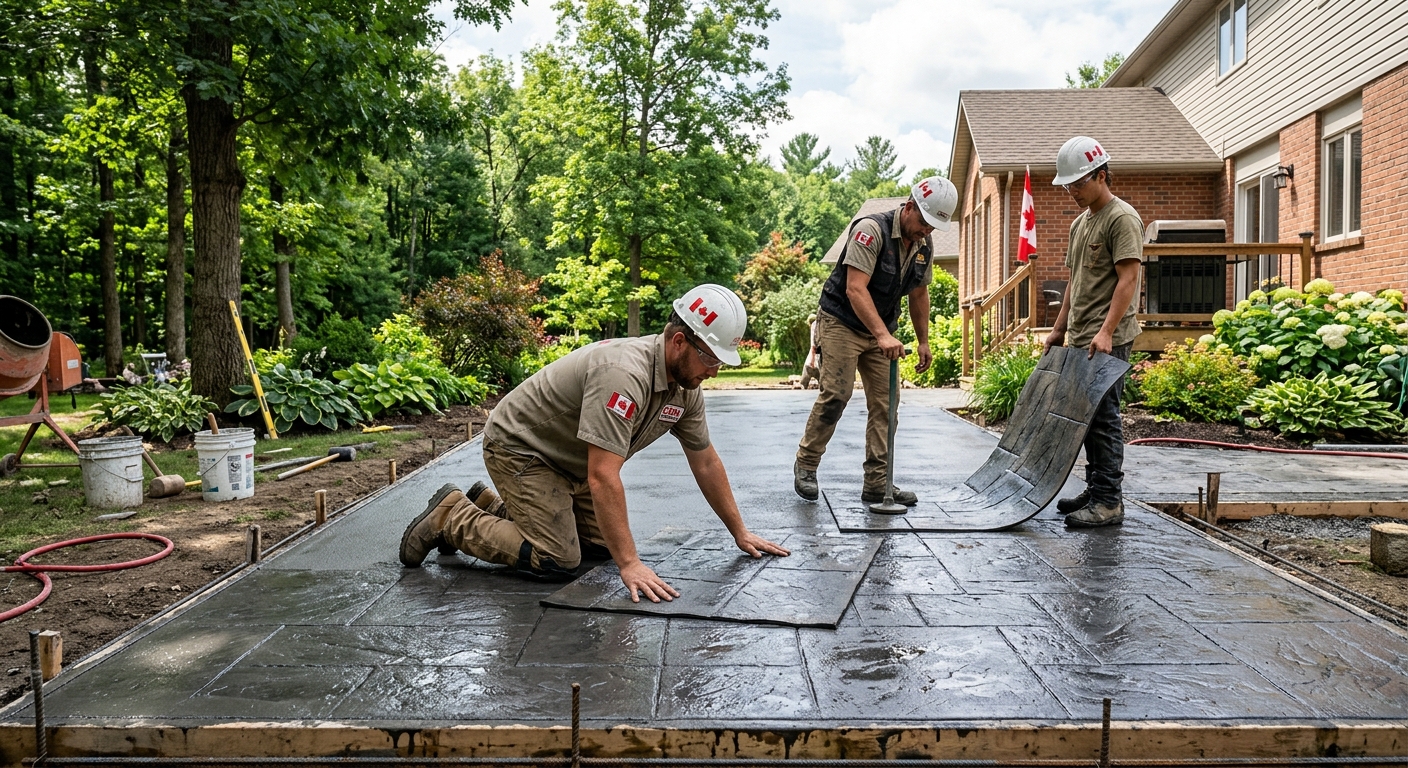
Concrete work options and costs in Enderby
Concrete work in Enderby is a popular upgrade for homeowners, especially because most local properties are set up for driveways, patios and walkways on compacted soils that must handle Thompson–Okanagan freeze–thaw cycles. In 2021, Enderby had 1,060 homeowner households (Statistics Canada, 2021 Census), and the majority of the housing stock is single-detached homes (59.9% of dwellings), which is exactly where concrete flatwork and garage slabs get used most often. Another factor is how much of the neighbourhood housing is older: 45.6% of homes were built before 1981 (Statistics Canada, 2021 Census). Older yards often need additional grading, drainage tuning, or thicker bases to stop settlement and keep slabs level.
In the Thompson–Okanagan, costs are driven by frost depth and winter temperature swings. Contractors in Enderby typically design footings and exterior slabs to sit below the local design frost zone rather than relying on minimum footing rules you may see online. That means more excavation, better drainage, and air-entrained mixes for exterior pours—then proper curing and protection during shoulder-season weather. Labour availability also tightens in short pour windows, which can push schedule-dependent pricing.
Demand is especially strong around older residential cores and established areas where people refresh curb appeal and entry steps—commonly near the downtown/Spallumcheen area approaches—because driveways and walkways see heavy seasonal wetting and de-icing use. Below is a practical comparison table to help you line up bids against consistent scope, before we get into what drives the differences between quotes.
| Application |
Typical Size |
Key Spec |
Finish Option |
Price Range |
| Concrete driveway (standard broom finish) |
400–600 sq. ft. |
Air-entrained exterior mix, proper base, control joints |
Broomed |
$18,000–$28,000 |
| Exposed aggregate driveway |
400–600 sq. ft. |
Air-entrained exterior mix, exposed matrix, sealed |
Exposed aggregate |
$20,000–$32,000 |
| Stamped concrete driveway or patio |
300–500 sq. ft. |
Air-entrained mix, full-color or integral color, release agent |
Stamped |
$22,000–$37,000 |
| Plain concrete patio or walkway |
150–300 sq. ft. |
Air-entrained exterior mix, compacted granular base |
Float/smooth or light broom |
$2,000–$6,000 |
| Garage floor (interior slab) |
400–600 sq. ft. |
Vapour barrier (if required), reinforcement as specified |
Steel-trowel finish or broom (depending on use) |
$8,000–$15,000 |
| Foundation footings (structural, below frost) |
Per building plan (allowance for typical house perimeter) |
Excavation to design frost depth, compacted base, engineered rebar |
Cast-in-place |
$16,000–$28,000 |
Prices are estimates only and vary by project scope, site access and material selection.
What affects the price of concrete work in Enderby
In Enderby and across the Thompson–Okanagan, the same “concrete driveway” can land 30–50% apart once you factor in frost depth design, base preparation, mix requirements, and how the contractor protects the pour. In other parts of BC that don’t see as much freeze–thaw intensity, crews may be able to keep specs simpler and schedules more flexible—so your bid can come in lower even when the surface finish looks similar. In our interior climate, those differences show up in excavation depth, drainage work, air-entrainment level, and curing precautions.
Here’s the core driver: frost depth and freeze–thaw cycles dictate every exterior spec. Footings must extend below the design frost depth to prevent frost heave and cracking, and Thompson–Okanagan projects typically require deeper excavation and more granular base than “minimum depth” rules you may read elsewhere. Exterior slabs also require an air-entrained mix to survive repeated freezing and thawing. Cold-weather curing can raise costs when shoulder-season conditions mean using insulation blankets or temporary heating—especially for thicker sections and foundation work.
Two common examples from Enderby yards: (1) Sloped properties near older ditches or areas with poor drainage often need added subgrade grading and a better base build-up, which pushes cost toward the higher end of the $18–$28 concrete driveway band. (2) If you choose stamped concrete or exposed aggregate, labour and finishing time increases—so that’s where you’ll typically see pricing move closer to the $24–$38 stamped & decorative band, while plain patio/step work tends to stay nearer the lower patio walkway range.
Also remember the housing stock factor: with 45.6% of homes built before 1981 (Statistics Canada, 2021 Census), many sites have older subgrades and drainage paths that require corrections before we pour. Fixing those issues is often the difference between a slab that lasts and one that needs patchwork.
| Price Factor |
Why It Matters |
Cost Impact |
| Frost line depth — determines footing depth and form height |
Too shallow leads to frost heave and cracking |
Higher excavation and forming; can noticeably raise foundation/footing costs |
| Site preparation — excavation, grading, compacted granular base |
Slabs fail when base isn’t well-drained or compacted |
More granular material and labour; often the biggest swing on bids |
| Reinforcement — rebar or wire mesh requirement |
Controls cracking and improves load capacity |
Steel placement time + material cost; varies by design |
| Mix design — air-entrainment and compressive strength spec |
Air entrainment is essential for freeze–thaw durability |
Higher-spec materials; typically modest versus the cost of failures |
| Finish type — broom vs. stamped vs. exposed aggregate |
Finishing time and tooling requirements differ |
Stamped/exposed usually costs more than plain broomed work |
| Pour size and concrete truck access to site |
Smaller pours and limited access require more handling |
Possible add-ons for pumps/extra labour or schedule constraints |
| Cold-weather curing precautions — heating and blankets |
Concrete needs proper conditions to reach strength safely |
Added equipment and supervision can increase costs in shoulder seasons |
| Control joint pattern and sealing cost |
Joints direct cracking; sealing reduces salt and moisture damage |
More layout/finishing steps plus sealer material |
Permits & regulations in British Columbia
In British Columbia, the rule of thumb is that structural concrete work needs municipal review and a building permit, while most simple concrete flatwork does not—unless it affects grading, drainage, or lot surface coverage requirements. Concrete flatwork such as patios, walkways and typical driveways usually doesn’t require a permit, but it can if your project changes lot drainage patterns, affects impervious surface limits, or interferes with municipal right-of-way conditions.
Work that typically DOES require a building permit includes: footings and foundation walls, grade beams, structural slabs (where tied to a foundation system), and any concrete elements that support the structure. Engineered drawings are commonly required for structural foundations depending on the project scope and local review process.
For hiring a contractor in Enderby, verify three things: (1) contractor liability insurance, (2) WSBC/WCB coverage (worksite safety coverage), and (3) appropriate licensing/registration where applicable for the trade activity. Step-by-step, you can check in this order: first ask for their certificate of liability insurance and confirm the policy is active and matches your job address; second request proof of their workers’ compensation coverage (WSBC/WCB) for the crews doing the work; third ask for recent references on similar-scale concrete jobs in the Thompson–Okanagan. If you see a company that can’t provide certificates on request, that’s a major warning sign.
Finally, before breaking ground, confirm with your local authority whether your driveway, patio or any grade-altering work needs permit review. Even when permits aren’t required, the drainage outcome is.
Getting concrete right in Enderby's freeze-thaw climate
Concrete fails in Enderby winters mainly because water gets into the slab or base, then expands during freezing and contracts during thawing. That movement can lead to cracking, settlement, and—most commonly—spalling when the concrete doesn’t have enough air entrainment for freeze–thaw durability. To spec the job correctly for the Thompson–Okanagan climate, start with base preparation: use a compacted granular sub-base to the correct depth for the frost/soil conditions, and ensure drainage is directed away from the slab. Poor base prep shows up as edge heaving, rocking and premature surface scaling.
Next is mix design. For exterior flatwork, insist on an air-entrained concrete mix with about 5%–7% air content and a minimum 32 MPa compressive strength. That combination helps the concrete create microscopic space for freeze–thaw expansion. Then control joints: plan the joint spacing so shrinkage and movement happen where you want it, instead of random cracking. After placement, curing matters as much as the pour itself—plan for at least 7 days of proper curing conditions. In cool weather, contractors may need insulating blankets and curing protection to prevent rapid temperature drops. Finally, sealing: apply a penetrating sealer after the concrete has cured (typically around 28 days post-pour) to repel de-icing salt and reduce surface moisture migration.
Where the price difference is justified: a sealed, properly air-entrained stamped patio may cost closer to the higher band (for example, stamped/decorative work often tracks the $24–$38 range), but it usually costs less than replacing a cracked, spalling slab within a few winters. For basic plain walkways, you can keep costs down while still doing the critical specs—base, air, joints, and curing.
| Spec |
Why It Matters in Enderby |
What to Ask For |
Impact if Skipped |
| Compacted granular base (depth?) |
Prevents settlement and frost-related movement |
Confirm designed granular depth and compaction method for your soil and frost considerations |
Rocking edges, cracking, premature scaling |
| Air-entrained concrete mix (target air %?) |
Protects concrete from freeze–thaw damage |
Ask for 5%–7% air content for exterior flatwork |
Higher risk of spalling and surface deterioration |
| Compressive strength (MPa rating) |
Strength development supports long-term durability |
Minimum 32 MPa compressive strength spec |
Reduced performance and increased cracking |
| Control joints (spacing per ACI guidelines) |
Directs cracking to joints instead of random failures |
Ask for a joint layout plan before the pour |
Uncontrolled cracking and appearance issues |
| Minimum 7-day curing period |
Ensures proper strength gain before stress |
Minimum 7 days of curing under suitable conditions |
Lower strength, surface weakness, and scaling risk |
| Penetrating sealer (when applied after cure) |
Repels moisture and de-icing salts |
Apply after cure (commonly around 28 days) using a suitable penetrating product |
Faster salt damage and surface wear |
How to choose a concrete work contractor in Enderby
Start by confirming your contractor in British Columbia can legitimately perform the work and protect you if something goes wrong. Ask for a certificate of liability insurance (make sure it covers the work and is current), then request proof of WSBC/WCB coverage for the crews installing the concrete. You can also ask how they handle site safety and cleanup—good concrete contractors plan for access, staging and dust control from day one.
Next, get 2–3 itemised written quotes. Don’t accept a single “lump sum” without line items. You want separation between excavation/site prep, granular base, reinforcement, concrete supply, finish labour (broom vs stamped vs exposed aggregate), joints, and sealing (if included). Also confirm what’s excluded: disposal of excess soil, removing old concrete, hauling, permit handling (if required), and any traffic/snow access constraints. A quote that’s cheaper because it leaves out drainage correction or sealing usually costs you later.
Warranty matters: ask for a workmanship warranty length and whether it’s tied to normal use and maintenance. Also ask about the manufacturer/product warranty for any sealers or admixtures and whether it’s transferable to you. On payment schedule, never pay more than about 10–15% upfront; hold back progress payments until key milestones are complete. Finally, demand a start date and completion estimate in writing—concrete is schedule-sensitive in interior BC due to curing temperatures and the available pour season.
- Ask for their air-entrained mix spec and confirm it’s for exterior use in Thompson–Okanagan winters.
- Request a joint layout plan before the pour (where joints will be cut or tooled).
- Confirm base prep scope: excavation depth, granular type, and compaction method.
- Check whether reinforcement is included or “as required” with a clear explanation.
- Verify they have liability insurance and can show a current certificate upon request.
- Verify WSBC/WCB coverage for the crew installing your concrete.
- Confirm how they handle cold-weather curing (blankets/insulation/heating) if temperatures drop.
- Get a written scope of finishing: broomed, smooth-trowel, stamped pattern/colour, or exposed aggregate size.
- Ask if sealing is included and when it will be applied (after cure, typically around 28 days).
- Make sure equipment access is addressed (truck access, forms, pumping if needed).
- Confirm disposal/hauling is included for removed concrete or excess soil.
- Require a written schedule with weather contingencies and curing/protection steps.
Concrete red flags in Enderby include: refusing to discuss air-entrainment (a major freeze–thaw durability spec), promising a “fast pour” with no curing protection plan, not providing itemised quantities for base and reinforcement, skipping control joint planning, and asking for large upfront payments (beyond about 10–15%) before work begins.
Frequently asked questions — concrete work in Enderby
How do I prepare the base for a concrete slab?
For concrete slabs in Enderby, base preparation is where projects succeed or fail in the Thompson–Okanagan freeze–thaw climate. The contractor should excavate to the planned elevation, then place compacted granular base (not just dirt fill) to the correct depth for frost and your soil condition. Proper grading and drainage away from the slab are key—if water sits under the slab, freezing can lift edges and lead to cracking. Ask your contractor to describe the granular material, compaction method, and how they confirm the surface is level before forming. Even on “simple” flatwork, a well-prepped base is what keeps costs predictable and prevents the slab from needing patch repairs after the first winter cycle (Statistics Canada, 2021 Census).
How do I compare concrete quotes?
When comparing quotes in British Columbia, don’t just compare total price—compare scope and specifications. Ask whether the driveway or patio uses air-entrained exterior concrete, what the control joint plan is, and whether reinforcement is included for your use (vehicle traffic versus foot traffic). For exterior work, confirm sealing is included if you want long-term protection from de-icing salts, which accelerates surface spalling. Also check whether the quote includes excavation, granular base, disposal, and any cold-weather curing protection. A driveway bid near the typical $18–$28 band might look similar to another, but differences in base depth, drainage, or curing can explain large swings—sometimes 30–50%—even when the finish is both “broom.”
Can concrete be poured in cold weather in Enderby?
Yes, concrete can be poured in cold weather in Enderby, but the job must be protected so it gains strength properly. Interior BC winters and shoulder-season nights can drop temperatures quickly, so contractors should use cold-weather curing precautions such as insulating blankets, wind protection, and sometimes heating to keep concrete within the required temperature range during early curing. Ask how they plan to protect the slab or footings and what the curing timeline looks like. A proper plan protects long-term durability in freeze–thaw cycles; skipping it increases the risk of weak surface layers and later scaling/spalling. If your quote is cheaper and doesn’t mention curing protection, that’s a warning sign—especially for exterior flatwork and foundation elements designed below frost.
How do I maintain concrete in Enderby's freeze-thaw climate?
Maintenance in Enderby is mostly about keeping water and salt exposure under control. First, ensure de-icing practices are gentle: use de-icing products carefully and avoid over-salting, since salt can drive moisture damage and lead to surface breakdown over repeated winters. Keep the joint and edge lines clear of debris so water can’t be trapped against the slab. After installation, penetrating sealer applied around 28 days post-pour helps repel moisture; if your contractor offered sealing, confirm whether it’s included in your scope. Re-sealing schedules vary by product and use, but the key is not letting bare concrete absorb water year after year. With the city’s older housing stock (45.6% built before 1981) many properties already have drainage challenges—address them early so maintenance is easier (Statistics Canada, 2021 Census).
What causes concrete to spall in Enderby winters?
Spalling in Enderby is most commonly linked to inadequate air entrainment and moisture entry. When concrete doesn’t have the right air content for freeze–thaw, freezing water expands and damages the paste near the surface, leading to flaking and scaling—especially where de-icing salts concentrate. Poor base drainage can worsen it by keeping water in contact with the slab edges and undermining. Other contributors include skipping or mismanaging control joints, letting cracks form randomly, and insufficient curing protection in cold weather. Ask your contractor to confirm the exterior mix is air-entrained (typically 5%–7% air content for exterior flatwork) and to explain how they’ll cure and seal the surface. If your finish is stamped or decorative, spalling can ruin the appearance quickly—so durability specs matter as much as the look.
What is rebar and when is it required in British Columbia?
Rebar (reinforcing steel) is used to control cracking and add tensile capacity to concrete. In British Columbia, whether rebar is required depends on the structural design (engineered plans for foundations/footings) and the slab’s intended loads and thickness. For example, foundation footings and foundation walls are structural elements and typically require engineered reinforcement located and sized per design. For garage floors and heavier slabs, reinforcement may be specified depending on slab thickness, soil conditions, and the design loads. In plain exterior patios, reinforcement might be omitted for small light-use areas if the design calls for it—but in cold climates like Enderby, the real goal is controlling cracking through proper base prep, correct thickness, and reinforcement when design requires it. Always use your engineer’s or contractor’s written spec so you can compare quotes fairly.