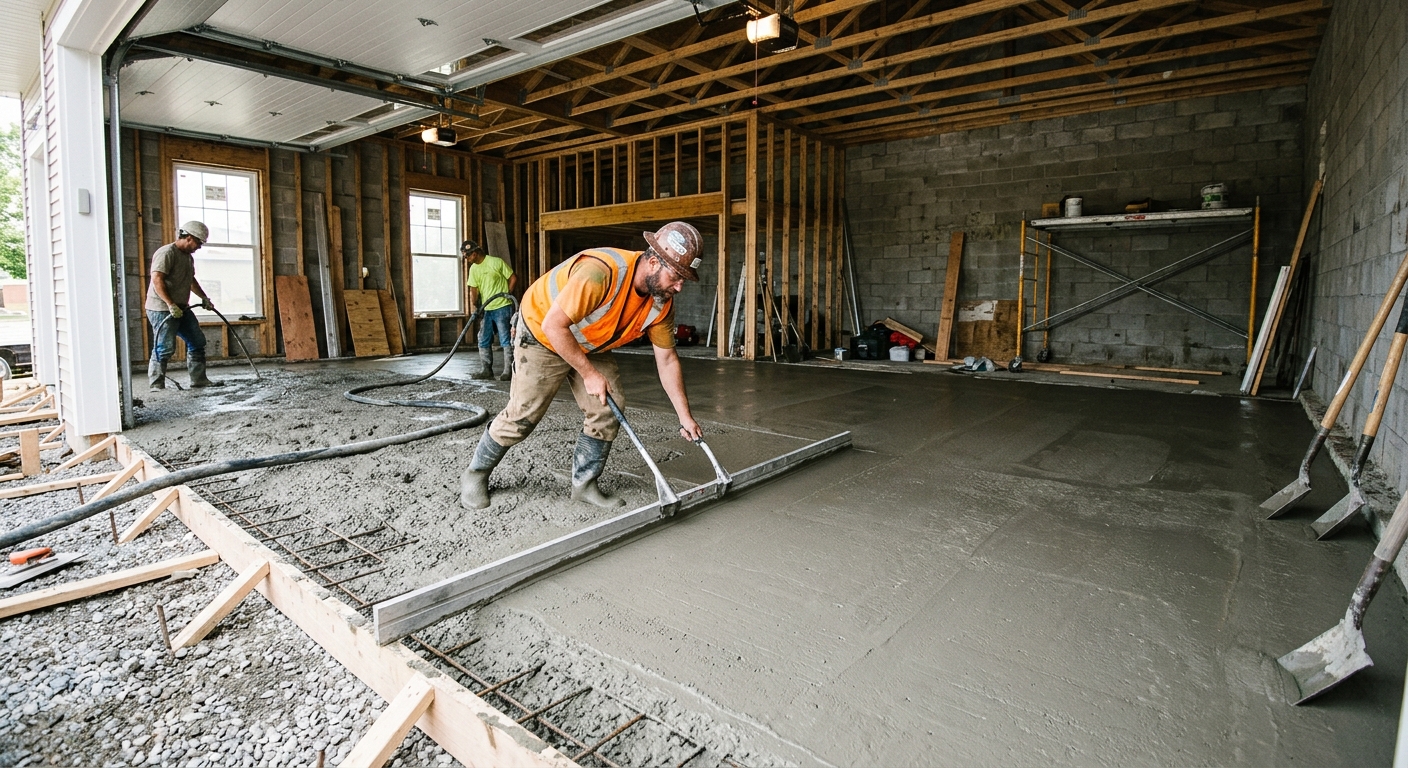
Concrete work options and costs in Wellington
Concrete contractors in Wellington, Alberta typically get called in for driveways, patios, walkways, and foundation work that has to perform through Calgary’s deep-freeze winters. Wellington has a small population (3,140 people in 2021, Statistics Canada, 2021 Census), so many homeowners rely on regional crews and materials coming from the Calgary area. That matters for scheduling, truck availability, and how quickly a contractor can mobilize when the weather windows open.
Most concrete flatwork demand in Wellington comes from the kind of single-family housing patterns common across the Calgary economic region, where homeowners expect smooth, crack-resistant surfaces for daily use and curb appeal. In a cold continental climate with frequent freeze–thaw cycles, pricing isn’t just about concrete volume—engineering details like frost-depth footings, air-entrained mixes, granular base prep, and cold-weather curing procedures are built into every estimate.
Because the design frost depth in this region is about 1.2 m (roughly 4 ft), exterior footings for garages, decks, and retaining-style elements must bear on undisturbed soil below that depth to prevent frost heave. Freeze–thaw also drives higher material and labour care for driveway, patio, and walkway slabs: contractors use winter-grade mixes, air entrainment, and well-spaced control joints to reduce cracking and surface scaling. If you’re comparing options, you’ll often see the biggest jump moving from plain concrete to stamped finishes, and another noticeable step up with foundations/footings where excavation and concrete volumes are higher.
Use the table below to compare typical scopes and realistic price ranges for Wellington projects.
| Application |
Typical Size |
Key Spec |
Finish Option |
Price Range |
| Concrete driveway (standard broom finish) |
400–600 sq. ft. |
Air-entrained mix; compacted granular base; control joints |
Broom finish |
$12,000–$18,000 |
| Exposed aggregate driveway |
350–550 sq. ft. |
Air-entrained mix; washed aggregate exposure; proper curing |
Exposed aggregate (light wash) |
$14,000–$20,000 |
| Stamped concrete driveway or patio |
300–600 sq. ft. |
Air-entrained mix; colour hardener; release agent; joints |
Stamped pattern (plus optional integral colour) |
$15,000–$26,000 |
| Plain concrete patio or walkway |
200–400 sq. ft. |
Compacted base; air entrainment; edge forms; joints |
Broom or smooth-trowel (walkway-oriented slip resistance) |
$5,000–$9,000 |
| Garage floor (interior slab) |
480–650 sq. ft. |
Vapour barrier; wire mesh or fibres; broom finish |
Standard broom finish |
$10,500–$17,500 |
| Foundation footings (structural, below frost) |
Varies by house/garage; typically 8–14 m³ concrete |
Excavate to undisturbed soil below design frost; rebar as engineered |
Structural concrete |
$28,000–$45,000 |
Prices are estimates only and vary by project scope, site access and material selection.
What affects the price of concrete work in Wellington
In Wellington, Alberta (Calgary region), it’s common to see concrete quotes for the “same” project swing by 30–50%. The reason is that cold-climate concrete isn’t a one-size mix: contractors must engineer for frost heave, protect against freeze–thaw damage, and schedule curing correctly during a shorter exterior pour season. Two contractors can both bid a “driveway,” but one may include deeper excavation and a higher-grade air-entrained mix (plus cold-weather curing measures) while the other cuts corners to hit a lower number.
Frost line depth and freeze–thaw cycles dictate every major spec. Here, footings for houses, garages, decks and retaining structures must extend below the design frost depth (about 1.2 m) so the foundation rests on undisturbed soil below seasonal movement. For exterior slabs—like driveways, patios and walkways—contractors use air-entrained concrete and a control joint plan to reduce cracking and spalling over time. In late fall or early spring, cold-weather placement may require insulated blankets, wind protection and sometimes temporary heat to reach proper curing performance; that adds labour and materials. Also, de-icing salt can accelerate surface deterioration on inadequately sealed concrete, so sealing often becomes part of the long-term cost.
Local job conditions raise or lower cost quickly. For example: a driveway on tight access lanes may require smaller pours and extra labour for formwork, pushing a standard job closer to the $12,000–$18,000 band. A stamped driveway or patio can add pattern prep, extra finishing time and colour materials—moving it into the $15,000–$26,000 range. If your home has older, more frost-prone soil or heavy grading needs near entry points, excavation and granular base depth increase, which is where foundation/footing style excavation economics start to show through.
| Price Factor |
Why It Matters |
Cost Impact |
| Frost line depth — determines footing depth and form height |
Footings must bear below the design frost depth to prevent heave and seasonal movement |
Can be a major driver; deeper excavation increases concrete volume and labour |
| Site preparation — excavation, grading, compacted granular base |
Proper base and compaction prevent settlement and reduce cracking |
Extra removal/haul and base import can add several thousand dollars on tight lots |
| Reinforcement — rebar or wire mesh requirement |
Controls cracking and improves performance under loads |
Adds materials and tying/banding time; cost rises with thicker slabs or engineered designs |
| Mix design — air-entrainment and compressive strength spec |
Air entrainment helps concrete survive freeze–thaw cycles and reduces spalling risk |
Higher-spec mixes cost more but reduce lifecycle failures |
| Finish type — broom vs. stamped vs. exposed aggregate |
Finishes change labour time, tools, and material systems |
Stamped/exposed typically add cost versus standard broom finishing |
| Pour size and concrete truck access to site |
Access affects how efficiently concrete can be placed and finished |
Poor access may require extra crew time, smaller batches, and more labour for finishing |
| Cold-weather curing precautions — heating and blankets |
Concrete must reach proper strength gain without freezing at early ages |
Insulated blankets/heaters can significantly add to labour and materials in shoulder seasons |
| Control joint pattern and sealing cost |
Joints manage cracking; sealing repels moisture and helps protect against de-icing salts |
Joint layout and sealing products add line items but reduce long-term maintenance |
Permits & regulations in Alberta
In Alberta, structural concrete work—think foundation walls, footings, grade beams, and other load-bearing elements—typically requires a building permit, and engineered drawings are often reviewed as part of the permit process. For concrete flatwork (driveways, patios, and walkways), a permit is usually not required unless your project affects lot grading, impervious surface coverage limits, or impacts municipal right-of-way areas (for example, work that changes drainage at the street or interferes with approved approaches). Always confirm with the local authority before breaking ground.
Before you sign anything in Wellington, verify the contractor is properly insured and compliant for Alberta work. At minimum, ask for current liability insurance and proof of WSIB/WCB coverage (where applicable to their employment structure). Then request references from similar-scale projects—especially exterior flatwork where freeze–thaw performance matters.
How to check in practice:
- Ask for the contractor’s Alberta licence/registration details and confirm they’re active via the appropriate online registry.
- Request a certificate of insurance (COI) naming you/your property as needed by your contract and verify coverage dates and limits.
- Ask for WSIB/WCB clearance or proof of coverage (paper copy or verification number).
- Confirm the permit responsibility in the contract—who pulls it and what drawings are included.
- Review the quote for line items covering excavation, disposal, and finishing materials.
Getting concrete right in Wellington's freeze-thaw climate
The most common concrete failures in Wellington happen when the slab or foundation can’t handle freeze–thaw movement. In Calgary’s climate, the two big culprits are inadequate air-entrainment (leading to spalling and scaling) and poor base prep (leading to settlement and cracking). Specifying correctly starts from the ground up. First, base prep: contractors should excavate to the required level and build a compacted granular sub-base sized for local soil conditions and the design frost considerations. Second, mix design: exterior concrete should be air-entrained and built for durability in freeze–thaw conditions—commonly 5–7% air content for exterior flatwork—and meet a minimum compressive strength target (often 32 MPa).
Next comes cracking control. Control joints should be planned and cut in a consistent pattern to limit random cracking. Then curing: concrete needs adequate strength gain, and while a 7-day minimum curing period is a common baseline, the key is curing under proper conditions. Pouring in cold weather often means insulated blankets and sometimes temporary heat so the surface doesn’t freeze early. Finally, sealing: a penetrating sealer applied after the cure period (often around 28 days) helps repel moisture and de-icing salt intrusion.
To ask the right questions, look for evidence they understand spalling risk. If one quote is dramatically cheaper than the $12,000–$18,000 driveway band, ask what air content, curing measures, and joint plan they’re using. A stamped driveway might land in the $15,000–$26,000 range; in many cases, the price difference is justified by colour systems, extra finishing labour and tighter control over curing and joints.
| Spec |
Why It Matters in Wellington |
What to Ask For |
Impact if Skipped |
| Compacted granular base (depth?) |
Reduces settlement and helps the slab resist frost-related movement |
Confirm excavation depth, granular thickness and compaction test/standard |
Uneven settling, early cracking, and joint failure |
| Air-entrained concrete mix (target air %?) |
Improves freeze–thaw durability and reduces spalling risk from salt and moisture |
Request exterior air content target (commonly 5–7% for flatwork) |
Scaling and spalling in a few winters, especially with de-icing salts |
| Compressive strength (MPa rating) |
Supports structural and wear performance for the slab or engineered element |
Confirm minimum compressive strength (often 32 MPa for exterior flatwork) |
Reduced durability, surface wear, and potential cracking under load |
| Control joints (spacing per ACI guidelines) |
Controls where cracking occurs so it’s predictable and manageable |
Ask for joint layout plan and joint spacing for your slab size |
Random cracking across the slab surface |
| Minimum 7-day curing period |
Ensures strength gain; critical in cold weather to avoid early freezing |
Confirm curing plan and how they protect concrete in low temperatures |
Surface weakness, scaling, and long-term durability issues |
| Penetrating sealer (when applied after cure) |
Repels moisture and reduces penetration from salts and winter wetting cycles |
Ask when sealing is applied after cure (often around 28 days) |
Faster surface deterioration and higher maintenance costs |
How to choose a concrete work contractor in Wellington
Choosing the right concrete contractor in Wellington is mostly about proving they can build for Calgary’s freeze–thaw reality—not just pouring on a particular day. Start with Alberta compliance checks. Ask the contractor for their current business registration/licence information and verify it through the appropriate online registry. For insurance, request an up-to-date certificate of liability insurance (COI) and confirm coverage limits and effective dates. Also ask for WSIB/WCB clearance or proof of coverage; if they’re hiring sub-trades, confirm those sub-trades are covered as well.
Next, get 2–3 written, itemised quotes—ideally with labour and materials breakdowns rather than one lump number. Compare what’s included: excavation and disposal, granular base thickness and compaction approach, reinforcement type (wire mesh vs rebar where required), air-entrained mix and target air content, cold-weather protection, curing method, joint layout, and whether sealing is included for exterior flatwork. Clarify whether the contractor pulls any required permits and whether engineered drawings are included for structural items.
Warranty matters too. Ask for a workmanship warranty length and confirm whether there’s a manufacturer warranty on materials that’s transferable to you. In payment terms, never pay more than 10–15% upfront, and hold back payment until the final finish and cleanup are complete. Lastly, insist on a written start date and completion estimate; in the Calgary region, weather delays happen, but you want clear expectations.
- Provide a written scope of work (not “allowances” only).
- List concrete mix specs (air entrainment and strength) in the quote.
- State base prep depth and whether compaction is tested/documented.
- Confirm reinforcement plan (mesh vs rebar, and spacing/cover).
- Include control joint pattern and timing for sawing/cutting.
- Detail cold-weather curing: blankets/heating/wind protection.
- Confirm finishing method (broom, trowel, exposed aggregate, stamped system).
- Specify sealing type and when it will be applied (if included).
- Write down haul distance assumptions and disposal responsibilities.
- Confirm protection measures for landscaping during excavation and cure.
- Ask about warranty coverage for spalling/scaling and cracking.
- Use a clear payment schedule with holdback until acceptance.
Concrete contractor red flags in Wellington include: refusing to list mix specs (air content/strength), quoting a low price while omitting base prep depth, skipping cold-weather curing protections during shoulder seasons, cutting control joints late or not at all, and providing only a lump sum without detailing what’s excluded (like disposal, sealing, or permit responsibility).
Frequently asked questions — concrete work in Wellington
How do I compare concrete quotes?
To compare concrete quotes in Wellington, line them up by exact scope—not by total price alone. Ask each contractor to specify air-entrained mix (exterior durability), minimum compressive strength (commonly 32 MPa for flatwork), granular base prep and compaction approach, reinforcement (wire mesh vs rebar where required), control joint layout, and curing protection. Quotes for the same driveway can differ by 30–50% because excavation and cold-weather curing add real labour and materials. If one driveway price is far below the typical $12,000–$18,000 band, verify what they’re cutting: thinner base, fewer joints, no air entrainment, or no insulated blankets. Also compare whether disposal, sealing (if offered), and truck access labour are included, and whether they pull any required permits for your site conditions.
Can concrete be poured in cold weather in Wellington?
Yes, concrete can be poured in cold weather in Wellington, Alberta, but it must be engineered for it. The risk isn’t the concrete “setting” only—it’s early freezing before the slab reaches adequate strength gain, which can lead to scaling and long-term weakness. In the Calgary region, reputable crews use cold-weather curing precautions such as insulated blankets, wind protection, and sometimes temporary heat so the concrete cures properly. The contractor should discuss a cold-weather curing plan in writing, including protection timing and how they’ll monitor conditions. If the forecast is extreme, they may postpone exterior pours. A quote that doesn’t mention blankets/heat or curing controls is a concern, especially for exterior slabs subject to freeze–thaw and de-icing salts.
How do I maintain concrete in Wellington's freeze-thaw climate?
Maintenance in Wellington should focus on moisture and salt management because freeze–thaw cycles expand water in pores and de-icing salts accelerate surface wear. After construction, keep foot traffic light and follow the contractor’s curing and initial care instructions. For exterior concrete, consider a penetrating sealer applied after cure (often around 28 days) to help repel moisture and reduce salt intrusion. During winter, use de-icing products carefully—avoid over-salting and don’t use sharp tools that scrape the surface aggressively. For driveways and patios, inspect cracks or joint gaps each spring; small joint issues can be sealed to prevent water migration. If spalling does start, address it early—patching and sealing are much cheaper than letting the damage grow through future freeze–thaw seasons.
What causes concrete to spall in Wellington winters?
Spalling in Wellington winters is usually tied to freeze–thaw durability failures. The biggest causes are inadequate air entrainment and poor curing conditions. If the mix doesn’t have the correct amount of air (often 5–7% for exterior flatwork) or if the concrete freezes too early during curing, water can enter and expand during freeze–thaw cycles, breaking off the surface. Surface scaling can also worsen when de-icing salts aren’t managed and when sealing isn’t applied after the cure period. Base issues can contribute too—settlement creates micro-movement that can widen cracks and let water in. When comparing quotes, look for explicit air-entrainment and curing measures; skipping those is one of the fastest ways a cheaper bid turns into winter repairs.
What is rebar and when is it required in Alberta?
Rebar (reinforcing steel) is used to help concrete resist cracking and improve structural performance, especially in structural elements like foundation footings, grade beams, and walls that carry loads. In Alberta, when engineering requires it, rebar is tied/placed at the specified cover and spacing so the concrete can work properly in bending and tension zones. For exterior flatwork like driveways and patios, reinforcement may be wire mesh, fibres, or rebar depending on slab thickness, soil conditions, and the loads expected (and sometimes engineering requirements). The key is not guessing—ask your contractor whether rebar is included, what type, and where it sits (cover depth). For structural work in Wellington, permitting and engineered drawings typically govern these requirements, so the contractor should be able to show how their reinforcement plan matches the scope.
How long does a concrete project take in Wellington?
Timelines vary by scope and season in Wellington, but most concrete projects include three phases: prep, pour, and cure/finish. Excavation and base prep for a driveway or walkway can take a day or two depending on access and grading; forming and reinforcement can add more time. The actual pour is usually within one working day, but finishing and joint work must be handled carefully, especially for exterior slabs. Curing is the long part: contractors often plan for at least 7 days of curing before significant load, while many procedures (like sealing) are scheduled after full cure—commonly around 28 days for penetrating sealers. In cold weather, cure time and protection requirements can extend the schedule because insulated blankets or heat are used to protect early-age concrete.