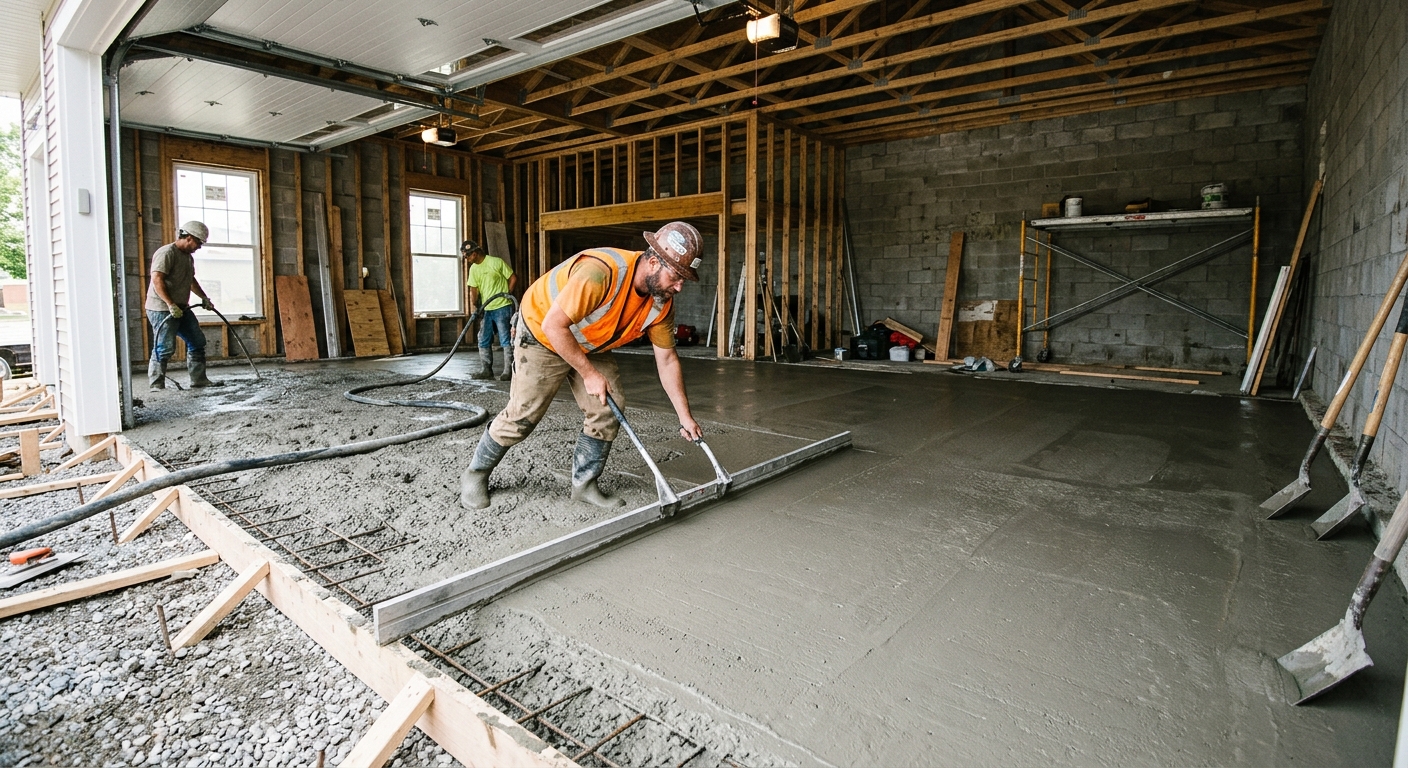
Concrete work options and costs in New Westminster
New Westminster homeowners typically start with a concrete flatwork conversation because the market is built around long-term family living: with 13.8% of dwellings being single-detached houses (Statistics Canada, 2021 Census), driveways, patios, and walkways are constant demand items—especially in older neighbourhoods where resurfacing is common. Just as important, a large share of the housing stock is mature; 41.0% of homes were built before 1981 (Statistics Canada, 2021 Census), and those properties often need slab repairs, drainage tuning, and replacement of worn edges that no longer shed water properly.
In the Lower Mainland–Southwest, mild winters can be misleading. We still see freeze–thaw cycles and coastal rainfall saturating subgrades, so concrete pricing is driven less by “extreme cold” and more by protecting the slab and foundation from moisture movement. A typical foundation spec in the region assumes a frost depth around 450 mm / 18", so footings and thickened edges are placed below that line to reduce frost heave risk. Contractors also plan pours and curing around cool nights and prolonged rain, which affects scheduling, labour coordination, and how we protect the surface to reach design strength.
In New Westminster—particularly around Sapperton and the downtown fringe—there’s steady work for driveways and patio replacements because access is tight, layouts vary, and many homeowners want durable finishes that can handle wet weather and de-icing residue. Below is a practical comparison of common options so you can benchmark quotes before you start comparing scope.
| Application |
Typical Size |
Key Spec |
Finish Option |
Price Range |
| Concrete driveway (standard broom finish) |
400 sq. ft. (approx. 20″ x 20″), typical removal & rebuild |
Air-entrained exterior mix, compacted granular base, control joints |
Broom finish, saw-cut joints, optional edge form |
$18,000 – $28,000 |
| Exposed aggregate driveway |
400 sq. ft. (approx. 20″ x 20″) |
Air-entrained mix with exposed aggregate profile, proper curing and sealing plan |
Exposed aggregate with light broom texture on walking surface |
$22,000 – $33,000 |
| Stamped concrete driveway or patio |
300 sq. ft. (approx. 12′ x 25′) to 500 sq. ft. |
Air-entrained mix, base + jointing plan, stain/sealer system as specified |
Stamp mats (e.g., stone/brick), colour hardener + seal |
$22,000 – $36,000 |
| Plain concrete patio or walkway |
200 sq. ft. (approx. 10′ x 20′) to 300 sq. ft. |
Exterior slab, compacted granular, joints to control shrinkage |
Float & broom finish, straight or angled edges |
$16,000 – $26,000 |
| Garage floor (interior slab) |
300 sq. ft. (approx. 15′ x 20′) |
Interior mix, vapour considerations, base prep, reinforcement as required |
Float finish, optional broom grooves |
$14,000 – $22,000 |
| Foundation footings (structural, below frost) |
Typical partial foundation scope varies |
Excavate to frost-protected depth, reinforcing, formwork, concrete below frost |
N/A (structural spec) |
$9,000 – $35,000 |
Prices are estimates only and vary by project scope, site access and material selection.
What affects the price of concrete work in New Westminster
In the Lower Mainland–Southwest, it’s common to see the “same” concrete project price move by 30–50% between quotes. The difference usually isn’t the concrete alone—it’s the hidden scope: how deep they excavate, how well the subgrade is prepared and drained, what reinforcement is included, and how the finish and curing are managed during wet weather. For example, a basic broom-finished driveway can trend toward the $18–$28 per square foot backbone for exterior slab work, while decorative options like stamped concrete often land in the $22–$36 band because labour, finishing steps, and materials (release agents, colour hardener/stain and sealing systems) stack up quickly.
Every spec is dictated by frost and freeze–thaw cycles. In New Westminster’s coastal-wet climate, saturated soils and repeated temperature swings drive the risk of scaling and frost heave, so footings must extend below the design frost depth (commonly around 450 mm / 18" in regional practice). Exterior slabs are also built with air-entrained concrete to handle freeze–thaw cycling. In colder regions, crews have shorter pour seasons and spend more on heating and insulating blankets; even though New Westminster is milder, cool nights and persistent rain can still force extra curing protection so the slab reaches design strength. De-icing salt and wetting then drying can accelerate surface spalling, which is why sealing and joint discipline matter.
Two practical New Westminster examples: (1) older lots with soft fill or poor drainage often require deeper granular base and drainage work, pushing costs beyond a straightforward patio budget (the $16–$26 band). (2) Tight access near downtown and the Sapperton area can raise truck and crew time; sometimes the “premium” is really equipment and labour logistics rather than the finish itself. If your home is from the pre-1981 stock (Statistics Canada, 2021 Census), expect more scope surprises at edges and where water has pooled over time.
| Price Factor |
Why It Matters |
Cost Impact |
| Frost line depth — determines footing depth and form height |
Footings must be placed below the design frost depth to prevent frost heave |
Can materially change excavation and formwork time |
| Site preparation — excavation, grading, compacted granular base |
Wet coastal soils need proper base thickness and compaction for stable slabs |
Often the biggest swing factor after access |
| Reinforcement — rebar or wire mesh requirement |
Reinforcement improves slab durability where loads and movement are expected |
Adds material cost and labour for tying/chairs |
| Mix design — air-entrainment and compressive strength spec |
Air-entrainment helps concrete survive freeze–thaw and scaling risk |
Typically moderate per yard, but essential for exterior longevity |
| Finish type — broom vs. stamped vs. exposed aggregate |
Decorative finishes require extra steps, tools and careful timing |
Can move you from “backbone” slab cost into decorative bands |
| Pour size and concrete truck access to site |
Access limits how fast and how far crews can place and screed concrete |
May add labour and pumping/waiting charges |
| Cold-weather curing precautions — heating and blankets |
Cool nights and rain can slow strength gain and increase surface defects |
More protection materials and labour time |
| Control joint pattern and sealing cost |
Joints manage cracking; sealing helps resist water and de-icing impacts |
Reduces long-term spalling and surface breakdown costs |
Permits & regulations in British Columbia
In British Columbia, structural concrete work—think footings, foundation walls, grade beams, and other load-bearing foundation elements—typically requires a building permit, and engineered drawings are often required to be reviewed by the municipality. For concrete flatwork (patios, walkways, driveways), a permit is usually not required by default, but it can be triggered if the work changes lot grading, affects stormwater/lot drainage, or increases impervious surface coverage beyond what’s allowed. Because rules can vary based on your property and scope, confirm requirements with the City of New Westminster before any breaking of ground.
For homeowners, start with contractor compliance. In New Westminster, ask for current liability insurance and proof they have the right workers’ coverage (WSIB/WCB). Then verify licensing status through the appropriate provincial online registry tools used in BC (search the contractor’s legal name and the business entity name). Request a certificate of insurance showing you’re a named certificate holder where applicable, and keep copies for your records. If they can’t provide up-to-date paperwork quickly, that’s usually a warning sign.
Step-by-step, here’s what you should do:
- Check the contractor’s legal name against the provincial registry (licence/standing).
- Ask for a Certificate of Insurance (liability) and verify coverage dates and project description.
- Confirm WSIB/WCB account coverage for the crews doing the work.
- Request references for similar-scale concrete jobs in the Lower Mainland.
- Ensure the quote lists whether permits (if required) and any engineering requirements are included or excluded.
Getting concrete right in New Westminster's freeze-thaw climate
Concrete failures in New Westminster usually aren’t “mystery cracks”—they’re predictable results of water movement, insufficient base support, and freeze–thaw damage. The right specs start with base preparation: excavate to a depth that matches local soil conditions and place a compacted granular sub-base so the slab stays stable even when the ground becomes saturated from coastal rainfall. Next is mix design. For exterior flatwork, specify an air-entrained concrete with a target air content in the 5–7% range for freeze–thaw durability, plus minimum 32 MPa compressive strength so the slab reaches adequate strength before you depend on it for daily traffic.
Third, control joints are not optional if you want consistent cracking. We space joints to manage shrinkage and relieve stress, reducing random cracking across driveways and patios. Fourth, curing matters. Plan for at least 7 days of curing under appropriate conditions; when cool nights and rain hit, crews often need curing blankets or other cold-weather measures to keep strength gain on track. Fifth, sealing should be scheduled after the cure window—typically a penetrating sealer applied 28 days post-pour—to help repel moisture and reduce the impact of de-icing salts on the surface.
When you compare options, the value is in what it prevents. For example, if a contractor offers a “plain” driveway approach with cheaper mix spec or simplified base prep, the upfront savings can be tempting, but it’s often not justified compared with a properly built broom-finish driveway in the $18–$28 backbone. You usually get a better outcome (and fewer repairs) by paying for air-entrainment, the correct base, and jointing—not by trying to cut corners on curing or sealing.
| Spec |
Why It Matters in New Westminster |
What to Ask For |
Impact if Skipped |
| Compacted granular base (depth?) |
Stable support helps prevent settlement and water pumping under slabs during wet cycles |
Confirm excavation depth and compacted granular thickness; compaction test if available |
Premature cracking, uneven surface, and edge failures |
| Air-entrained concrete mix (target air %?) |
Air entrainment resists freeze–thaw scaling and spalling in exterior slabs |
Target 5–7% air for exterior flatwork; specify air-entraining admixture |
Spalling, flaking, and faster surface deterioration |
| Compressive strength (MPa rating) |
Adequate strength is needed for durability under traffic and moisture exposure |
Minimum 32 MPa at specified curing time per the mix design |
Reduced surface wear resistance and higher risk of damage |
| Control joints (spacing per ACI guidelines) |
Joints manage shrinkage stress so cracking happens where you can control it |
Ask for joint layout and spacing plan; include saw-cut timing |
Random cracking across the slab field |
| Minimum 7-day curing period |
Strength gain is slower with cool, wet weather; curing affects final durability |
Confirm curing method (blankets/sealers where needed) for the forecast |
Surface weakness, dusting and increased scaling risk |
| Penetrating sealer (when applied after cure) |
Helps repel moisture and reduce impact of de-icing and repeated wetting |
Schedule penetrating sealer typically 28 days after pour |
Faster staining, moisture absorption, and surface wear |
How to choose a concrete work contractor in New Westminster
Choosing the right contractor in New Westminster starts with verification. First, check British Columbia licensing status using the provincial online registry by the contractor’s legal name (not just a website nickname). Next, confirm liability insurance is current—ask for a certificate of insurance and verify the coverage dates. Then verify WSIB/WCB coverage for the workers who will be on-site; a reputable contractor can provide proof without hesitation. If they can only say “we’re covered” but can’t show documentation, treat that as a serious gap.
After verification, get 2–3 itemised written quotes. You want a breakdown that separates labour, excavation/grading, granular base, reinforcement, concrete supply, formwork, finishing, saw-cutting, curing/blankets, disposal, and any sealing. Avoid lump-sum quotes that don’t specify what’s included. Read exclusions carefully: is permit pull included if required, is hauling/disposal included, and what happens if the soil conditions aren’t as expected?
Warranty should be specific. Ask for the workmanship warranty length and what it covers (cracks from shrinkage under the control joint plan, spalling due to incorrect mix and curing, etc.). Also ask about product or manufacturer warranties if a sealer or admixture system is specified, and whether coverage is transferable to future owners. Payment should be staged: never more than 10–15% upfront, and request a holdback until completion and final review. Finally, insist on a written timeline with start date and completion estimate, recognizing that rain and cool nights can shift curing protection schedules.
- Licence verified via BC registry under the legal business name
- Certificate of Insurance provided and current (liability)
- WSIB/WCB proof for the crews doing the work
- Itemised quote (excavation, granular base, reinforcement, concrete supply, finishing, curing)
- Clear scope for removal and disposal of old concrete
- Access plan (truck path, pumping needs, protection for landscaping)
- Written joint layout and saw-cut timing
- Mix spec includes air-entrainment and minimum strength
- Curing plan for wet/cool periods (blankets, curing protection)
- Sealing included or scheduled (and when)
- Warranty terms in writing (workmanship and limitations)
- Payment schedule with small deposit + holdback after final inspection
Red flags: contractors who won’t discuss air-entrained mix specs for exterior work, who propose skipping control joints, who can’t explain curing steps for rainy/cool days in the Lower Mainland, who demand large upfront payments, or who refuse to provide insurance/WSIB/WCB documentation for New Westminster jobs.
Frequently asked questions — concrete work in New Westminster
How long does a concrete project take in New Westminster?
In New Westminster, most concrete flatwork projects are short in “active days” but longer when you count curing protection. A typical driveway or patio replacement often takes about 1 to 3 working days for removal, base prep, forming, placing, finishing, and jointing, followed by curing time. Because the Lower Mainland–Southwest climate brings frequent rain and cool nights, crews may use curing blankets or keep surfaces protected longer so the slab develops design strength. For interior garage floors, timelines are similar but often easier to manage for weather. Plan at least a week for the slab to reach usable strength, and remember that sealing is commonly scheduled around 28 days post-pour for best performance.
What is a concrete overlay and is it suited to New Westminster?
A concrete overlay is a new cementitious layer placed over an existing slab to restore appearance and usability without full demolition. It can be suited to New Westminster when the original concrete is structurally sound, with good bonding potential and no ongoing movement, settlement, or major drainage issues. The key is preparation: the old surface must be properly profiled, cleaned, and evaluated for thickness and bond suitability—otherwise freeze–thaw cycles and moisture can keep lifting and cracking. In older lots (and many pre-1981 homes), water issues often sit under the slab, so you may end up paying for overlay twice. If you’re comparing options, ask whether the quote includes proper surface prep and a bonding system, not just “a thin pour.”
How do I seal concrete to protect it in New Westminster?
In British Columbia’s Lower Mainland–Southwest, sealing helps reduce moisture absorption from coastal rain and can improve resistance to de-icing salt residue, which contributes to surface breakdown and spalling over time. The usual approach for exterior flatwork is: finish the slab, cure it properly, then apply a penetrating sealer after the concrete has cured—often around 28 days post-pour—so the concrete is dry enough to accept the sealer. Before sealing, confirm the contractor addresses joints, because sealing isn’t a substitute for correct control joint spacing and drainage. If your contractor recommends sealing immediately after finishing, be cautious; sealing too early can trap moisture and reduce effectiveness.
What is the difference between concrete and cement?
In everyday terms, people say “concrete,” but concrete and cement are not the same thing. Cement is one ingredient (a binder) used to make concrete; it reacts with water to develop strength. Concrete is the full engineered mixture made from cement plus aggregates (sand and gravel), water, and often admixtures—such as air-entrainment for exterior slabs exposed to freeze–thaw cycles. In New Westminster, specifying an air-entrained exterior mix is important because alternating wetting, drying and temperature swings increase scaling risk. So when contractors discuss durability specs, they’re usually talking about the concrete mix design, not just the cement.
How much does concrete work cost in New Westminster?
Concrete pricing in New Westminster commonly sits within regional backbone ranges depending on scope and finish. For example, a standard concrete driveway typically trends around $18,000 – $28,000 for many typical rebuild sizes, while a plain patio or walkway often aligns with $16,000 – $26,000. Decorative options like stamped concrete move into the higher band, often $22,000 – $36,000 depending on size, patterns and finishing complexity. Costs can rise if excavation is deeper due to poor soil/drainage, if access is tight for concrete trucks, or if additional curing protection is required during cool, wet stretches. Always ask for an itemised quote so you can compare what’s included—base prep depth, reinforcement, disposal, and sealing.
How deep must footings be for New Westminster's frost line?
Lower Mainland–Southwest practice typically assumes a frost depth around 450 mm / 18", which is why footings and thickened edges are placed below that line to reduce frost heave risk. The exact required depth can vary by site conditions, soil type, and the foundation design, so the safest approach is to follow the engineered foundation design for your home and property. Your contractor should be able to reference the frost-protected footing depth in their structural scope. If you’re comparing quotes, watch for unrealistic “shallow” footing proposals; freeze–thaw cycles and saturated coastal soils can make poor footing depth show up as movement or cracking later. For new foundations or structural work, this is also the type of scope that generally requires permits and engineered review in British Columbia.