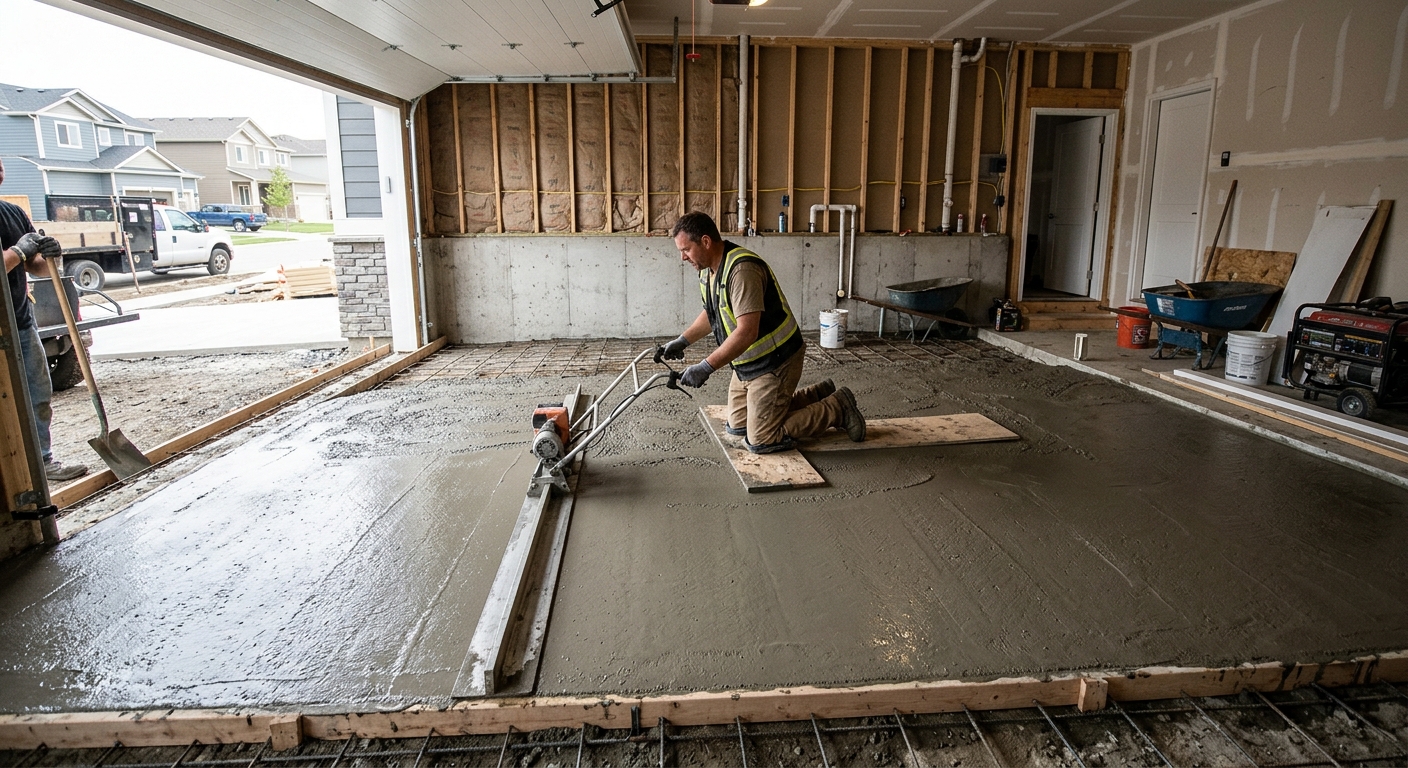
Concrete work options and costs in Guildford
Concrete work in Guildford is a steady trade, because most homes are built around solid, flatwork-friendly layouts and families want durable surfaces that handle the Lower Mainland–Southwest’s coastal-wet weather. Guildford has a population of 64,985 (Statistics Canada, 2021 Census), and the surrounding Surrey–Abbotsford market keeps driveway and patio demand high—especially in established residential areas like Guildford Town Centre and the surrounding neighbourhood streets. In this corridor, contractors regularly price jobs with the expectation of a shallow coastal frost depth (often assumed around 450 mm / 18") but still excavate deeper to manage freeze–thaw movement, saturated soils and heavy rainfall.
That local climate shapes both the design and the cost: exterior slabs are built with compacted granular base, drainage attention, air-entrained mixes, and proper control joints to reduce cracking and scaling. Rain and cool nights also mean crews often plan around longer cure times—sometimes with curing blankets and sealers—to reliably hit strength before surfaces get wet or exposed to de-icing salts. Availability of finish crews can also affect pricing; stamped and decorative work depends on skilled labour, so it can move faster when demand is high.
Below is a practical comparison of common options. Use it as a baseline, then expect your final number to shift based on site access, thickness, reinforcement, and whether the project needs structural specs like below-frost footings.
| Application |
Typical Size |
Key Spec |
Finish Option |
Price Range |
| Concrete driveway (standard broom finish) |
400–600 sq. ft. |
4"–5" slab, compacted base, air-entrained mix for exterior |
Broom finish + control joints |
$18,000–$28,000 |
| Exposed aggregate driveway |
400–600 sq. ft. |
4"–5" slab, compacted base, air-entrained mix |
Exposed aggregate (wash) + sealer |
$22,000–$34,000 |
| Stamped concrete driveway or patio |
300–600 sq. ft. |
4"–5" slab, base prep, air-entrained mix, control joint plan |
Stamp pattern + release agent + colour |
$22,000–$36,000 |
| Plain concrete patio or walkway |
200–450 sq. ft. |
4" slab, compacted granular, proper drainage |
Plain trowel/float or broom edge |
$16,000–$26,000 |
| Garage floor (interior slab) |
400–600 sq. ft. |
4" slab, vapour control (as applicable), jointing plan |
Float + hard trowel option |
$14,000–$24,000 |
| Foundation footings (structural, below frost) |
Per linear foot / house perimeter |
Excavation, forming, rebar, concrete below design frost depth |
Structural concrete placement |
$200–$350 |
Prices are estimates only and vary by project scope, site access and material selection.
What affects the price of concrete work in Guildford
In the Lower Mainland–Southwest, you can see quotes for what looks like the “same” concrete project swing by 30–50%. The gap usually comes from details that aren’t obvious during a first visit: how deep the contractor excavates, the thickness of the slab, whether reinforcement is included, drainage and base prep quality, and how they plan curing through coastal rain and cool evenings. In a broader British Columbia comparison, colder regions with deeper frost requirements typically face higher excavation and heating costs for cold-weather pours, which can push some scopes beyond the local Guildford baseline.
In our coastal-wet climate, the design still respects frost movement. Frost line depth and freeze–thaw cycles dictate every exterior spec: footings must extend below the design frost depth (often around 450 mm / 18" in typical Lower Mainland practice, but excavation depth may increase depending on soil and drainage). Exterior slabs should use air-entrained concrete so the mix survives repeated wetting, freezing and scaling. Where colder nights and humidity linger, crews may add curing blankets and longer curing schedules to reach design strength before the surface is stressed.
Two quick Guildford examples that commonly move cost up or down: (1) If your driveway subgrade is soft or poorly drained, the price can rise because more granular base and underdrain attention is required; (2) If access is tight (side-yard placement, limited truck turn radius), concrete delivery and forming labour increases. That’s why a standard broom-finish driveway can land closer to the region’s $18–$28 per sq. ft. market rate, while stamped work often sits higher—aligning with the local $22–$36 stamped/decorative band—because of extra labour for stamping, finishing discipline and finishing materials.
| Price Factor |
Why It Matters |
Cost Impact |
| Frost line depth — determines footing depth and form height |
Deeper excavation/forming prevents frost heave and settlement movement |
Can add significant excavation + rebar + forming cost |
| Site preparation — excavation, grading, compacted granular base |
Proper base limits voids and controls cracking and uneven settlement |
Higher if soil is wet/soft or if drainage work is needed |
| Reinforcement — rebar or wire mesh requirement |
Limits slab movement and improves durability for driveways/footings |
Adds material and labour; essential for structural specs |
| Mix design — air-entrainment and compressive strength spec |
Air entrainment helps resist freeze–thaw scaling and spalling |
Generally modest per cubic metre, but critical for exterior longevity |
| Finish type — broom vs. stamped vs. exposed aggregate |
Decorative finishes add steps, specialized labour and materials |
Stamped/exposed typically costs more than plain broom finishes |
| Pour size and concrete truck access to site |
Smaller pours or hard access may require pumping or multiple loads |
Can raise labour and mobilization costs |
| Cold-weather curing precautions — heating and blankets |
Cold nights slow strength gain and can damage early-age concrete |
Adds equipment and labour; required in colder windows |
| Control joint pattern and sealing cost |
Joints control cracking; sealing improves resistance to de-icing salts |
Often a small line item but can prevent expensive repairs |
Permits & regulations in British Columbia
In British Columbia, structural concrete work typically requires a building permit because it can affect the safety and load-bearing capacity of the home. This includes footings, foundation walls, and grade beams—projects where engineered drawings are often reviewed by the municipality. For concrete flatwork like patios, walkways and driveways, permits usually aren’t required unless the work impacts lot grading, changes impervious surface coverage limits, or affects the municipal right-of-way (for example, work that ties into a curb, sidewalk approach, or drainage direction). Because rules can vary by scope and location, confirm with the local authority before you start excavation.
Homeowners in Guildford should also verify contractor readiness. Step-by-step: (1) Check the contractor’s licence status using the appropriate BC government/registry listing for trades and companies (availability depends on the contractor’s role). (2) Request a Certificate of Insurance for liability—make sure it covers concrete work at your address and is current. (3) Ask for WSIB/WCB clearance and proof of coverage for workers (the contractor should be able to provide documents on request). (4) Confirm their experience with similar-scale Surrey/Guildford projects by asking for references or photos of comparable driveways and foundations.
Getting concrete right in Guildford's freeze-thaw climate
Concrete fails in Guildford most often when the base isn’t prepared correctly, the mix isn’t suited to freeze–thaw exposure, or curing/sealing is rushed. In the Lower Mainland–Southwest, we typically see prolonged wet weather, cool nights, and frequent freeze–thaw cycles that can drive surface scaling and ultimately spalling if the concrete can’t “flex” with repeated water expansion. The fix starts with correct specs and quality control—not just choosing a finish.
Here’s how to spec the job so it survives locally: (1) Base preparation—use a compacted granular sub-base to the right depth for local soil conditions and to support slab thickness; drainage attention matters just as much as depth. (2) Mix design—request air-entrainment appropriate for exterior flatwork (commonly 5–7% air content) and a minimum 32 MPa compressive strength for durability targets. (3) Control joints—plan spacing so cracking is controlled and predictable rather than random. (4) Curing—aim for a minimum 7-day curing period under proper conditions; in cool/wet weather, crews may need blankets and careful protection to reach strength safely. (5) Sealing—apply a penetrating sealer after the slab cures (commonly around 28 days) to repel de-icing salts and reduce water uptake.
If you’re comparing options, the “cheapest” path sometimes isn’t the bargain. For example, going from decorative pricing near the $22–$36 stamped band back to a plain patio approach closer to $16–$26 can be justified if you don’t need colour/texture. But skipping air entrainment, reducing base thickness, or omitting joints is rarely justified—those cuts tend to show up later as spalling and costly rework.
| Spec |
Why It Matters in Guildford |
What to Ask For |
Impact if Skipped |
| Compacted granular base (depth?) |
Limits voids and movement under freeze–thaw and heavy rain |
Base depth matched to soil conditions and slab thickness; compaction testing |
Uneven settlement, cracking, water pooling |
| Air-entrained concrete mix (target air %?) |
Reduces freeze–thaw damage and scaling on exterior slabs |
Confirm target air content (commonly 5–7%) and exterior-rated mix |
Higher risk of surface scaling and spalling in winters |
| Compressive strength (MPa rating) |
Strength gain supports long-term durability |
Minimum 32 MPa specified for the intended exposure conditions |
Premature wear, poor performance under repeated wetting |
| Control joints (spacing per ACI guidelines) |
Controls where cracks happen and reduces random cracking |
Joint plan and spacing tied to slab dimensions |
Random cracking and possible water infiltration |
| Minimum 7-day curing period |
Curing is critical before the slab sees stress or moisture swings |
Protection plan for rain/cool nights; curing blankets if needed |
Lower strength and higher long-term cracking risk |
| Penetrating sealer (when applied after cure) |
Improves resistance to de-icing salts and water uptake |
Apply penetrating sealer after cure (commonly around 28 days) |
Faster deterioration and more staining/scaling |
How to choose a concrete work contractor in Guildford
Choosing the right contractor in Guildford starts with verification and good paper. First, confirm the contractor’s British Columbia licensing status for the type of work they perform and request their liability insurance certificate—make sure it’s active and covers concrete installation at your address. Next, ask for proof of WSIB/WCB coverage for their workers (and request clearance documentation if available). If they can’t provide current documents promptly, that’s a major warning sign.
Then get 2–3 itemised written quotes instead of single “all-in” numbers. Ask for a breakdown of excavation/site prep, base materials, concrete supply specs (including air-entrainment and strength), reinforcement, forming, finishing, and concrete truck access/pumping—plus separate lines for sealing and protection/curing blankets if the schedule falls in cool or wet periods. Read the scope: what’s excluded (haul-away, permit fees, disposal, sawcutting/patching existing surfaces)? Ask whether permit pulling is included when required for structural concrete.
For warranty, require a clear workmanship warranty length, whether any product warranty is included for materials, and whether warranties transfer if you sell the home. Payment schedule should be conservative: never pay more than 10–15% upfront, and hold back a meaningful portion until the job is complete, cleaned, and sealed (where included). Finally, insist on a start date and a completion estimate in writing so rain delays and seasonal planning are handled transparently.
- Ask for proof of liability insurance and WSIB/WCB clearance before any work begins.
- Compare concrete mix specs (air entrainment and strength), not just “colour” or “finish.”
- Confirm slab thickness targets and whether reinforcement is included where required.
- Request base prep details: granular depth, compaction approach, and drainage plan.
- Check joint plan: spacing and where saw cuts/control joints will be placed.
- Verify curing method for cool/wet weather (blankets, covers, protection timing).
- Ask whether sealing is included and when it will be applied (after cure).
- Confirm disposal/haul-away is included for removed concrete and soil.
- Review site access details: crane/pumping/mini-ram or truck placement constraints.
- Get start/completion dates and what happens if rain delays the pour.
- Request a written warranty that covers workmanship and crack/spall-related issues.
- Ensure the quote includes the finish method you want (broom vs stamped vs exposed).
Concrete contractor red flags in Guildford: vague mix language (“standard concrete” without air/strength specs), no mention of air-entrainment or curing protection, skipping a joint plan, requesting large deposits (beyond 10–15%), and refusing to provide insurance/WSIB/WCB documentation in writing.
Frequently asked questions — concrete work in Guildford
How do I prepare the base for a concrete slab?
In Guildford, base preparation is what prevents the slab from moving under freeze–thaw and heavy coastal rainfall. A good contractor typically excavates to the proper depth, grades for drainage, and installs a compacted granular sub-base that supports the finished slab thickness. Because Lower Mainland–Southwest soils can be saturated at times, you want attention to subgrade moisture control and proper compaction so there’s less settlement and less “pumping” during wet cycles. For exterior flatwork, you should also confirm air-entrained mix use and a joint plan—those specs work together with the base. Ask how they’ll verify compaction and what granular thickness they plan under your driveway or patio.
How do I compare concrete quotes?
To compare concrete quotes in Guildford, don’t start with the final number—start with the specs. Ask each contractor to itemize excavation and granular base depth, slab thickness, reinforcement (if required), and the concrete mix (including air-entrainment and minimum compressive strength). Compare finishing methods: a standard broom driveway typically aligns with the local driveway/slab market of $18–$28 (per sq. ft. estimate basis used by contractors), while stamped work often aligns with the $22–$36 stamped & decorative band because it includes extra labour steps. Also confirm curing protection (especially when pouring in cool or wet weather) and whether sealing is included (commonly around 28 days post-pour). The best quotes read like a checklist—not a single lump sum.
Can concrete be poured in cold weather in Guildford?
Yes, concrete can be poured in cold weather in British Columbia, including Guildford, but it must be done with cold-weather curing precautions. The risk isn’t just “cold” itself—it’s how quickly strength develops while nights are cool and moisture is high. Contractors should use protection plans such as curing blankets/insulation, controlled exposure, and scheduling so the concrete can reach safe early strength before it’s stressed. A responsible crew won’t rush cure time, and they’ll manage rain and surface wetting during early stages. If your project is in the shoulder season, ask for their specific method and timeline for curing and form removal. Concrete poured without these precautions can be more prone to early cracking and durability issues in future freeze–thaw cycles.
How do I maintain concrete in Guildford's freeze-thaw climate?
Maintenance in Guildford mainly means reducing water and salt exposure and watching for early surface problems. Keep drainage patterns clear so water doesn’t pond at edges or low spots. For exterior surfaces, sealing is important: many contractors apply a penetrating sealer after cure (often around 28 days post-pour) to reduce water uptake. In winter, use de-icing salts carefully—salts can increase surface wear if the concrete isn’t properly sealed and air-entrained. If you notice minor spalling or scaling, address it early so water can’t migrate deeper into the slab. Also inspect control joint lines; if joints open due to shrinkage or movement, repair around the joints helps limit water infiltration.
What causes concrete to spall in Guildford winters?
Spalling in Guildford winters is usually tied to moisture movement plus freeze–thaw and inadequate protective specs. The most common cause is insufficient air entrainment in the mix, which reduces the concrete’s ability to handle freezing water expansion. That problem often shows up after cool, wet cycles where the surface repeatedly saturates and then freezes. Poor base preparation and drainage can make it worse by keeping water at the slab surface or at edges. Skipping or rushing curing can also affect durability because early-age concrete may not reach strength reliably. Finally, if the slab isn’t sealed (or the sealer fails early), de-icing salts and water can accelerate surface scaling. In exterior projects, always ask for air-entrainment and a proper sealing plan.
What is rebar and when is it required in British Columbia?
Rebar (reinforcing steel) is used to control cracking and increase the capacity of concrete assemblies. In British Columbia, whether rebar is required depends on the structural design and exposure conditions, not just the homeowner’s preference. Structural concrete components—like foundation footings, foundation walls, and grade beams—commonly require engineered reinforcement and building permits. For flatwork like patios and walkways, reinforcement might be included depending on slab thickness, subgrade conditions, and intended loads; for driveways, reinforcement is often considered or specified more frequently to manage cracking risk and load transfer. In Guildford, where freeze–thaw cycles and wet soils can contribute to movement, you should ask your contractor to explain the design basis for reinforcement in your scope, including slab thickness and the expected subgrade conditions.