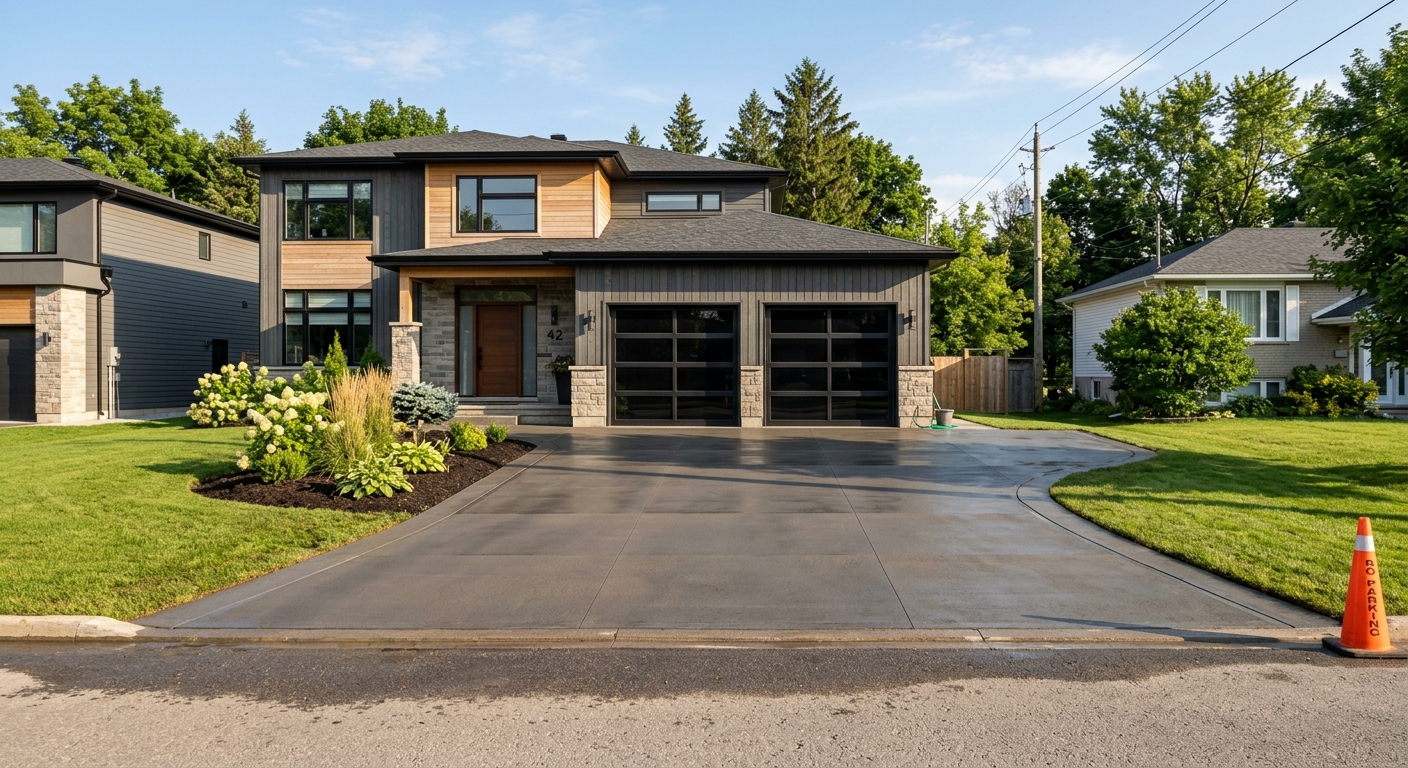
Concrete work options and costs in Agassiz
In Agassiz, most homeowners choose concrete for practical reasons—durability under wet winters, low maintenance, and curb appeal that holds up on rain-slick days. With a population of 6,300 (Statistics Canada, 2021 Census), the work is typically concentrated around the established residential areas near the downtown core and along the Chilliwack River corridor, where driveways and walkways see heavy seasonal wear. Concrete flatwork is especially common in family housing, and in a community of this size, the market is shaped by what people can afford to build or renovate at a time—often single-detached homes that need new driveways, patios, and garage slabs as they update kitchens, additions, and landscaping.
Lower Mainland–Southwest pricing reflects a shallow frost depth assumption (often planned around about 450 mm / 18") while still protecting against freeze–thaw cycles, saturated soils, and frequent coastal rainfall. That means contractors price not just the pour, but also the engineered base prep: compacted granular, good drainage detailing, air-entrained mixes, and weather-aware curing. Scheduling can also cost more when rain interrupts production, pushing crews to use curing blankets, sealers, and longer curing windows to achieve surface durability.
To help you compare options in a realistic way, the table below lists common applications, typical sizes, key specs, and expected price bands for Agassiz. Use it as a starting point when you request quotes and make sure the scope matches—especially thickness, reinforcement, and whether sealing and drainage are included.
| Application |
Typical Size |
Key Spec |
Finish Option |
Price Range |
| Concrete driveway (standard broom finish) |
24 ft × 10 ft (240 sq ft) |
4" slab, compacted granular base, air-entrained mix, joints |
Broom finish, sealed (optional) |
$6,000–$8,500 |
| Exposed aggregate driveway |
24 ft × 10 ft (240 sq ft) |
4" slab, air-entrained mix, retarder/exposed process, joints |
Exposed aggregate, often unsealed or sealed depending on plan |
$7,000–$10,500 |
| Stamped concrete driveway or patio |
20 ft × 12 ft (240 sq ft) |
4" slab, colour hardener/release system, air-entrained mix, joints |
Stamped pattern with stain/colour |
$8,500–$12,500 |
| Plain concrete patio or walkway |
12 ft × 12 ft (144 sq ft) |
4" slab, compacted base, air-entrained mix, straight/saw joints |
Float/trowel top with broom edges |
$2,300–$3,700 |
| Garage floor (interior slab) |
22 ft × 20 ft (440 sq ft) |
4" slab, steel reinforcement where specified, vapour considerations |
Broom finish |
$8,000–$13,500 |
| Foundation footings (structural, below frost) |
Typical 1-storey footing periphery |
Excavation, concrete below frost depth, rebar cage, forms |
Structural concrete (not decorative) |
$12,000–$22,000 |
Prices are estimates only and vary by project scope, site access and material selection.
What affects the price of concrete work in Agassiz
In the Lower Mainland–Southwest region, quotes for the same concrete job can easily differ by 30–50% once you factor in frost protection, base drainage details, mix design, and how long the crew can realistically pour before rain cools the slab. Even though Agassiz is relatively mild compared with interior BC, the combination of shallow frost planning (commonly around 450 mm / 18") and frequent freeze–thaw cycling means contractors still build conservative specs for exterior work. That’s why you’ll often see a driveway priced closer to the $18–$28 per sq ft backbone band when base prep, air-entrainment, and proper jointing are included.
Across British Columbia, colder regions usually have a shorter pour season and may require colder-weather curing precautions (heating, insulated blankets), which increases both labour and material costs. Here, rain and high humidity also affect scheduling and cure times—when the weather pushes the schedule, crews and equipment stay on-site longer, and contractors may add curing blankets or apply sealers correctly to protect the surface. De-icing salts can accelerate surface spalling on unsealed or poorly specified concrete, so sealing becomes an important cost driver.
Two quick Agassiz examples of cost swings: (1) A saturated, poorly draining yard often requires extra excavation and granular replacement—this can push a plain patio above the $16–$26 per sq ft band. (2) If you choose stamped concrete, the added steps (forms/texture, colour system, typically more surface preparation) justify moving toward the $22–$36 per sq ft stamped & decorative band, especially on a larger driveway footprint.
Housing-stock differences also matter. Older properties around Agassiz frequently have irregular grades or remaining old base material; removal and regrading can add hundreds to the thousands before a cubic yard of concrete is even poured.
| Price Factor |
Why It Matters |
Cost Impact |
| Frost line depth — determines footing depth and form height |
Exterior foundations and footings must sit below design frost to prevent frost heave |
Higher excavation and forming; can be a major driver for structural jobs |
| Site preparation — excavation, grading, compacted granular base |
Agassiz’s wet conditions require a stable, well-compacted base and drainage detailing |
Extra labour, trucking, and granular replacement if soils are soft/saturated |
| Reinforcement — rebar or wire mesh requirement |
Controls cracking on garage floors and larger slabs; improves durability |
Material and additional labour for tying chairs/baskets |
| Mix design — air-entrainment and compressive strength spec |
Freeze–thaw protection depends on air content; strength impacts surface scaling resistance |
Air-entrained mixes and verified strength testing can add cost |
| Finish type — broom vs. stamped vs. exposed aggregate |
Decorative systems add labour, materials, and tighter workflow control |
Typically shifts you into the higher driveway/patio bands |
| Pour size and concrete truck access to site |
Access affects hose placement, pump use, and crew efficiency |
Pumping/extra labour can increase costs quickly |
| Cold-weather curing precautions — heating and blankets |
Even in mild areas, cold nights and damp winds can slow strength gain |
Blankets, heaters, and longer protection time add cost |
| Control joint pattern and sealing cost |
Proper joints manage shrinkage; sealing helps resist salt scaling and staining |
Sealers and labour for sawcut/joint finishing can add a noticeable line item |
Permits & regulations in British Columbia
In British Columbia, the permitting step depends on whether you’re doing structural concrete or non-structural flatwork. Structural concrete work—such as footings, foundation walls, and grade beams—typically requires a building permit and often engineered drawings that the municipality reviews. Concrete flatwork (driveways, patios, and walkways) usually does not require a permit by itself unless it changes lot grading, involves drainage modifications, affects impervious surface coverage limits, or touches municipal right-of-way conditions (for example, where a driveway apron meets boulevard requirements). Because rules can vary with site conditions, always confirm with the local authority before breaking ground.
For homeowners in Agassiz, it’s also important to verify the contractor before you sign. Step one: ask for the contractor’s business licence details (or provide their proof of registration if they share it) and confirm they’re insured to do the work. Step two: review their certificate of insurance for liability coverage and make sure it lists you or your property as appropriate. Step three: confirm Workers’ Compensation coverage (commonly WCB/Workers’ Compensation Board). Step four: request a clearance letter or proof of active account status where applicable.
Finally, ask for references on similar-scale jobs in the Fraser Valley/Lower Mainland and confirm they’ve handled rain-affected curing—because finishing and surface durability hinge on proper curing and protection in our coastal-wet climate.
Getting concrete right in Agassiz's freeze-thaw climate
Concrete failures in Agassiz usually come down to water and temperature: saturated soils, freeze–thaw cycling, and surface exposure (especially where de-icing salts get tracked onto driveways). The fix isn’t luck—it’s proper base preparation, correct mix design, and disciplined curing and sealing.
(1) Base preparation: start with a compacted granular sub-base to the depth required for the slab thickness and site conditions. Because we plan footing depth below frost (often around 450 mm / 18" for design assumptions in the region) the same mindset applies to exterior slabs—get the drainage and compaction right before the first truck arrives. (2) Mix design: specify air-entrainment for exterior flatwork, and a minimum 32 MPa compressive strength so the concrete resists scaling and surface deterioration. (3) Control joints: install joints early enough and space them to limit random cracking from shrinkage and temperature swings. (4) Curing: protect the slab so it achieves strength—plan for a minimum 7-day curing period under proper conditions, and add cold-weather precautions when nights are cool or windy. (5) Sealing: schedule a penetrating sealer application after the concrete has cured (commonly around 28 days post-pour) to repel salts and reduce water ingress.
If you’re deciding between options, consider cost vs. durability. For example, moving from a plain broom-finished patio into stamped concrete often costs a meaningful premium, but it’s justified when you also get the same structural specs underneath (air-entrained mix, proper base, and correct joints). Otherwise, paying extra for decorative looks won’t prevent the real problem—spalling caused by inadequate air-entrainment.
| Spec |
Why It Matters in Agassiz |
What to Ask For |
Impact if Skipped |
| Compacted granular base (depth?) |
Wet subgrade and freeze–thaw can pump moisture upward if the base is unstable |
Granular type and minimum compaction; base thickness tied to slab thickness and soil |
Settlement, cracking, premature failure of the surface |
| Air-entrained concrete mix (target air %?) |
Agassiz exterior concrete must resist freeze–thaw scaling and spalling |
Air content target (commonly 5–7% for exterior flatwork) and mix design verification |
Surface scaling/spalling, especially where salts contact the slab |
| Compressive strength (MPa rating) |
Strength gain affects durability and how well the slab withstands cycles |
Minimum 32 MPa compressive strength and curing plan |
Reduced durability, increased risk of surface damage |
| Control joints (spacing per ACI guidelines) |
Joints control where cracking happens as temperature and moisture move |
Joint spacing and sawcut timing consistent with design |
Random cracking across decorative finishes and flatwork |
| Minimum 7-day curing period |
Cool nights and coastal humidity slow strength development |
How they cure (blankets/curing compound) and what conditions trigger added protection |
Weaker concrete; increased scaling and wear |
| Penetrating sealer (when applied after cure) |
Helps repel de-icing salts and reduces water absorption in freeze–thaw conditions |
Which sealer type and application timing (commonly after full cure such as ~28 days) |
Faster staining and spalling risk in winter months |
How to choose a concrete work contractor in Agassiz
Start by verifying credentials the right way. Ask for their proof of Workers’ Compensation coverage and confirm they carry liability insurance appropriate for construction work. Many contractors will provide a current certificate of insurance on request—review the policy limits and ensure it’s active for the work dates. For licensing, confirm their business registration/eligibility through the appropriate online registry used in British Columbia for business verification and trade status (your contractor can point you to the correct documentation they hold). If they can’t provide clear paperwork, that’s a red flag.
Next, request 2–3 itemised quotes. You want line items that show labour and materials rather than one lump sum—especially for excavation/grading, granular base, reinforcement (mesh/rebar), concrete mix spec (air-entrainment and strength), finishing method, joints, disposal, and sealing. Make sure the scope is comparable: is permit support included (when required), and is concrete waste disposal included? If one quote is much cheaper, ask what was removed or downgraded.
Warranty matters. A solid workmanship warranty should state duration, what’s covered (cracking caused by shrinkage/finish defects vs. soil movement), and how it’s handled if it occurs. Also ask about product/manufacturer warranties for items like sealers and decorative colour systems, and whether those warranties are transferable to future owners.
For payment scheduling, never pay more than about 10–15% upfront. Use a holdback until the job is complete and surfaces are properly cured/finished. Finally, get a start date and completion estimate in writing so weather delays are planned for—not surprises.
- Request certificate of insurance and confirm coverage is active for the project timeline.
- Confirm Workers’ Compensation coverage (WCB) with proof or clearance letter.
- Ask for 2–3 references on driveways/patios/garage slabs completed in the last 12–24 months.
- Get itemised quotes: base prep, excavation, granular, rebar/mesh, concrete mix, finish, joints.
- Require the air-entrainment and minimum strength spec in writing for exterior slabs.
- Ask what happens if rain interrupts curing (blankets, sealers, schedule changes).
- Confirm whether sealing is included, and when the sealer will be applied.
- Check disposal/haul-away is included in the quote if excavated material must be removed.
- Verify truck access plan; ask if pumping/hose placement is included when needed.
- Ask about joint spacing and sawcut timing so cracking is controlled.
- Review the warranty: workmanship length, exclusions, and response process.
- Agree on a written payment schedule with a holdback until final finish and cleanup.
Concrete contractor red flags in Agassiz: vague “we use regular concrete” statements without an air-entrainment/strength spec; no clear plan for drainage and base compaction; skipping sawcut joints; rushing curing after cool or rainy nights; and refusing to provide insurance/WCB proof or itemised line pricing (especially when the job price falls far below the typical $18–$28 per sq ft driveway backbone).
Frequently asked questions — concrete work in Agassiz
How long does a concrete project take in Agassiz?
For most Agassiz residential flatwork, the visible pour day is only part of the schedule. Base prep and excavation can take 1–3 days depending on soil softness, access, and how much old material needs removal. The pour and finishing are often completed in a single day, but curing protection and weather staging are what control the timeline. In our Lower Mainland–Southwest climate, cool nights and frequent rain can slow strength gain, so crews plan for curing blankets and longer protection rather than rushing the job. Even after the slab can be walked on, you typically shouldn’t load heavy vehicles immediately. For budgeting, treat “start to usable” as usually about 1–2 weeks for driveways/patios, with the best results coming from a full cure window before expecting maximum durability and a later sealer application.
What is a concrete overlay and is it suited to Agassiz?
A concrete overlay is an additional layer placed over an existing slab—often to improve appearance, level uneven surfaces, or extend service life without removing everything. In Agassiz and across coastal-wet parts of the Lower Mainland–Southwest, overlays can work when the existing concrete is structurally sound, properly prepared (cleaning, sound profiling, and bonding system), and drainage problems are addressed. The biggest risk is trapping moisture or bonding to a surface that’s already scaling or delaminating. If your slab is failing due to freeze–thaw-related spalling or poor drainage, an overlay may only hide the issue temporarily. A driveway overlay also needs the same exterior durability mindset: air-entrained mix, control joints, and a curing/sealing plan. Cost-wise, overlays can be less than a full replacement but not always—ask whether your contractor is including base repairs and sealing. If you’re choosing between options priced near typical concrete driveway bands (for example, $18–$28 per sq ft for new flatwork), compare the full scope, not just the headline.
How do I seal concrete to protect it in Agassiz?
Sealing helps reduce water absorption and helps protect the surface from de-icing salts—both of which matter in Agassiz where winter freeze–thaw cycles and coastal rainfall can attack poorly protected concrete. Plan on using a penetrating sealer rather than a film-forming coating for most driveways and patios. Timing is important: do not seal too early. A common approach is to wait until the concrete has cured thoroughly—often around 28 days post-pour—so the sealer can actually penetrate and bond with the surface. Before sealing, the slab should be clean and dry; pressure washing is sometimes used, but it must be followed by adequate drying time. When you request quotes in BC, ask whether sealing is included and whether the contractor names the sealer type, application method, and application timing. Also confirm their warranty covers workmanship and sealing performance.
What is the difference between concrete and cement?
In everyday conversation, people use “cement” and “concrete” interchangeably, but technically they’re different. Cement is a component—essentially the powdered binder. Concrete is the full engineered material made from cement plus water, sand, gravel (or crushed stone), and often admixtures such as air-entrainment for durability. In Agassiz, the performance difference shows up in the mix design: exterior concrete needs air-entrainment and proper strength so freeze–thaw doesn’t scale the surface or cause spalling. When you get quotes, don’t just ask for “concrete.” Ask for the mix spec: minimum compressive strength (often 32 MPa for exterior flatwork) and the target air content (commonly 5–7% air for exterior). A contractor who can’t explain the mix design isn’t giving you the level of detail you need for our coastal-wet, cycle-heavy winters in the Lower Mainland–Southwest.
How much does concrete work cost in Agassiz?
In Agassiz, typical residential concrete pricing generally follows local per-sq-ft backbone bands: concrete driveways often land in the $18–$28 per sq ft range and patios/walkways in the $16–$26 per sq ft range, depending on base prep, thickness, reinforcement, and finish. Decorative options like stamped concrete usually cost more—commonly aligned with the $22–$36 per sq ft stamped & decorative band—because of additional steps, colour systems, and tighter finishing control. Foundation footings are usually quoted separately as structural work and often range from about $200–$350 (per unit pricing varies by scope and measurement method). Exact totals depend on thickness, soil conditions, truck access, and whether sealing and disposal are included. If you want a real apples-to-apples comparison, ask for itemised quotes: granular base, reinforcement, air-entrainment mix, joints, finishing, curing protection, and sealing. That’s where many quote gaps come from in the Lower Mainland–Southwest corridor.
How deep must footings be for Agassiz's frost line?
Footing depth is driven by the design frost depth used in building practice and by local site conditions, and the goal is to place footings below the frost depth to avoid frost heave. In the Lower Mainland–Southwest, local codes and typical practice often assume a frost depth around 450 mm / 18" for exterior design considerations; however, actual excavation depth for structural footings still depends on the engineered foundation design, local soil, and drawings for your specific property. For homeowners, the key practical takeaway is that exterior structural concrete should be designed and installed below the required frost protection depth, and it should be done with proper compaction and drainage detailing. If you’re building or upgrading a foundation, insist the contractor uses engineered specs and references the required frost protection depth shown in the drawings/permits. For plain flatwork like patios and walkways, footing depth doesn’t apply the same way—those slabs rely more on correct base prep and freeze–thaw durability details like air-entrainment and joints.