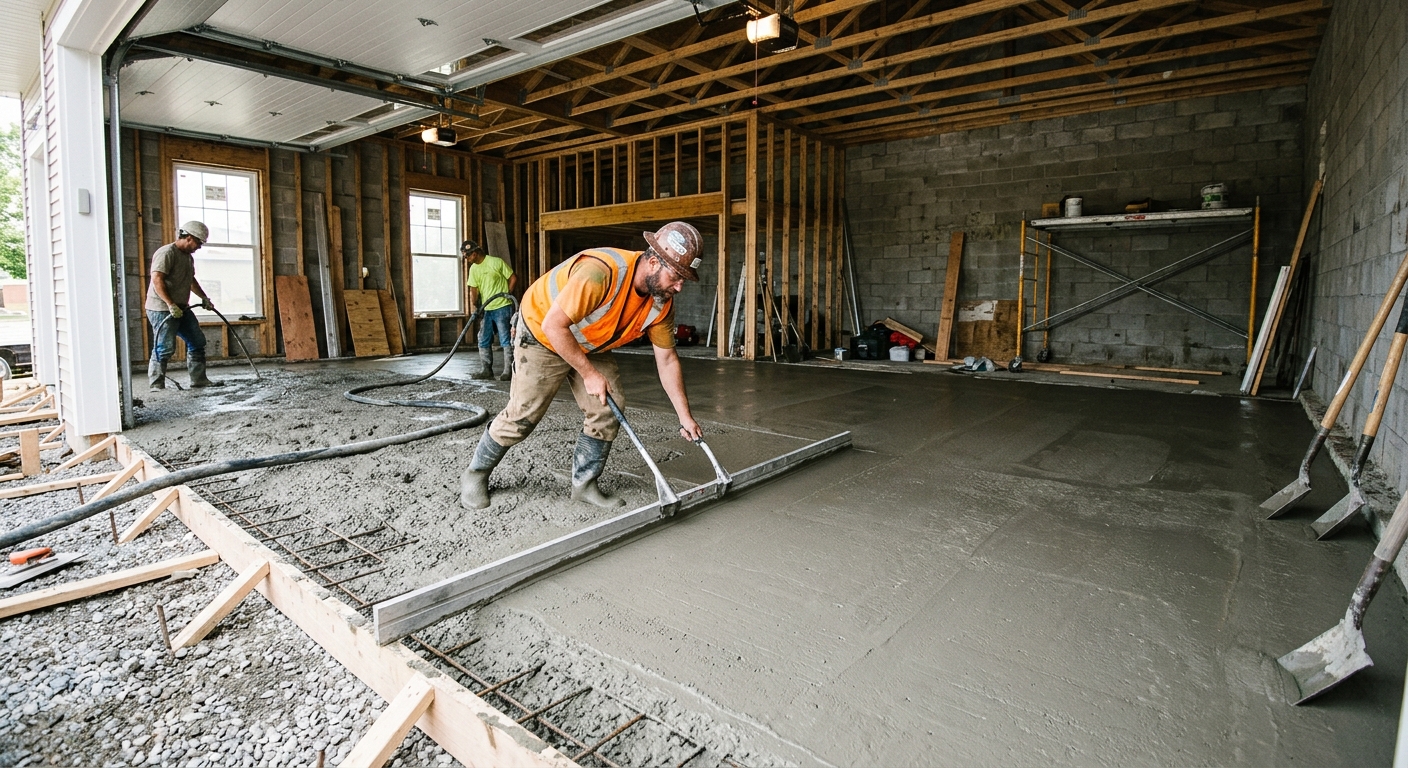
Concrete work options and costs in Fairview
Concrete work in Fairview, Alberta is mostly about building for a tough freeze–thaw cycle, not just picking a colour. With 77.6% of homes in the area being single-detached dwellings (Statistics Canada, 2021 Census), the biggest demand is for driveways, patios, walkways and interior garage slabs—flatwork that has to survive winter moisture, spring thaw, and repeated temperature swings. Fairview’s housing stock is also relatively established: 58.3% of homes were built before 1981 (Statistics Canada, 2021 Census). Older sites often have compacted fill, settled approaches, or drainage patterns that need correction before a new slab can last.
In the Athabasca–Grande Prairie–Peace River region, frost lines typically run deep. That means residential and commercial footings (and exterior base elevations) must be planned to extend below frost, which drives up excavation, forming, and concrete volume. Crews also work within a shorter reliable pour season for flatwork, and cold-weather curing practices—insulated blankets, heating, and longer hold times—can add labour and equipment cost when temperatures drop. Because travel and logistics matter in the Peace region, you’ll sometimes see higher contractor availability costs compared to southern Alberta, even when material prices are similar.
In Fairview, we often see the most concrete activity around the downtown core and along main residential routes where access for concrete trucks is practical and homeowners want durable curb appeal. The table below compares typical options so you can line up scope before you ask for quotes.
| Application |
Typical Size |
Key Spec |
Finish Option |
Price Range |
| Concrete driveway (standard broom finish) |
12 m x 3 m (36 m²) |
Air-entrained exterior mix, compacted base, control joints |
Broom finish + optional edge form |
$6,500–$9,000 |
| Exposed aggregate driveway |
12 m x 3 m (36 m²) |
Air-entrained mix, correct placement timing for wash/retard |
Exposed aggregate with sealer |
$8,500–$12,000 |
| Stamped concrete driveway or patio |
25 m² (driveway apron or patio) |
Air-entrained mix, colour hardener, release agent |
Stamp patterns and integral or topical colour |
$6,000–$9,000 |
| Plain concrete patio or walkway |
10 m x 1.5 m (15 m²) |
Air-entrained exterior mix, grade prep and proper drainage slope |
Broom or light trowel finish |
$2,000–$3,400 |
| Garage floor (interior slab) |
24 m² (e.g., 8 m x 3 m) |
Vapour barrier (if required), reinforced where needed |
Broom finish, saw-cut joints |
$4,000–$7,000 |
| Foundation footings (structural, below frost) |
Per linear metre (variable by design) |
Engineered depth, excavation to frost, concrete + rebar per spec |
Structural finish (not decorative) |
$1,600–$2,300 |
Prices are estimates only and vary by project scope, site access and material selection.
What affects the price of concrete work in Fairview
If you compare quotes for the “same” concrete job in Fairview, it’s common to see 30–50% swings across the Athabasca–Grande Prairie–Peace River region and Alberta. The difference usually isn’t concrete price—it’s what the contractor has to do to make the concrete last in deep frost, repeated freeze–thaw conditions, and a compressed pour season. In northern Alberta, we typically plan exterior footings and slab edges to extend well below design frost to reduce heaving risk. The same job can be priced higher when frost depth drives deeper excavation and taller forming, or when a crew needs heating and insulated curing blankets to protect early-age strength.
For exterior flatwork, an air-entrained concrete mix is essential for surviving freeze–thaw cycles; without it, scaling and spalling often show up after a couple of winters. That added mix requirement and careful batching are reflected in the finish options: a broom-finished driveway usually falls in the $14–$20 per-sq-m backbone band, while stamped & decorative work typically lands higher in the $22–$35 range because of colour materials, stamp labour, and extra finishing time.
In Fairview, a few local realities can raise or lower cost quickly. A driveway over existing fill or near a downspout that drains poorly often requires more base removal and drainage work before paving. Tight truck access along older lots can also slow production—one extra hour of staging can matter when a short summer window is underway. Conversely, if your site is already graded, you have easy access for ready-mix trucks, and you’re using a standard broom finish (instead of decorative stamping), the project can stay closer to the lower end of the driveway and patio bands. Home age plays in too: with 58.3% of homes pre-1981 (Statistics Canada, 2021 Census), more properties need drainage corrections and extra prep to get consistent support—this can shift a “simple patio” into “full base rebuild” pricing.
| Price Factor |
Why It Matters |
Cost Impact |
| Frost line depth — determines footing depth and form height |
Deeper frost means more excavation and concrete volume |
Often the biggest driver; can add thousands on foundation and slab-edge work |
| Site preparation — excavation, grading, compacted granular base |
Weak sub-base leads to settlement and cracking |
More base removal/replacement raises cost; good grading can lower it |
| Reinforcement — rebar or wire mesh requirement |
Controls cracking for slabs and strengthens structural elements |
Additional steel and placement labour can add noticeable cost on driveways and garage slabs |
| Mix design — air-entrainment and compressive strength spec |
Air entrainment helps prevent freeze–thaw damage |
Improves durability but increases material and QC requirements |
| Finish type — broom vs. stamped vs. exposed aggregate |
Decorative finishes require extra steps and careful timing |
Stamped/exposed typically increases both labour and material line items |
| Pour size and concrete truck access to site |
Limits batch sizes and affects productivity |
Poor access can slow the pour; better access reduces labour time |
| Cold-weather curing precautions — heating and blankets |
Ensures strength gain when temperatures drop |
Heating/blanks extend schedule and increase labour/equipment cost |
| Control joint pattern and sealing cost |
Joints manage cracking; sealing reduces water and de-icer impact |
Good joint layout prevents random cracks; sealing adds a line-item cost but protects surfaces |
Permits & regulations in Alberta
In Alberta, most structural concrete work requires permits and engineered documentation. That includes footings, foundation walls, and grade beams—anything tied directly to a building’s structural system. For these, a building permit is typically required, and municipalities often review engineered drawings or require engineering sign-off where applicable. If your project involves modifications that affect lot drainage, grading, or impervious surface limits, you may also need approvals even if the concrete itself is “just flatwork.”
Concrete flatwork such as patios, walkways, and standard driveways usually does not require a separate permit unless it changes lot grading, impacts municipal right-of-way, or affects drainage away from the foundation. Even when no permit is required, the contractor should still build to proper elevations and drainage slopes so water doesn’t collect near the house.
Step-by-step for Fairview homeowners:
- Ask the contractor what work is permitted and whether permits are included in the quote.
- Verify they carry liability insurance and proof of coverage for workplace injuries (WSIB/WCB).
- Request a certificate of insurance (COI) before work begins and confirm it’s valid.
- Check for an Alberta trade licence/registration where required for the specific scope, and ask for their business registration number if they don’t know the correct licensing pathway.
- Request clearance/coverage letters if the COI isn’t sufficient for your records.
- Ask for references on similar-size jobs completed in the last 1–2 seasons so you can match methods to local freeze–thaw conditions.
Confirm permit requirements with the local authority before any excavation, especially if you’re touching drainage routes, building interfaces, or foundation work.
Getting concrete right in Fairview's freeze-thaw climate
In Fairview’s climate, concrete most often fails due to water movement: inadequate base preparation, insufficient air entrainment, poor drainage, and shortcuts in curing. Once freeze–thaw cycles start, water that sits in or under the slab can expand, pulling the surface apart. The right spec protects you early and prevents the “it looked fine the first year” pattern.
1) Base preparation: build a compacted granular sub-base to the right depth for the local soil and frost strategy. If the base isn’t compacted or has organic material, settlement and cracking show up quickly. 2) Mix design: for exterior flatwork, use air-entrained concrete with a target air content of 5–7% and a minimum 32 MPa compressive strength. That air content is what helps concrete resist scaling and spalling in Alberta’s winter cycles. 3) Control joints: plan saw-cut joints to control where cracks occur and reduce random cracking—spacing needs to be consistent. 4) Curing: aim for a minimum 7-day curing period under proper conditions. If temperatures are cold, heating and insulated blankets are often necessary to get strength gain and reduce surface damage. 5) Sealing: apply a penetrating sealer after full cure—commonly around 28 days post-pour—to repel de-icing salts and limit water intrusion.
When you’re comparing quotes, ask why one option includes air-entrainment, extended curing, and sealing and the other doesn’t. For example, a standard broom driveway may fit the $14–$20 per-sq-m backbone band, while stamped work sits in the $22–$35 range. If the stamped quote is only slightly higher but includes better base prep and proper curing, it can be the better long-term value—even if the decorative finish costs more up front.
To avoid the most common failures, ask directly: “What is your air-entrainment target, how deep is the compacted base, when do you saw-cut joints, and what do you use for cold-weather curing?”
| Spec |
Why It Matters in Fairview |
What to Ask For |
Impact if Skipped |
| Compacted granular base (depth?) |
Supports the slab and reduces settlement during thaw |
State the compacted base depth and proof of compaction |
Settlement, uneven cracking, and water pooling |
| Air-entrained concrete mix (target air %?) |
Improves freeze–thaw durability and reduces scaling |
Target air content of 5–7% for exterior flatwork |
Spalling and surface deterioration after freeze–thaw cycles |
| Compressive strength (MPa rating) |
Ensures early-age and long-term strength in cold conditions |
Minimum 32 MPa specified for the mix design |
Lower durability, increased cracking risk |
| Control joints (spacing per ACI guidelines) |
Controls crack locations before random cracking starts |
Confirm joint spacing and saw-cut timing |
Random cracks, more water entry, faster deterioration |
| Minimum 7-day curing period |
Strength gain is critical before the coldest cycles hit |
How curing is managed and whether blankets/heating are used |
Surface scaling and reduced strength development |
| Penetrating sealer (when applied after cure) |
Repels de-icing salts and helps limit moisture ingress |
Penetrating sealer applied around 28 days post-pour |
More salt damage, staining, and faster surface wear |
How to choose a concrete work contractor in Fairview
Choosing a concrete contractor in Fairview is less about flashy photos and more about whether they build to the right specs for deep frost and freeze–thaw cycling. Start with verification: ask for proof of Alberta liability insurance and WSIB/WCB coverage (or the appropriate clearance documentation). For insurance, request a current certificate of insurance and confirm the coverage dates and limits before work starts. For WSIB/WCB, don’t accept verbal assurance—ask for a clearance letter or proof of coverage that matches the workers who will be on your site.
Next, get 2–3 itemised written quotes, not lump sums. A good quote breaks down labour and materials (excavation, formwork, reinforcement, concrete supply, finishing, curing measures, and sealing if included). Read the exclusions: is haul away included if there’s excess soil? Who supplies and places granular base? Are joints and saw-cut timing included? If the project affects grading or any site drainage interface, ask whether permits are included and who handles them.
For warranty, look for two things: a workmanship warranty length (how long they stand behind cracking/spalling issues), and whether there’s a separate product/manufacturer warranty for things like sealers or admixtures. Confirm whether the warranty is transferable to future owners if you sell your home.
Payment matters too. Never pay more than about 10–15% upfront. Hold back a portion until completion and final walk-through. Finally, insist on a written start date and realistic completion estimate—short northern pour seasons mean weather delays happen, but schedule planning is still part of professionalism.
- Ask what air-entrainment target they use for exterior flatwork.
- Confirm base depth and compaction requirements before concrete is delivered.
- Require the joint plan: spacing and saw-cut timing.
- Ask how they handle cold nights (heating/blankets/extended curing).
- Request a line-item for reinforcement (if applicable) and where it’s placed.
- Confirm disposal/haul-away costs if excavation is included.
- Check that they protect existing landscaping and house interfaces properly.
- Look for an itemised concrete volume estimate so the price matches the work.
- Verify their insurance and WSIB/WCB coverage before any equipment arrives.
- Ask who does finishing and whether they have a dedicated finisher on site.
- Confirm whether sealing is included and when it will be applied.
- Get the quote in writing with a detailed scope and exclusions list.
In Fairview, red flags include: (1) promises of “one-size-fits-all” concrete mix without specifying air entrainment, (2) no discussion of base prep depth or compaction, (3) refusing to mention joint spacing/saw-cut timing, (4) skipping cold-weather curing plans when temperatures are marginal, and (5) asking for a large upfront payment before the first stage of prep is completed.
Frequently asked questions — concrete work in Fairview
How long does a concrete project take in Fairview?
In Fairview, typical timelines depend on whether you’re doing flatwork (driveways, patios, walkways) or structural work (footings/foundation). A standard broom-finished driveway or patio is often a 1–3 day on-site process for prep, placement and finishing, but the schedule stretches because curing must happen correctly in cold conditions. Even when concrete is “poured” quickly, crews commonly plan for longer curing if temperatures drop—blankets or heating may be needed to reach design strength. If you’re pouring near the shoulder of the pour season, expect weather buffers rather than aggressive starts. For foundation footings, excavation depth and inspection sequencing can add time, especially when frost-related digging is involved. If you’re comparing quotes, ask for a written start date, expected curing protections, and the concrete’s target strength timeline—those details usually explain why one quote is faster or slower.
What is a concrete overlay and is it suited to Fairview?
A concrete overlay is essentially a resurfacing system applied over an existing concrete slab (often after grinding/proper preparation). In Fairview and the Athabasca–Grande Prairie–Peace River region, overlays can be a great option when the base is still stable—for example, when the old slab isn’t actively heaving, and cracking is not widespread with significant movement. However, overlays don’t fix structural problems like poor drainage under the slab or frost-related movement. If the old surface is scaling or the slab has settled, you may need removal and re-build rather than an overlay. Overlay pricing varies widely, but if the contractor is avoiding proper crack repair, edge sealing, or base evaluation, that’s a concern—freeze–thaw cycles will keep stressing the system. As a benchmark, homeowners often budget in the $12–$18 per-sq-m band for new patio/walkway concrete, while overlays can land in a similar or higher range depending on prep and materials. The right choice depends on what’s happening beneath the existing slab.
How do I seal concrete to protect it in Fairview?
Sealing in Alberta’s freeze–thaw climate is mainly about reducing water and de-icing salt penetration. For exterior slabs in Fairview, use a penetrating sealer applied after the concrete has cured—typically around 28 days post-pour. Before sealing, the surface should be clean and dry, and the contractor should avoid sealing over dust, paint overspray, or fresh laitance. In winter conditions, the key is timing: sealing too early can trap moisture and reduce performance. Also, your slab needs correct drainage and joint control first—sealer can help, but it won’t compensate for missing air-entrainment or failed base prep. When you ask your contractor, request the product type (penetrating vs film-forming), the application schedule, and whether the job includes proper cleaning. It’s reasonable to expect sealing to be a line-item cost. If your quotes differ, that difference is often one reason a driveway priced closer to the $14–$20 band comes out more durable over time than a cheaper option that doesn’t include proper surface protection.
What is the difference between concrete and cement?
In everyday talk, people say “cement” and “concrete” interchangeably, but they’re not the same. Cement is a component—a binding material made from clinker and gypsum. Concrete is the full mixture: cement plus water, sand and gravel (or crushed stone), and sometimes admixtures such as air-entrainment for exterior durability. In Fairview and northern Alberta, the “air-entrained concrete” part matters because freeze–thaw cycles can damage concrete if the air system isn’t correct. When you see a quote, it should reference the concrete mix and specs like air content and compressive strength, not just the word cement. For example, exterior flatwork should use air-entrained concrete with target air content in the 5–7% range and a minimum 32 MPa compressive strength. So when a contractor gives you a mix design and curing plan, you’re seeing the practical difference between cement as a product and concrete as the engineered system that survives your local winter conditions.
How much does concrete work cost in Fairview?
Concrete costs in Fairview depend on size, finish, and—most importantly—site prep and cold-weather curing. For flatwork, the region’s practical backbone ranges typically put standard concrete driveways in the $14–$20 per-sq-m band, patios/walkways around $12–$18, foundation/footings around $45–$70 per-sq-m equivalent pricing depending on design, and stamped/decorative surfaces around $22–$35 per-sq-m. Your total price can still shift 30–50% if frost requirements drive deeper excavation, if reinforcement is needed, or if the pour season is tight and heating/blankets are required. For example, a stamped driveway might cost noticeably more than a broom-finished one because of colour materials and extra labour. If your home is older (Fairview has many pre-1981 properties), you may also need additional drainage or base rebuilding before concrete goes in—this can move the job from “typical” to “site-specific” pricing. Always compare quotes line-by-line, not just the total number.
How deep must footings be for Fairview's frost line?
Footing depth is determined by design frost depth and the engineered foundation plan for your specific site and soil conditions. In Alberta, frost considerations are serious—contractors typically place residential structural footings below frost to reduce the risk of frost heave. The exact depth can vary by municipality and design, so you should rely on your engineered drawings and what the permit process requires for your lot. Practically, many designs in Alberta can involve footing depths around the upper range you see nationally for cold regions—up to about 2.4 m—depending on frost depth requirements and soil conditions. In Fairview, older properties and sites with varying fill or drainage patterns can also influence excavation scope. When you’re planning costs, ask your contractor to specify the footing depth they are building to (as per the engineer/permit package) and to explain how they’ll handle excavation, dewatering if needed, and reinforcement placement. For below-frost structural work, never assume it’s “standard” without confirming the engineered spec for your project.