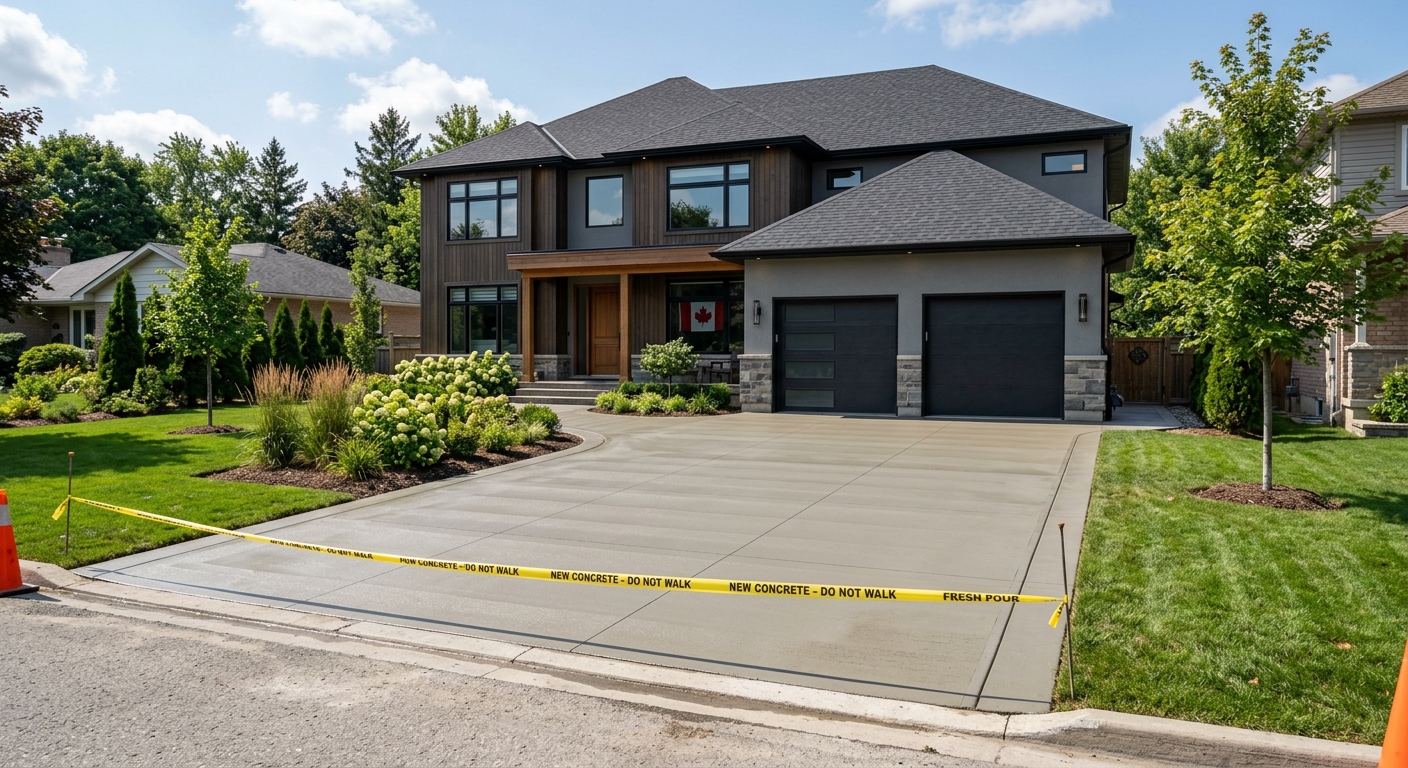
Concrete work options and costs in Caernarvon
Concrete work in Caernarvon is a bit different from milder parts of Alberta because the ground has to be treated for frost, not just for strength. With a total population of 4,198 (Statistics Canada, 2021 Census), Caernarvon is small enough that the same few contractors often get booked quickly when weather window opens—especially around the established residential pockets on the east side of town where driveways and back patios are frequent add-ons during home renovations. In this market, concrete flatwork is commonly done for single-family homes and garages, so scheduling and mobilization matter as much as the concrete itself.
In the Calgary economic region, pricing for exterior slabs and foundations reflects the local cold continental climate: frost depth and freeze–thaw cycles drive bigger excavation volumes, more granular base prep, and air-entrained mixes. A key driver is the local design frost depth of about 1.2 m (roughly 4 ft), which means structural footings for houses, garages, decks, and retaining structures typically have to bear on undisturbed soil below that depth to prevent frost heave. The freeze–thaw cycle also pushes contractors to specify more durable mixes and control-joint patterns to reduce cracking and surface scaling.
That’s why it’s normal to see quotes for the same driveway size land apart by thousands of dollars. Next, you’ll see the typical options homeowners consider in Caernarvon—along with realistic price ranges to compare.
| Application |
Typical Size |
Key Spec |
Finish Option |
Price Range |
| Concrete driveway (standard broom finish) |
400–480 sq ft |
Air-entrained, fibre optional; compacted granular base; control joints |
Broom finish, trowel edges |
$12,000–$18,000 |
| Exposed aggregate driveway |
400–480 sq ft |
Air-entrained mix; base prep for freeze–thaw durability |
Exposed aggregate (wash/retard method) |
$14,000–$20,500 |
| Stamped concrete driveway or patio |
300–450 sq ft |
Air-entrained mix; proper jointing; curing control |
Stamp mats + colour hardener/release |
$15,000–$26,000 |
| Plain concrete patio or walkway |
200–350 sq ft |
Air-entrained; slope to drain; edge forms and joints |
Float + broom or light broom |
$5,000–$9,000 |
| Garage floor (interior slab) |
400–520 sq ft |
Vapour barrier optional; proper thickness and fibre/rebar as specified |
Machine-float or broom finish |
$10,500–$16,500 |
| Foundation footings (structural, below frost) |
Approx. 900–1,600 sq ft of bearing footprint (project-dependent) |
Excavation to below design frost depth (~1.2 m); engineered reinforcement |
Plain structural concrete placement |
$28,000–$45,000 |
Prices are estimates only and vary by project scope, site access and material selection.
What affects the price of concrete work in Caernarvon
In Caernarvon, the same concrete job can land 30–50% apart because the quote isn’t just “concrete per yard”—it’s everything needed to make it survive Calgary-region winter. Two contractors can both price a 400–480 sq ft driveway, yet one includes deeper excavation, a properly compacted granular base, vapour/barrier prep where needed, and air-entrainment and jointing details. The other might keep the spec closer to minimums, which can show up as scaling or random cracking after a season of freeze–thaw.
Frost line depth is the big one. Exterior slabs and structural elements are engineered around a design frost depth of about 1.2 m (roughly 4 ft) in this region, meaning footings have to extend below that level to prevent frost heave. On top of that, frequent freeze–thaw cycles require air-entrained concrete mixes for driveways, patios, and walkways. If cold weather hits before curing is complete, winter-grade practices (insulating blankets and sometimes temporary heat) can be necessary to protect strength gain—especially if pours slip into late fall or early spring.
Local de-icing habits also matter: salt can accelerate surface spalling when the mix and finish aren’t matched to freeze–thaw exposure, so sealing after cure becomes more than an “upgrade.” In Caernarvon, a plain patio/ walkway can sometimes stay near the $5,000–$9,000 band when it’s a straightforward re-grade with good access. But the moment you add decorative work—stamping or exposed aggregate—along with thicker placement and more labour-intensive finishing, projects commonly move toward the $15,000–$26,000 range.
For foundations, excavation is often the cost swing. A slightly poorer soil condition (needing over-excavation and replacement) can add thousands quickly, and that’s why footing scopes in the $28,000–$45,000 band can’t be priced accurately without site measurements and engineered drawings.
| Price Factor |
Why It Matters |
Cost Impact |
| Frost line depth |
Determines footing depth and form height |
Deeper excavation and more concrete can raise footing quotes by several thousand dollars |
| Site preparation |
Excavation, grading, compacted granular base |
Poor access or unstable subgrade increases granular replacement and compacting labour |
| Reinforcement |
Rebar or wire mesh requirement |
Higher reinforcement and proper chairs/spacers add material and installation labour |
| Mix design |
Air-entrainment and compressive strength spec |
Exterior-grade air-entrained mixes and strength targets can cost more but reduce freeze–thaw damage |
| Finish type |
Broom vs. stamped vs. exposed aggregate |
Stamped/exposed finishes typically increase labour and material for colour/texture systems |
| Pour size and concrete truck access to site |
Large pours need efficient placement; poor access slows work |
Long wheelbarrow distances or restricted access can add labour and change equipment costs |
| Cold-weather curing precautions |
Heating and blankets |
Thermal blankets, heaters, and monitoring can meaningfully increase costs when temperatures drop |
| Control joint pattern and sealing cost |
Controls cracking and reduces freeze–thaw water intrusion |
Correct joint layout plus proper sealant/sealer adds line items but improves durability |
Permits & regulations in Alberta
In Alberta, structural concrete work typically needs municipal involvement, and homeowners should plan for permits early. In Caernarvon, concrete that is part of the primary structure—such as foundation footings, foundation walls, grade beams, and other engineered structural elements—usually requires a building permit and often engineered drawings that get reviewed by the municipality. Flatwork like patios, walkways, driveways, and garage slabs typically does not require a permit on its own, unless it affects lot grading, drainage patterns, impervious surface coverage limits, or the municipal right-of-way/approach area. The safest approach is to confirm with the local authority before breaking ground.
Before you hire anyone, verify insurance and coverage. A legitimate Alberta contractor should carry liability insurance and have workers’ compensation coverage (WSIB/WCB) for their workers. Here’s a simple step-by-step you can follow as a homeowner:
- Ask for the contractor’s Alberta business licence details (or registration information) and contractor profile if applicable.
- Request a current certificate of insurance—verify the policy is active and the amounts match the project scope.
- Confirm WSIB/WCB clearance: request proof of coverage (or a clearance letter) and ensure it applies to the type of work being performed.
- Check references for similar-scale concrete jobs in similar winter conditions (many contractors can show local projects).
- For structural work, confirm the permit is being pulled for the correct scope and that engineering is included where required.
Put plainly: structural concrete is permit-and-engineering territory; most exterior decorative or utility flatwork is typically permit-light, but drainage and grading always need confirmation.
Getting concrete right in Caernarvon's freeze-thaw climate
Concrete failures in Caernarvon’s freeze–thaw climate usually come down to water movement—through inadequate base prep, insufficient air-entrainment, poor jointing, and rushed curing. To get the job right, you need the full system: (1) base preparation, (2) correct mix design, (3) control joints, (4) proper curing, and (5) sealing once fully cured.
First, base preparation should be engineered for frost protection: compacted granular sub-base to the right depth for your local soil and the design frost conditions in the Calgary area. Second, the mix design matters more than most homeowners expect. For exterior flatwork, air-entrainment is typically targeted around 5–7% air content so the concrete can withstand freeze–thaw without spalling. A minimum compressive strength often referenced for exterior work is 32 MPa (project-specific engineering can be higher). Third, control joints should be spaced to limit random cracking; in our experience, skipping or underspacing joints is one of the most common reasons homeowners see cracks “where you don’t want them.”
Curing is where costs and durability meet. Even if the pour is successful, strength gain must happen under proper conditions. A minimum of 7 days of curing is generally expected, and cold-weather placement may require insulated blankets or temporary heat to avoid surface damage and strength setbacks. Finally, apply a penetrating sealer after cure (commonly at 28 days) to repel de-icing salts and reduce surface deterioration.
To illustrate value: a standard broom-finished driveway might start near the $12,000–$18,000 band. If the contractor offers a “cheaper” mix without proper air-entrainment or rushes cold-weather curing, you might save on paper now—but repairs later (patching, re-surfacing, or full replacement) are where real money disappears. Paying for the correct spec is usually the difference between a driveway that looks good for years and one that starts scaling early.
| Spec |
Why It Matters in Caernarvon |
What to Ask For |
Impact if Skipped |
| Compacted granular base (depth?) |
Supports the slab and reduces frost-related movement |
Granular depth and compaction proof (and removal/replacement if soft areas exist) |
Settlement and cracking; water pockets that feed freeze–thaw damage |
| Air-entrained concrete mix (target air %?) |
Prevents freeze–thaw spalling and surface scaling |
Air content target of 5–7% for exterior flatwork |
Increased spalling risk, especially with salt exposure |
| Compressive strength (MPa rating) |
Ensures strength gain for structural and durability needs |
Minimum 32 MPa (and confirm if engineering calls for more) |
Lower performance, reduced durability, and potential early defects |
| Control joints (spacing per ACI guidelines) |
Controls where cracks form |
Proposed joint layout and spacing with saw-cut timing |
Random cracking patterns and faster moisture intrusion |
| Minimum 7-day curing period |
Strength gain depends on temperature and moisture control |
Curing method for the day/temperature forecast (blankets/heaters if needed) |
Surface scaling and strength setbacks that show up over winters |
| Penetrating sealer (when applied after cure) |
Repels de-icing salts and limits moisture penetration |
Apply at/after 28 days post-pour (after appropriate curing verification) |
Salt-driven deterioration and quicker surface breakdown |
How to choose a concrete work contractor in Caernarvon
Choosing the right concrete contractor in Caernarvon comes down to proof: licensing/registration information where applicable, liability insurance, and WSIB/WCB coverage for workers. Start by asking for a current certificate of insurance and confirming the coverage period and liability limits fit the project size (driveways, flatwork, and especially foundations). Next, request WSIB/WCB proof of coverage or a clearance letter so you know subcontractors and employees are covered. If a contractor cannot provide documents quickly, that’s usually a sign of poor administrative control—exactly the kind of issue that shows up as delays, disputes, or uneven workmanship.
Then get 2–3 itemised written quotes instead of a lump sum. Ask for a labour and materials breakdown that covers excavation, forms, rebar/wire mesh, base prep, the concrete mix spec (including air-entrainment requirements), and finishing/sealing. Scrutinize the exclusions: is disposal included? Is permit work included when required for structural scopes? Are surface drainage adjustments part of the scope? A detailed scope reduces surprises.
For warranty, ask how long the contractor stands behind workmanship and whether manufacturer warranties for products are included and transferable. With concrete, workmanship warranties typically don’t cover normal cracking from shrinkage, but they should address major defects, spalling from improper spec, or installation issues. Payment schedule matters too: never pay more than 10–15% upfront; keep a holdback until completion and walkthrough. Also insist on a start date and completion estimate in writing.
- Confirm insurance certificate is current and matches the scope.
- Verify WSIB/WCB clearance letter (or proof of coverage).
- Ask for 2–3 similar local references (driveways/patios or foundations as applicable).
- Require an itemised quote (labour, materials, excavation, base, reinforcement, finish).
- Ensure exterior mixes are specified as air-entrained with target air content.
- Ask about control joint layout and saw-cut timing.
- Confirm cold-weather procedures if pouring near shoulder seasons.
- Check if sealing is included (and when it will be applied after cure).
- Verify concrete thickness and whether fibre is included or optional.
- Clarify disposal: removal of excess soil/gravel and waste handling.
- Get the timeline and weather-related contingencies in writing.
- Set a holdback and define acceptance criteria for the final walkthrough.
Concrete red flags in Caernarvon include: promising “cheapest air” without stating air-entrainment specs, refusing to discuss joint spacing and curing conditions, quoting a structural footing without engineered drawings, asking for large upfront deposits, and using vague scopes like “concrete and labour” without excavation/base details.
Frequently asked questions — concrete work in Caernarvon
How deep must footings be for Caernarvon's frost line?
For Caernarvon projects in the Calgary region, the design frost depth used in engineering practice is about 1.2 m (roughly 4 ft). In plain terms, structural concrete footings for houses, garages, decks/landings, and retaining elements need to bear on undisturbed soil below that frost depth to reduce the risk of frost heave and seasonal movement. The exact footing depth and width should come from your engineered foundation drawings and soil conditions from excavation. As a homeowner, you can ask your contractor to confirm the footing elevation plan and how they will handle soft spots—because in winter climates, “close enough” excavation often becomes expensive later.
Why does concrete crack in Caernarvon and how is it prevented?
Concrete cracking in Caernarvon is usually about controlled contraction and restrained movement, then accelerated by freeze–thaw when water gets into cracks. If the base isn’t properly compacted, or if joints are not placed and timed correctly, you’ll see random cracking that lets moisture reach the slab surface—leading to scaling. Prevention starts with the right air-entrained mix for exterior exposure and proper control joint patterns so cracks form where you expect. Curing matters too: cold-weather placement needs curing protection so strength gain isn’t compromised. Finally, sealing (often applied after cure, commonly around 28 days) helps repel de-icing salts that can worsen freeze–thaw deterioration.
Stamped vs broom-finish concrete — cost difference?
In Caernarvon, stamped concrete generally costs more because it adds stamp mats, colour hardener/release, extra labour for consistent impressions, and careful finishing and curing control. A broom-finished driveway often fits the $12,000–$18,000 band, while stamped driveways or patios commonly land in the $15,000–$26,000 range depending on size, jointing complexity, and whether it’s a driveway or a smaller patio. If you’re comparing quotes, make sure both include the same base preparation and the same mix spec (air-entrainment for exterior durability). Otherwise, you can end up “paying more” for appearance but losing performance.
When is the best time to pour concrete in Caernarvon?
The best time to pour concrete in Caernarvon is when temperatures stay consistently above the contractor’s placement and curing thresholds—often late spring through early fall—because cold spells compress the window for proper curing. Calgary-region freeze–thaw conditions make it riskier to pour late in the season without cold-weather procedures. If your timeline pushes into shoulder months, a reputable contractor will plan curing protection (insulated blankets and, when needed, temporary heat), monitor conditions, and adjust pour timing. The goal is simple: achieve proper early strength so the surface doesn’t scale and the slab doesn’t get weakened by temperature swings during curing.
How long does concrete take to cure?
Concrete curing happens in stages. Most projects target at least 7 days of curing for proper strength development, but full performance and readiness for demanding conditions are often based on a longer timeline. For outdoor durability, sealing is commonly scheduled after cure—commonly around 28 days—because the slab needs to be sufficiently cured and dry enough for the sealer to bond and repel moisture and de-icing salts. In Caernarvon’s cold climate, curing is especially critical because temperature drops can slow strength gain. When contractors rush curing or don’t protect the slab during cold weather, you’re more likely to see scaling and durability issues during later freeze–thaw cycles.
Do I need a permit for concrete work in Alberta?
In Alberta (including Caernarvon), structural concrete work usually requires a building permit—especially for items like foundation footings, foundation walls, and grade beams—often with engineered drawings reviewed by the municipality. Plain concrete flatwork such as patios, walkways, and driveways typically does not require a permit by itself unless it affects lot grading, drainage, impervious surface limitations, or the municipal right-of-way/approach area. Before you sign off or break ground, confirm with the local authority what applies to your exact scope. Also verify your contractor is properly insured and covered under WSIB/WCB so you’re protected if something goes wrong on-site.