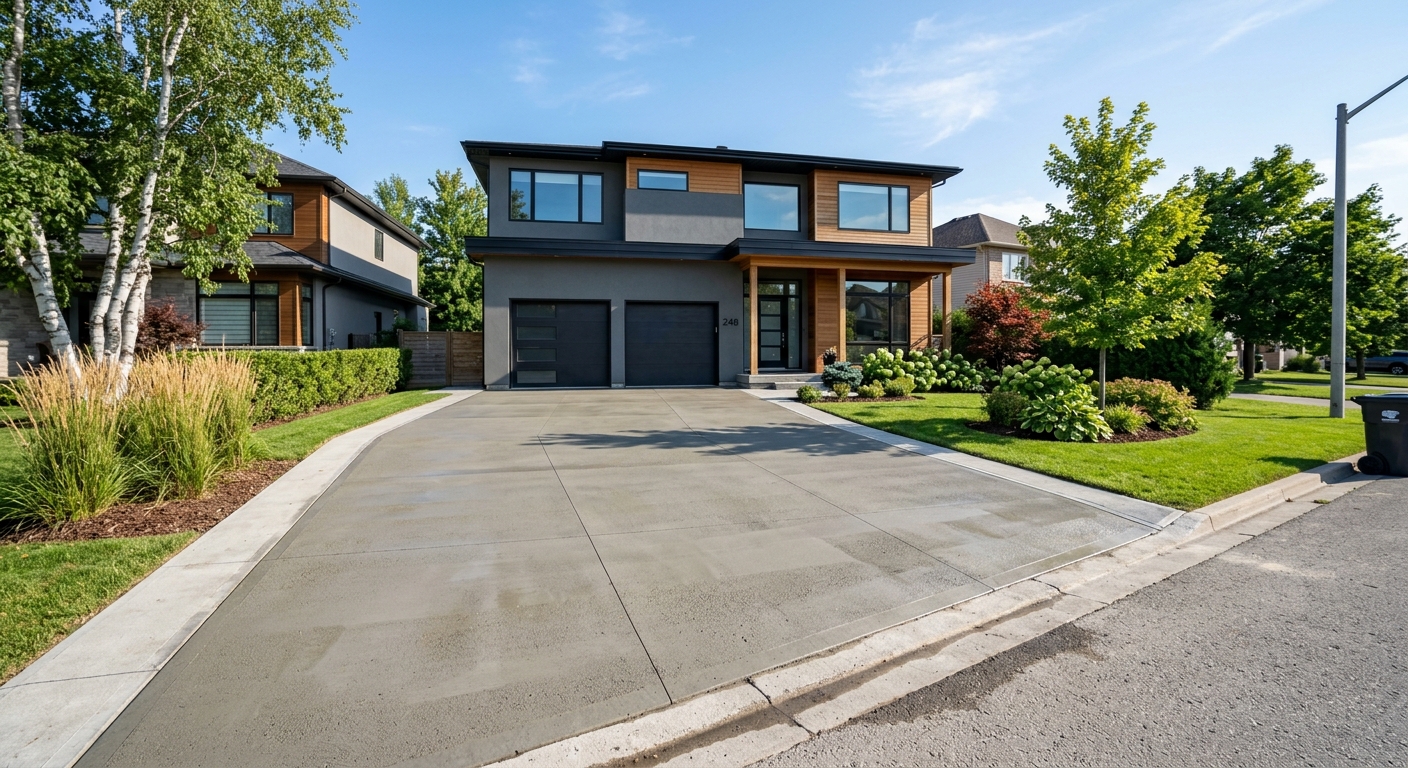
Concrete work options and costs in Paris
Concrete work in Paris, Ontario is a year-round consideration, but most homeowners lock in the real work during the frost-friendly stretch of late spring through summer. With a population of 12,310 (Statistics Canada, 2021 Census), Paris is a smaller market than Toronto, so crews may come in from the broader Toronto region—especially for larger pours. The housing stock here is dominated by low-rise neighbourhoods, where concrete flatwork like driveways, patios and walkways are some of the first exterior projects many families plan. That matters because exterior concrete in Ontario has to survive repeated freeze–thaw cycles, and Toronto-area specs typically mean deeper base prep, air-entrained mixes, and carefully spaced control joints.
In the Toronto economic region, frost depth and freeze–thaw don’t just affect footings—they influence almost every line item in your quote. Ontario building practice commonly requires structural footings to extend at least 1.2 m (about 4 ft) below grade, and exterior slabs need well-compacted granular base and drainage so saturated subgrades don’t expand and contract against the concrete. When crews book up, pricing can also shift because pour scheduling competes with other GTA work.
In Paris, you’ll usually see especially strong demand for driveways and walkways in the older, established residential areas like downtown-adjacent streets where property access is tighter and grading corrections are more common. From there, it’s easiest to compare options side-by-side using typical project sizes, specs, and finishing choices.
| Application |
Typical Size |
Key Spec |
Finish Option |
Price Range |
| Concrete driveway (standard broom finish) |
400–600 sq. ft. |
Air-entrained mix, compacted granular base, control joints |
Broom finish, sealer optional |
$7,200 – $15,000 |
| Exposed aggregate driveway |
400–600 sq. ft. |
Air-entrained mix, decorative topping, proper curing |
Exposed aggregate with edging |
$10,000 – $18,000 |
| Stamped concrete driveway or patio |
300–500 sq. ft. |
Air-entrained mix, integral colour, release agent workflow |
Stone/brick stamp pattern |
$9,000 – $20,000 |
| Plain concrete patio or walkway |
150–350 sq. ft. |
Reinforcement as required, slope to drainage, control joints |
Broom or light trowel |
$2,500 – $9,000 |
| Garage floor (interior slab) |
400–600 sq. ft. |
Vapour barrier, reinforcement, proper base compaction |
Float finish, sealer optional |
$7,500 – $14,000 |
| Foundation footings (structural, below frost) |
Varies by plan |
Engineered sizing, frost-depth embedment, rebar placement |
Typical formwork finish |
$8,500 – $22,000 |
Prices are estimates only and vary by project scope, site access and material selection.
What affects the price of concrete work in Paris
In Paris, two quotes for what looks like the “same” concrete job can easily land 30–50% apart. That’s because Toronto-area conditions change the spec: frost depth, freeze–thaw exposure, and the need for air-entrained concrete affect materials and labour, and crews price risk where curing and base prep are harder. In practice, the labour rate isn’t the only driver—base thickness, reinforcement, and finishing complexity can move the total cost quickly.
Here’s the big one for exterior work: frost depth and freeze–thaw cycles dictate every structural decision. Footings must extend below the design frost depth to prevent frost heave; Ontario often targets around 1.2 m or deeper for structural footings, and that means more excavation, more form height, and more concrete. Exterior slabs and driveways also typically use air-entrained mixes to handle freeze–thaw. When temperatures dip toward about 10 °C or below, curing management becomes more important—often requiring insulating blankets or temporary heat—which adds cost and limits your available pour window.
De-icing salt in winter accelerates surface spalling if the slab is under-spec’d, so sealing becomes a practical line item for homeowners who want fewer repairs. In Paris neighbourhoods with older drainage patterns, the cost can also rise because grading correction and better downspout routing prevent saturated subgrade—conditions that can otherwise undermine a driveway or walkway over a few seasons. Conversely, simpler access and clean, stable soils can keep a broom-finished driveway closer to the lower end of typical ranges like $18–$28 per sq. ft., while decorative options (often $24–$40 per sq. ft. when stamped or upgraded finishes are chosen) are justified by the extra labour, formwork/detailing, and finishing system.
| Price Factor |
Why It Matters |
Cost Impact |
| Frost line depth — determines footing depth and form height |
Deeper embedment reduces frost heave and differential movement |
Can add significant excavation, formwork and concrete volume |
| Site preparation — excavation, grading, compacted granular base |
Proper drainage and compaction prevent settlement and slab movement |
Major variable cost; poor access or soft soils increase hours and material |
| Reinforcement — rebar or wire mesh requirement |
Controls cracking and increases load capacity for slabs |
Adds material and labour for placement/spacing |
| Mix design — air-entrainment and compressive strength spec |
Air entrainment helps concrete survive freeze–thaw cycles |
Usually higher material cost; reduces failure risk |
| Finish type — broom vs. stamped vs. exposed aggregate |
Finishing complexity affects labour time and cure workflow |
Can shift the project to a different price band quickly |
| Pour size and concrete truck access to site |
Access affects placement speed, manpower and equipment needs |
Restricted access can add labour, hoses/chutes, or smaller truck loads |
| Cold-weather curing precautions — heating and blankets |
Protects strength gain when conditions drop toward colder thresholds |
Extra rental and labour; sometimes shortens available dates |
| Control joint pattern and sealing cost |
Joints manage cracking; sealing helps resist salt-related surface wear |
Usually moderate cost but meaningful for exterior durability |
Permits & regulations in Ontario
In Ontario, structural concrete work generally requires more oversight than exterior flatwork. The typical items that DO require a building permit include foundation walls, grade beams, footings for new or underpinning foundation systems, and any structural concrete elements tied to an engineered design. Municipal review is common when permits and engineered drawings are involved, because they want the footing size, rebar layout, and foundation details to match the design.
Concrete flatwork—like patios, walkways, driveways, and most typical grade-level slabs—usually does NOT need a permit, unless your project affects lot grading, drainage plans, impervious surface coverage limits, or the municipal right-of-way (for example, modifying a driveway apron at/near a road). Even when a permit isn’t required for the slab itself, you still should confirm with the local authority before you excavate or change drainage patterns.
For Paris homeowners, here’s a simple step-by-step checklist to verify your contractor in Ontario:
- Ask for proof of liability insurance (request the certificate of insurance with your project named if possible).
- Ask for WSIB coverage for workers (or WCB coverage where applicable) and confirm it’s current.
- Request their business licence/registration details and any relevant provincial credential information they can provide.
- Confirm references for similar-scale jobs (driveways, patios, or foundation work) and ask to see photos from the same type of concrete exposure.
- Get everything in writing: scope, timing, inclusions/exclusions, and who pulls the permit (if needed).
Getting concrete right in Paris's freeze-thaw climate
Concrete failures in Paris most often come from a “thin chain” problem: the mix, base, joints and curing don’t work together. In our Toronto-area freeze–thaw pattern, saturated soil expands when it freezes, then releases and re-freezes repeatedly. If the driveway or patio doesn’t sit on a well-compacted granular sub-base with drainage, you’ll see settlement, rocking, and ultimately spalling and surface scaling.
To spec the job correctly, start with (1) base preparation: excavate to the proper depth for your soil and frost conditions, then compact granular fill in lifts. Next (2) mix design: for exterior flatwork, use air-entrained concrete with target air content typically around 5–7% for durability, and minimum 32 MPa compressive strength unless your engineer specifies otherwise. Then (3) control joints: place joints so cracking happens where it’s meant to, not randomly across the slab. For (4) curing, plan for at least 7 days of proper curing under favourable conditions; when temperatures drop near 10 °C or below, protection (insulating blankets or heat) is critical for strength gain. Finally (5) sealing: apply a penetrating sealer after the concrete has cured (often 28 days) to help repel de-icing salts and reduce freeze–thaw driven surface wear.
For example, if a standard broom-finished driveway might land around $18–$28 per sq. ft., spending a bit more on base prep, reinforcement, and correct air-entrainment can prevent costly trip hazards and rework. If you choose stamped concrete (commonly $24–$40 per sq. ft.), the extra cost is justified when the base is solid and the contractor manages the curing and timing so the surface doesn’t become rough, blotchy, or prematurely wear under salt.
| Spec |
Why It Matters in Paris |
What to Ask For |
Impact if Skipped |
| Compacted granular base (depth?) |
Reduces saturation and prevents frost-driven movement |
State granular base depth and compaction method (lift thickness, test) |
Settlement, rocking slab, early cracking and edge failure |
| Air-entrained concrete mix (target air %?) |
Improves freeze–thaw durability and reduces scaling/spalling |
Confirm air content target (typically 5–7% for exterior flatwork) |
Higher risk of surface spalling under salted winters |
| Compressive strength (MPa rating) |
Ensures strength gain for load and long-term performance |
Confirm minimum 32 MPa (or engineered requirement) |
Under-strength concrete can crack, wear, or deform sooner |
| Control joints (spacing per ACI guidelines) |
Controls cracking location under temperature changes |
Ask for joint spacing plan and sawcut timing |
Random cracking, wider cracks, water infiltration and freeze damage |
| Minimum 7-day curing period |
Strength development supports winter exposure readiness |
Confirm curing approach and weather protection for cool periods |
Reduced durability and higher early-age damage |
| Penetrating sealer (when applied after cure) |
Helps resist de-icing salts and moisture |
Confirm sealer type and application after adequate cure (often ~28 days) |
Faster scaling/spalling and more frequent patching |
How to choose a concrete work contractor in Paris
Start with verification. In Ontario, reputable concrete contractors should be able to provide proof of liability insurance and current WSIB/WCB coverage for workers. To check: (1) request their certificate of insurance (make sure it’s not expired and aligns with the business doing the work), (2) ask for WSIB clearance or account details so you can confirm coverage is active, and (3) confirm the business information they provide matches the company you plan to hire. If you’re unsure, ask for contact details at WSIB/WCB or a current clearance letter—then call or verify through the appropriate channels.
Next, get 2–3 itemised written quotes. Ideally, the breakdown shows labour and materials for excavation, granular base, forms, reinforcement, concrete supply, finishing, curing/protection, and disposal. Avoid “all-in” lump sums that hide key exclusions like permit handling (if required), hauling, sawcutting, bonding where applicable, or whether sealing is included.
Warranty matters for concrete. Ask for both a workmanship warranty length and whether there’s any product/manufacturer warranty tied to the sealer or admixtures. Confirm whether warranties are transferable to future owners. For payment, a safe practice is to never pay more than 10–15% upfront; hold back the balance until the job is complete, cleaned, and inspected. Finally, ask for a start date and realistic completion estimate in writing—especially because Toronto-region scheduling depends on weather, truck access, and curing requirements.
- Use an itemised quote (labour + materials), not a single lump sum.
- Confirm who handles permits (if any) and what’s included.
- Ask for concrete mix spec: air-entrainment and target strength (e.g., minimum 32 MPa).
- Require details on base prep depth and compaction method.
- Clarify reinforcement scope (mesh vs rebar; spacing and cover).
- Confirm control joint layout and sawcut timing.
- Ask about curing protection if weather drops toward 10 °C or below.
- Specify sealing: product type and whether it’s included or optional.
- Confirm disposal/hauling of excess soil and forms.
- Get a pour plan: truck access, pumping/hoses, and staging.
- Agree on warranty terms in writing and what “covered” means.
- Use a payment schedule with a holdback until completion and walkthrough.
Red flags for Paris concrete contractors: quotes that omit air-entrainment details, no mention of frost-depth/footing requirements where structural work is involved, unusually low pricing that suggests reduced base thickness or skipped reinforcement, refusal to provide WSIB/WCB clearance and insurance documents, and vague scopes that don’t address drainage, joints, or sealing for exterior exposure.
Frequently asked questions — concrete work in Paris
How long does a concrete project take in Paris?
In Paris, Ontario, the timeline depends mainly on pour size, site access, and how weather-friendly the week is. A typical driveway or patio pour is often a 1–2 day scheduling window for the actual concrete placement, but you should plan for more time overall. Base excavation, granular delivery, compaction, forms, and reinforcement can take several days before the pour. After placement, concrete needs curing time—at least 7 days for basic strength development, and many contractors recommend waiting about 28 days for sealing. If temperatures run cool in spring or fall, curing protection (blankets/heating) can add days and may shift dates in the Toronto region. Costs are also influenced when crews have to adjust pour schedules to stay within safe curing conditions.
What is a concrete overlay and is it suited to Paris?
A concrete overlay is a new cement-based layer installed on top of an existing concrete surface to restore the look and add thickness without full demolition. In Paris, an overlay can be suited to the right situation—especially when the original slab is still structurally sound (not significantly broken, heaving, or deeply deteriorated). The key is surface preparation: cleaning, patching spalls, and ensuring good bonding. Overlay performance in freeze–thaw hinges on moisture control and proper jointing philosophy, because water trapped under a thin topping can accelerate failure. If your existing driveway is already spalling due to de-icing salt exposure, a well-prepped overlay combined with sealing may extend service life. However, if the base has shifted, it’s often smarter to remove and re-pour rather than spend overlay money. For reference, standard driveways are commonly priced around $18–$28 per sq. ft.; overlay pricing varies widely depending on thickness and prep.
How do I seal concrete to protect it in Paris?
To protect concrete in the freeze–thaw, salted-winter reality of Paris, Ontario, you typically want a penetrating sealer rather than a purely film-forming coating. The goal is to reduce moisture and salt intrusion into the slab pores, which helps limit surface scaling and spalling. Timing matters: many contractors apply penetrating sealer after the concrete has fully cured—often around 28 days—so the slab is dry enough to accept the sealer. Before sealing, the surface should be clean, free of dust, and fully cured (no fresh laitance). Ask your contractor to specify the sealer product and application rate, and whether they recommend re-application every few years based on exposure. If you’re choosing between finishes, remember that sealing is most beneficial for exterior flatwork like driveways and patios, especially when you want to protect investment in a $24–$40 per sq. ft. decorative finish.
What is the difference between concrete and cement?
Concrete and cement are related, but they’re not the same. Cement is one ingredient—usually Portland cement—that acts as the binder. Concrete is the full mixture: cement plus aggregates (sand and gravel), water, and often additives like air-entrainment admixtures. In Ontario’s freeze–thaw climate, the concrete mix design is what matters most for durability; for exterior slabs, air-entrainment (commonly targeted around 5–7% air content) helps concrete resist freeze–thaw damage. Many homeowners say “cement” when they mean the finished concrete, but your quote should specify the concrete performance requirements such as compressive strength (often minimum 32 MPa for typical exterior flatwork unless engineered otherwise) and air-entrainment details. This is also why two driveway quotes can differ: one contractor may specify a better-performing concrete mix while another focuses only on finish appearance.
How much does concrete work cost in Paris?
Concrete pricing in Paris, Ontario is influenced by frost-depth requirements, base prep, reinforcement, finishing complexity, and access for the concrete trucks. For typical budgeting, local driveway and slab pricing often falls into per-square-foot bands used across the Toronto economic region. Concrete driveways commonly land around $18–$28 per sq. ft. for standard broom finishes, while stamped and decorative concrete is often about $24–$40 per sq. ft. Patios and walkways generally run about $16–$26 per sq. ft. Foundation footings are quoted differently because they depend on plan size and engineered dimensions—often in the $180–$300 per linear-foot range for footing materials and placement, though your exact figure depends on thickness, rebar, and excavation. If you want tighter budgeting, ask for an itemised quote that shows excavation, granular base, reinforcement, concrete supply, finishing, and sealing so you can compare like-for-like.
How deep must footings be for Paris's frost line?
For Paris, Ontario, footing depth is determined by frost protection and the engineered design for your foundation system. In Ontario practice, structural footings are commonly required to extend at least about 1.2 m (roughly 4 ft) below grade to help prevent frost heave and differential movement (this is the practical minimum many projects are built around, based on frost considerations and local building requirements). Your engineer or building designer will confirm the exact depth for your specific site conditions, soil class, and foundation type. It’s also why excavation and formwork costs can swing: deeper footings mean more digging, more concrete volume, and more labour. If you’re comparing quotes, make sure they state footing embedment depth and show how drainage and base preparation are handled—frost protection isn’t an area to “save a little” on, especially in a freeze–thaw climate like the Toronto corridor.